


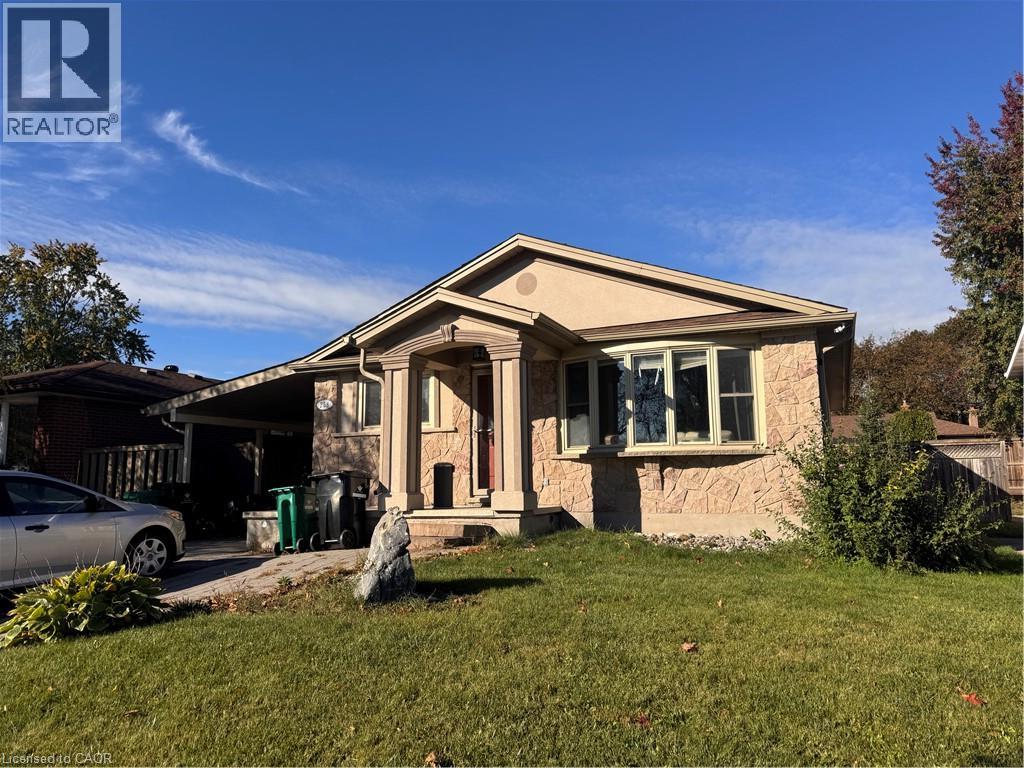
258 Shelley Drive Unit# B Kitchener, Ontario N2C 1N1

$1,695 MonthlyOther, See Remarks
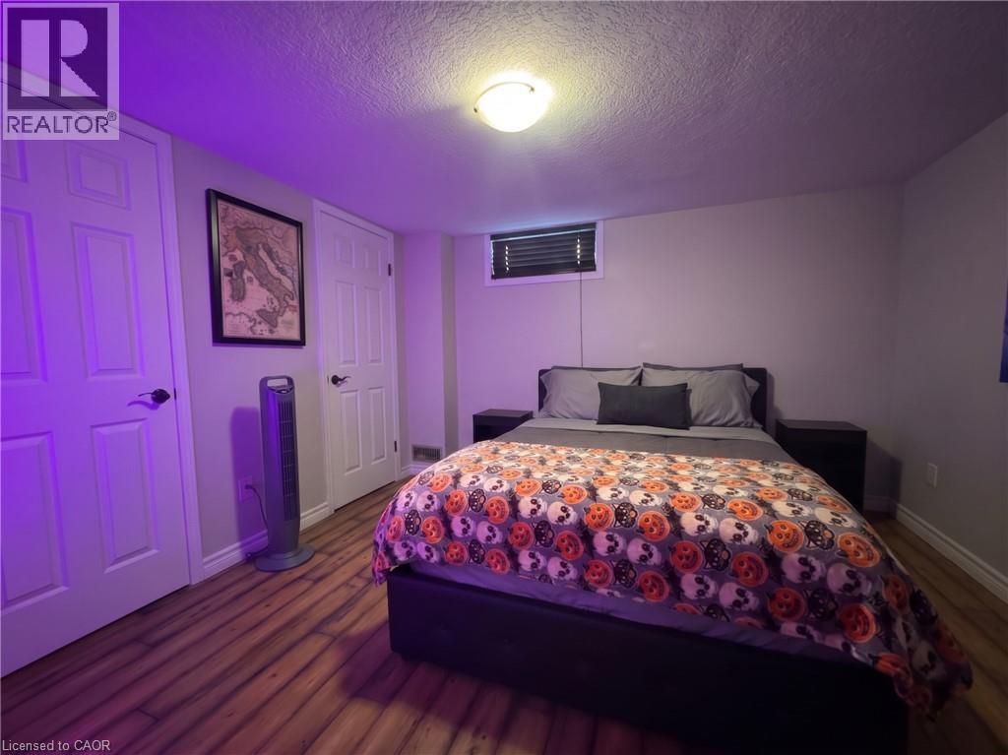
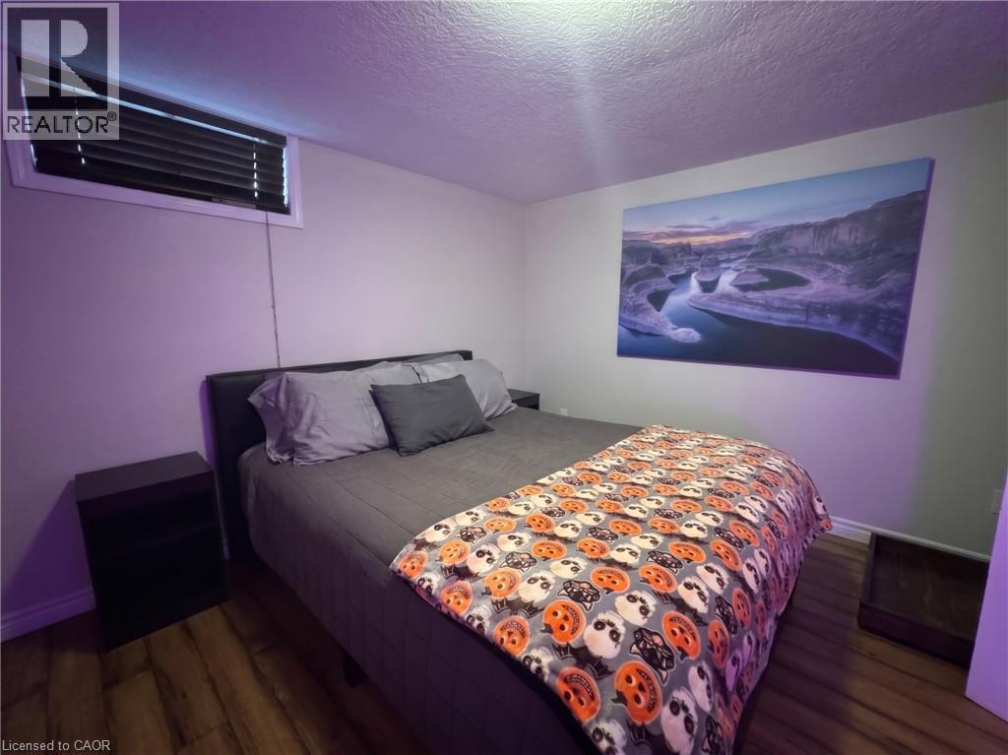
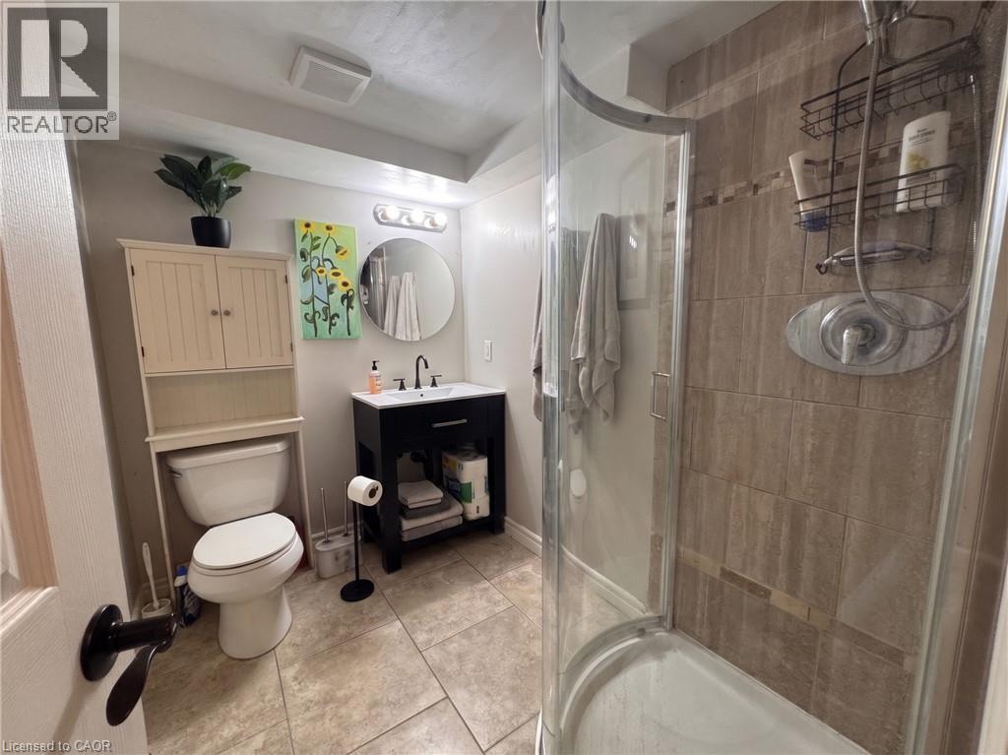
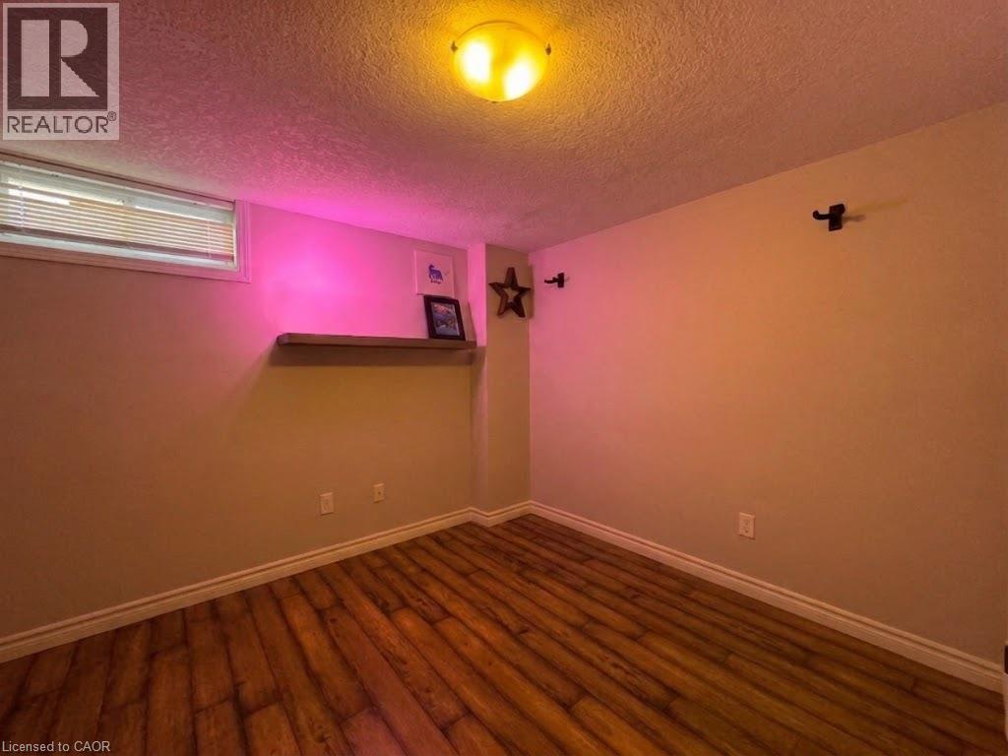
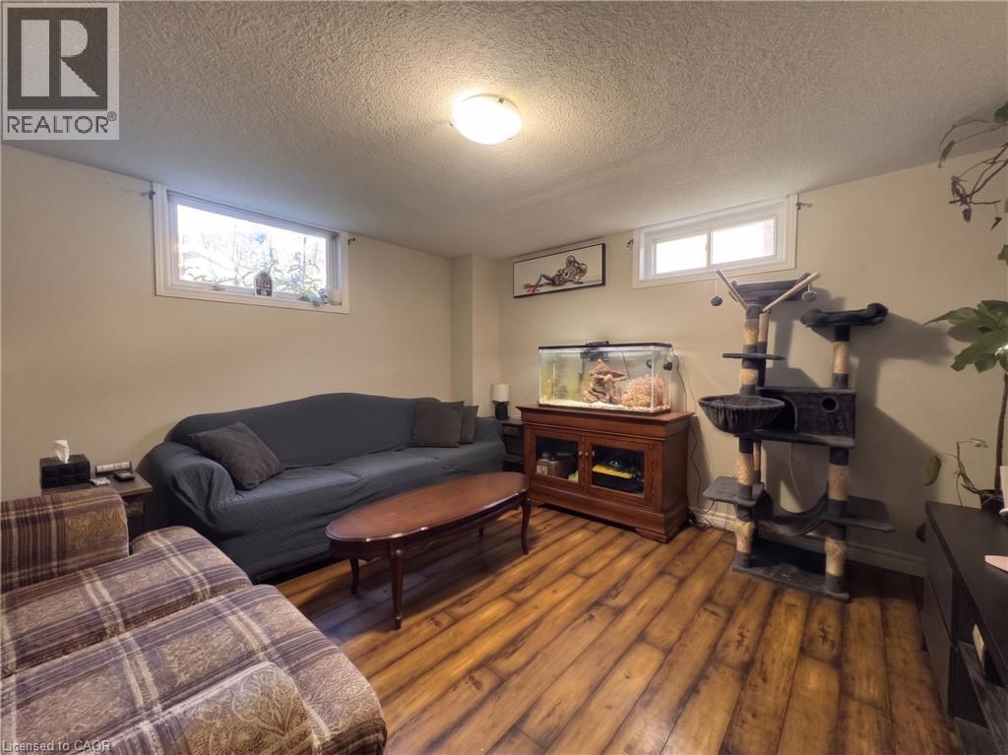
Brand NEW 2 Bedroom Lower-Level Unit in Kitchener! Welcome to 258 Shelley Drive in Kitchener! This comfortable lower-level unit features two bedrooms and an open-concept kitchen and living area, perfect for everyday living and entertaining. Additional features include in-unit laundry, a separate entrance, and one driveway parking space. Property Features: 2 Bedrooms 1 Bathroom Open-Concept Kitchen & Living Area In-Unit Laundry 6 Appliances (Fridge, Stove, Dishwasher, Microwave, Washer & Dryer) Separate Entrance 1 Car Parking (Driveway) *** Rent + 40% of Utilities *** *** Available: December 1st, 2026! *** ***See sales brochure below for showing instructions*** (id:61499)
Property Details
| MLS® Number | 40875178 |
| Property Type | Single Family |
| ParkingSpaceTotal | 1 |
Building
| BathroomTotal | 1 |
| BedroomsBelowGround | 2 |
| BedroomsTotal | 2 |
| Appliances | Dishwasher, Dryer, Microwave, Refrigerator, Stove, Washer |
| ArchitecturalStyle | Other |
| BasementType | None |
| ConstructionStyleAttachment | Attached |
| CoolingType | Central Air Conditioning |
| ExteriorFinish | Brick |
| HeatingFuel | Natural Gas |
| HeatingType | Forced Air |
| SizeInterior | 800 Sqft |
| Type | Apartment |
| UtilityWater | Municipal Water |
Land
| Acreage | No |
| Sewer | Municipal Sewage System |
| SizeFrontage | 46 Ft |
| SizeTotalText | Unknown |
| ZoningDescription | R2a |
Rooms
| Level | Type | Length | Width | Dimensions |
|---|---|---|---|---|
| Basement | Kitchen | 14'0'' x 12'0'' | ||
| Basement | 3pc Bathroom | Measurements not available | ||
| Basement | Bedroom | 9'0'' x 9'0'' | ||
| Basement | Primary Bedroom | 13'0'' x 13'0'' | ||
| Basement | Living Room | 18'0'' x 12'0'' |
https://www.realtor.ca/real-estate/30488461/258-shelley-drive-unit-b-kitchener
Interested?
Contact us for more information
Corry Van Iersel
Broker of Record
1425 Bishop St. N. Unit 1
Cambridge, Ontario N1R 6J9

The trademarks REALTOR®, REALTORS®, and the REALTOR® logo are controlled by The Canadian Real Estate Association (CREA) and identify real estate professionals who are members of CREA. The trademarks MLS®, Multiple Listing Service® and the associated logos are owned by The Canadian Real Estate Association (CREA) and identify the quality of services provided by real estate professionals who are members of CREA. The trademark DDF® is owned by The Canadian Real Estate Association (CREA) and identifies CREA's Data Distribution Facility (DDF®)
November 06 2026 06:29:28
Vancor Realty Inc.