


259 Main Street W Grimsby, Ontario L3M 1S5

$4,000 MonthlyInsurance
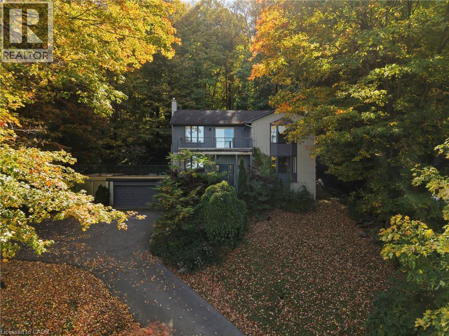
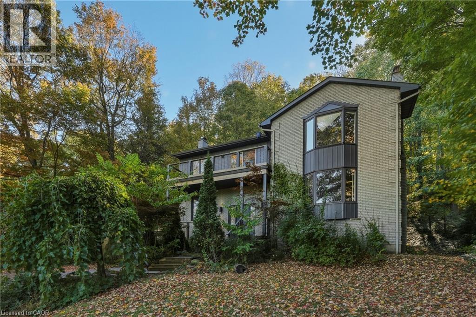
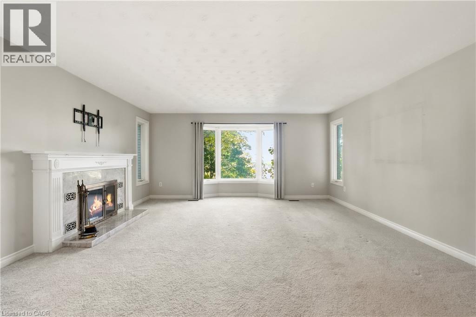
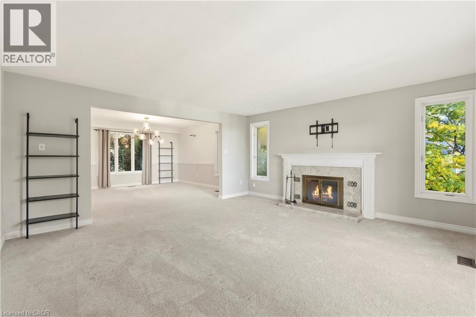
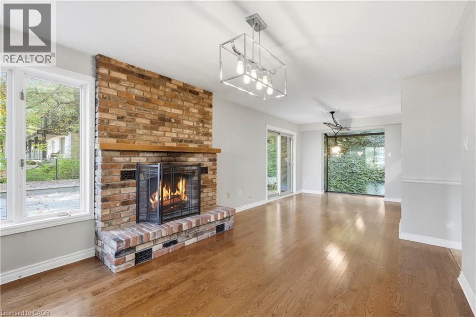
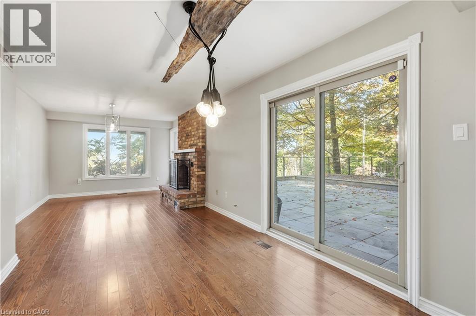
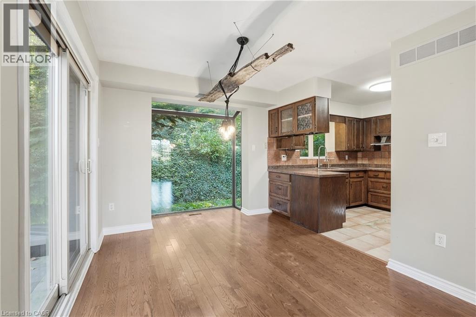
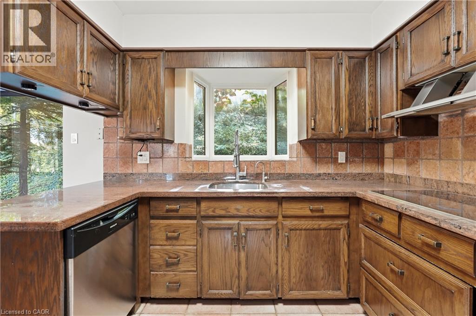
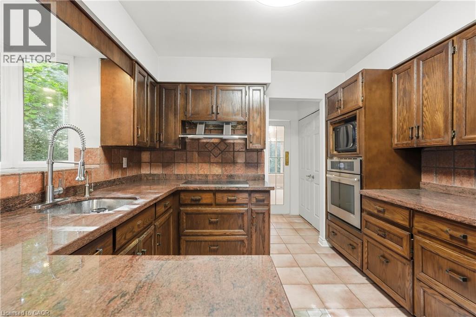
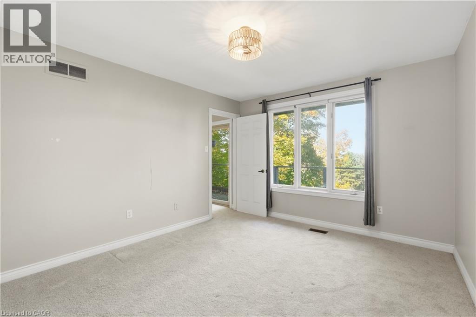
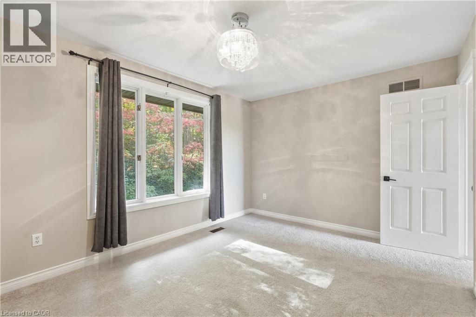
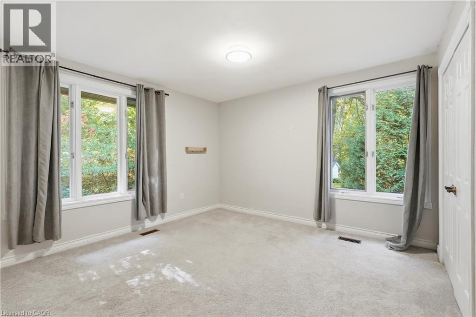
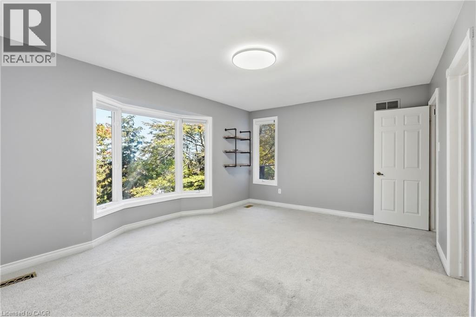
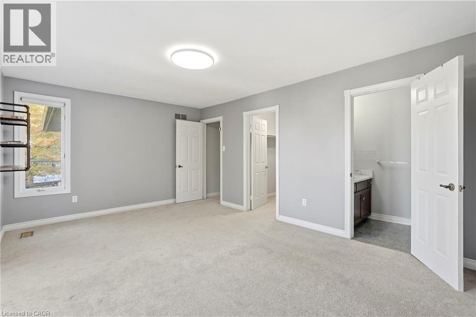
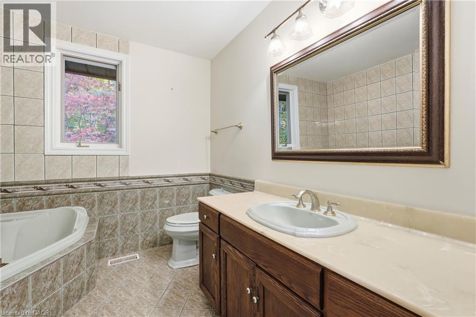
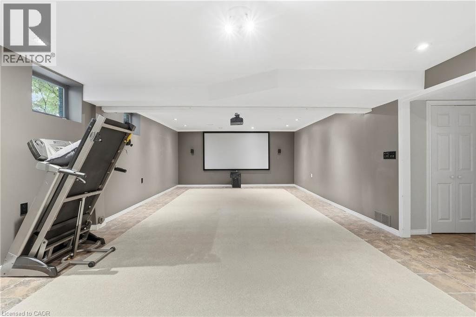
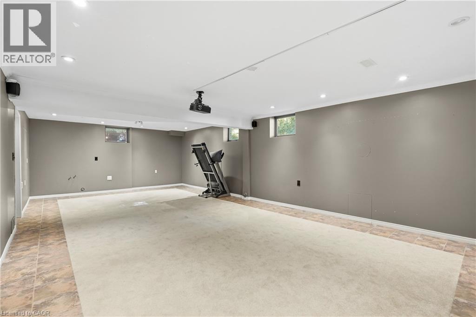
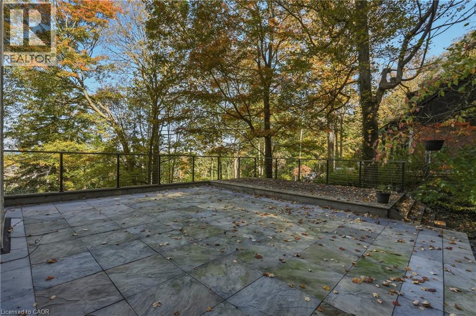
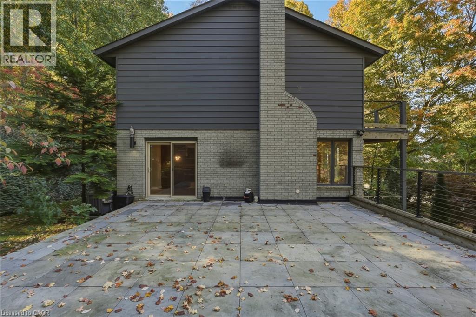
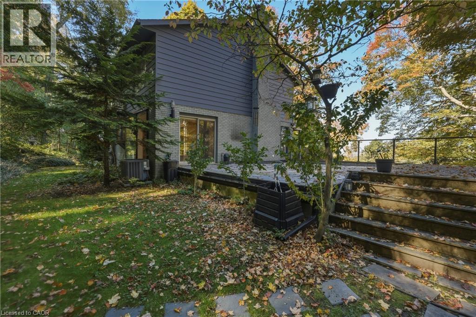
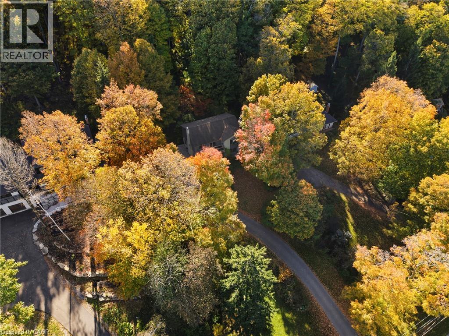
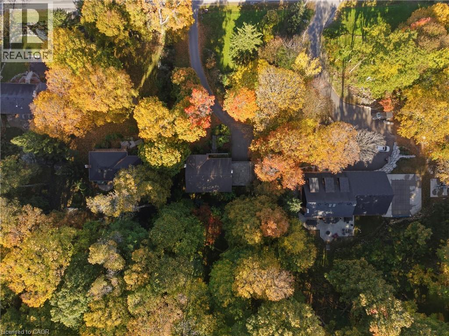
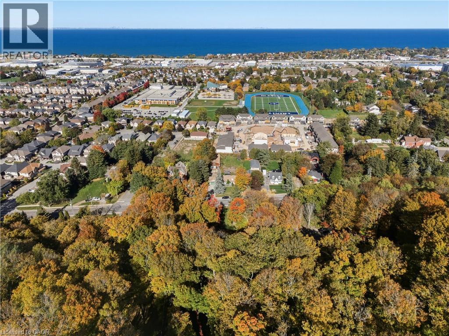
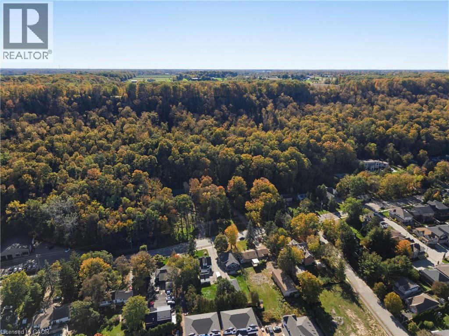
Backing onto the Niagara Escarpment and surrounded by mature trees, this spacious 4-bedroom home offers a beautiful setting with plenty of privacy in desirable Grimsby West. Situated on an impressive 110 x 200 ft. lot, this two-storey home features generous living space throughout, with a spacious living room, separate dining room, family room with fireplace and a well-appointed kitchen. The upper level offers four generously sized bedrooms, while the fully finished basement provides additional space for recreation, entertaining or everyday family living. One of the home's standout features is the expansive elevated patio above the double garage, offering views of Lake Ontario and the Toronto skyline. An ideal place to relax or entertain while taking in the surrounding scenery. Additional features include a new central vacuum system and furnace and A/C approximately 2 years old. Complete with an attached double garage, ample driveway parking and a convenient location just minutes from downtown Grimsby, schools, parks, shopping and highway access, this home offers an exceptional combination of space, privacy and location. (id:61499)
Property Details
| MLS® Number | 40873058 |
| Property Type | Single Family |
| EquipmentType | Furnace, Other |
| ParkingSpaceTotal | 6 |
| RentalEquipmentType | Furnace, Other |
Building
| BathroomTotal | 4 |
| BedroomsAboveGround | 4 |
| BedroomsTotal | 4 |
| Appliances | Central Vacuum, Dishwasher, Dryer, Refrigerator, Stove, Washer, Window Coverings, Garage Door Opener |
| ArchitecturalStyle | Other |
| BasementDevelopment | Finished |
| BasementType | Full (finished) |
| ConstructionStyleAttachment | Detached |
| CoolingType | Central Air Conditioning |
| ExteriorFinish | Aluminum Siding, Brick |
| HalfBathTotal | 2 |
| HeatingType | Forced Air |
| StoriesTotal | 2 |
| SizeInterior | 2510 Sqft |
| Type | House |
| UtilityWater | Municipal Water |
Parking
| Attached Garage |
Land
| AccessType | Highway Access |
| Acreage | No |
| Sewer | Municipal Sewage System |
| SizeDepth | 200 Ft |
| SizeFrontage | 110 Ft |
| SizeTotalText | Unknown |
| ZoningDescription | Nd |
Rooms
| Level | Type | Length | Width | Dimensions |
|---|---|---|---|---|
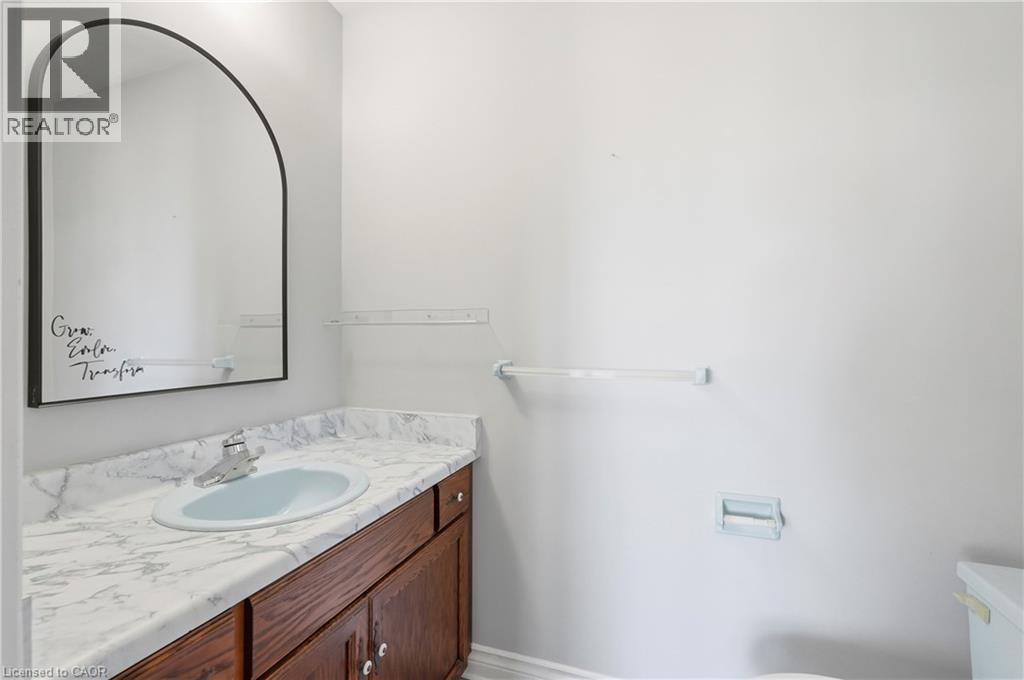
| Second Level | 2pc Ensuite Bath | Measurements not available | ||
| Second Level | Primary Bedroom | 17'0'' x 11'1'' | ||
| Second Level | Bedroom | 12'1'' x 11'6'' | ||
| Second Level | 4pc Bathroom | Measurements not available | ||
| Second Level | Laundry Room | Measurements not available | ||
| Second Level | Bedroom | 13'3'' x 10'4'' | ||
| Second Level | Bedroom | 13'3'' x 11'0'' | ||
| Basement | Recreation Room | 29'11'' x 15'11'' | ||
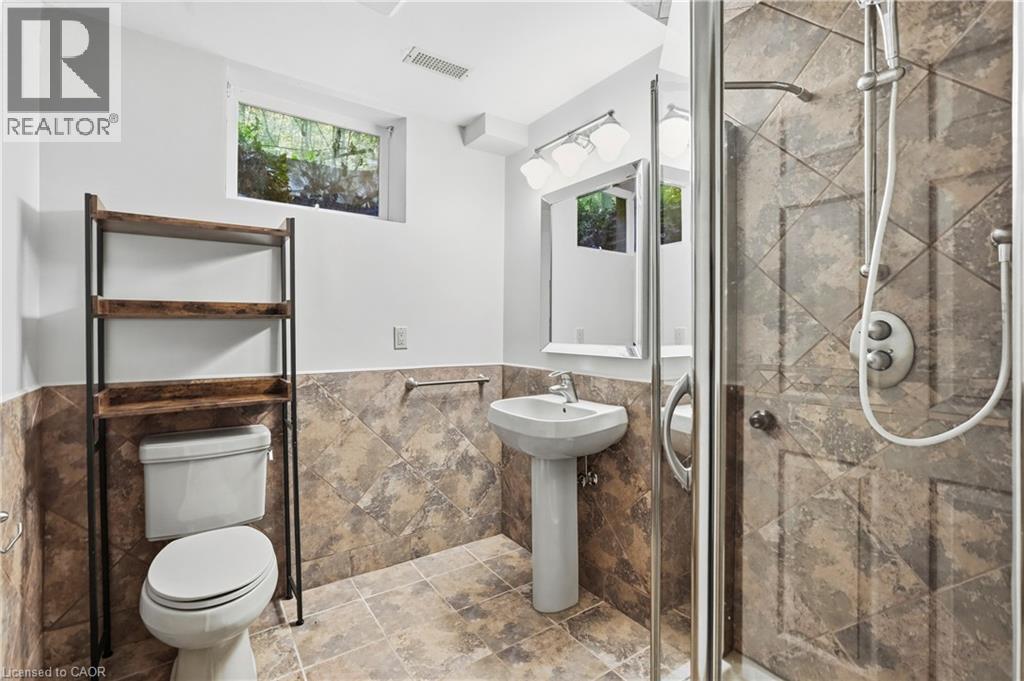
| Basement | 3pc Bathroom | Measurements not available | ||
| Main Level | Living Room | 16'7'' x 15'9'' | ||
| Main Level | Dining Room | 14'8'' x 14'3'' | ||
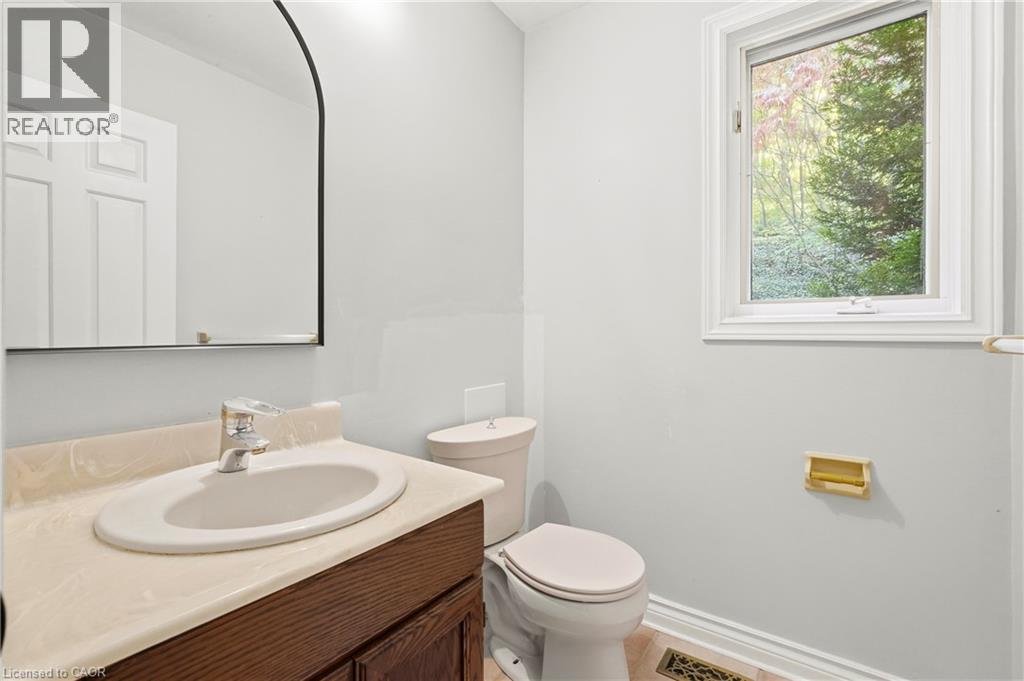
| Main Level | 2pc Bathroom | Measurements not available | ||
| Main Level | Kitchen | 10'4'' x 9'7'' | ||
| Main Level | Dining Room | 10'9'' x 9'6'' | ||
| Main Level | Family Room | 14'11'' x 9'5'' |
https://www.realtor.ca/real-estate/30428493/259-main-street-w-grimsby
Interested?
Contact us for more information
Rob Golfi
Salesperson
1 Markland Street
Hamilton, Ontario L8P 2J5

The trademarks REALTOR®, REALTORS®, and the REALTOR® logo are controlled by The Canadian Real Estate Association (CREA) and identify real estate professionals who are members of CREA. The trademarks MLS®, Multiple Listing Service® and the associated logos are owned by The Canadian Real Estate Association (CREA) and identify the quality of services provided by real estate professionals who are members of CREA. The trademark DDF® is owned by The Canadian Real Estate Association (CREA) and identifies CREA's Data Distribution Facility (DDF®)
October 21 2026 05:38:54
RE/MAX Escarpment Golfi Realty Inc.