


259 Timber Trail Road Elmira, Ontario N3B 0E4

$1,499,000
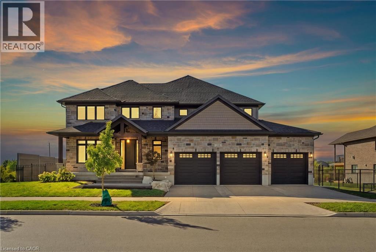
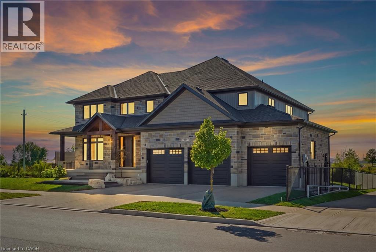
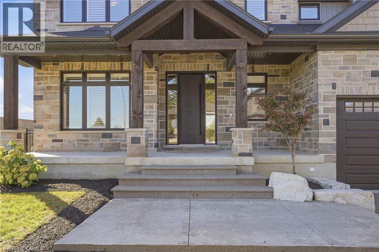
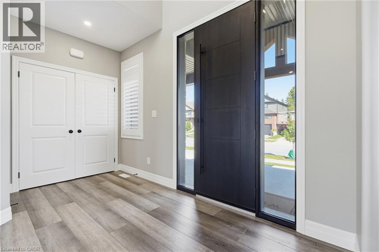
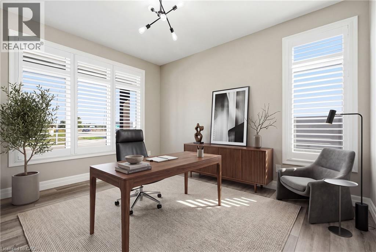
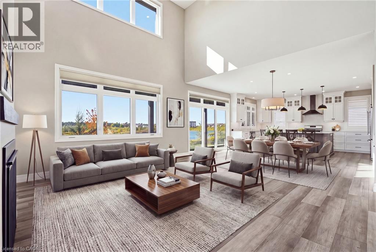
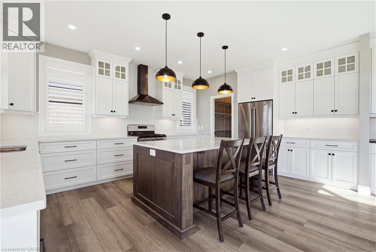
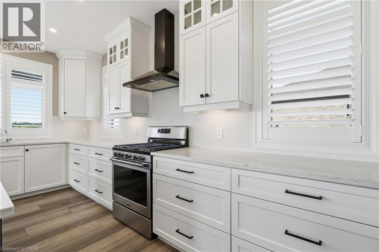
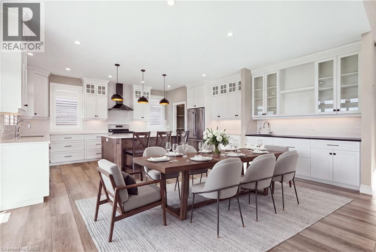
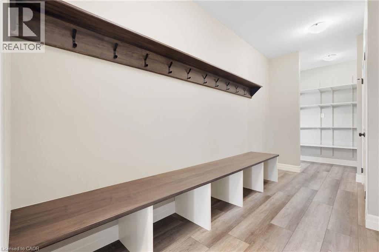
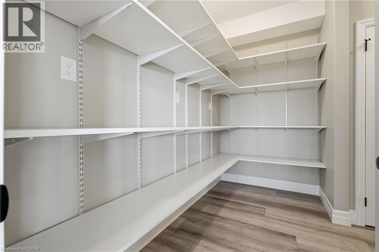
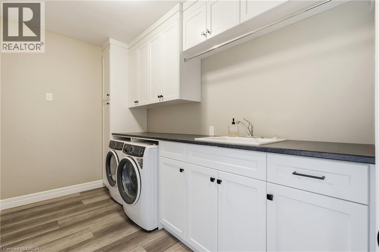
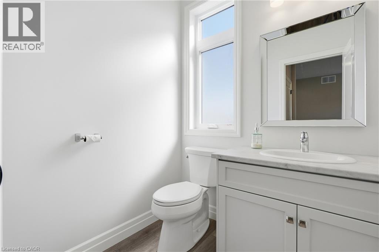
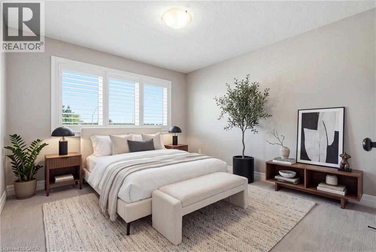
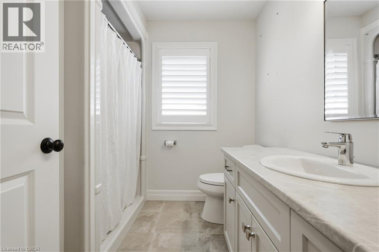
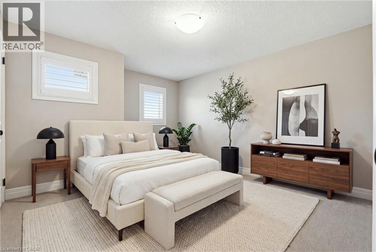
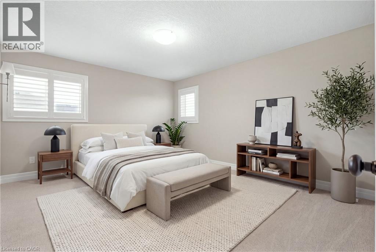
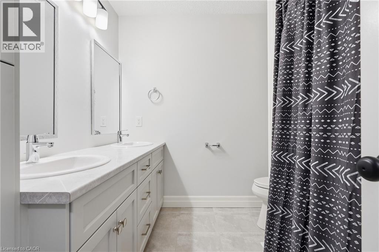
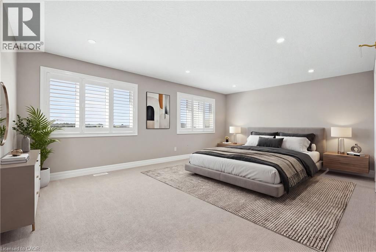
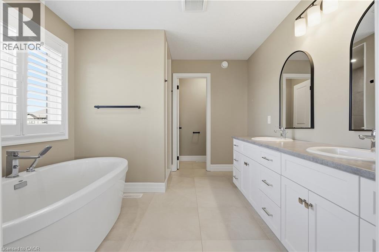
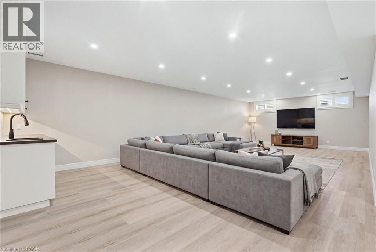
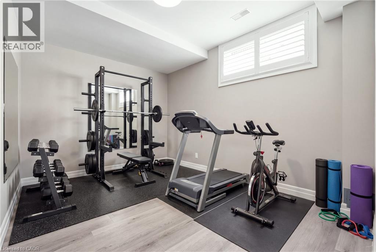
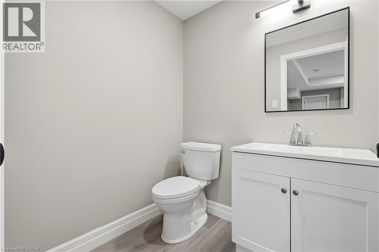
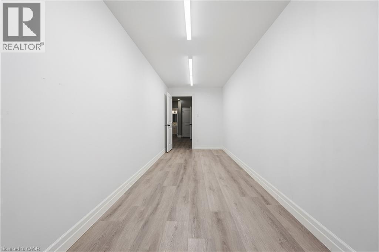
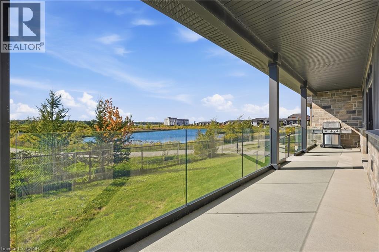
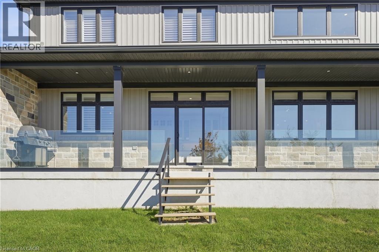
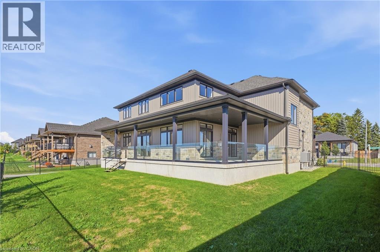
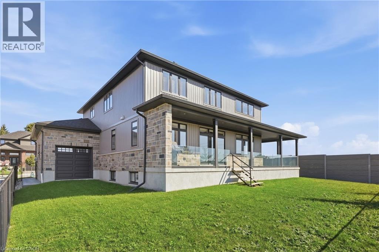
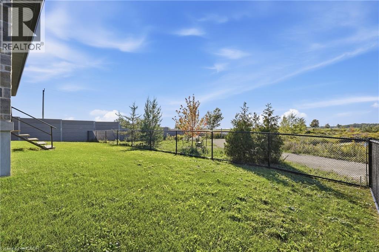
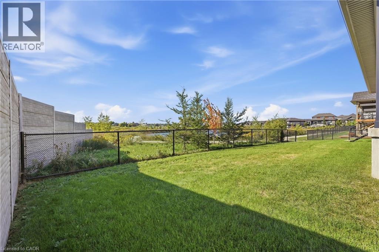
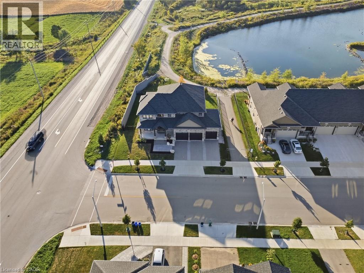
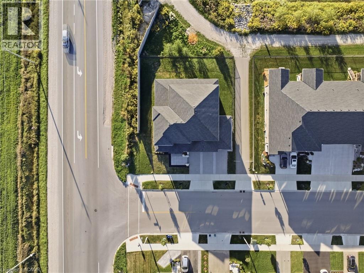
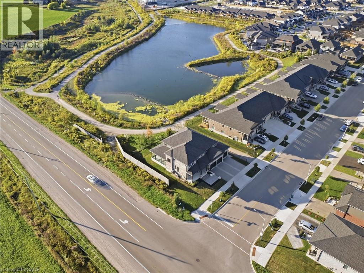
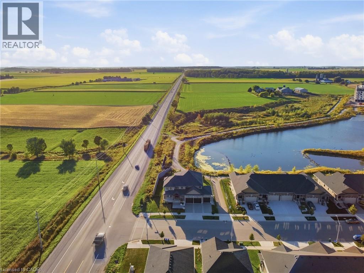
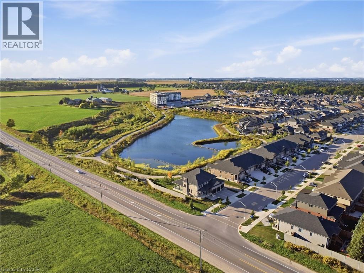
Set on an impressive double lot backing onto a walking trail with a pond, this exceptional property is fully fenced, offering privacy, security, and curb appeal. The gourmet eat-in kitchen is designed for both everyday living and entertaining, featuring ample space for a family gatherings with an oversized island, a gas range, and a spacious walk-in pantry. An additional wet bar, complete with granite and a reverse-osmosis water system, adds an extra touch of luxury and convenience. The main floor also features a private home office, cozy gas fireplace, and an impressive grand foyer and living room with soaring 18-foot ceilings, sure to be a conversation piece. The mudroom has been created for everyday living with cubbies, hooks, and storage, while the laundry room is practical with cabinetry, a drying bar, sink, and plenty of counter space. Three sets of sliding doors open onto a covered patio with sleek glass railings, creating an effortless indoor-outdoor entertaining space. Upstairs, you'll find four generously sized bedrooms, two additional full bathrooms. The luxurious primary suite includes a spa-inspired ensuite and large walk-in closet. The fully finished basement is meant for entertaining, featuring a wet bar, two-piece bathroom, Gym area, large finished storage room, and separate access from the basement stairs to the triple-car garage. The oversized garage includes an additional bay with convenient access to the backyard. This home is move in ready with plenty of upgrades you will not find a home like this in the neighbourhood. (id:61499)
Property Details
| MLS® Number | 40865830 |
| Property Type | Single Family |
| AmenitiesNearBy | Golf Nearby, Park, Place Of Worship, Schools, Shopping |
| CommunityFeatures | Community Centre |
| EquipmentType | Water Heater |
| Features | Corner Site, Backs On Greenbelt, Conservation/green Belt, Wet Bar, Sump Pump, Automatic Garage Door Opener |
| ParkingSpaceTotal | 6 |
| RentalEquipmentType | Water Heater |
| Structure | Porch |
Building
| BathroomTotal | 5 |
| BedroomsAboveGround | 4 |
| BedroomsBelowGround | 1 |
| BedroomsTotal | 5 |
| Appliances | Central Vacuum - Roughed In, Dishwasher, Dryer, Refrigerator, Water Softener, Water Purifier, Wet Bar, Washer, Gas Stove(s), Hood Fan, Window Coverings, Garage Door Opener |
| ArchitecturalStyle | Other |
| BasementDevelopment | Finished |
| BasementType | Full (finished) |
| ConstructedDate | 2022 |
| ConstructionStyleAttachment | Detached |
| CoolingType | Central Air Conditioning |
| ExteriorFinish | Stone, Vinyl Siding |
| Fixture | Ceiling Fans |
| FoundationType | Poured Concrete |
| HalfBathTotal | 2 |
| HeatingFuel | Natural Gas |
| HeatingType | Forced Air |
| StoriesTotal | 2 |
| SizeInterior | 5192 Sqft |
| Type | House |
| UtilityWater | Municipal Water |
Parking
| Attached Garage |
Land
| Acreage | No |
| FenceType | Fence |
| LandAmenities | Golf Nearby, Park, Place Of Worship, Schools, Shopping |
| LandscapeFeatures | Landscaped |
| Sewer | Municipal Sewage System |
| SizeDepth | 104 Ft |
| SizeFrontage | 84 Ft |
| SizeTotalText | Under 1/2 Acre |
| ZoningDescription | R5a |
Rooms
| Level | Type | Length | Width | Dimensions |
|---|---|---|---|---|
| Second Level | 4pc Bathroom | 7'7'' x 7'5'' | ||
| Second Level | 5pc Bathroom | 7'8'' x 8'1'' | ||
| Second Level | Bedroom | 11'8'' x 11'2'' | ||
| Second Level | Bedroom | 14'0'' x 12'3'' | ||
| Second Level | Bedroom | 16'2'' x 14'7'' | ||
| Second Level | 5pc Ensuite Bath | 14'8'' x 10'1'' | ||
| Second Level | Primary Bedroom | 19'3'' x 21'2'' | ||
| Basement | Utility Room | 11'5'' x 15'1'' | ||
| Basement | Cold Room | 9'3'' x 26'6'' | ||
| Basement | Storage | 6'11'' x 23'2'' | ||
| Basement | 2pc Bathroom | 5'11'' x 5'4'' | ||
| Basement | Recreation Room | 31'4'' x 42'9'' | ||
| Basement | Bedroom | 13'0'' x 10'4'' | ||
| Main Level | Pantry | 9'11'' x 5' | ||
| Main Level | Office | 13'3'' x 11'2'' | ||
| Main Level | Mud Room | 7'10'' x 21'2'' | ||
| Main Level | Laundry Room | 11'11'' x 6'11'' | ||
| Main Level | 2pc Bathroom | 5'11'' x 5'3'' | ||
| Main Level | Dining Room | 17'11'' x 15'11'' | ||
| Main Level | Kitchen | 17'11'' x 13'3'' |
https://www.realtor.ca/real-estate/30325724/259-timber-trail-road-elmira
Interested?
Contact us for more information
Nick Pope
Salesperson
573 King Street North Unit 4a
Waterloo, Ontario N2L 4E6
Melanie Marroquin
Salesperson
573 King Street North Unit 4
Waterloo, Ontario N2L 4E6

The trademarks REALTOR®, REALTORS®, and the REALTOR® logo are controlled by The Canadian Real Estate Association (CREA) and identify real estate professionals who are members of CREA. The trademarks MLS®, Multiple Listing Service® and the associated logos are owned by The Canadian Real Estate Association (CREA) and identify the quality of services provided by real estate professionals who are members of CREA. The trademark DDF® is owned by The Canadian Real Estate Association (CREA) and identifies CREA's Data Distribution Facility (DDF®)
November 05 2026 12:29:49
Revel Realty Inc., Brokerage