


26 Amos Avenue Brantford, Ontario N3T 0V4

$2,500 Monthly
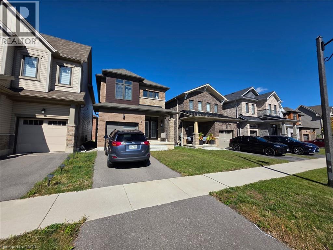
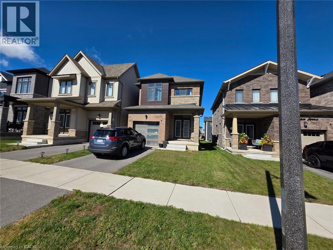
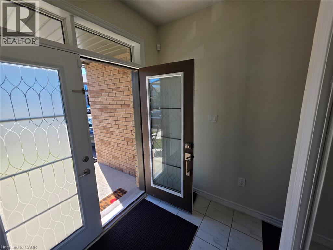
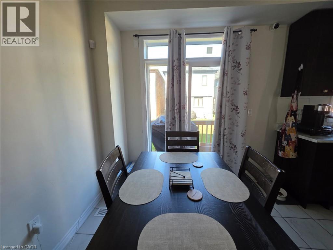
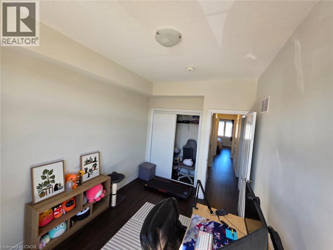
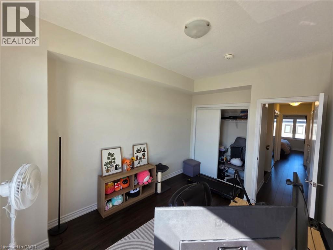
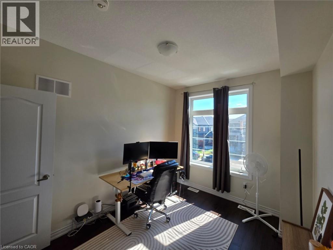
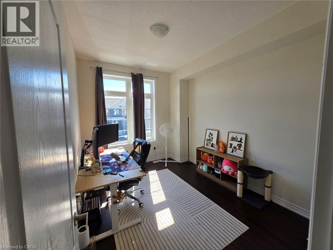
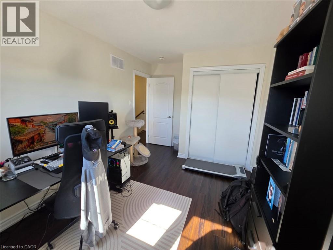
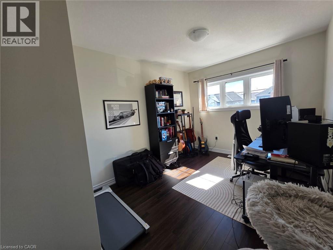
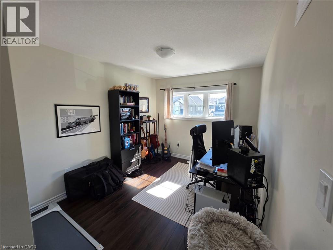
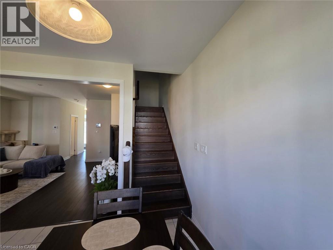
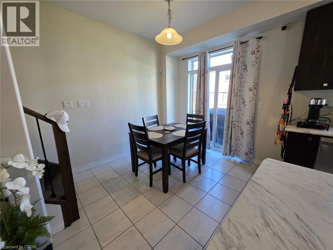
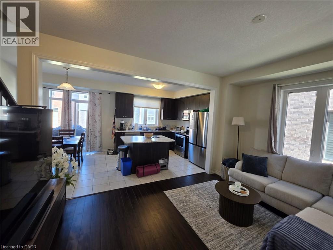
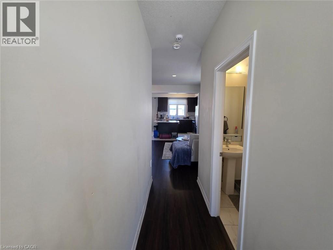
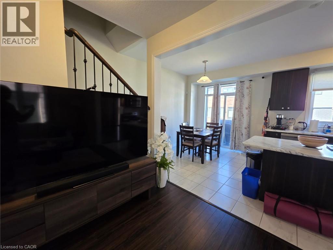
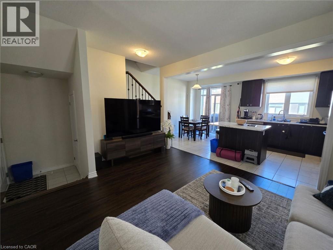
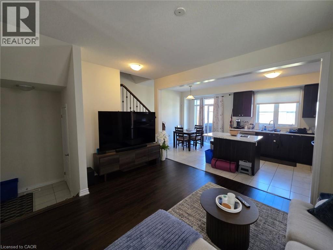
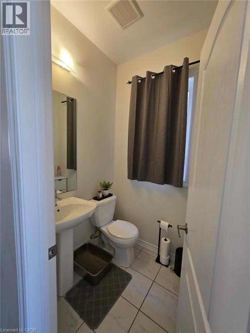
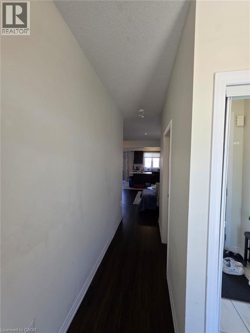
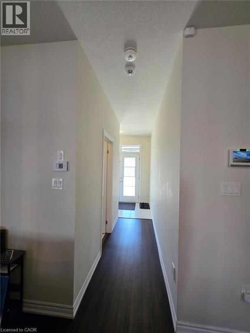
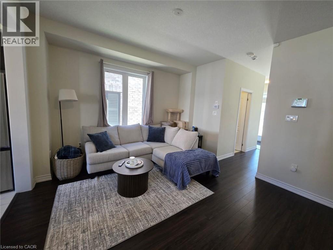
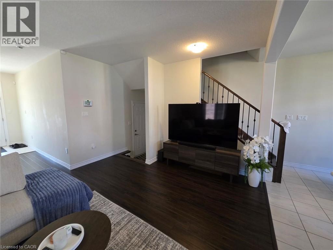
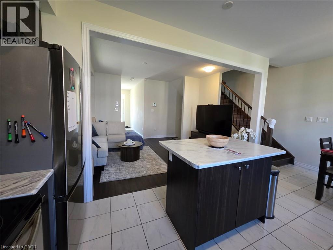
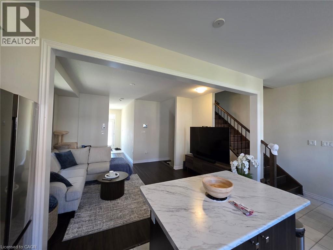
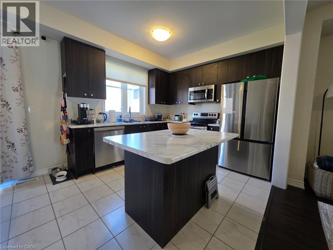
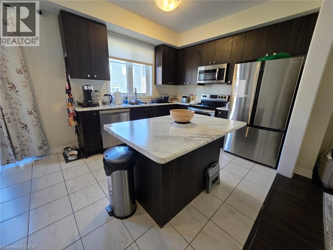
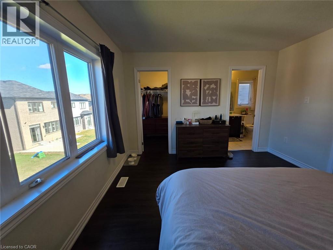
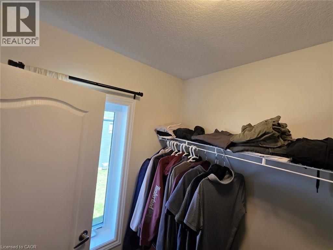
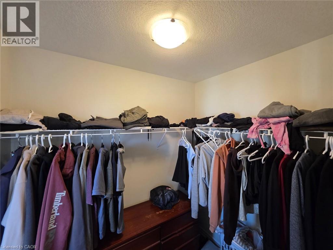
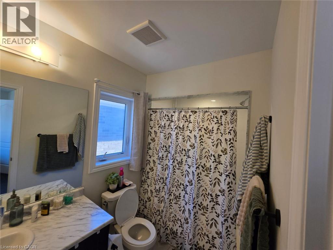
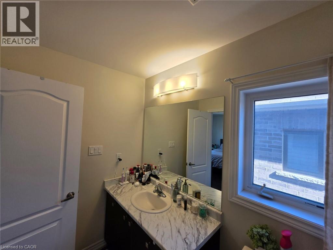
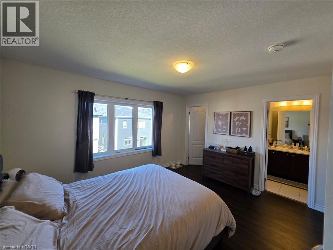
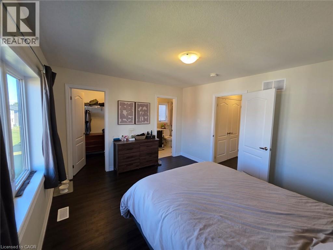
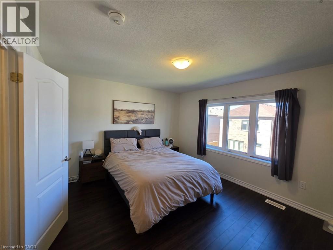
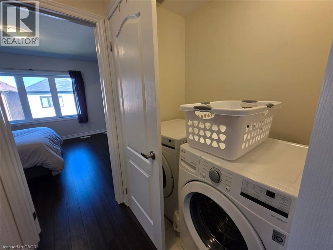
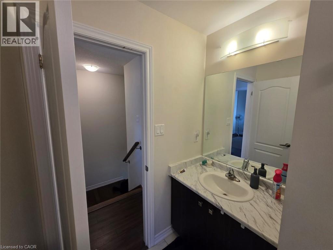
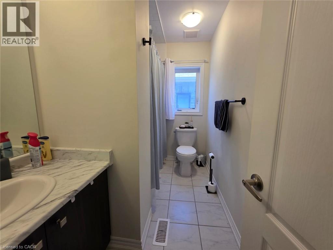
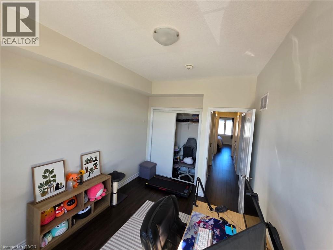
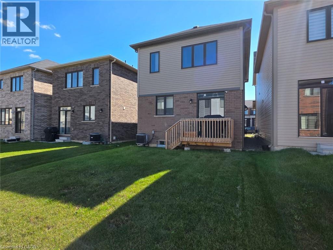
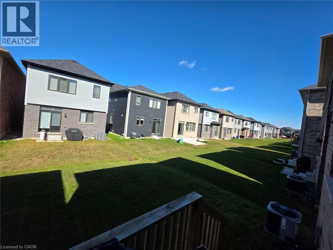
Welcome to 26 Amos Avenue, a bright and beautifully maintained 3-bedroom, 3-bathroom detached home for lease in Brantford. Offering modern finishes and a functional layout, this inviting home features an open-concept main floor with large windows that fill the space with natural light. The well-appointed kitchen includes stainless steel appliances and flows seamlessly into the living and breakfast areas, making it ideal for everyday living and entertaining. Upstairs, the spacious primary suite features a walk-in closet and private 4 piece ensuite, complemented by two generously sized bedrooms and an additional full bathroom. Enjoy a welcoming neighborhood with convenient access to parks, trails, schools, shopping, restaurants, and Highway 403. Move-in ready, this home is an excellent choice for families or professionals seeking comfort, space, and convenience. (id:61499)
Property Details
| MLS® Number | 40871443 |
| Property Type | Single Family |
| AmenitiesNearBy | Golf Nearby, Park, Public Transit |
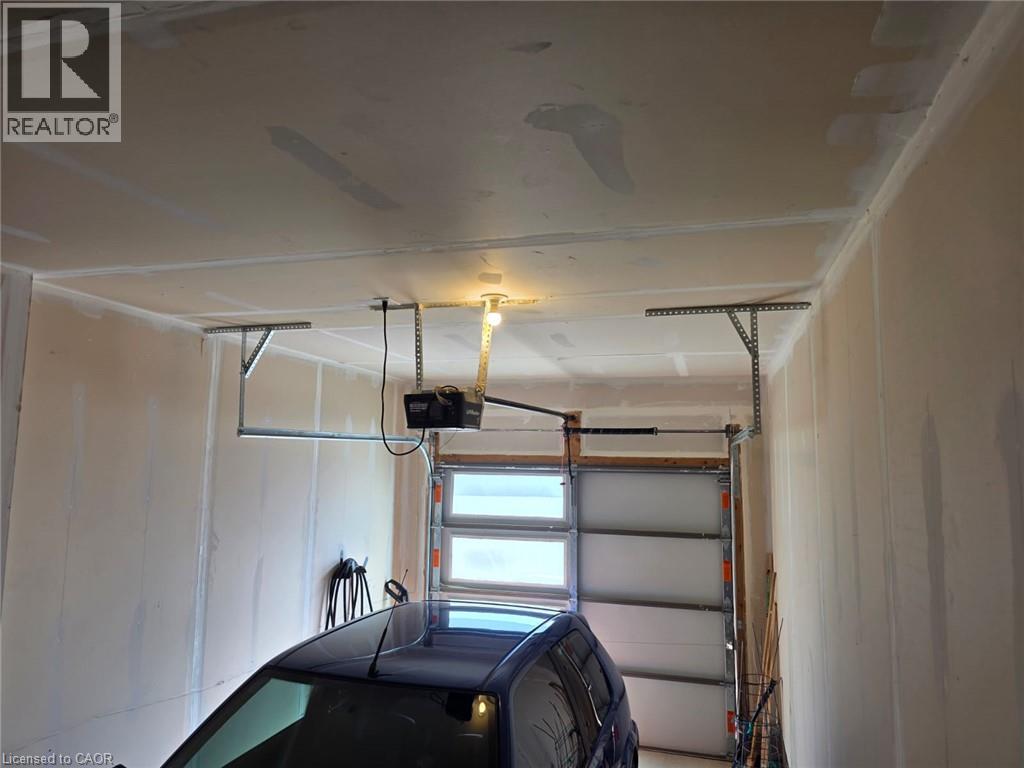
| ParkingSpaceTotal | 2 |
Building
| BathroomTotal | 3 |
| BedroomsAboveGround | 3 |
| BedroomsTotal | 3 |
| Appliances | Dishwasher, Dryer, Microwave, Stove, Washer, Microwave Built-in, Hood Fan |
| ArchitecturalStyle | Other |
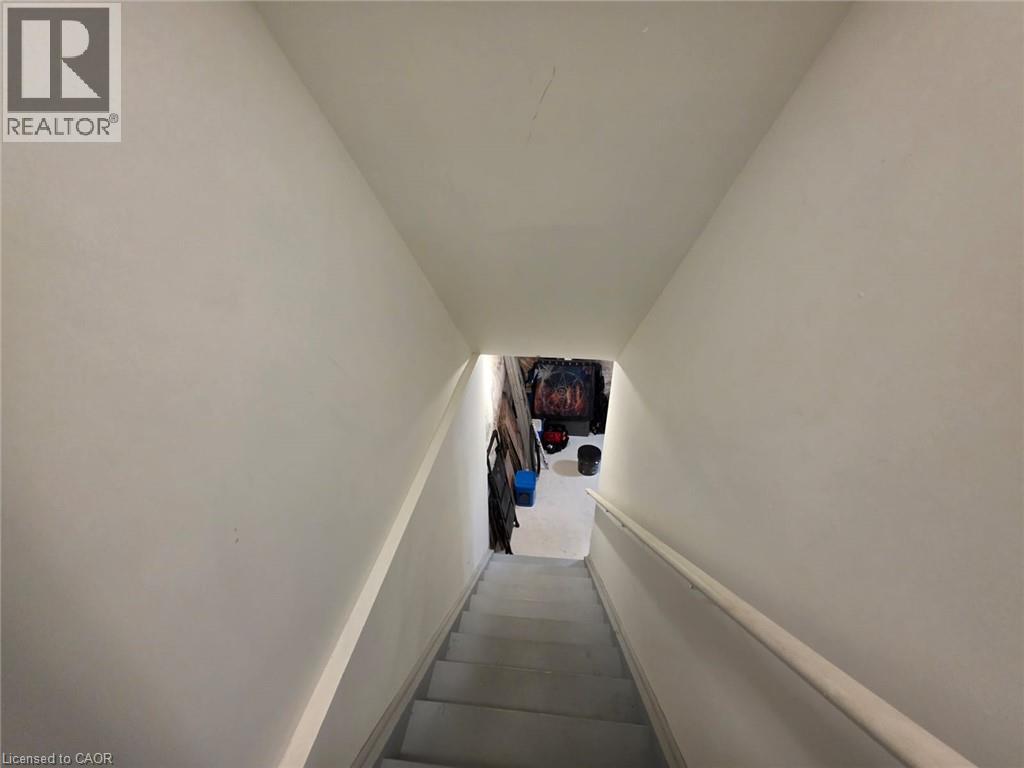
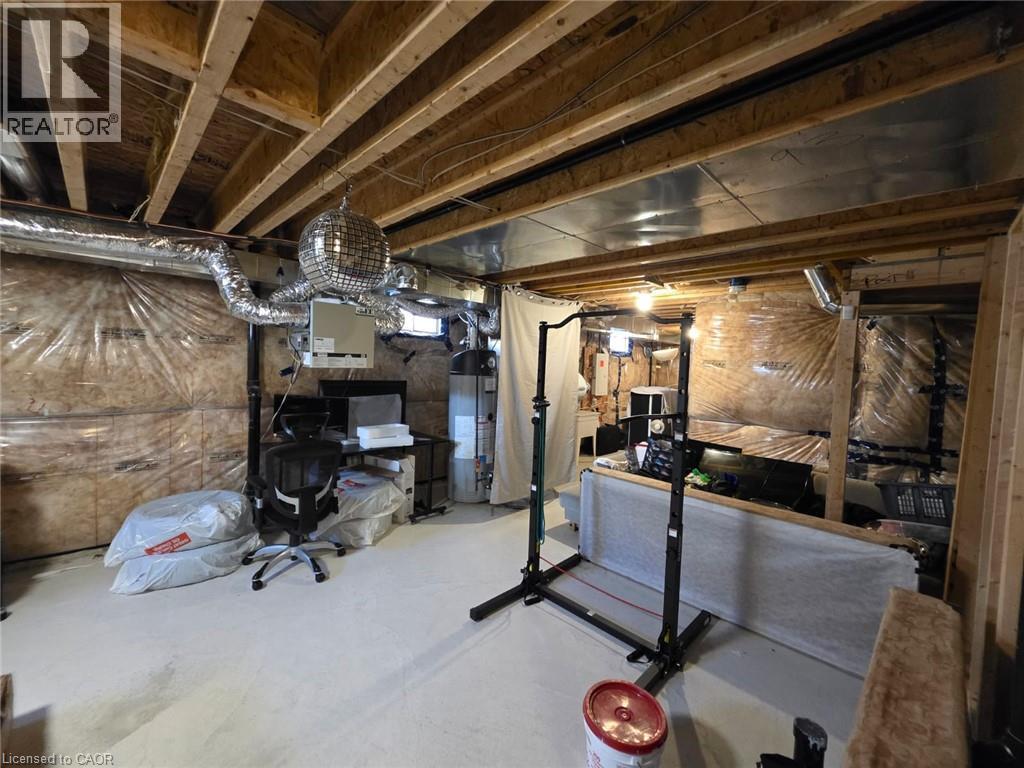
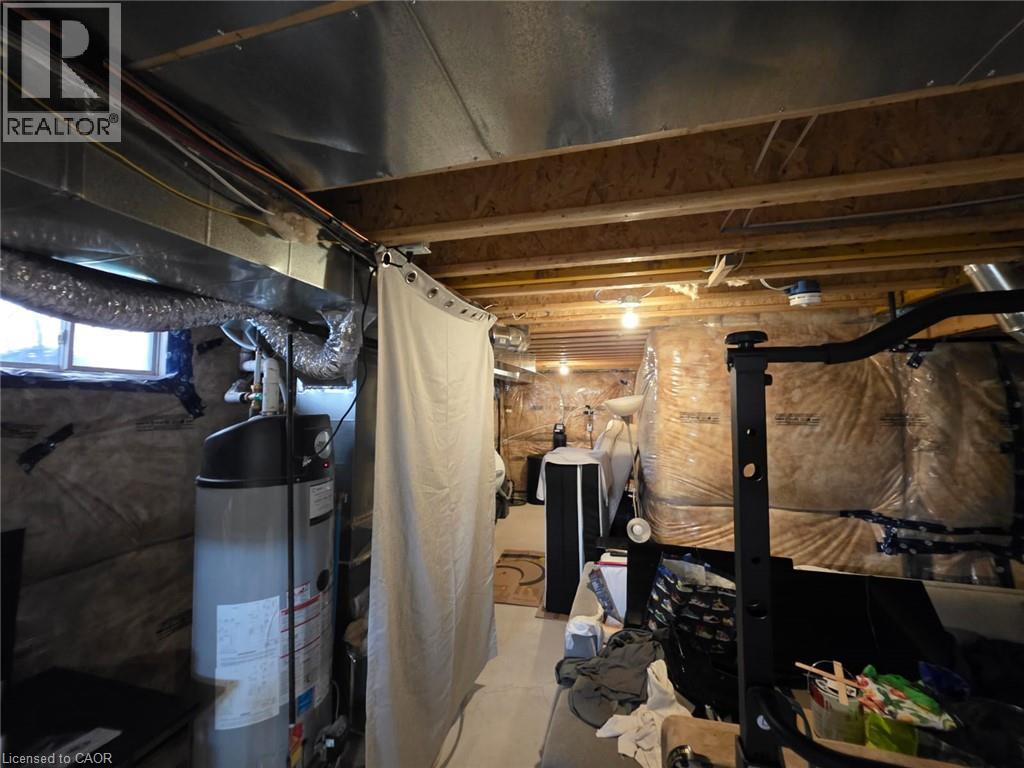
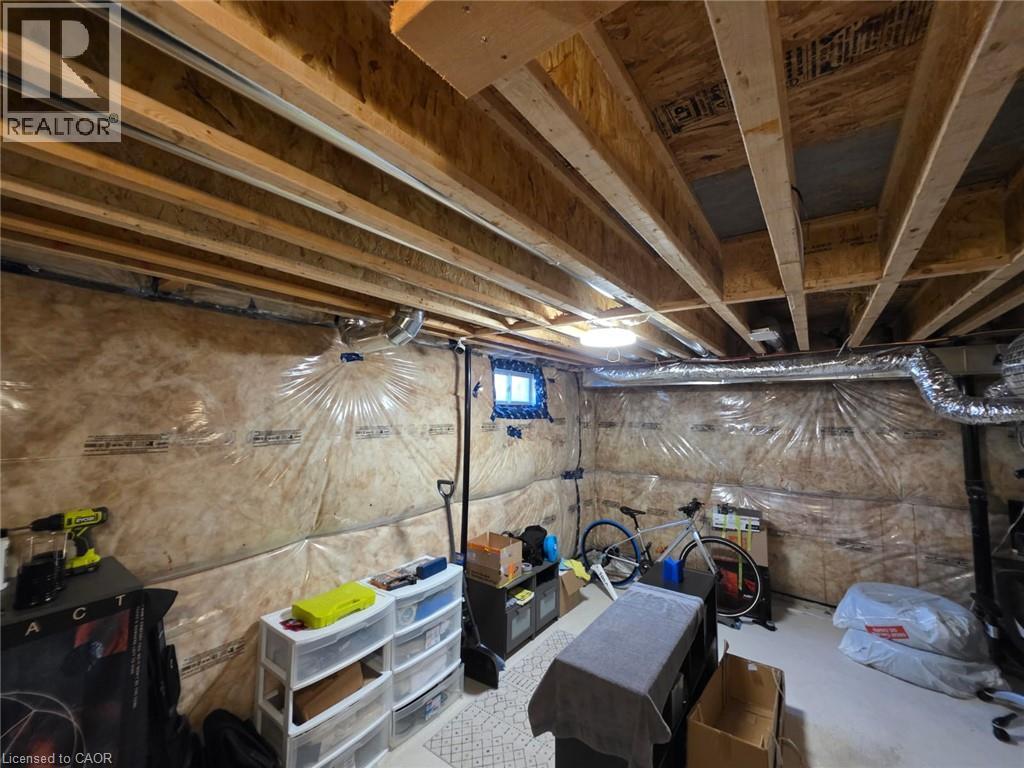
| BasementDevelopment | Unfinished |
| BasementType | Full (unfinished) |
| ConstructionStyleAttachment | Detached |
| CoolingType | Central Air Conditioning |
| ExteriorFinish | Brick Veneer, Vinyl Siding |
| HalfBathTotal | 1 |
| HeatingFuel | Natural Gas |
| HeatingType | Forced Air |
| StoriesTotal | 2 |
| SizeInterior | 1471 Sqft |
| Type | House |
| UtilityWater | Municipal Water |
Parking
| Attached Garage |
Land
| Acreage | No |
| LandAmenities | Golf Nearby, Park, Public Transit |
| Sewer | Municipal Sewage System |
| SizeDepth | 92 Ft |
| SizeFrontage | 27 Ft |
| SizeTotalText | Unknown |
| ZoningDescription | R1d-11 |
Rooms
| Level | Type | Length | Width | Dimensions |
|---|---|---|---|---|
| Second Level | 4pc Bathroom | Measurements not available | ||
| Second Level | 4pc Bathroom | Measurements not available | ||
| Second Level | Bedroom | 9'8'' x 11'5'' | ||
| Second Level | Bedroom | 9'5'' x 11'8'' | ||
| Second Level | Primary Bedroom | 13'8'' x 12'5'' | ||
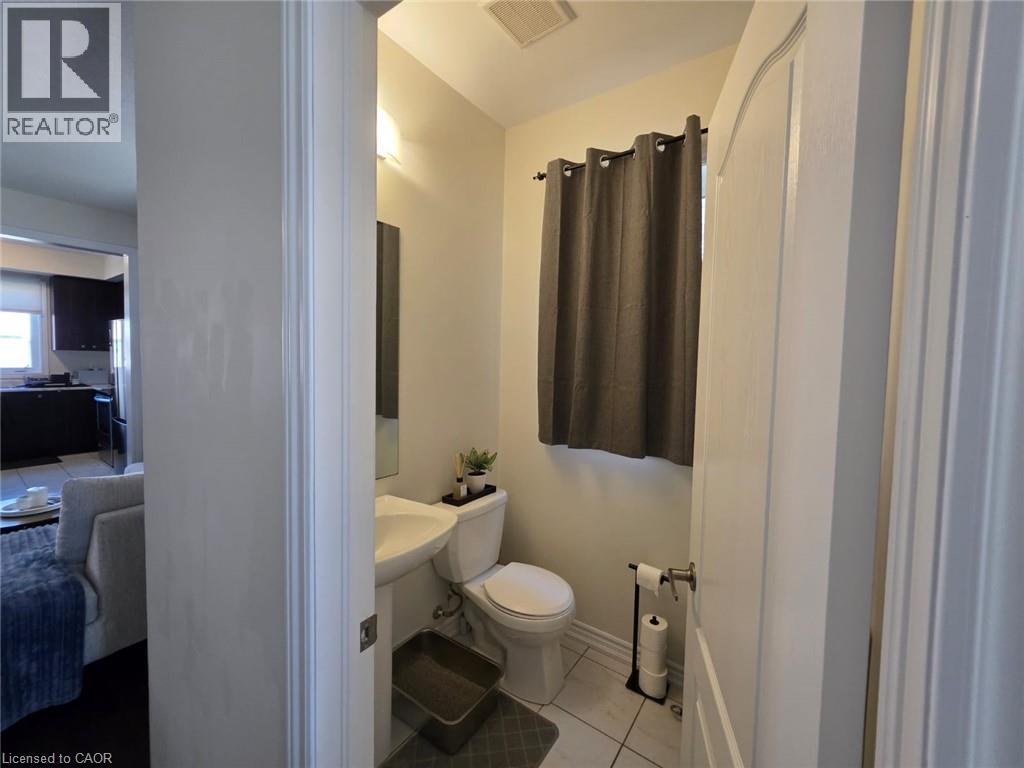
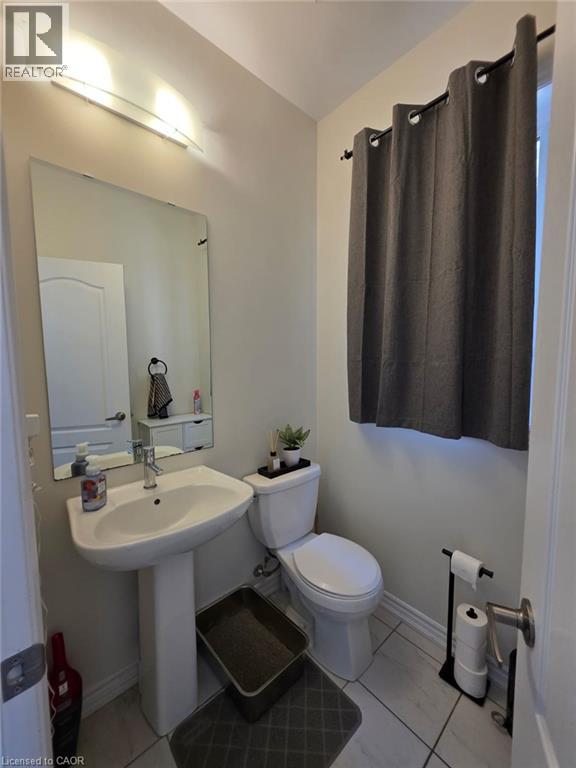
| Main Level | 2pc Bathroom | Measurements not available | ||
| Main Level | Breakfast | 9'2'' x 10'7'' | ||
| Main Level | Kitchen | 10'5'' x 10'7'' | ||
| Main Level | Great Room | 15'3'' x 12'5'' |
https://www.realtor.ca/real-estate/30403379/26-amos-avenue-brantford
Interested?
Contact us for more information
Rishi Sehgal
Broker
5010 Steeles Ave W Unit 11a
Toronto, Ontario M9V 5C6

The trademarks REALTOR®, REALTORS®, and the REALTOR® logo are controlled by The Canadian Real Estate Association (CREA) and identify real estate professionals who are members of CREA. The trademarks MLS®, Multiple Listing Service® and the associated logos are owned by The Canadian Real Estate Association (CREA) and identify the quality of services provided by real estate professionals who are members of CREA. The trademark DDF® is owned by The Canadian Real Estate Association (CREA) and identifies CREA's Data Distribution Facility (DDF®)
October 15 2026 01:29:04
Homelife Miracle Realty Ltd