


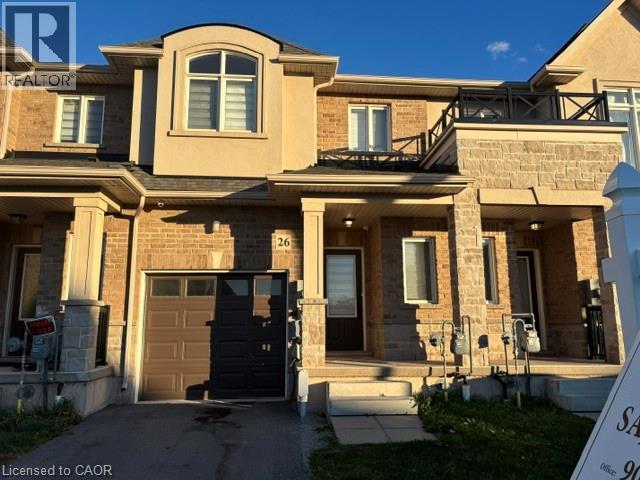
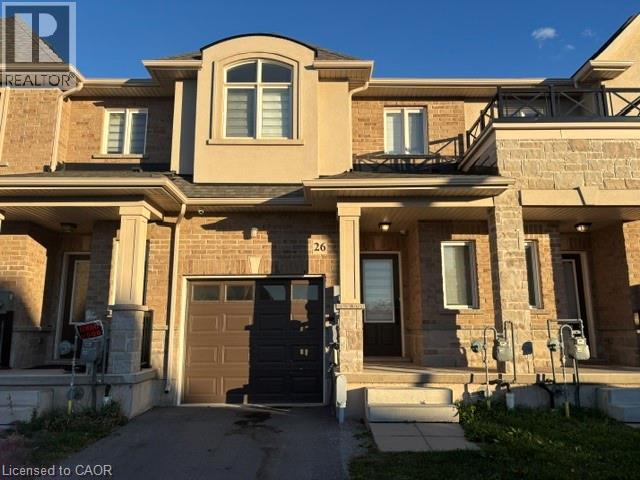
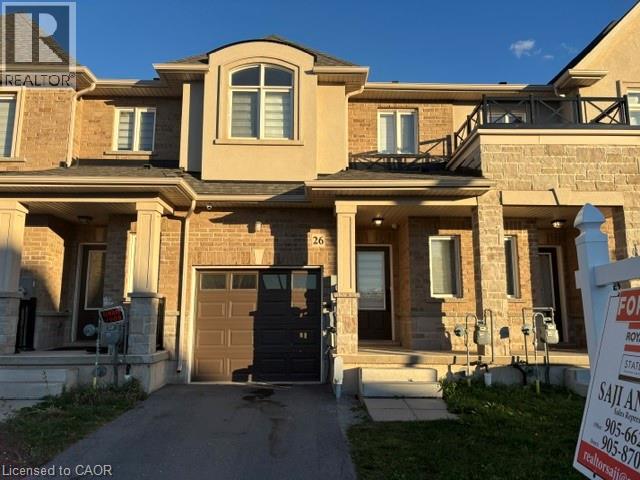
26 Foothills Lane Stoney Creek, Ontario L8E 0K1



$2,700 MonthlyInsurance
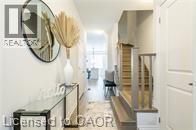
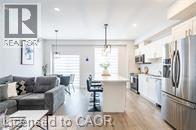
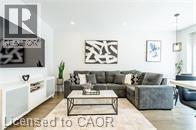
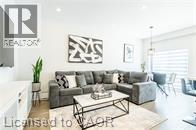
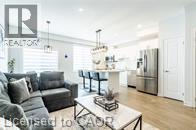
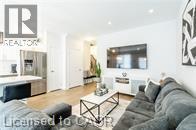
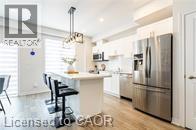
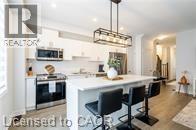
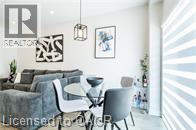
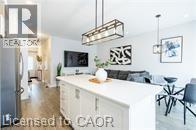
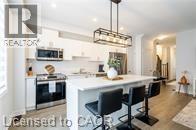
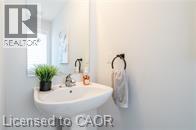
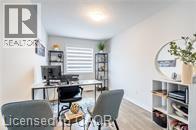
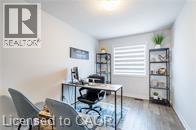
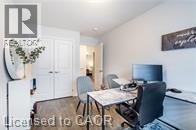
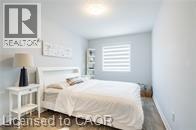
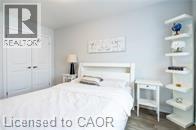
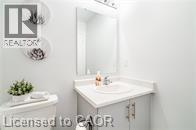
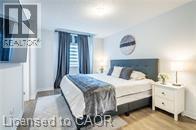
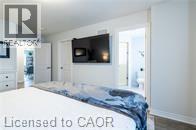
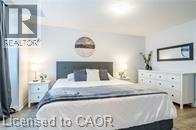
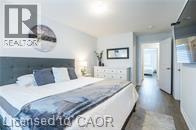
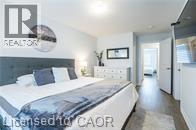
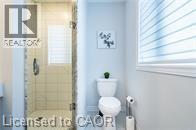
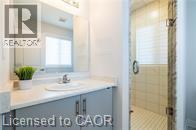
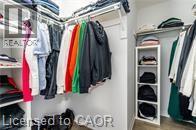
Immaculate Freehold 2 story 3 bedroom/3 washroom townhome in the heart of The Foothills of Winona Community. Tons of natural light and featuring a stunning open layout. Move-in ready. This home boasts premium engineered hardwood flooring throughout the entire home, 9 foot ceilings on the main floor, modern white kitchen with 7ft island, tile backsplash, stainless steel kitchen appliances, large pantry, pot lights, modern window coverings, large walk-in closet in primary bedroom. Walking distance to schools, parks, Costco, Winona Crossing plaza. Minutes to QEW, Fifty Point Conservation area. No pets & no smoking. Rent + utilities. (id:61499)
Property Details
| MLS® Number | 40872772 |
| Property Type | Single Family |
| AmenitiesNearBy | Hospital, Marina, Park, Place Of Worship, Playground, Public Transit, Schools, Shopping |
| EquipmentType | Water Heater |
| Features | Sump Pump, Automatic Garage Door Opener |
| ParkingSpaceTotal | 2 |
| RentalEquipmentType | Water Heater |
Building
| BathroomTotal | 3 |
| BedroomsAboveGround | 3 |
| BedroomsTotal | 3 |
| Appliances | Water Meter |
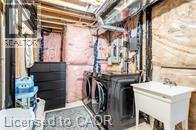
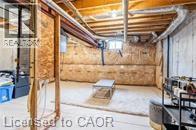
| BasementDevelopment | Unfinished |
| BasementType | Full (unfinished) |
| ConstructedDate | 2021 |
| ConstructionStyleAttachment | Attached |
| CoolingType | Central Air Conditioning |
| ExteriorFinish | Brick, Stone, Vinyl Siding |
| FoundationType | Poured Concrete |
| HalfBathTotal | 1 |
| HeatingFuel | Natural Gas |
| HeatingType | Forced Air |
| StoriesTotal | 2 |
| SizeInterior | 1310 Sqft |
| Type | Row / Townhouse |
| UtilityWater | Municipal Water |
Parking
| Attached Garage |
Land
| AccessType | Road Access, Highway Access, Highway Nearby |
| Acreage | No |
| LandAmenities | Hospital, Marina, Park, Place Of Worship, Playground, Public Transit, Schools, Shopping |
| Sewer | Municipal Sewage System |
| SizeDepth | 81 Ft |
| SizeFrontage | 19 Ft |
| SizeTotalText | Under 1/2 Acre |
| ZoningDescription | Rm2-38 |
Rooms
| Level | Type | Length | Width | Dimensions |
|---|---|---|---|---|
| Second Level | 4pc Bathroom | 10'0'' x 8'0'' | ||
| Second Level | 4pc Bathroom | 8'0'' x 6'0'' | ||
| Second Level | Bedroom | 13'8'' x 8'9'' | ||
| Second Level | Bedroom | 13'8'' x 9'0'' | ||
| Second Level | Primary Bedroom | 15'6'' x 10'0'' | ||
| Main Level | 2pc Bathroom | Measurements not available | ||
| Main Level | Eat In Kitchen | 7'6'' x 12'4'' | ||
| Main Level | Dining Room | 10'6'' x 9'0'' | ||
| Main Level | Living Room | 14'0'' x 10'0'' |
https://www.realtor.ca/real-estate/30423688/26-foothills-lane-stoney-creek
Interested?
Contact us for more information
Saji Antony
Salesperson

The trademarks REALTOR®, REALTORS®, and the REALTOR® logo are controlled by The Canadian Real Estate Association (CREA) and identify real estate professionals who are members of CREA. The trademarks MLS®, Multiple Listing Service® and the associated logos are owned by The Canadian Real Estate Association (CREA) and identify the quality of services provided by real estate professionals who are members of CREA. The trademark DDF® is owned by The Canadian Real Estate Association (CREA) and identifies CREA's Data Distribution Facility (DDF®)
November 11 2026 12:09:11
Royal LePage State Realty Inc.