


2644 Cockshutt Road Waterford, Ontario N0E 1Y0

$449,000
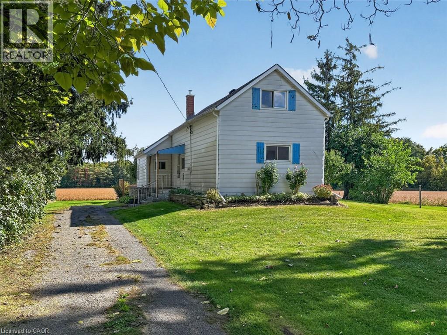
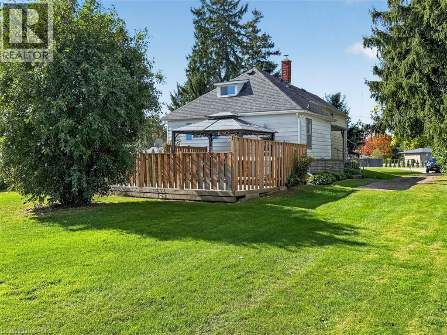
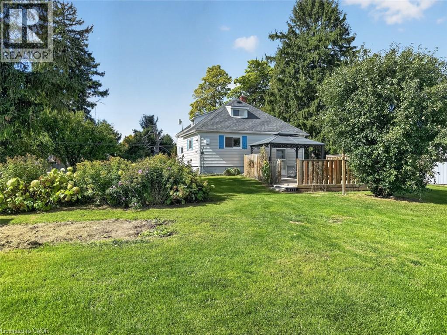
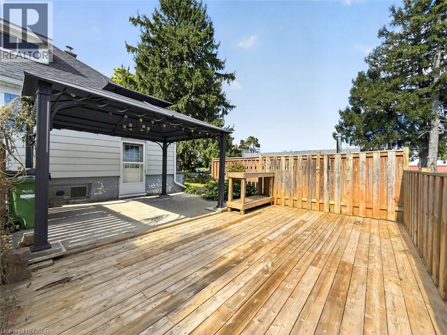
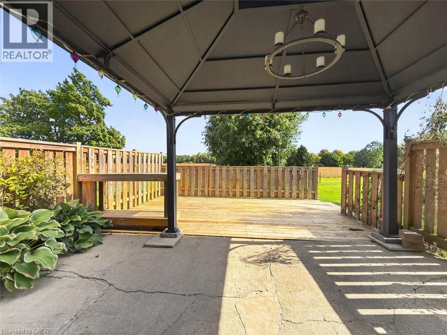
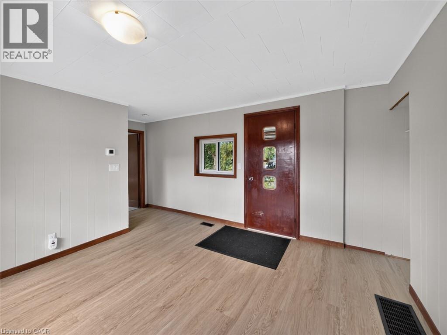
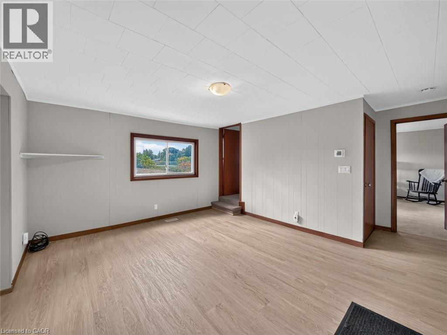
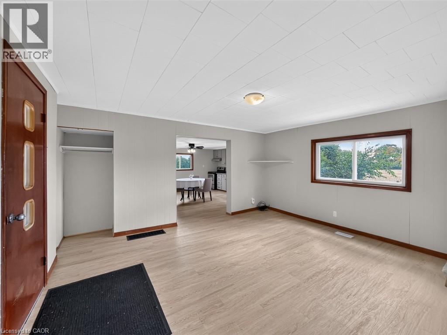
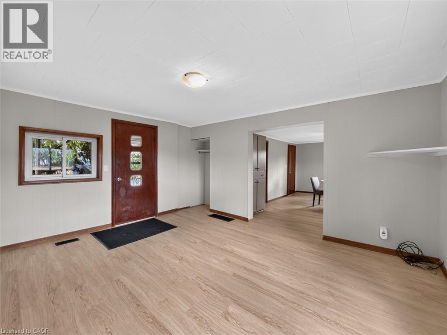
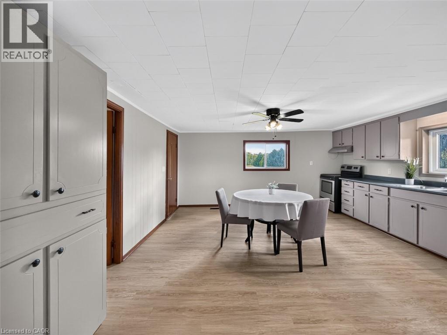
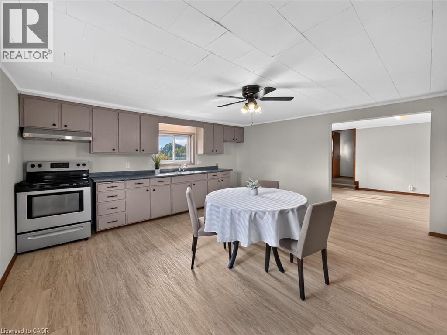
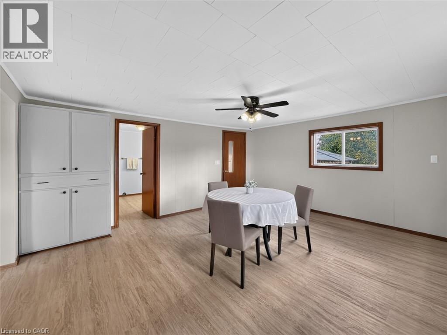
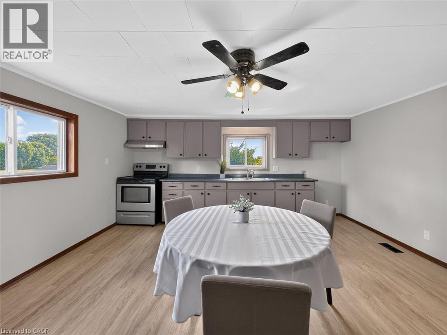
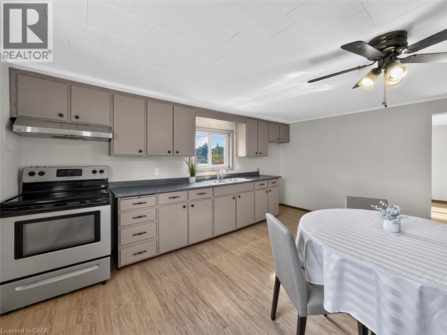
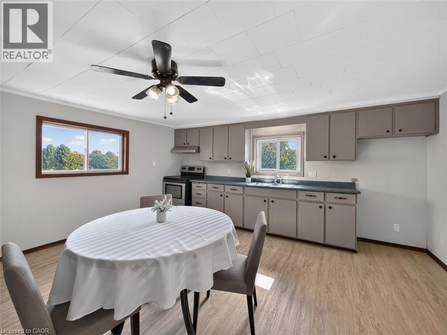
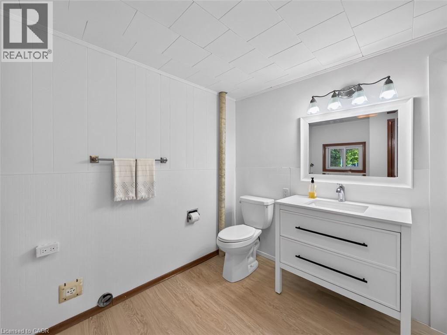
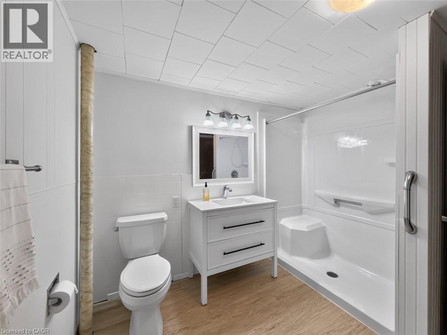
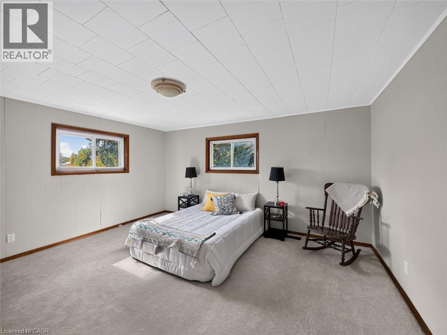
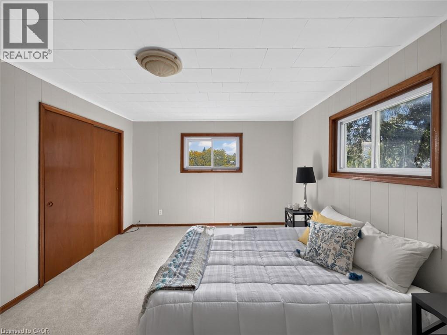
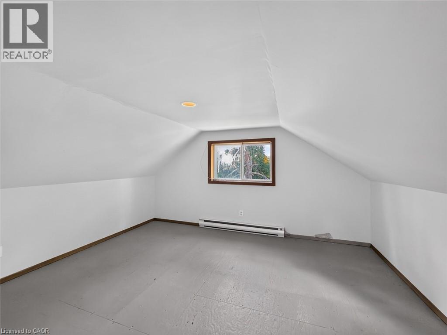
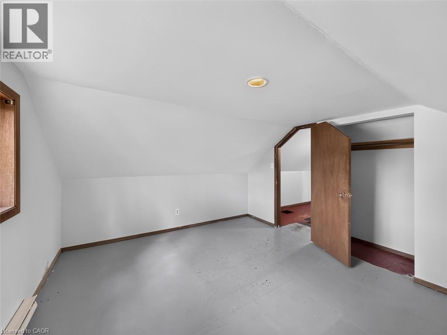
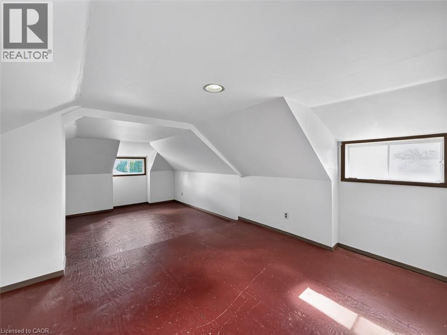
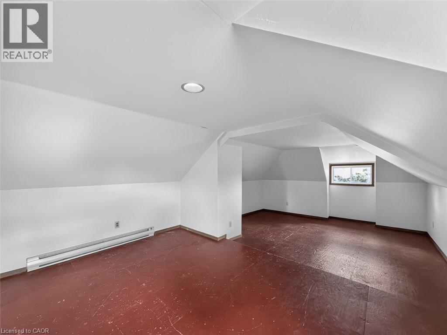
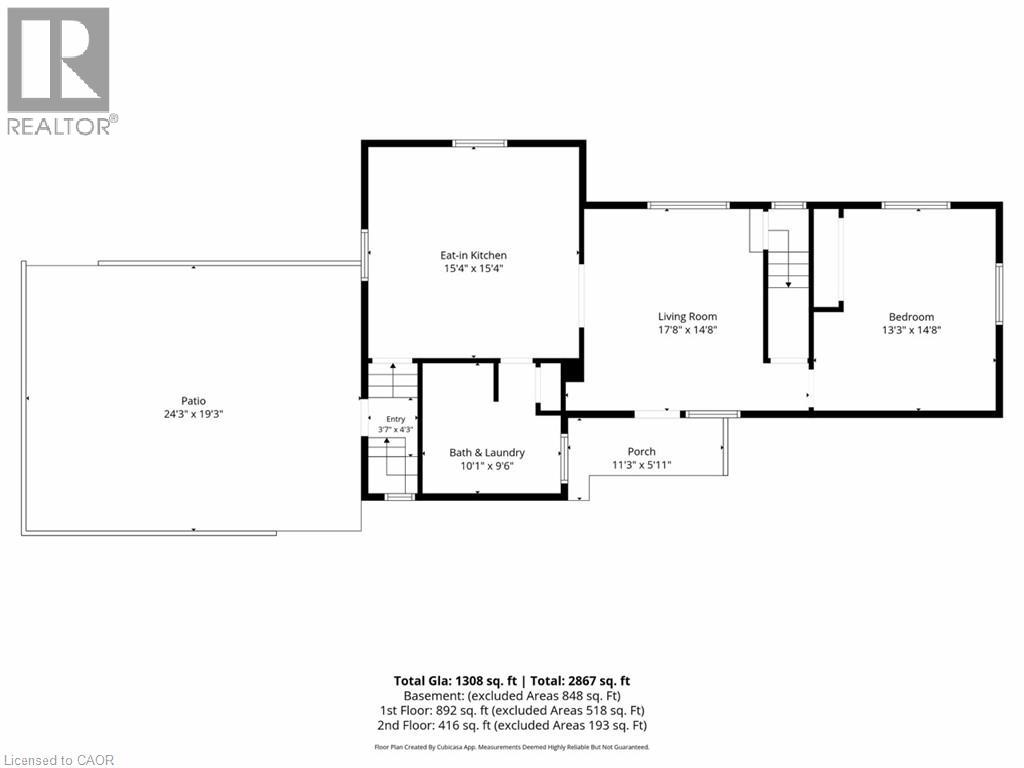
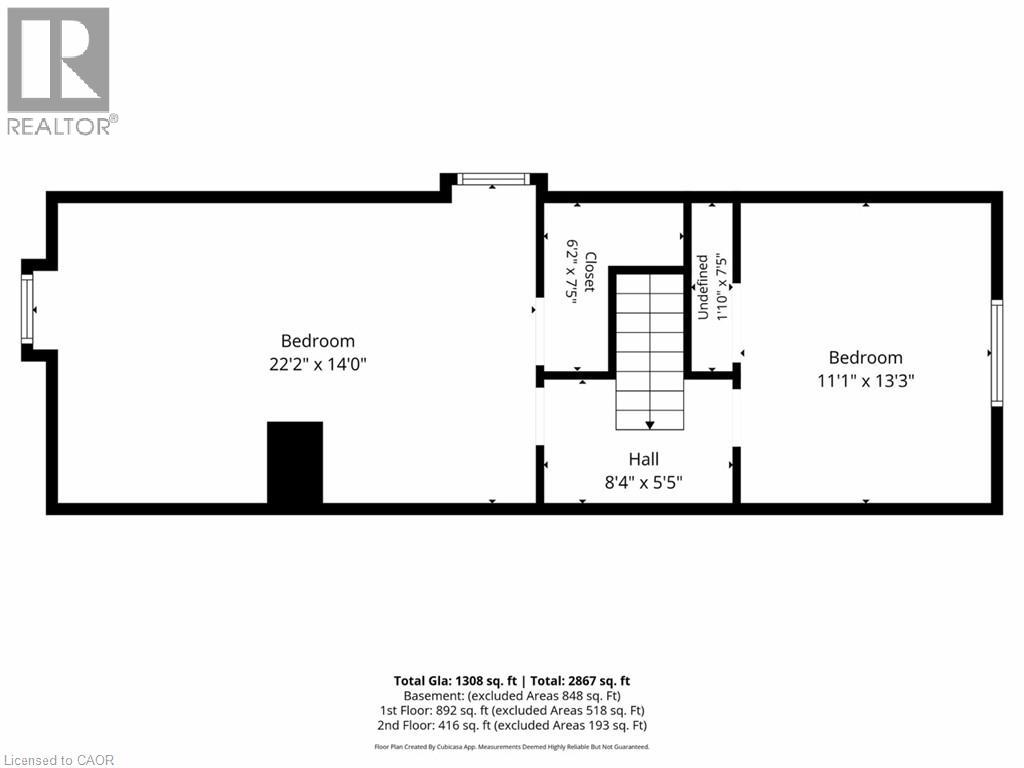
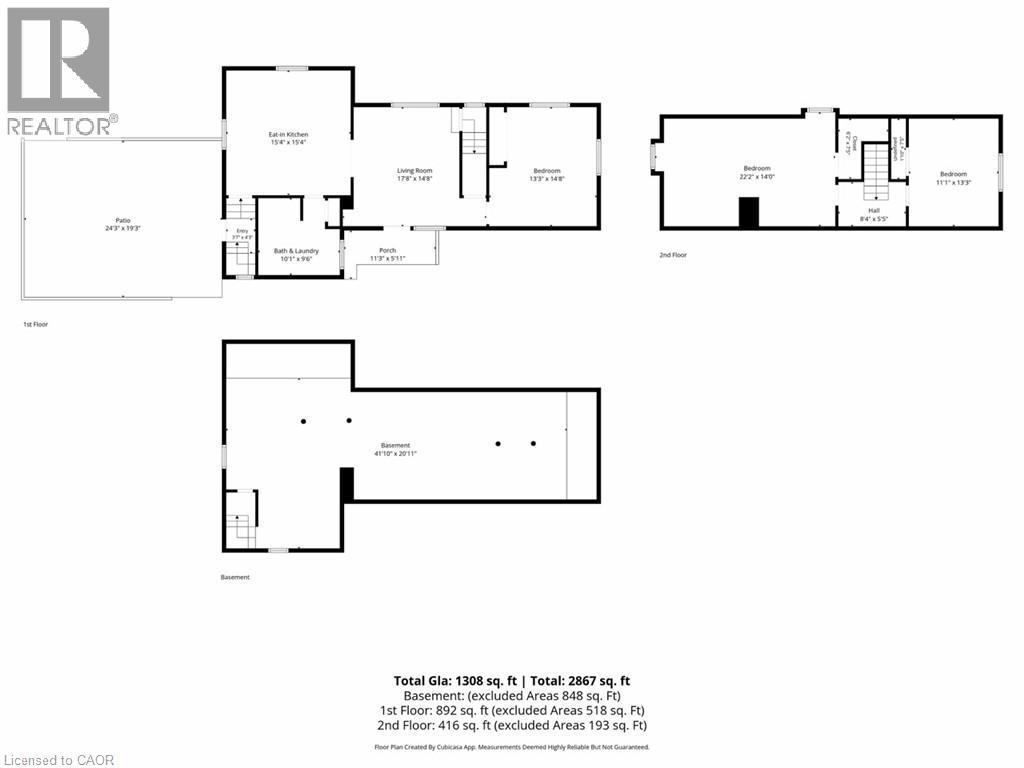
Country living just northeast of Waterford! Set on a spacious 0.54-acre lot with approximately 110 feet of frontage on Cockshutt Road, this 1 1/2 storey home offers 3 bedrooms. The main level features an eat-in kitchen, a bright living room with a door to the side porch, a main-floor primary bedroom with new flooring, and a combined 3-piece bathroom and laundry room for everyday convenience. Upstairs, you'll find two additional bedrooms. The home has been freshly painted throughout and is ready for your personal touches. Outside, enjoy the rear cement patio and wood deck, with plenty of yard space for gardens, pets and play. The low-maintenance exterior includes aluminum siding, fascia, soffit and eavestroughs, vinyl windows and a shingled roof. The drive offers parking for approximately 6 vehicles. Additional features include a forced-air propane furnace, 100-amp breaker panel, private well and septic. Located minutes from Waterford and a short drive to Brantford. A great opportunity for first-time buyers, down sizers or anyone looking for a quiet country setting! (id:61499)
Property Details
| MLS® Number | 40867650 |
| Property Type | Single Family |
| AmenitiesNearBy | Golf Nearby, Place Of Worship |
| CommunityFeatures | School Bus |
| EquipmentType | Propane Tank |
| Features | Country Residential, Sump Pump |
| ParkingSpaceTotal | 6 |
| RentalEquipmentType | Propane Tank |
Building
| BathroomTotal | 1 |
| BedroomsAboveGround | 3 |
| BedroomsTotal | 3 |
| Appliances | Stove, Hood Fan |
| ArchitecturalStyle | Other |
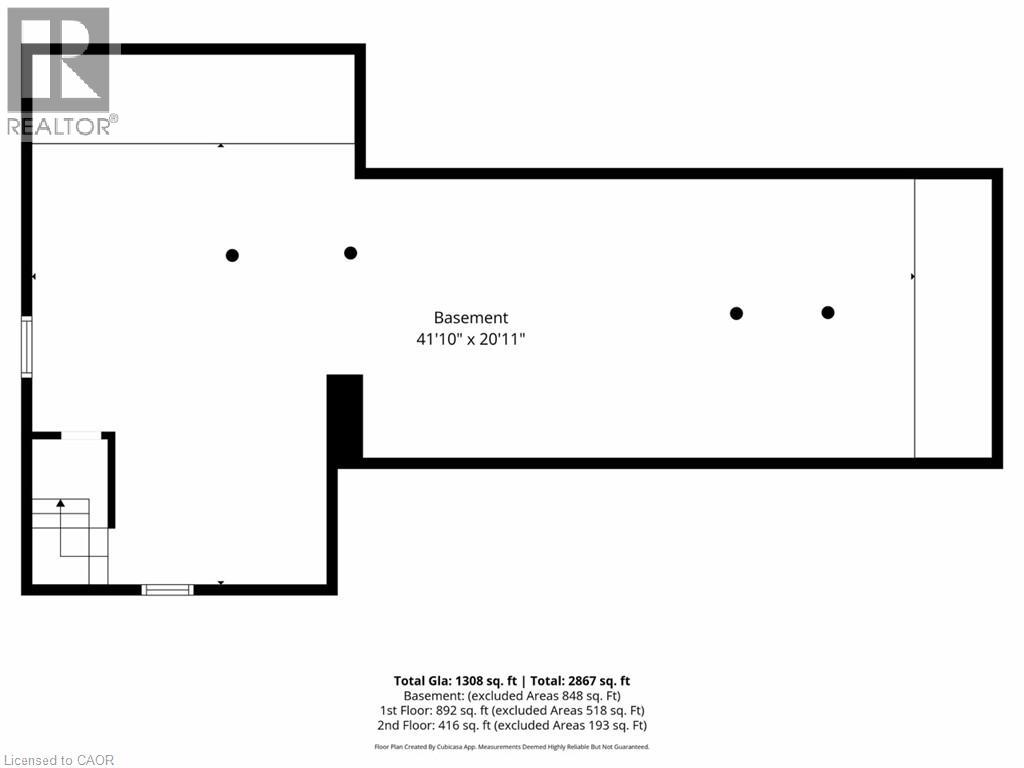
| BasementDevelopment | Unfinished |
| BasementType | Full (unfinished) |
| ConstructedDate | 1920 |
| ConstructionStyleAttachment | Detached |
| CoolingType | None |
| ExteriorFinish | Aluminum Siding |
| FoundationType | Stone |
| HeatingFuel | Electric, Propane |
| HeatingType | Baseboard Heaters, Forced Air |
| StoriesTotal | 2 |
| SizeInterior | 1627 Sqft |
| Type | House |
| UtilityWater | Dug Well |
Land
| AccessType | Road Access |
| Acreage | No |
| LandAmenities | Golf Nearby, Place Of Worship |
| Sewer | Septic System |
| SizeDepth | 199 Ft |
| SizeFrontage | 111 Ft |
| SizeIrregular | 0.54 |
| SizeTotal | 0.54 Ac|1/2 - 1.99 Acres |
| SizeTotalText | 0.54 Ac|1/2 - 1.99 Acres |
| ZoningDescription | Rh |
Rooms
| Level | Type | Length | Width | Dimensions |
|---|---|---|---|---|
| Second Level | Bedroom | 21'3'' x 13'4'' | ||
| Second Level | Bedroom | 13'7'' x 11'5'' | ||
| Main Level | Primary Bedroom | 15'0'' x 13'5'' | ||
| Main Level | Living Room | 15'0'' x 12'5'' | ||
| Main Level | 3pc Bathroom | 9'3'' x 9'11'' | ||
| Main Level | Eat In Kitchen | 15'8'' x 15'6'' | ||
| Main Level | Mud Room | 3'9'' x 9'7'' |
Utilities
| Electricity | Available |
https://www.realtor.ca/real-estate/30374153/2644-cockshutt-road-waterford
Interested?
Contact us for more information
Daryl Rainey
Broker of Record
210 Montclair Crescent
Waterford, Ontario N0E 1Y0

The trademarks REALTOR®, REALTORS®, and the REALTOR® logo are controlled by The Canadian Real Estate Association (CREA) and identify real estate professionals who are members of CREA. The trademarks MLS®, Multiple Listing Service® and the associated logos are owned by The Canadian Real Estate Association (CREA) and identify the quality of services provided by real estate professionals who are members of CREA. The trademark DDF® is owned by The Canadian Real Estate Association (CREA) and identifies CREA's Data Distribution Facility (DDF®)
October 12 2026 01:10:07
Progressive Realty Group Inc.