


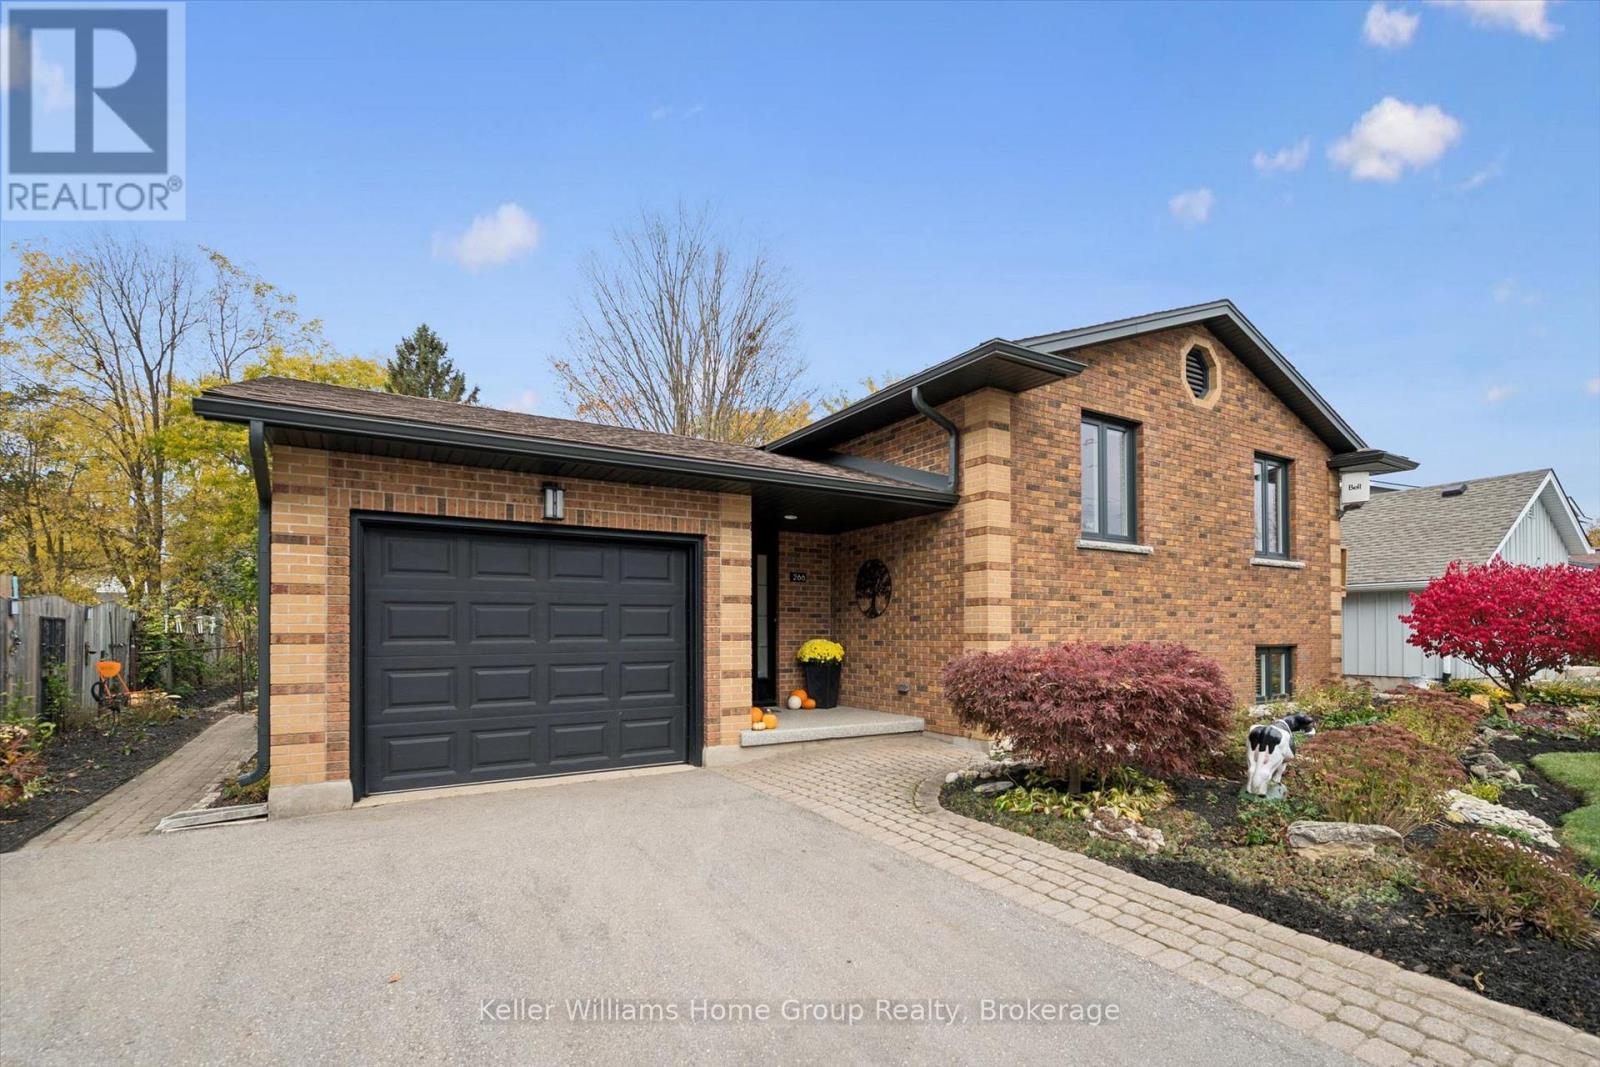
266 Colborne Street E Centre Wellington, Ontario N0B 1S0

$939,000
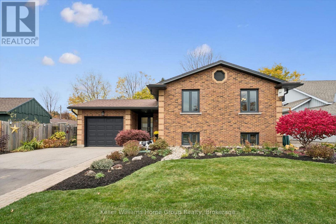
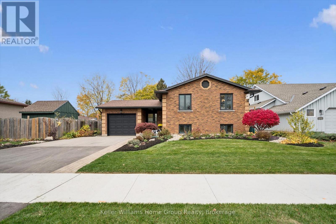
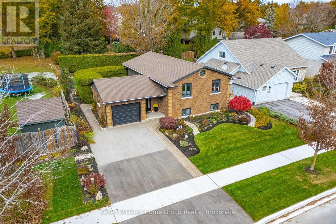
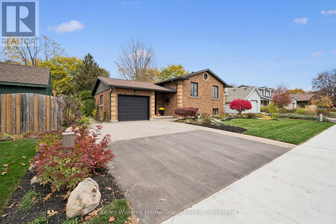
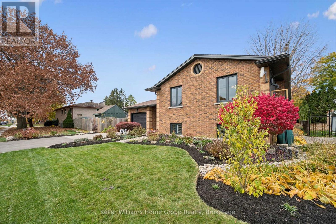
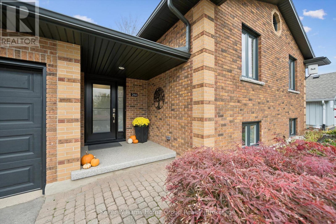
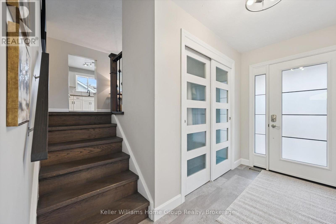
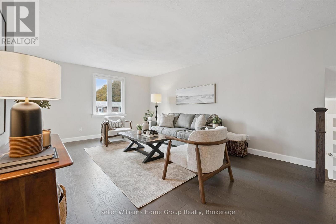
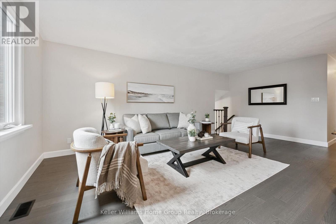
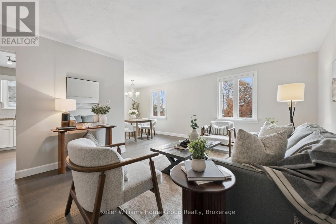
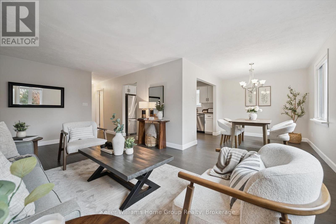
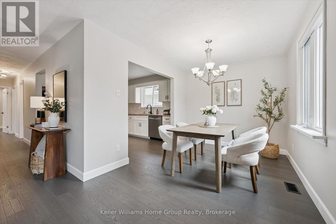
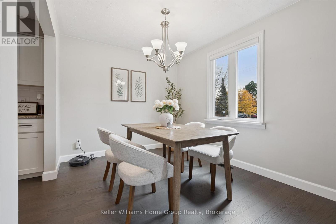
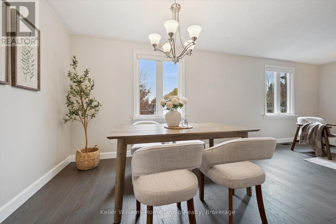
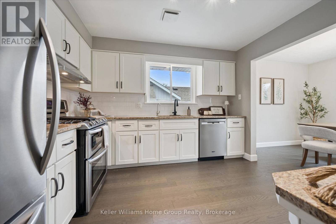
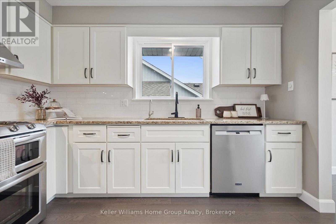
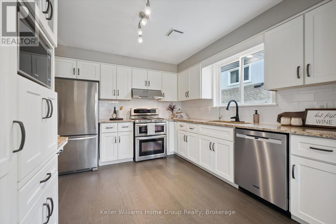
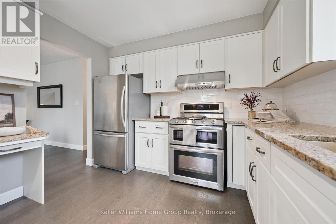
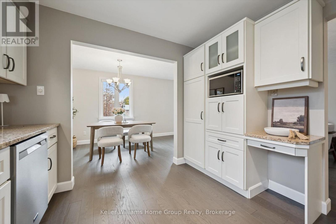
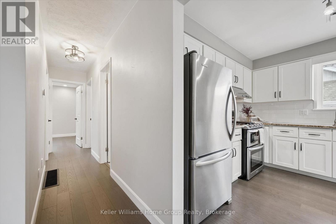
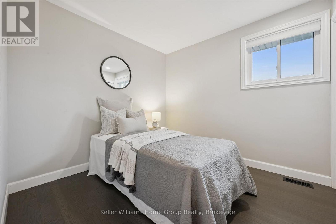
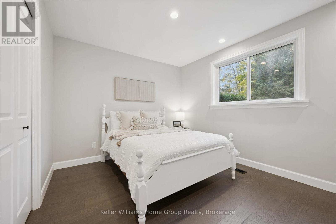
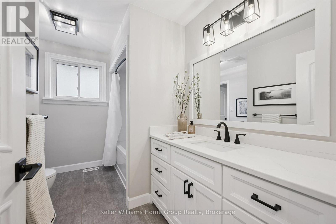
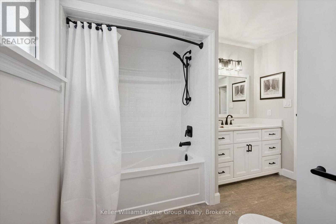
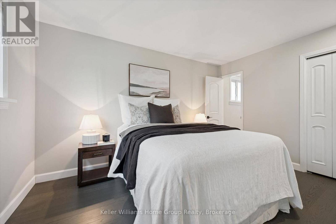
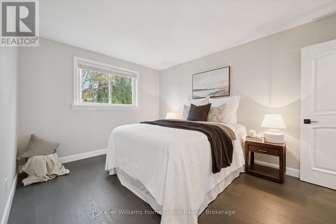
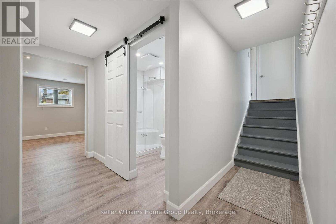
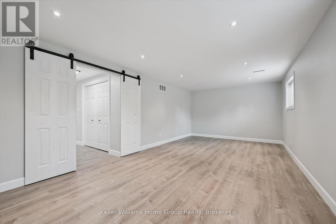
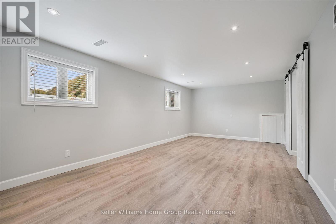
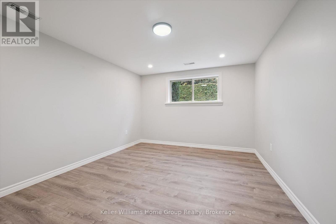
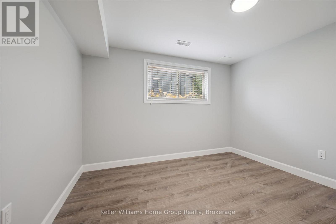
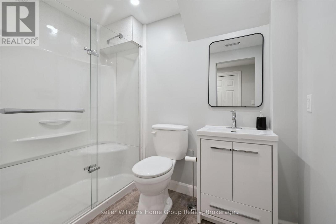
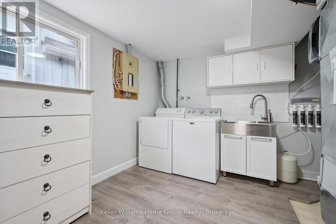
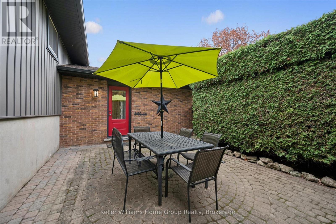
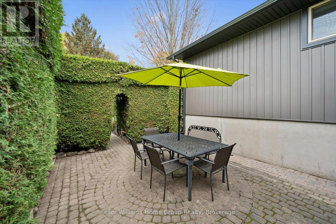
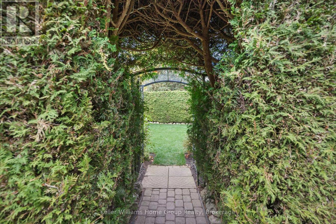
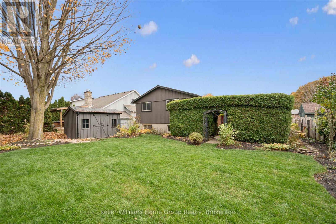
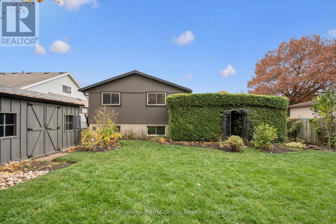
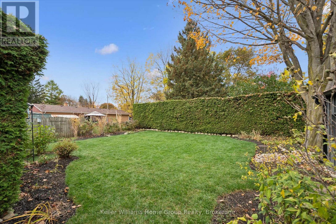
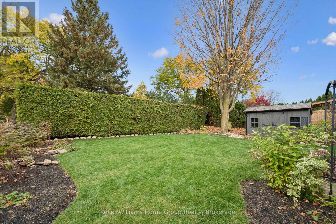
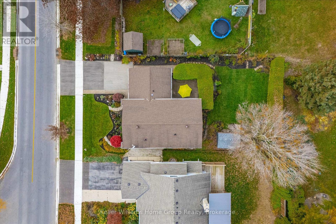
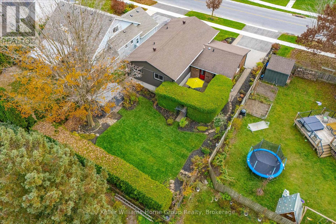
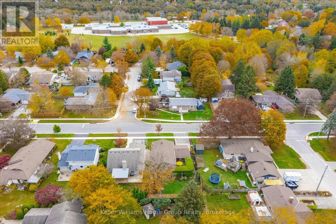
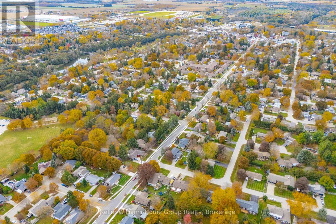
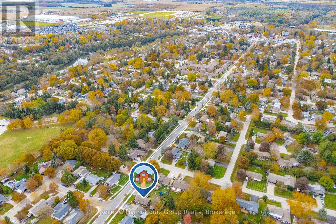
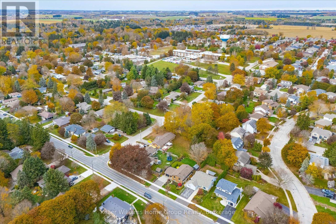
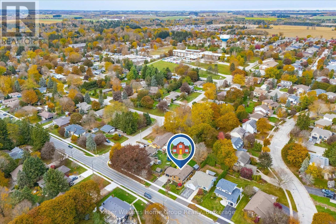
Discover the perfect blend of space, style and small-town charm in the beautifully updated Keating home in the heart of Elora! Offering over 2,000 sq ft of finished living space, 5 bedrooms, 2 bathrooms, this move in ready home is ideal for growing families or multigenerational living. This finished lower level features a separate entrance for a potential in-law suite or additional income. Enjoy this beautifully manicured property, perfect for entertaining or unwinding in your own private backyard, all just a short walk to Elora's charming shops, restaurants and scenic trails. Meticulously maintained and ready to move in and enjoy! (id:61499)
Property Details
| MLS® Number | X14128486 |
| Property Type | Single Family |
| Community Name | Elora/Salem |
| AmenitiesNearBy | Hospital, Park, Place Of Worship |
| CommunityFeatures | Community Centre |
| Features | Carpet Free |
| ParkingSpaceTotal | 3 |
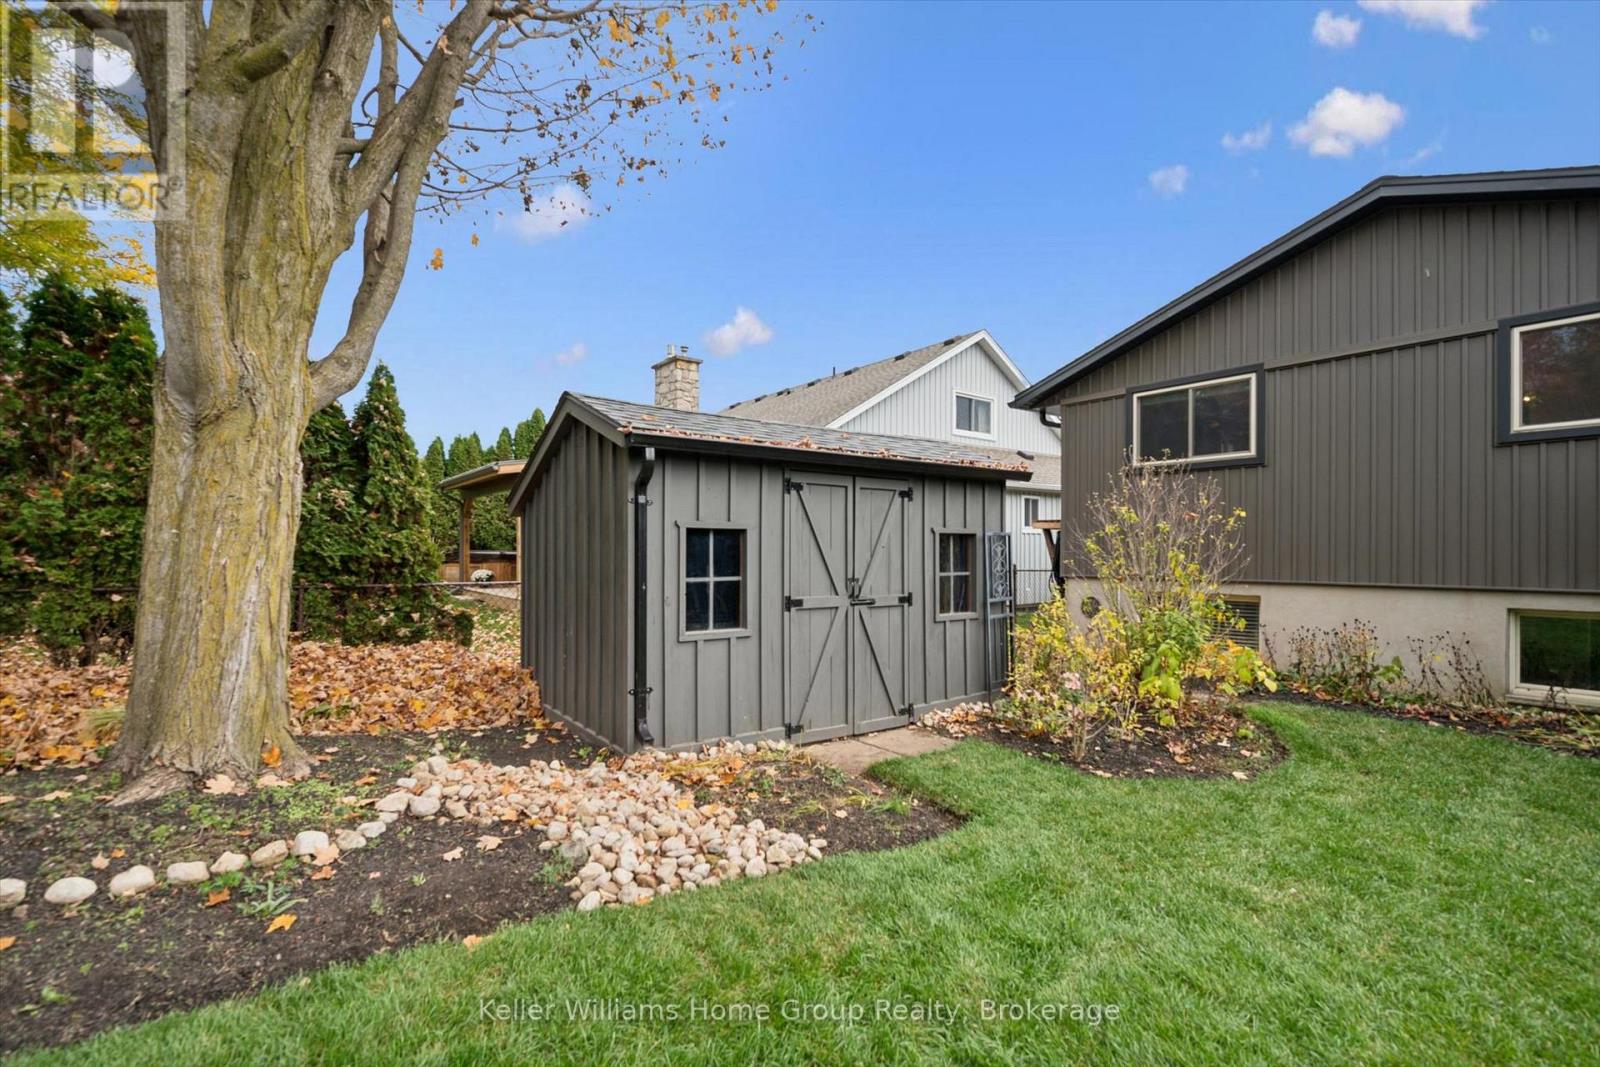
| Structure | Patio(s), Shed |
Building
| BathroomTotal | 2 |
| BedroomsAboveGround | 3 |
| BedroomsBelowGround | 2 |
| BedroomsTotal | 5 |
| Age | 31 To 50 Years |
| Appliances | Garage Door Opener Remote(s), Water Meter, Water Heater, Water Purifier, Water Softener, Water Treatment, All, Freezer |
| ArchitecturalStyle | Raised Bungalow |
| BasementDevelopment | Finished |
| BasementFeatures | Separate Entrance |
| BasementType | Full, N/a (finished), N/a |
| ConstructionStyleAttachment | Detached |
| CoolingType | Central Air Conditioning, Air Exchanger, Ventilation System |
| ExteriorFinish | Brick, Vinyl Siding |
| FireProtection | Smoke Detectors |
| FoundationType | Poured Concrete |
| HeatingFuel | Natural Gas |
| HeatingType | Forced Air |
| StoriesTotal | 1 |
| SizeInterior | 1100 - 1500 Sqft |
| Type | House |
| UtilityWater | Municipal Water |
Parking
| Attached Garage | |
| Garage |
Land
| Acreage | No |
| LandAmenities | Hospital, Park, Place Of Worship |
| LandscapeFeatures | Landscaped |
| Sewer | Sanitary Sewer |
| SizeDepth | 119 Ft ,9 In |
| SizeFrontage | 56 Ft ,4 In |
| SizeIrregular | 56.4 X 119.8 Ft |
| SizeTotalText | 56.4 X 119.8 Ft|under 1/2 Acre |
| ZoningDescription | R1b |
Rooms
| Level | Type | Length | Width | Dimensions |
|---|---|---|---|---|
| Basement | Bedroom | 3.33 m | 5.46 m | 3.33 m x 5.46 m |
| Basement | Recreational, Games Room | 6.88 m | 3.57 m | 6.88 m x 3.57 m |
| Basement | Utility Room | 3.34 m | 3.49 m | 3.34 m x 3.49 m |
| Basement | Bathroom | 1.53 m | 2.42 m | 1.53 m x 2.42 m |
| Basement | Bedroom | 3.37 m | 3.44 m | 3.37 m x 3.44 m |
| Main Level | Foyer | 1.74 m | 3.35 m | 1.74 m x 3.35 m |
| Main Level | Bathroom | 3.22 m | 2.34 m | 3.22 m x 2.34 m |
| Main Level | Bedroom | 2.77 m | 2.84 m | 2.77 m x 2.84 m |
| Main Level | Bedroom | 3.83 m | 3.05 m | 3.83 m x 3.05 m |
| Main Level | Dining Room | 3.33 m | 2.74 m | 3.33 m x 2.74 m |
| Main Level | Kitchen | 3.22 m | 3.5 m | 3.22 m x 3.5 m |
| Main Level | Living Room | 3.81 m | 6.19 m | 3.81 m x 6.19 m |
| Main Level | Primary Bedroom | 3.22 m | 4.08 m | 3.22 m x 4.08 m |
Utilities
| Cable | Installed |
| Electricity | Installed |
| Sewer | Installed |
Interested?
Contact us for more information
Paul Martin
Broker
135 St David Street South Unit 6
Fergus, Ontario N1M 2L4
Melissa Seagrove
Broker
135 St David Street South Unit 6
Fergus, Ontario N1M 2L4
Dianne Snyder
Salesperson
135 St David Street South Unit 6
Fergus, Ontario N1M 2L4
Ted Mcdonald
Salesperson
135 St David Street South Unit 6
Fergus, Ontario N1M 2L4

The trademarks REALTOR®, REALTORS®, and the REALTOR® logo are controlled by The Canadian Real Estate Association (CREA) and identify real estate professionals who are members of CREA. The trademarks MLS®, Multiple Listing Service® and the associated logos are owned by The Canadian Real Estate Association (CREA) and identify the quality of services provided by real estate professionals who are members of CREA. The trademark DDF® is owned by The Canadian Real Estate Association (CREA) and identifies CREA's Data Distribution Facility (DDF®)
November 15 2026 05:30:03
Keller Williams Home Group Realty