


27 Church Street E Delhi, Ontario N4B 1T2

$999,000
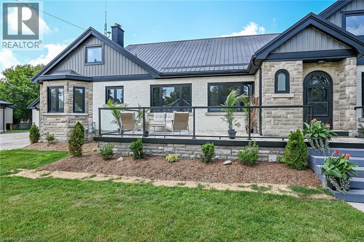
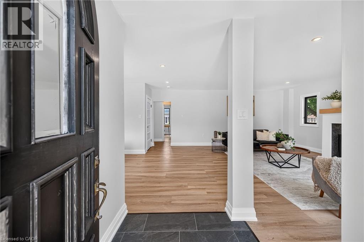
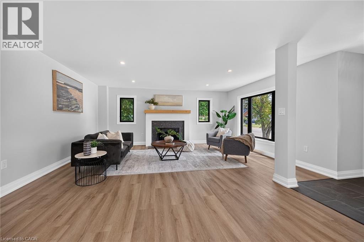
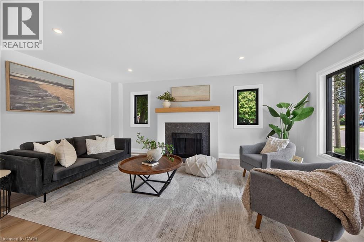
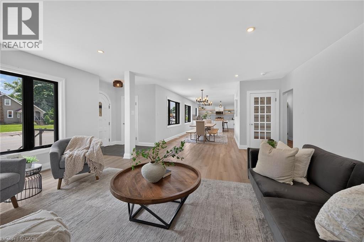
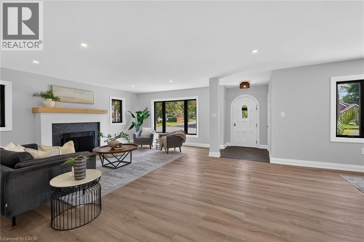
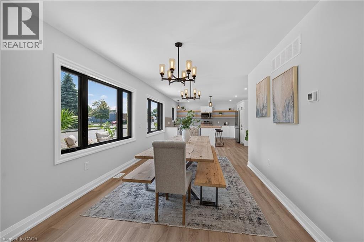
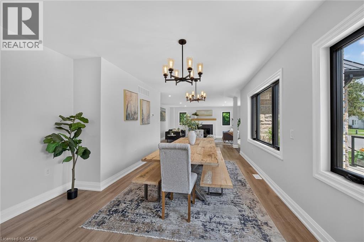
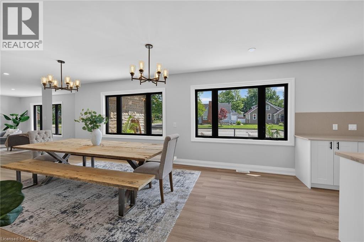
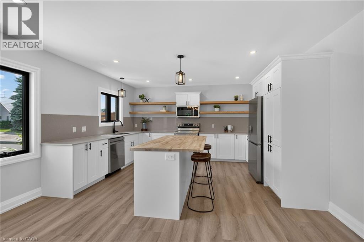
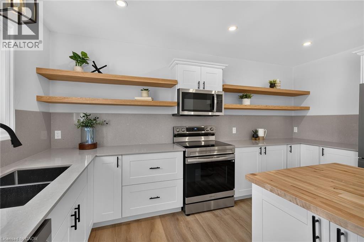
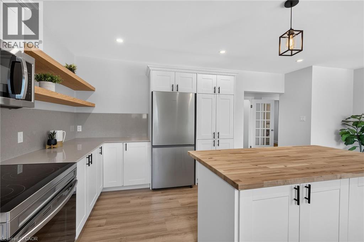
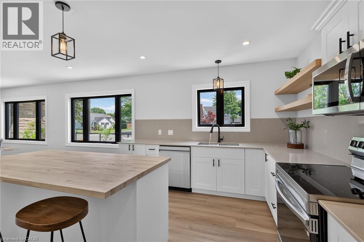
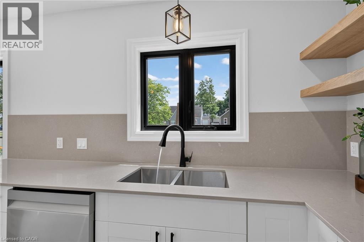
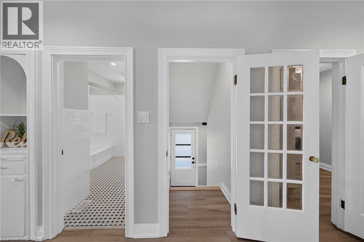
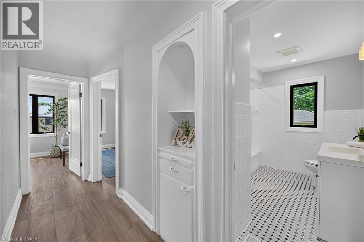
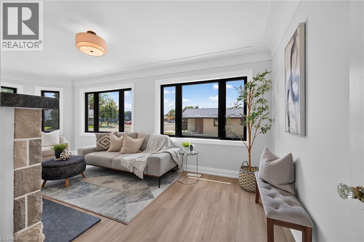
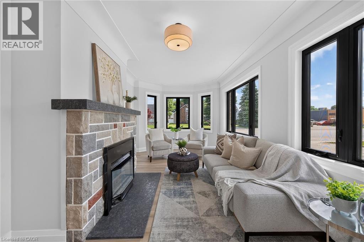
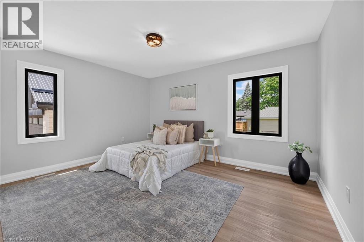
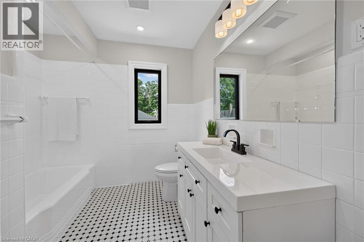
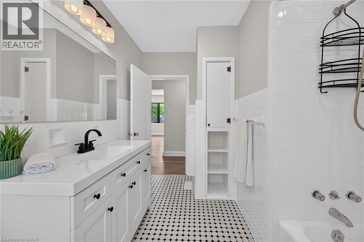
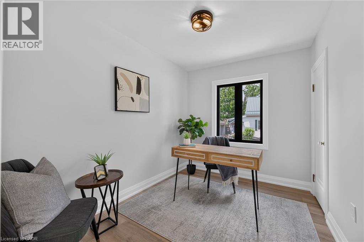
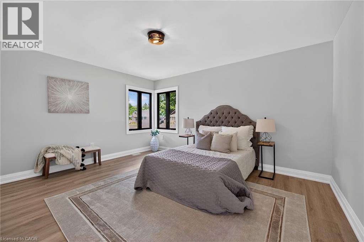
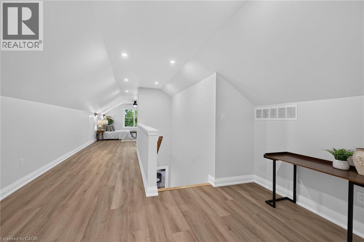
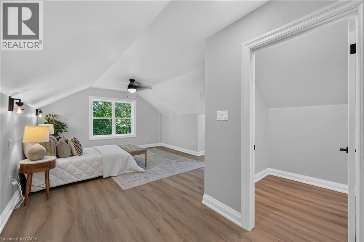
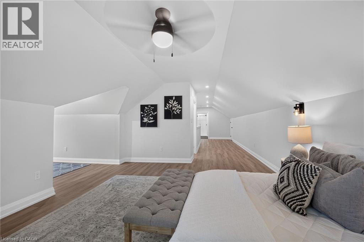
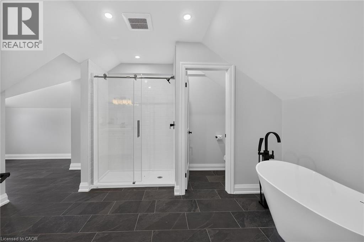
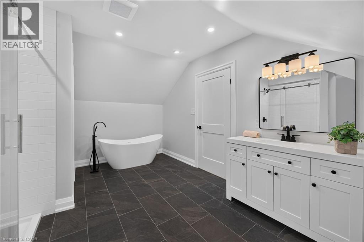
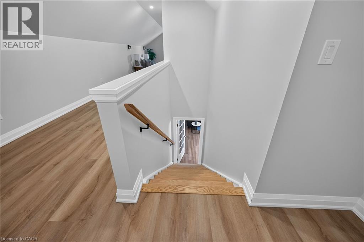
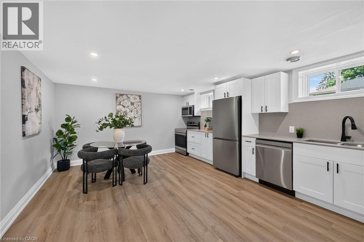
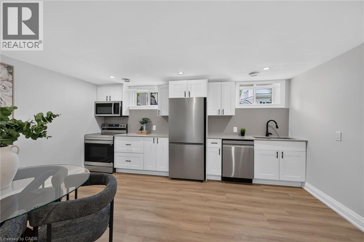
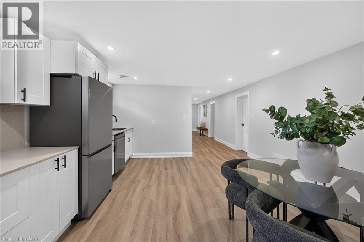
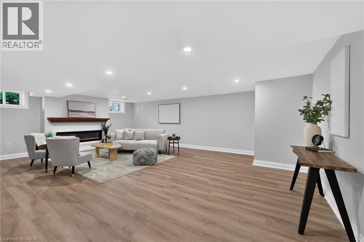
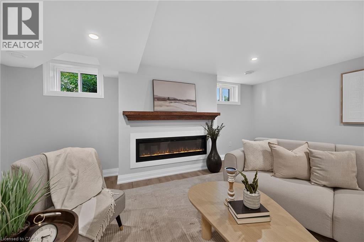
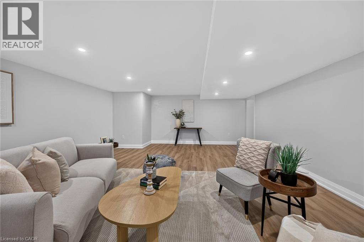
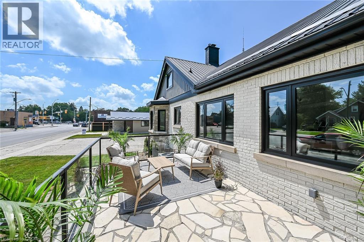
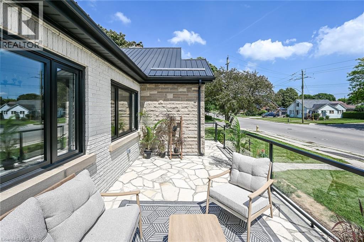
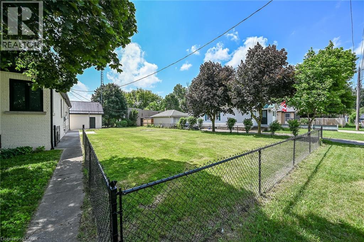
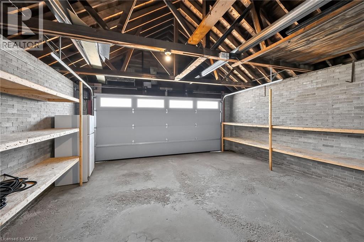
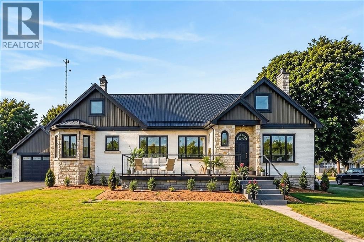
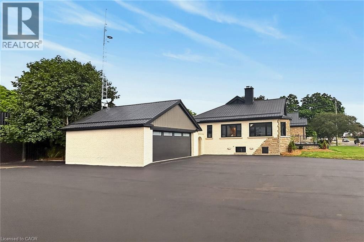
Welcome to this stunning home located at 27 Church Street in charming Delhi Ont. This home has close to 5000 sqft of useable living space across all three floors including the basement. Close walking distance to town, this home offers 6 spacious bedrooms and three bathrooms. The basement is a perfect in-law setup or potential 2 bedroom rental apartment. Beautiful pool size corner lot the yard awaits your personal touches. This home has been meticulously renovated so there is nothing to do accept place your furniture. Gorgeous open concept kitchen awaits you and your family. Cozy up by the wood fireplace in winter and for the contractor or handyman in the family a massive work shop is situated on the property measuring approximately 1800 sqft with two large doors on top of a solid separate detached two car garage. There is just too much to mention in this description, this home is a must see in person. Book your showing today and don’t miss out! (id:61499)
Property Details
| MLS® Number | 40847787 |
| Property Type | Single Family |
| AmenitiesNearBy | Schools |
| Features | Paved Driveway, Automatic Garage Door Opener |
| ParkingSpaceTotal | 12 |
Building
| BathroomTotal | 2 |
| BedroomsAboveGround | 2 |
| BedroomsBelowGround | 2 |
| BedroomsTotal | 4 |
| Appliances | Dishwasher, Freezer, Microwave, Refrigerator, Washer, Microwave Built-in |
| ArchitecturalStyle | Other |
| BasementDevelopment | Finished |
| BasementType | Full (finished) |
| ConstructionStyleAttachment | Detached |
| CoolingType | Central Air Conditioning |
| ExteriorFinish | Brick Veneer, Vinyl Siding |
| FoundationType | Block |
| HeatingFuel | Electric, Natural Gas |
| HeatingType | Forced Air |
| StoriesTotal | 2 |
| SizeInterior | 4944 Sqft |
| Type | House |
| UtilityWater | Municipal Water |
Parking
| Detached Garage |
Land
| AccessType | Road Access |
| Acreage | No |
| LandAmenities | Schools |
| SizeFrontage | 148 Ft |
| SizeTotalText | Under 1/2 Acre |
| ZoningDescription | R1 R2 |
Rooms
| Level | Type | Length | Width | Dimensions |
|---|---|---|---|---|
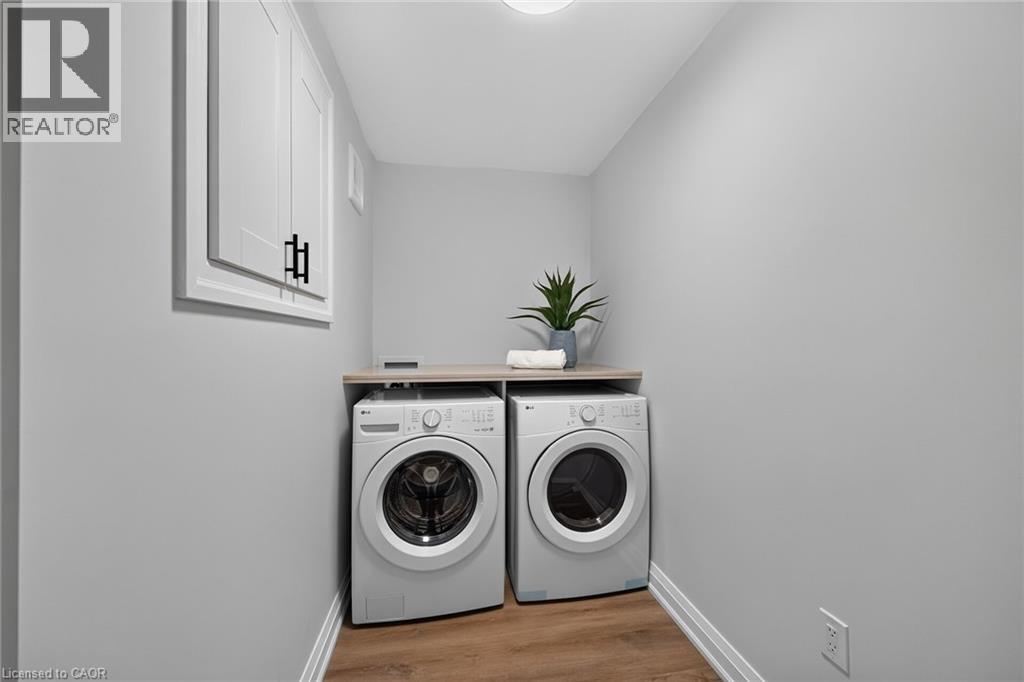
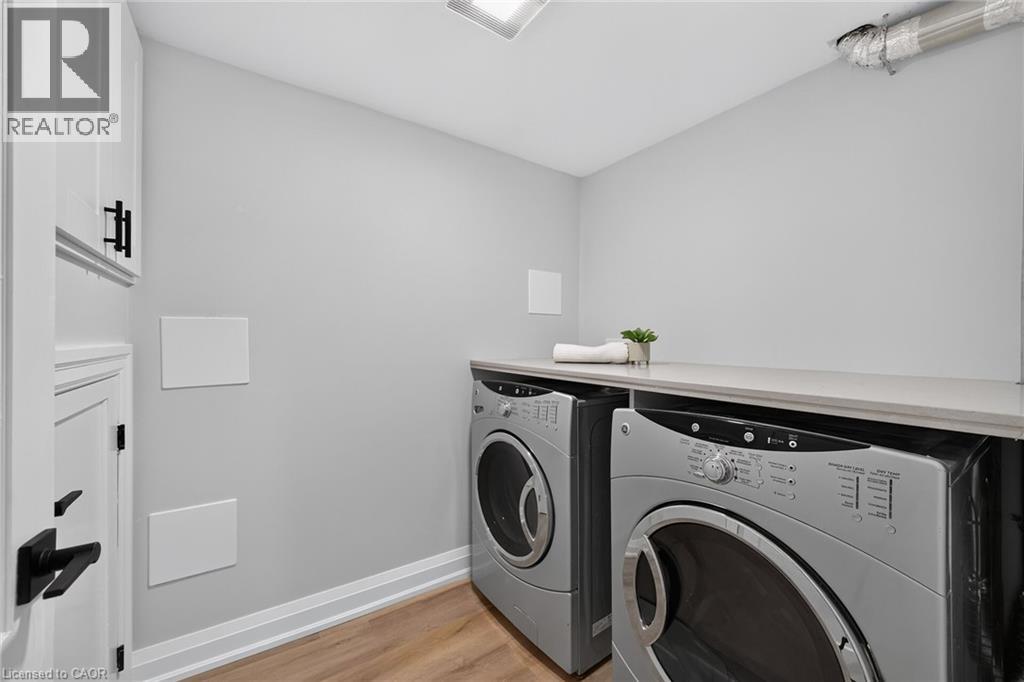
| Basement | Laundry Room | Measurements not available | ||
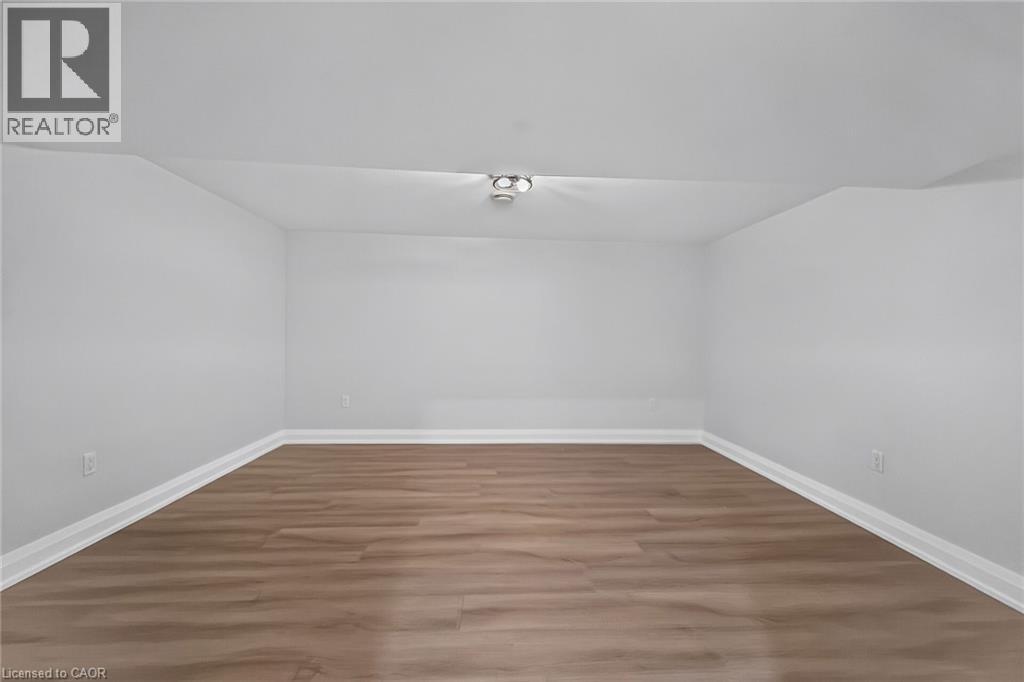
| Basement | Bedroom | 15'4'' x 14'1'' | ||
| Basement | Recreation Room | 24'4'' x 18'1'' | ||
| Basement | Bedroom | 20'0'' x 14'0'' | ||
| Basement | Kitchen | 16'0'' x 14'0'' | ||
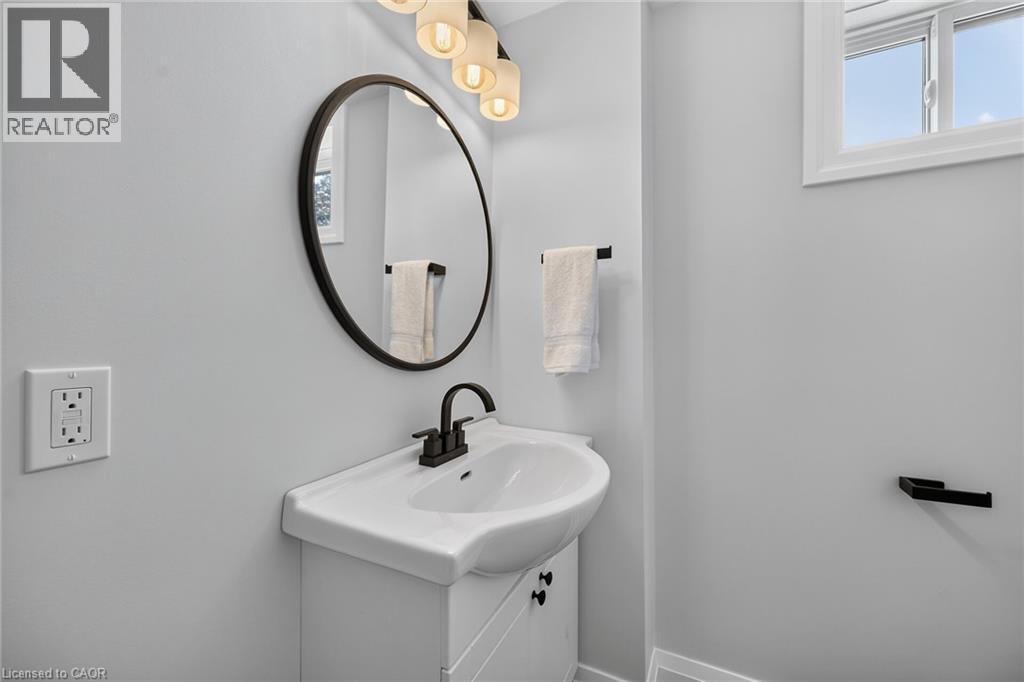
| Basement | 4pc Bathroom | Measurements not available | ||
| Main Level | 4pc Ensuite Bath | Measurements not available | ||
| Main Level | Bedroom | 14'4'' x 11'5'' | ||
| Main Level | Primary Bedroom | 15'5'' x 14'1'' | ||
| Main Level | Sunroom | 6'6'' x 3'0'' | ||
| Main Level | Kitchen | 16'0'' x 14'6'' | ||
| Main Level | Dining Room | 15'5'' x 10'5'' | ||
| Main Level | Living Room | 19'5'' x 19'0'' |
https://www.realtor.ca/real-estate/30027898/27-church-street-e-delhi
Interested?
Contact us for more information
Tim O'connor
Salesperson
109 Portia Drive
Ancaster, Ontario L9G 0E8

The trademarks REALTOR®, REALTORS®, and the REALTOR® logo are controlled by The Canadian Real Estate Association (CREA) and identify real estate professionals who are members of CREA. The trademarks MLS®, Multiple Listing Service® and the associated logos are owned by The Canadian Real Estate Association (CREA) and identify the quality of services provided by real estate professionals who are members of CREA. The trademark DDF® is owned by The Canadian Real Estate Association (CREA) and identifies CREA's Data Distribution Facility (DDF®)
October 19 2026 08:02:42
RE/MAX Escarpment Realty Inc.