


270 Doon Valley Drive Kitchener, Ontario N2P 1B3

$995,000
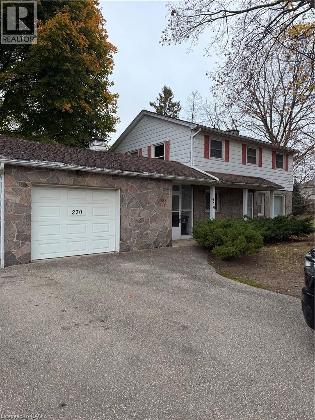
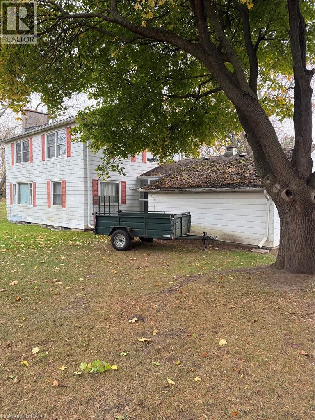
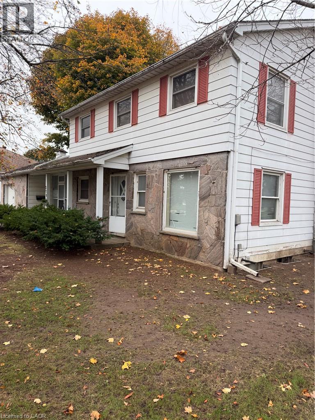
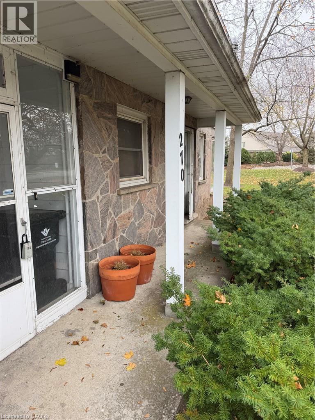
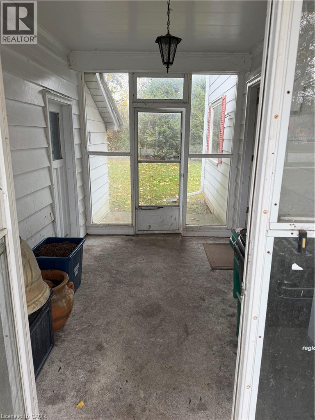
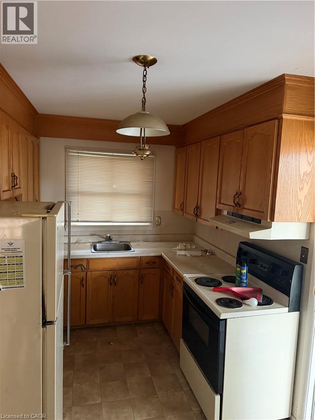
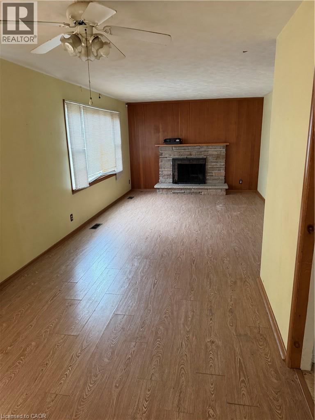
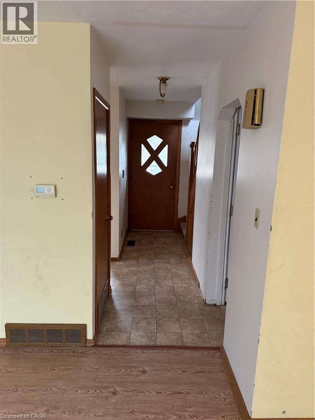
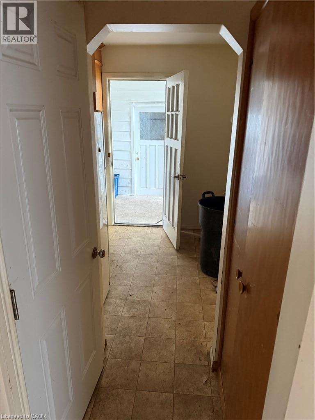
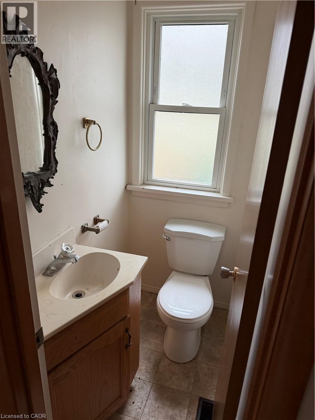
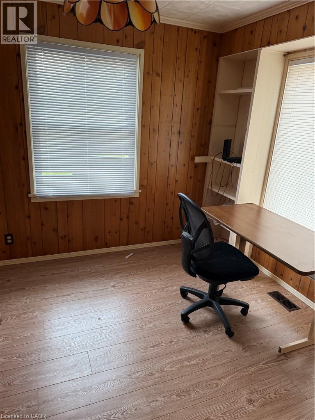
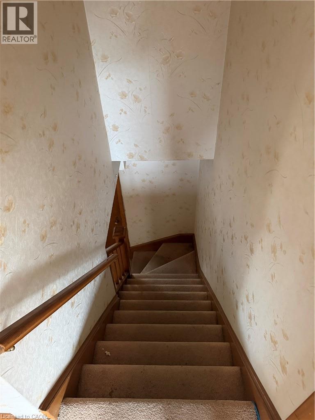
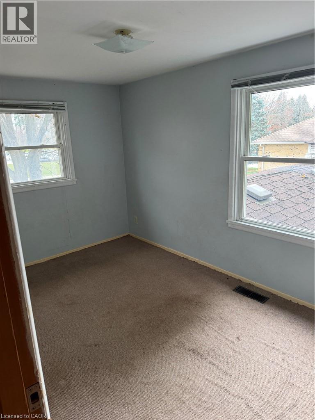
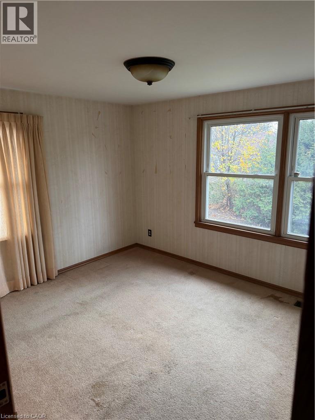
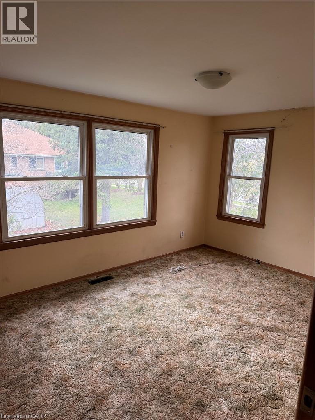
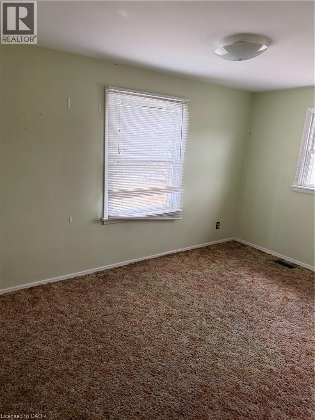
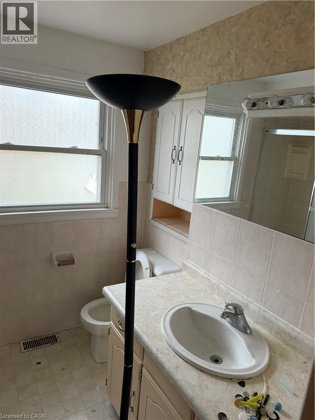
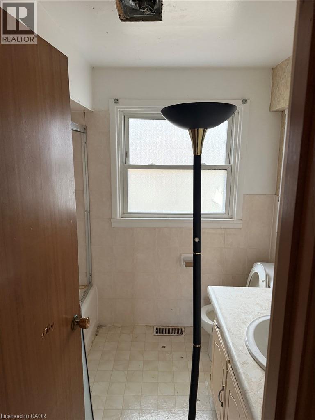
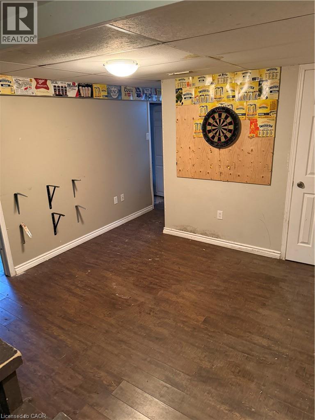
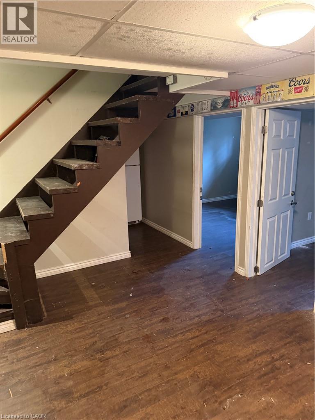
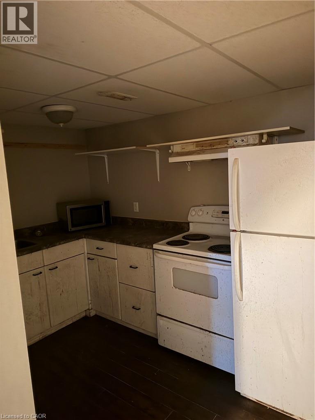
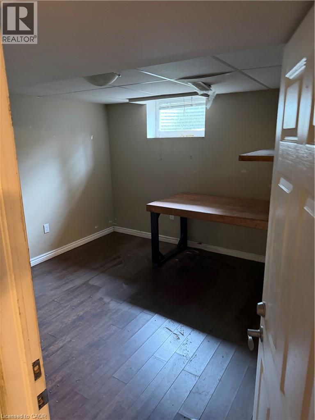
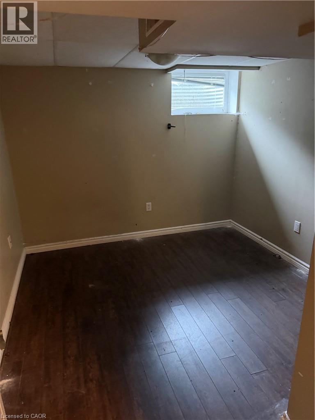
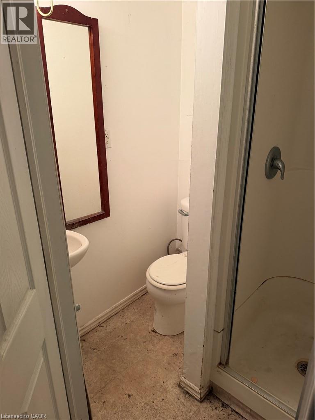
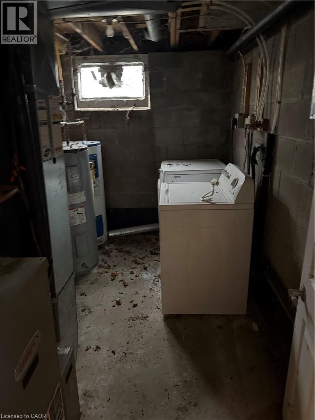
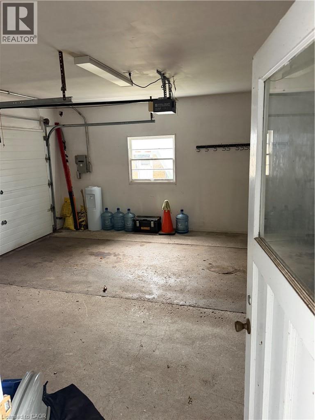
Welcome to 270 Doon Valley Road in Kitchener! This spacious home features 4 bedrooms upstairs, 1 full bathroom and 2 additional half bathrooms, making it ideal for families or those looking for extra space. The home offers two kitchens, one on the main floor and another in the basement, providing added convenience and flexibility. Enjoy a fully finished basement, in-home washer and dryer, and an attached garage. Zoned RES-5, offering additional residential use potential subject to applicable zoning regulations. Conveniently located near Conestoga College, with easy access to nearby amenities, shopping, restaurants, and major routes. A great opportunity to enjoy comfortable living in a convenient Kitchener location! (id:61499)
Property Details
| MLS® Number | 40876487 |
| Property Type | Single Family |
| CommunicationType | High Speed Internet |
| EquipmentType | None |
| Features | Automatic Garage Door Opener |
| ParkingSpaceTotal | 6 |
| RentalEquipmentType | None |
Building
| BathroomTotal | 2 |
| BedroomsAboveGround | 4 |
| BedroomsTotal | 4 |
| ArchitecturalStyle | Other |
| BasementDevelopment | Unfinished |
| BasementType | Partial (unfinished) |
| ConstructionStyleAttachment | Detached |
| CoolingType | None |
| ExteriorFinish | Aluminum Siding, Stone |
| FoundationType | Block |
| HeatingFuel | Natural Gas |
| HeatingType | Forced Air |
| StoriesTotal | 2 |
| SizeInterior | 1500 Sqft |
| Type | House |
| UtilityWater | Municipal Water |
Parking
| Attached Garage |
Land
| Acreage | No |
| Sewer | Municipal Sewage System |
| SizeFrontage | 101 Ft |
| SizeTotal | 0|under 1/2 Acre |
| SizeTotalText | 0|under 1/2 Acre |
| ZoningDescription | Res-5 |
Rooms
| Level | Type | Length | Width | Dimensions |
|---|---|---|---|---|
| Second Level | 4pc Bathroom | Measurements not available | ||
| Second Level | Bedroom | 9'0'' x 13'2'' | ||
| Second Level | Bedroom | 10'0'' x 14'2'' | ||
| Second Level | Bedroom | 11'9'' x 10'0'' | ||
| Second Level | Bedroom | 13'2'' x 7'9'' | ||
| Main Level | 4pc Bathroom | Measurements not available | ||
| Main Level | Den | 11'3'' x 9'0'' | ||
| Main Level | Living Room/dining Room | 28'1'' x 11'8'' | ||
| Main Level | Kitchen | 13'6'' x 8'0'' |
https://www.realtor.ca/real-estate/30504656/270-doon-valley-drive-kitchener
Interested?
Contact us for more information
Travis Van Iersel
Salesperson
1425 Bishop St. N. Unit 1
Cambridge, Ontario N1R 6J9
Corry Van Iersel
Broker of Record
1425 Bishop St. N. Unit 1
Cambridge, Ontario N1R 6J9

The trademarks REALTOR®, REALTORS®, and the REALTOR® logo are controlled by The Canadian Real Estate Association (CREA) and identify real estate professionals who are members of CREA. The trademarks MLS®, Multiple Listing Service® and the associated logos are owned by The Canadian Real Estate Association (CREA) and identify the quality of services provided by real estate professionals who are members of CREA. The trademark DDF® is owned by The Canadian Real Estate Association (CREA) and identifies CREA's Data Distribution Facility (DDF®)
November 12 2026 01:08:51
Vancor Realty Inc.