


273 Colborne Street Elora, Ontario N0B 1S0

$779,000
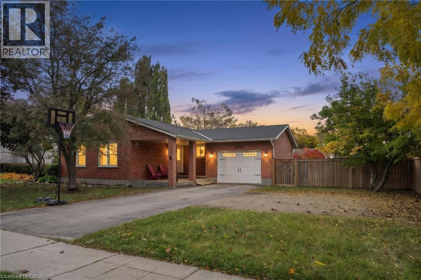
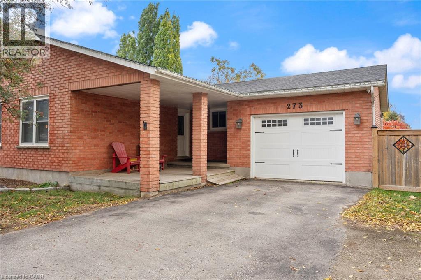
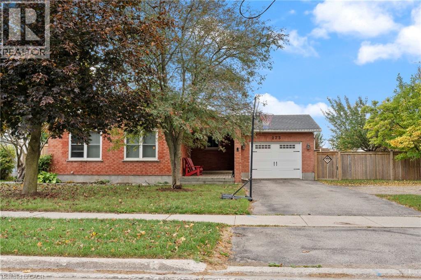
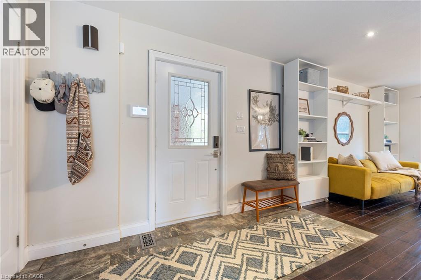
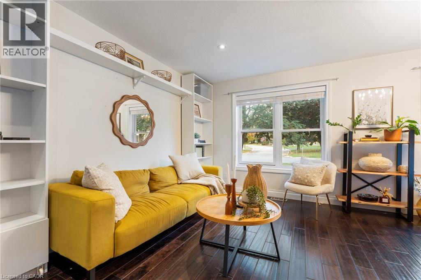
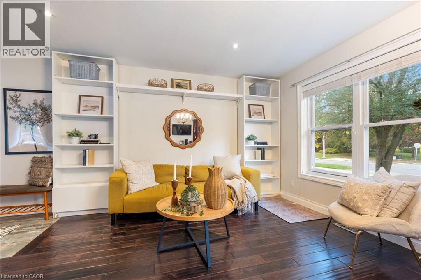
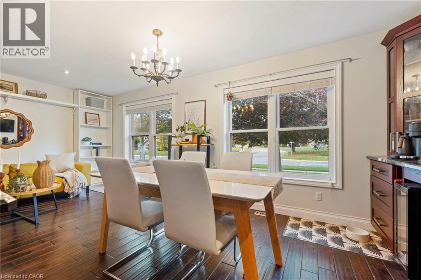
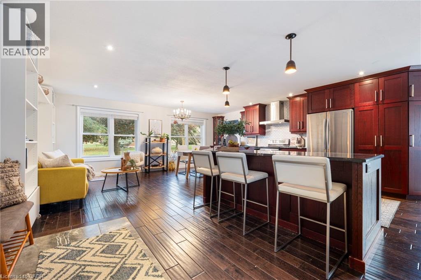
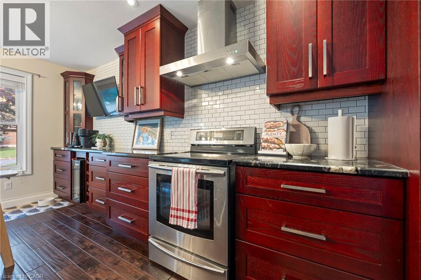
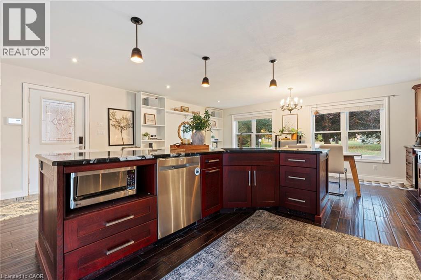
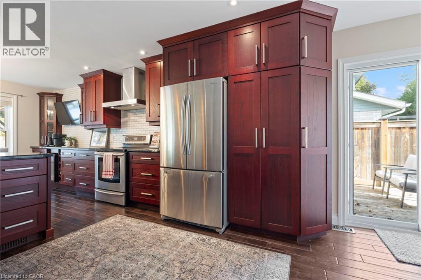
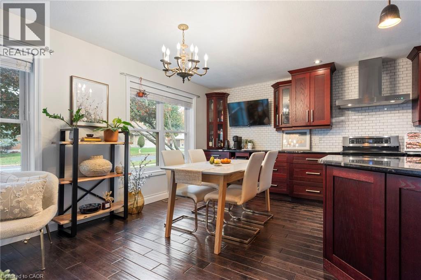
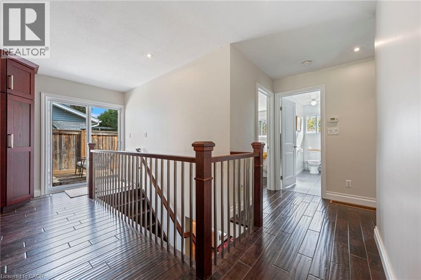
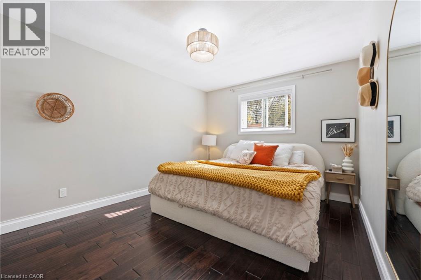
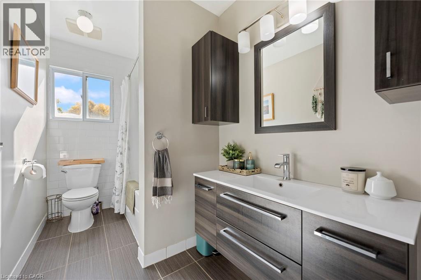
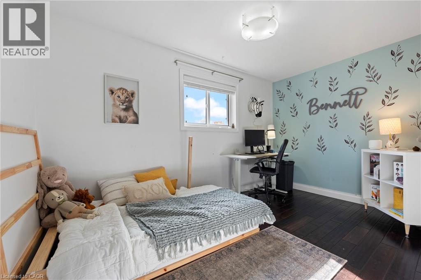
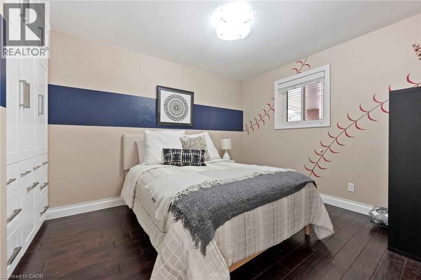
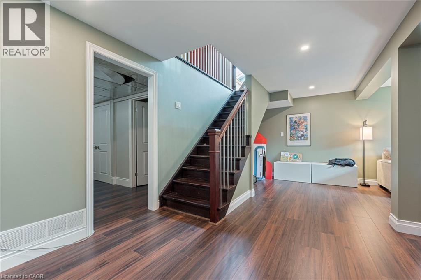
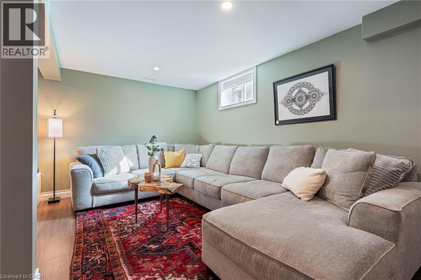
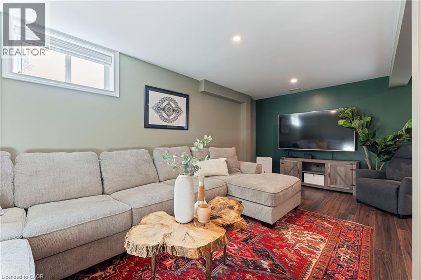
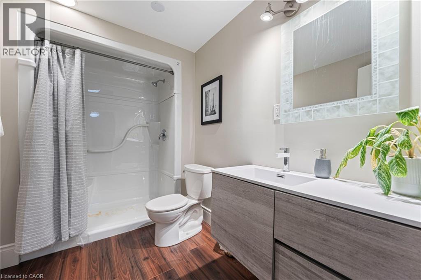
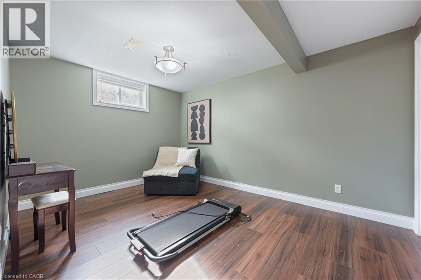
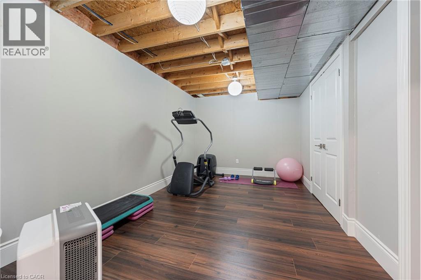
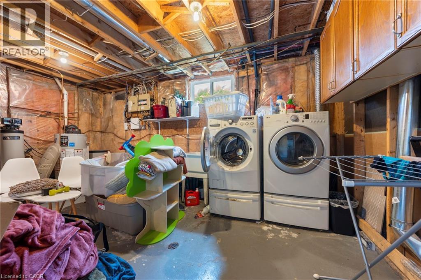
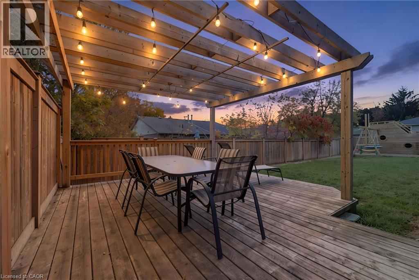
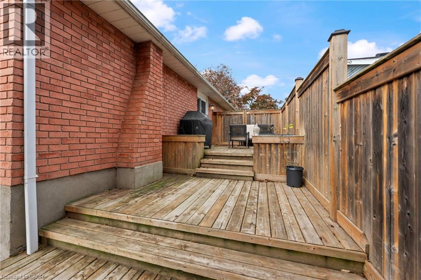
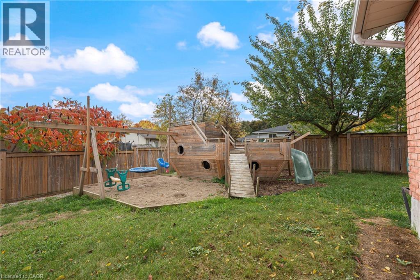
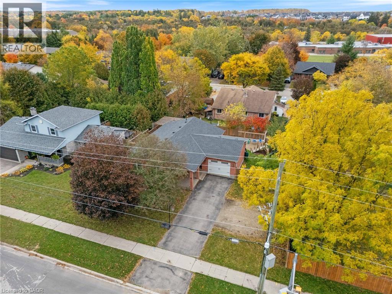
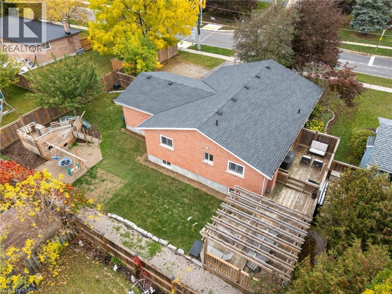
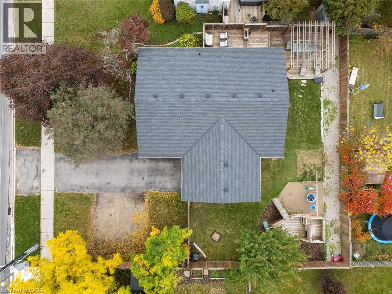
Welcome to 273 Colborne Street, where comfort, space, and small-town charm come together in the picturesque community of Elora. Situated on a generous 83-foot-wide lot, this beautifully maintained bungalow offers a functional and versatile layout suited to a variety of lifestyles. Step inside to a bright and inviting open-concept main floor, thoughtfully designed for both everyday living and entertaining. The spacious kitchen features abundant cabinetry and counter space, seamlessly connecting to the dining and living areas to create a warm and welcoming atmosphere. Three generously sized bedrooms complete the main level, each offering convenient built-in storage. The finished lower level provides even more flexibility, featuring a newly renovated bathroom and plenty of room for a potential fourth bedroom, home office, recreation room, fitness area, or guest retreat. Additional storage throughout adds to the home's practicality and appeal. Outside, the expansive backyard offers endless possibilities for entertaining, gardening, family activities, or simply relaxing and enjoying the outdoors. Ideally located just minutes from the heart of downtown Elora, you'll enjoy easy access to charming boutiques, local cafés, exceptional restaurants, scenic trails, and popular attractions such as the Elora Gorge and Elora Mill. Convenient access to Guelph and Waterloo Region adds to the appeal of this desirable location. Offering space, versatility, and an incredible lifestyle in one of Ontario's most charming communities, 273 Colborne Street is a wonderful place to call home. (id:61499)
Property Details
| MLS® Number | 40870289 |
| Property Type | Single Family |
| AmenitiesNearBy | Park, Place Of Worship |
| Features | Automatic Garage Door Opener |
| ParkingSpaceTotal | 5 |
Building
| BathroomTotal | 2 |
| BedroomsAboveGround | 3 |
| BedroomsBelowGround | 1 |
| BedroomsTotal | 4 |
| Appliances | Dishwasher, Dryer, Refrigerator, Stove, Washer, Window Coverings |
| ArchitecturalStyle | Bungalow |
| BasementDevelopment | Finished |
| BasementType | Full (finished) |
| ConstructionStyleAttachment | Detached |
| CoolingType | Central Air Conditioning |
| ExteriorFinish | Brick |
| HeatingFuel | Natural Gas |
| HeatingType | Forced Air |
| StoriesTotal | 1 |
| SizeInterior | 2404 Sqft |
| Type | House |
| UtilityWater | Municipal Water |
Parking
| Attached Garage |
Land
| Acreage | No |
| LandAmenities | Park, Place Of Worship |
| Sewer | Municipal Sewage System |
| SizeDepth | 100 Ft |
| SizeFrontage | 83 Ft |
| SizeTotalText | Under 1/2 Acre |
| ZoningDescription | R1a |
Rooms
| Level | Type | Length | Width | Dimensions |
|---|---|---|---|---|
| Basement | Storage | 8'3'' x 9'10'' | ||
| Basement | Recreation Room | 15'7'' x 10'0'' | ||
| Basement | Recreation Room | 19'7'' x 20'2'' | ||
| Basement | Cold Room | 5'6'' x 9'10'' | ||
| Basement | Bedroom | 13'10'' x 9'10'' | ||
| Basement | 3pc Bathroom | 5'11'' x 9'10'' | ||
| Main Level | Primary Bedroom | 16'5'' x 11'3'' | ||
| Main Level | Living Room | 23'1'' x 11'8'' | ||
| Main Level | Kitchen | 17'2'' x 12'4'' | ||
| Main Level | Dining Room | 9'1'' x 8'6'' | ||
| Main Level | Bedroom | 10'6'' x 13'0'' | ||
| Main Level | Bedroom | 13'10'' x 9'10'' | ||
| Main Level | 4pc Bathroom | 10'6'' x 5'4'' |
https://www.realtor.ca/real-estate/30417532/273-colborne-street-elora
Interested?
Contact us for more information
Chris Costabile
Salesperson
130 King St. W. Suite 1900d
Toronto, Ontario M5X 1E3
Peter Costabile
Salesperson
130 King St. W. Suite 1900d
Toronto, Ontario M5X 1E3

The trademarks REALTOR®, REALTORS®, and the REALTOR® logo are controlled by The Canadian Real Estate Association (CREA) and identify real estate professionals who are members of CREA. The trademarks MLS®, Multiple Listing Service® and the associated logos are owned by The Canadian Real Estate Association (CREA) and identify the quality of services provided by real estate professionals who are members of CREA. The trademark DDF® is owned by The Canadian Real Estate Association (CREA) and identifies CREA's Data Distribution Facility (DDF®)
October 24 2026 07:29:40
Real Broker Ontario Ltd.