


275 Main Street Cambridge, Ontario N1R 1X8

$2,500 Monthly
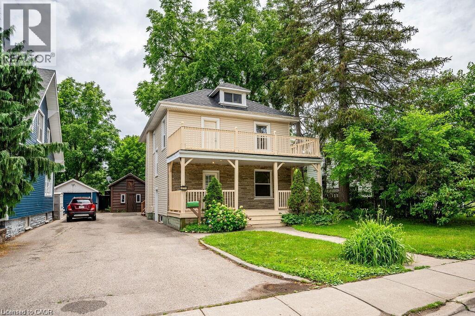
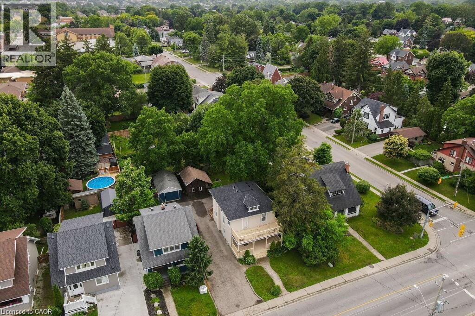
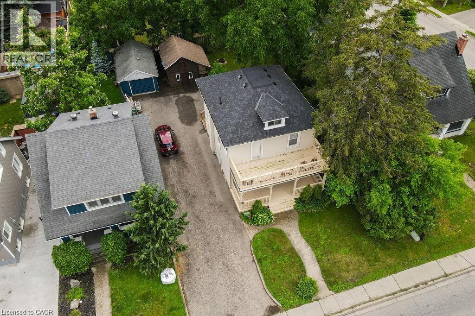
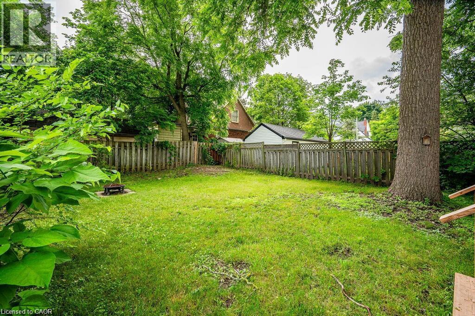
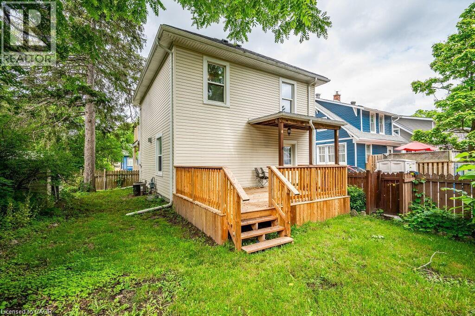
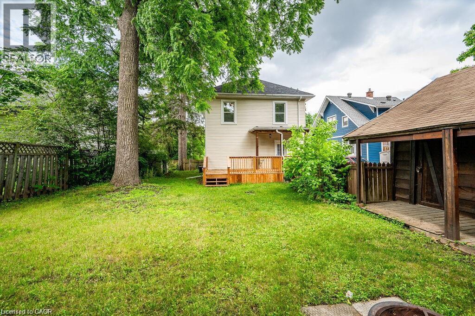
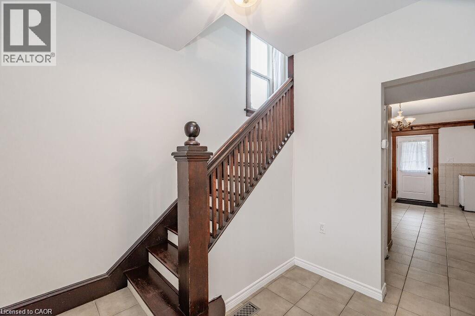
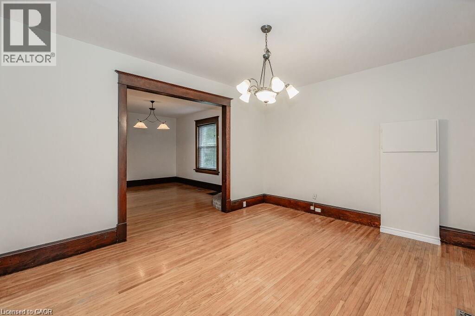
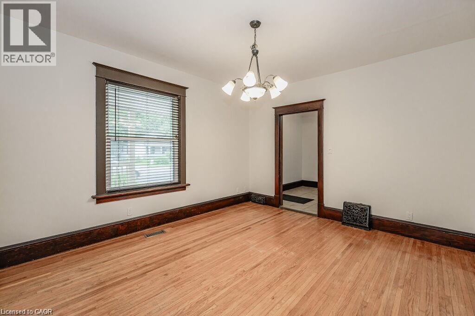
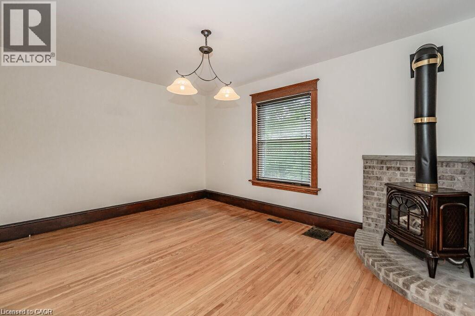
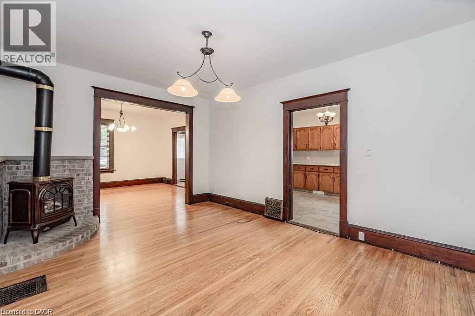
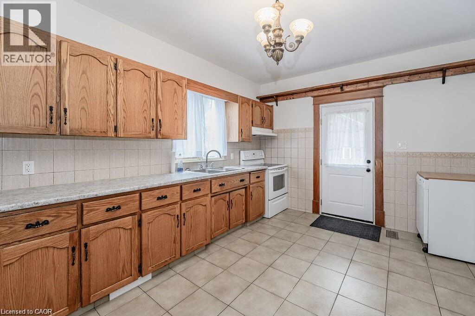
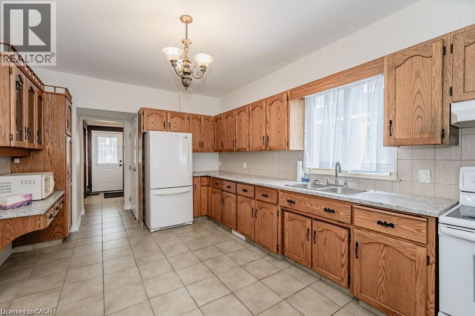
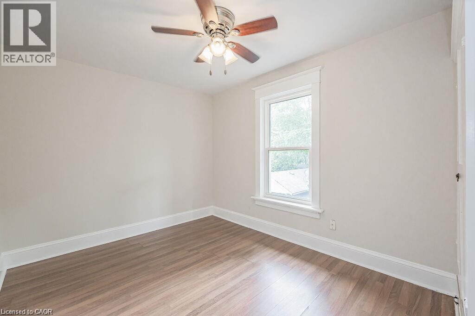
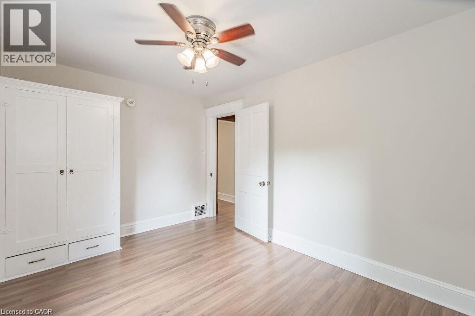
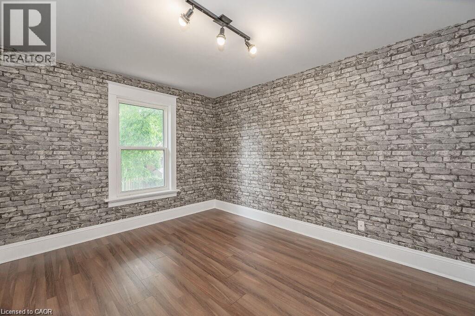
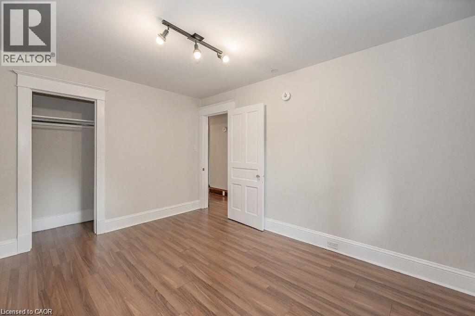
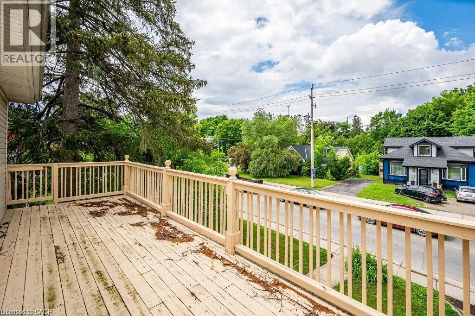
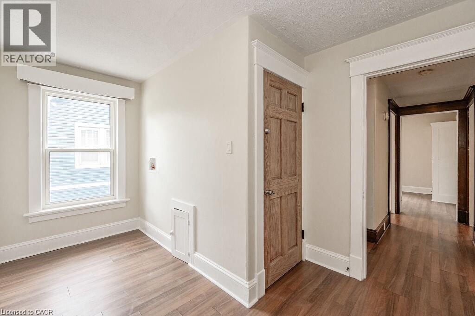
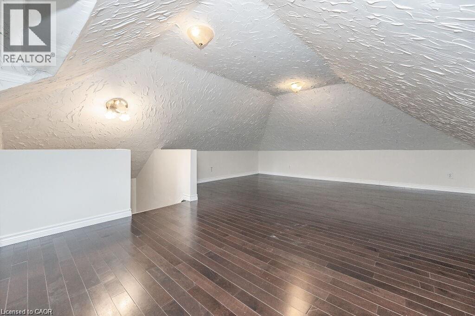
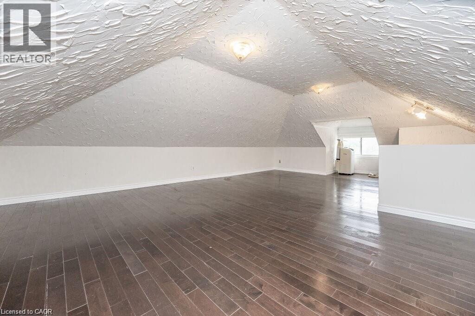
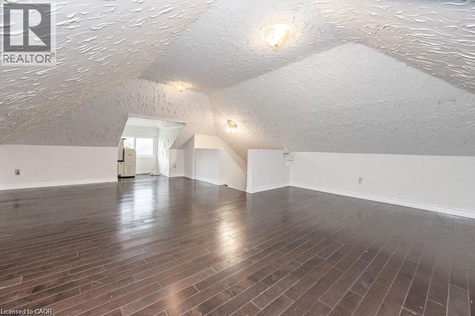
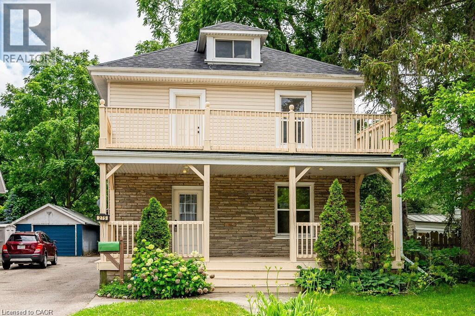
Welcome to 275 Main Street! This spacious 3-bedroom, 1-bath upper unit offers plenty of room to spread out, including a bright and spacious loft that adds a whole extra level of living space. Whether used as a home office, lounge, studio, or additional living area, the loft gives this home a flexibility you don’t often find in a rental. Located in East Galt, you’re close to everyday amenities, schools, parks, transit, and Downtown Galt, with the Cambridge Mill, Grand River, and scenic trails just minutes away. With three bedrooms plus the bonus loft space, this is a great option for anyone looking for a little more room without sacrificing location. (id:61499)
Property Details
| MLS® Number | 40867622 |
| Property Type | Single Family |
| AmenitiesNearBy | Public Transit, Schools, Shopping |
| EquipmentType | Water Heater |
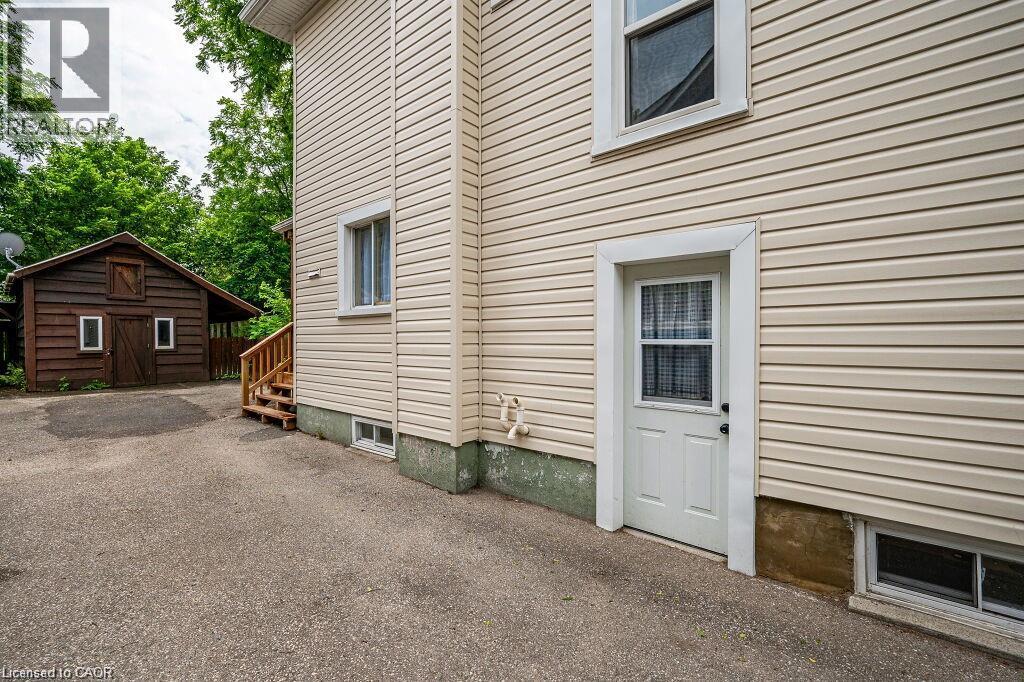
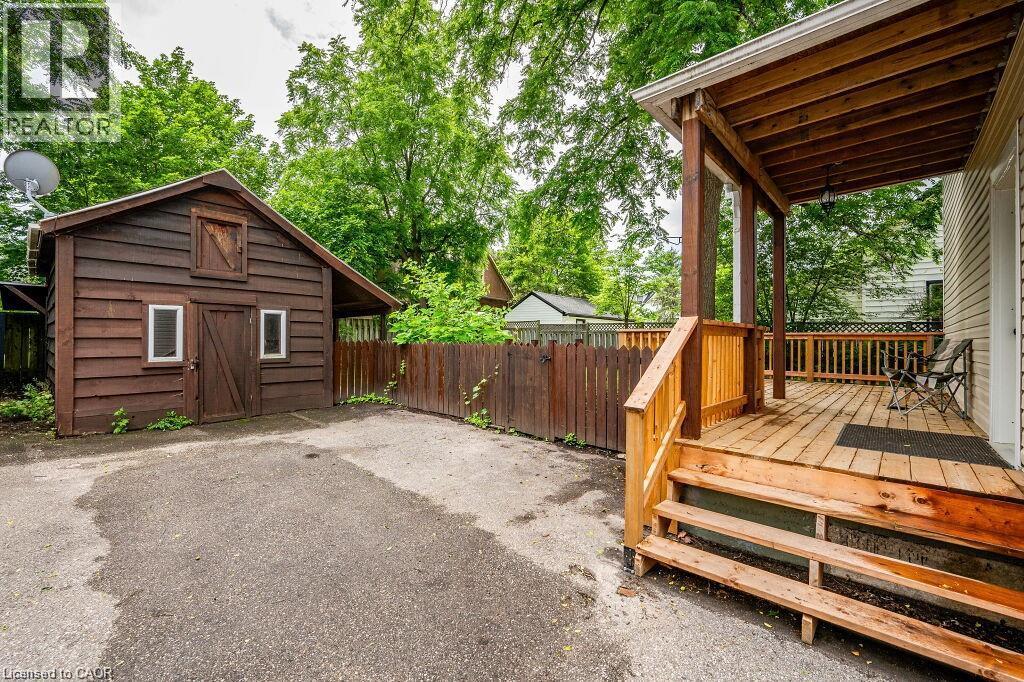
| Features | Paved Driveway |
| ParkingSpaceTotal | 2 |
| RentalEquipmentType | Water Heater |
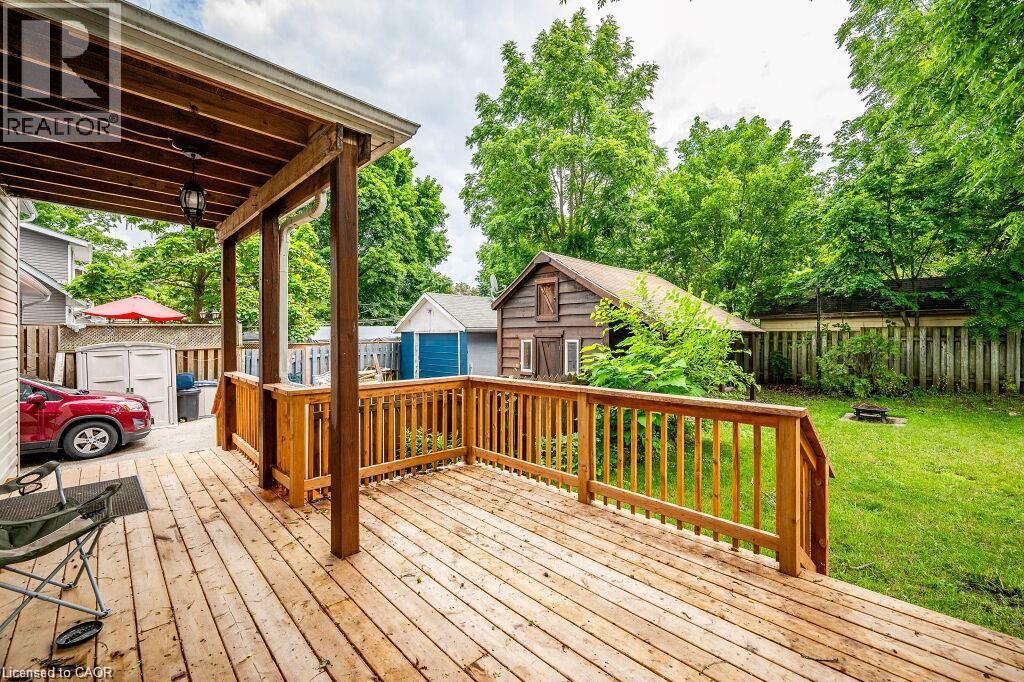
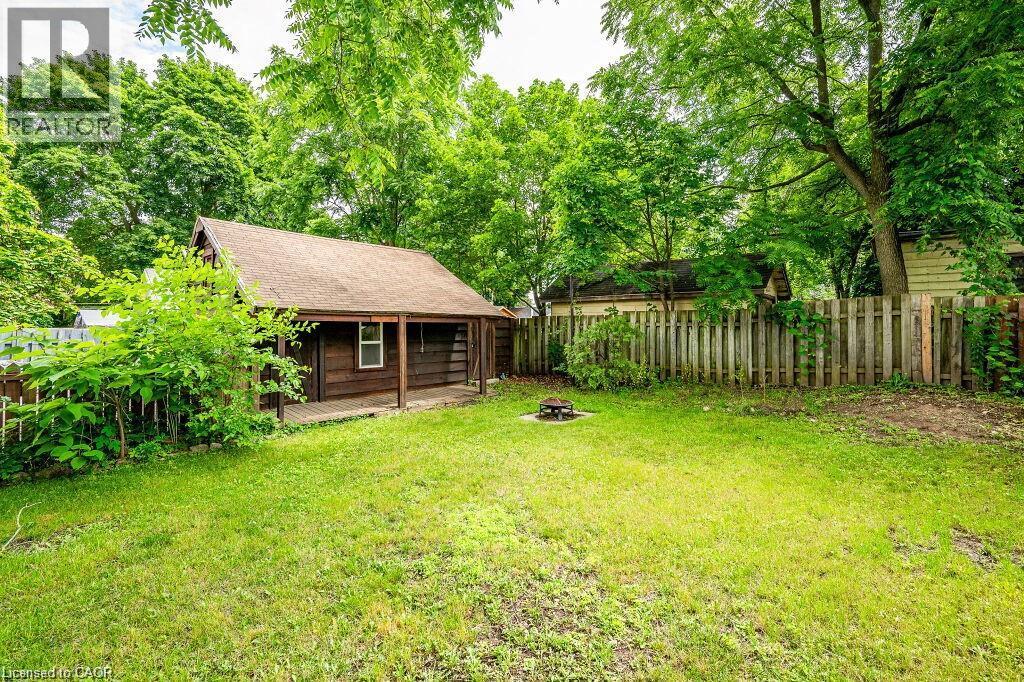
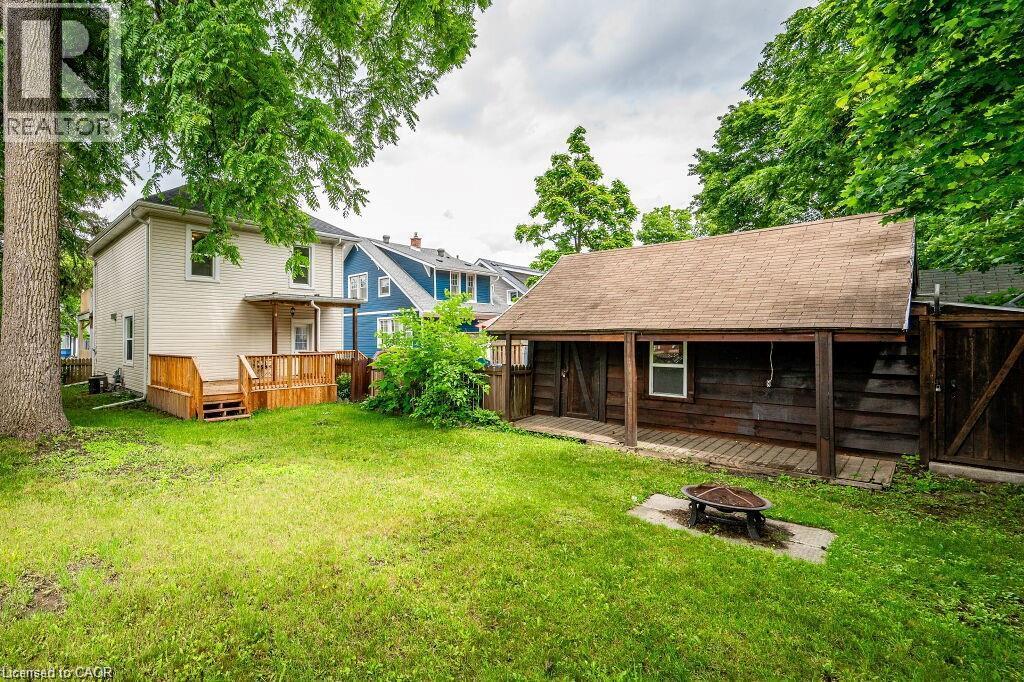
| Structure | Workshop |
Building
| BathroomTotal | 1 |
| BedroomsAboveGround | 3 |
| BedroomsTotal | 3 |
| Appliances | Refrigerator, Stove |
| ArchitecturalStyle | A-frame |
| BasementType | None |
| ConstructionStyleAttachment | Detached |
| CoolingType | Central Air Conditioning |
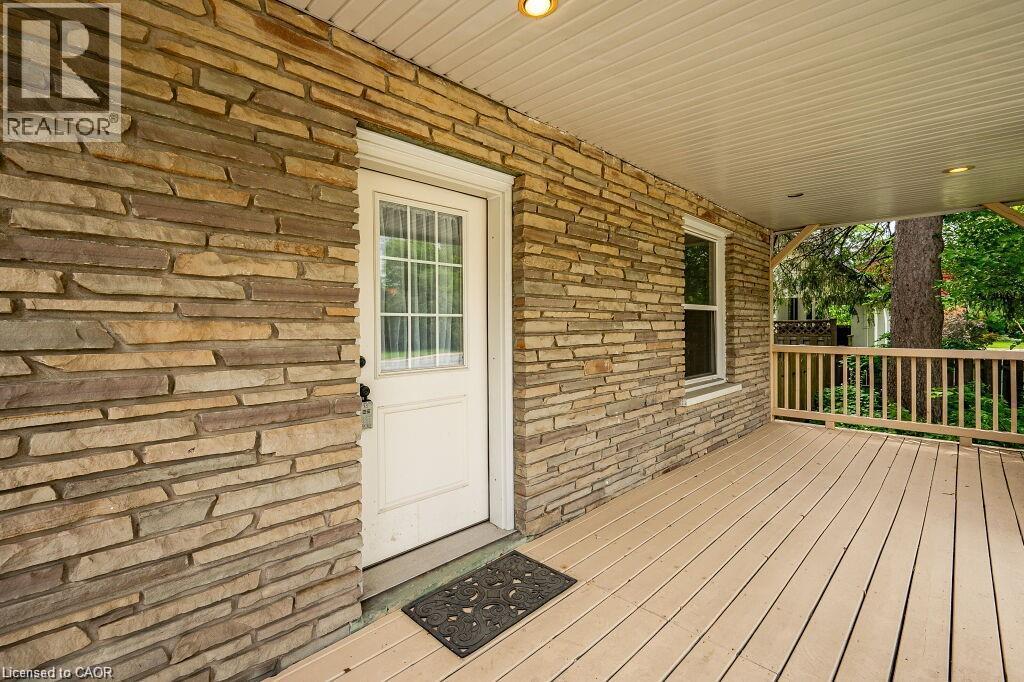
| ExteriorFinish | Stone, Vinyl Siding |
| FoundationType | Poured Concrete |
| HeatingFuel | Natural Gas |
| HeatingType | Forced Air |
| StoriesTotal | 2 |
| SizeInterior | 1850 Sqft |
| Type | House |
| UtilityWater | Municipal Water |
Land
| Acreage | No |
| LandAmenities | Public Transit, Schools, Shopping |
| Sewer | Municipal Sewage System |
| SizeDepth | 115 Ft |
| SizeFrontage | 55 Ft |
| SizeTotal | 0|under 1/2 Acre |
| SizeTotalText | 0|under 1/2 Acre |
| ZoningDescription | R4 |
Rooms
| Level | Type | Length | Width | Dimensions |
|---|---|---|---|---|
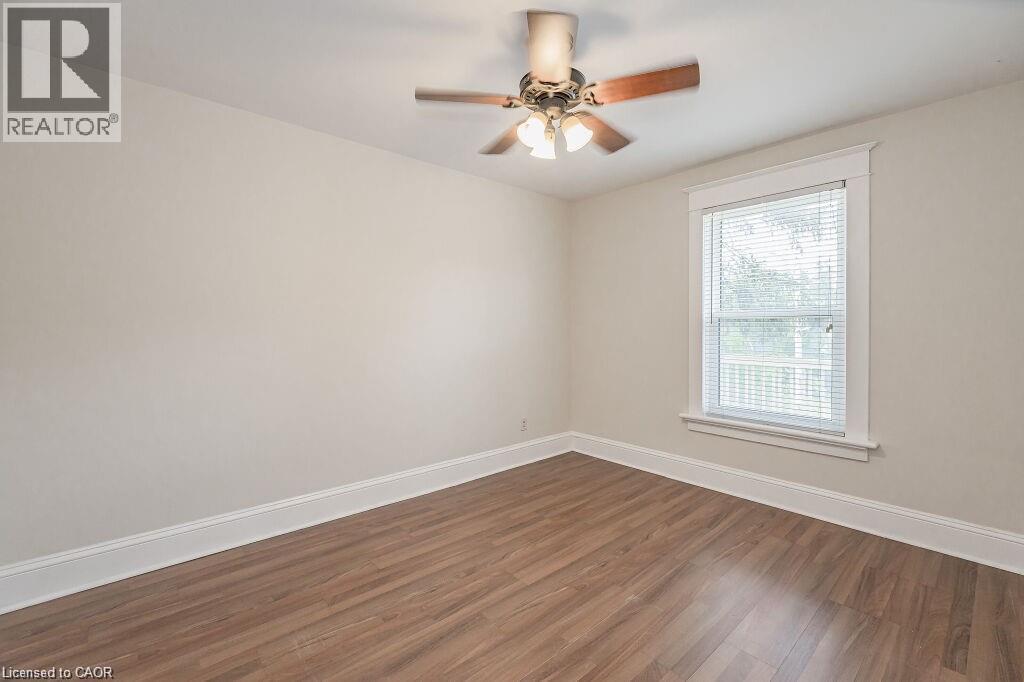
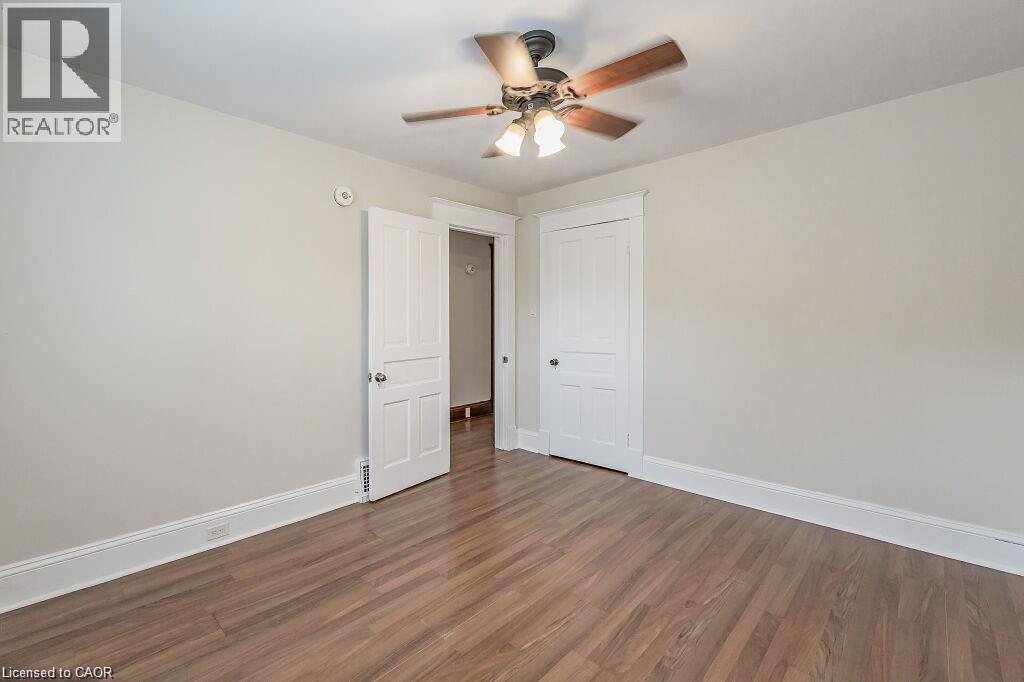
| Second Level | Bedroom | 13'0'' x 9'0'' | ||
| Second Level | Bedroom | 13'0'' x 9'0'' | ||
| Second Level | 4pc Bathroom | 12'1'' x 10'0'' | ||
| Second Level | Primary Bedroom | 12'1'' x 10'2'' | ||
| Third Level | Attic | 22'0'' x 16'0'' | ||
| Main Level | Living Room | 14'0'' x 12'4'' | ||
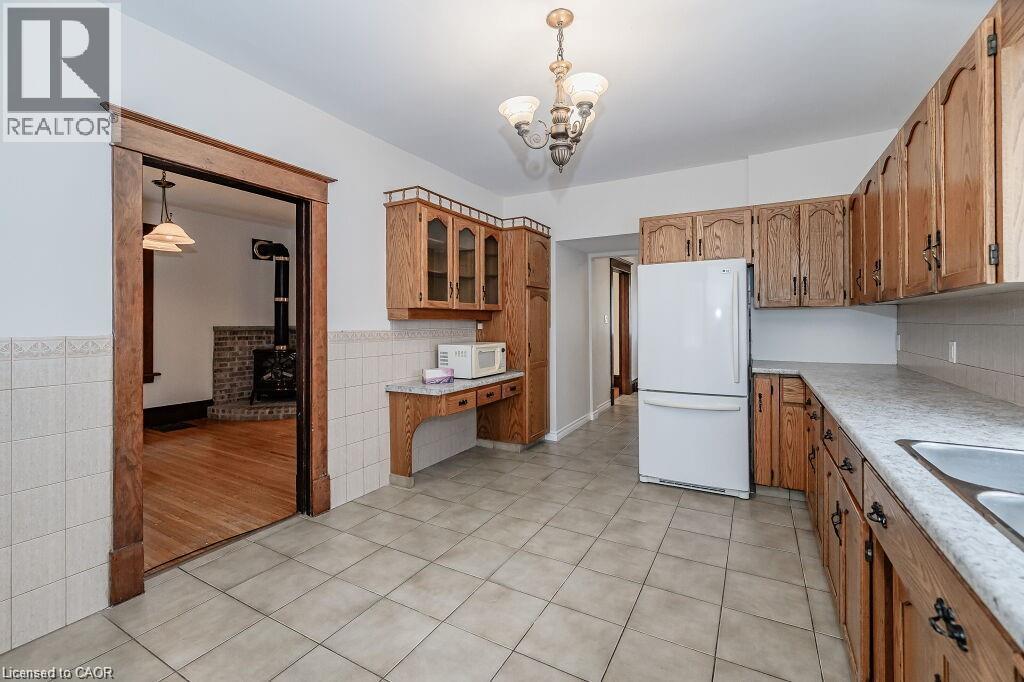
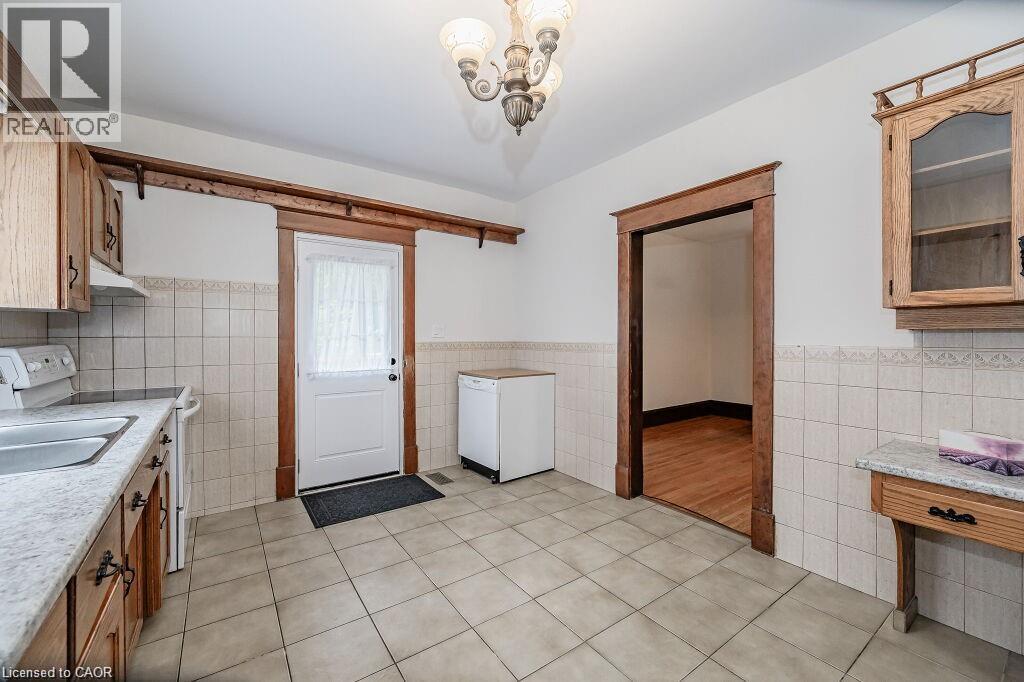
| Main Level | Kitchen | 15'1'' x 11'0'' | ||
| Main Level | Dining Room | 15'8'' x 12'0'' |
https://www.realtor.ca/real-estate/30344778/275-main-street-cambridge
Interested?
Contact us for more information
Samantha Ramos
Salesperson
180 Northfield Drive W., Unit 7a
Waterloo, Ontario N2L 0C7
Austin Bolt
Salesperson
71 Weber Street E., Unit B
Kitchener, Ontario N2H 1C6

The trademarks REALTOR®, REALTORS®, and the REALTOR® logo are controlled by The Canadian Real Estate Association (CREA) and identify real estate professionals who are members of CREA. The trademarks MLS®, Multiple Listing Service® and the associated logos are owned by The Canadian Real Estate Association (CREA) and identify the quality of services provided by real estate professionals who are members of CREA. The trademark DDF® is owned by The Canadian Real Estate Association (CREA) and identifies CREA's Data Distribution Facility (DDF®)
October 01 2026 12:01:45
Royal LePage Wolle Realty