


275 Second Street Collingwood, Ontario L9Y 1G4

$575,000
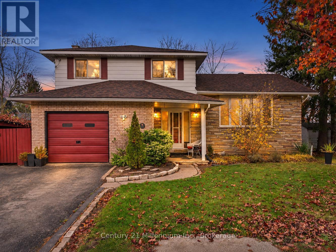
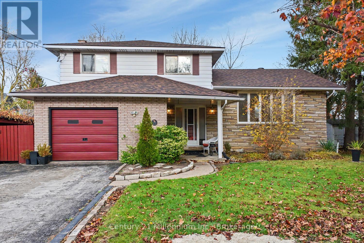
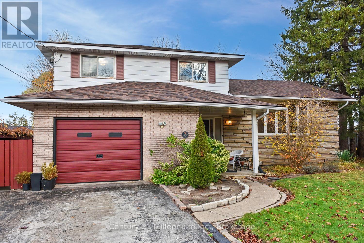
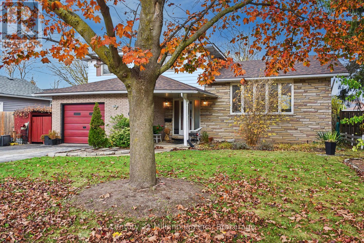
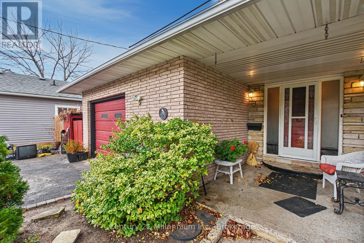
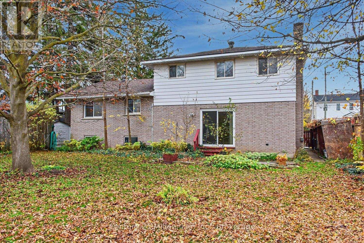
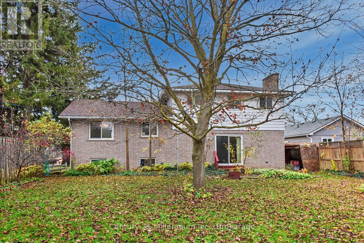
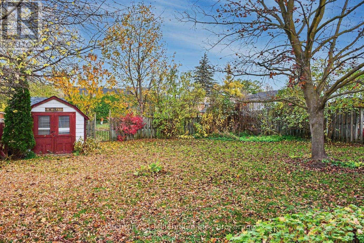
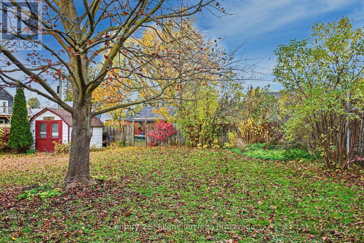
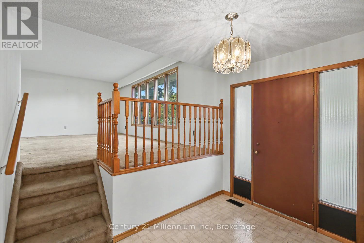
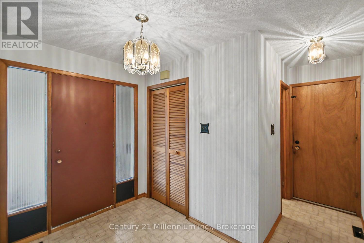
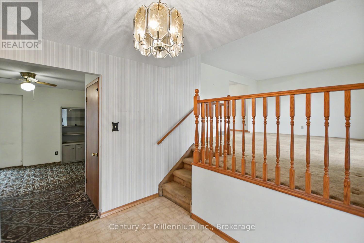
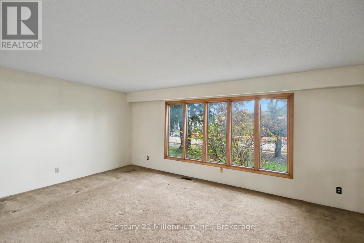
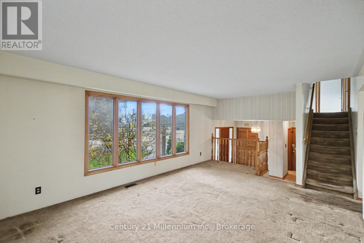
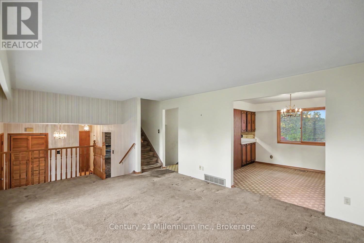
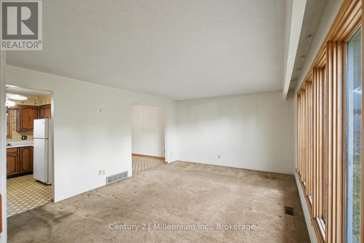
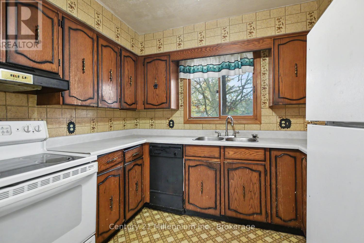
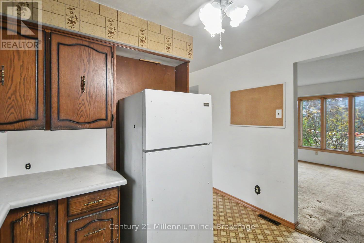
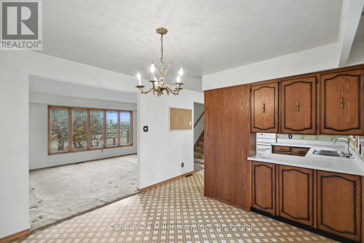
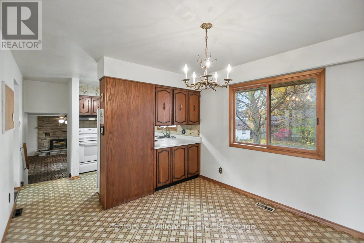
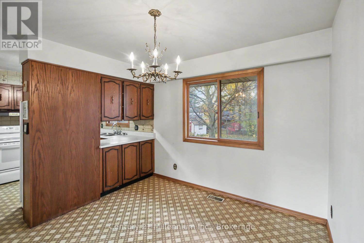
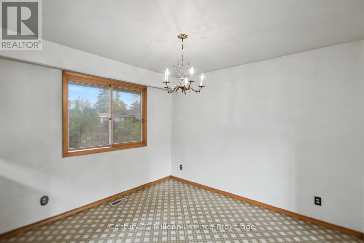
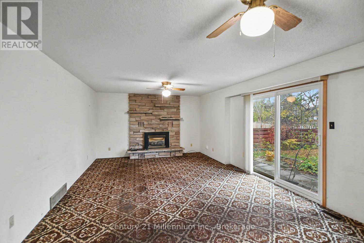
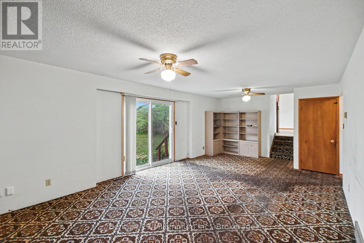
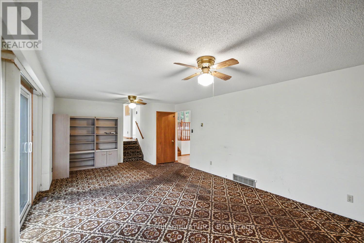
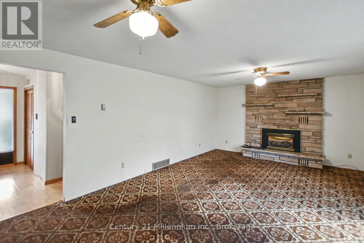
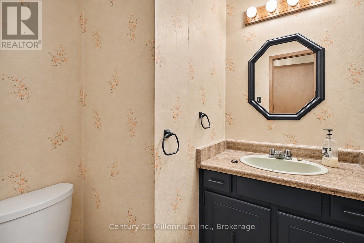
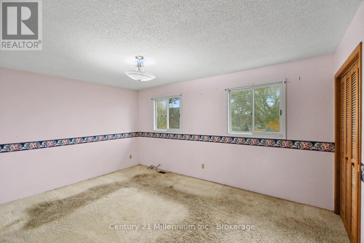
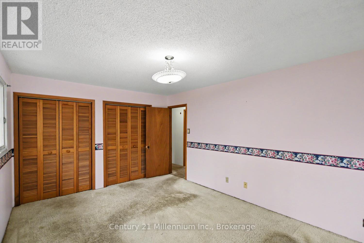
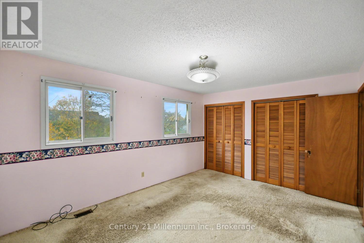
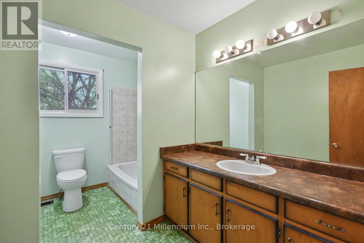
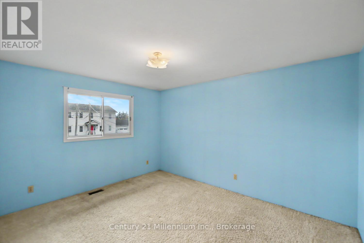
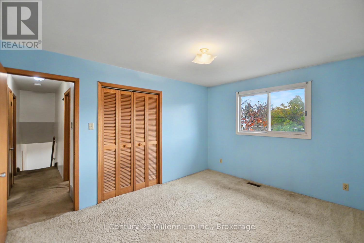
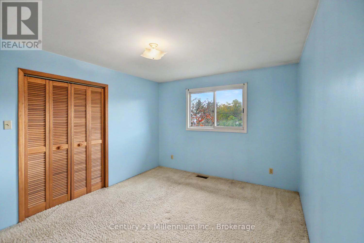
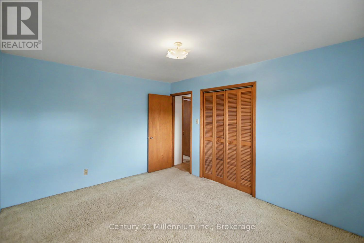
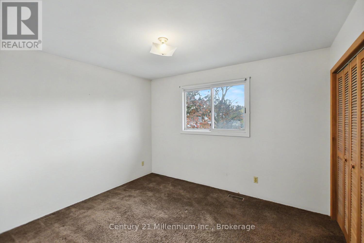
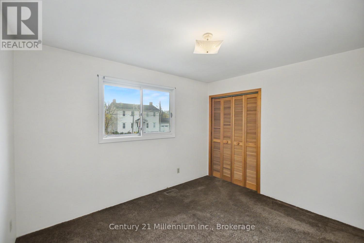
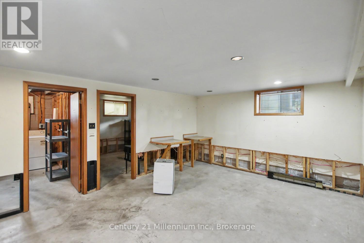
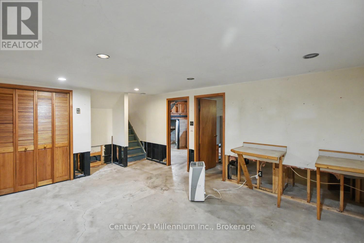
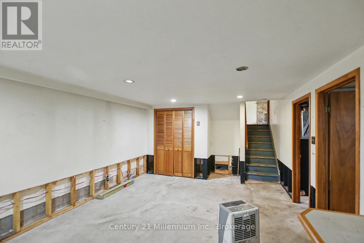
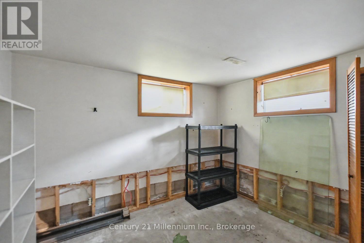
A Wonderful Opportunity to Create the Family Home You've Always Envisioned! Located within walking distance of downtown Collingwood, this spacious 3+1 bedroom, 1.5 bathroom sidesplit offers a fantastic opportunity for a family looking to put their own personal touch on a home. Designed with family living in mind, the functional layout provides plenty of room for everyone, featuring a formal living room, separate dining room, and a main-floor family room with patio doors leading to the private, fully fenced backyard. The lower level offers an additional recreation room, ideal for a children's playroom, games room, or a comfortable space for family movie nights. This home is ready for a new family with the vision and creativity to update the interior with today's modern finishes and make it their own. With generous living spaces, a versatile floor plan, and a great location, the possibilities are endless! Imagine transforming these spaces to reflect your family's style while creating a home filled with memories for years to come. A great opportunity to take a solid, established home and turn it into something truly special. Bring your ideas, your inspiration, and your vision - the potential is here! (id:61499)
Property Details
| MLS® Number | S14157262 |
| Property Type | Single Family |
| Community Name | Collingwood |
| EquipmentType | None, Water Heater |
| ParkingSpaceTotal | 5 |
| RentalEquipmentType | None, Water Heater |
| Structure | Shed |
Building
| BathroomTotal | 2 |
| BedroomsAboveGround | 3 |
| BedroomsBelowGround | 1 |
| BedroomsTotal | 4 |
| Age | 51 To 99 Years |
| Amenities | Fireplace(s) |
| Appliances | Dryer, Stove, Washer, Refrigerator |
| BasementType | Partial |
| ConstructionStyleAttachment | Detached |
| ConstructionStyleSplitLevel | Sidesplit |
| CoolingType | None |
| ExteriorFinish | Brick, Aluminum Siding |
| FireplacePresent | Yes |
| FireplaceTotal | 1 |
| FoundationType | Block |
| HalfBathTotal | 1 |
| HeatingFuel | Natural Gas |
| HeatingType | Forced Air |
| SizeInterior | 1500 - 2000 Sqft |
| Type | House |
| UtilityWater | Municipal Water |
Parking
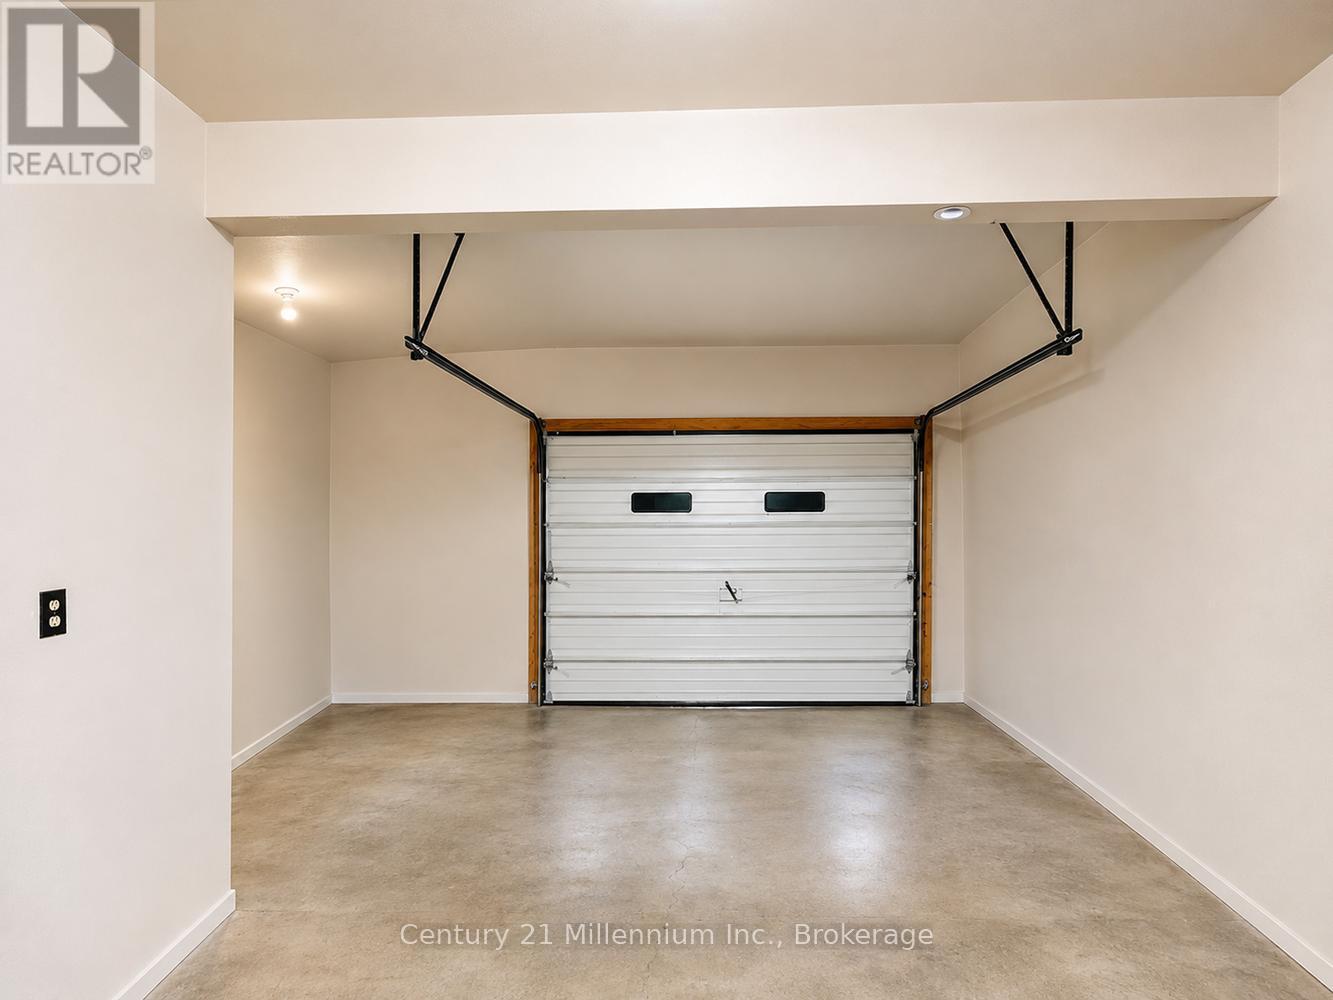
| Attached Garage | |
| Garage |
Land
| Acreage | No |
| FenceType | Fully Fenced |
| Sewer | Sanitary Sewer |
| SizeDepth | 139 Ft |
| SizeFrontage | 60 Ft |
| SizeIrregular | 60 X 139 Ft |
| SizeTotalText | 60 X 139 Ft |
| ZoningDescription | R2 Partial Nvca |
Rooms
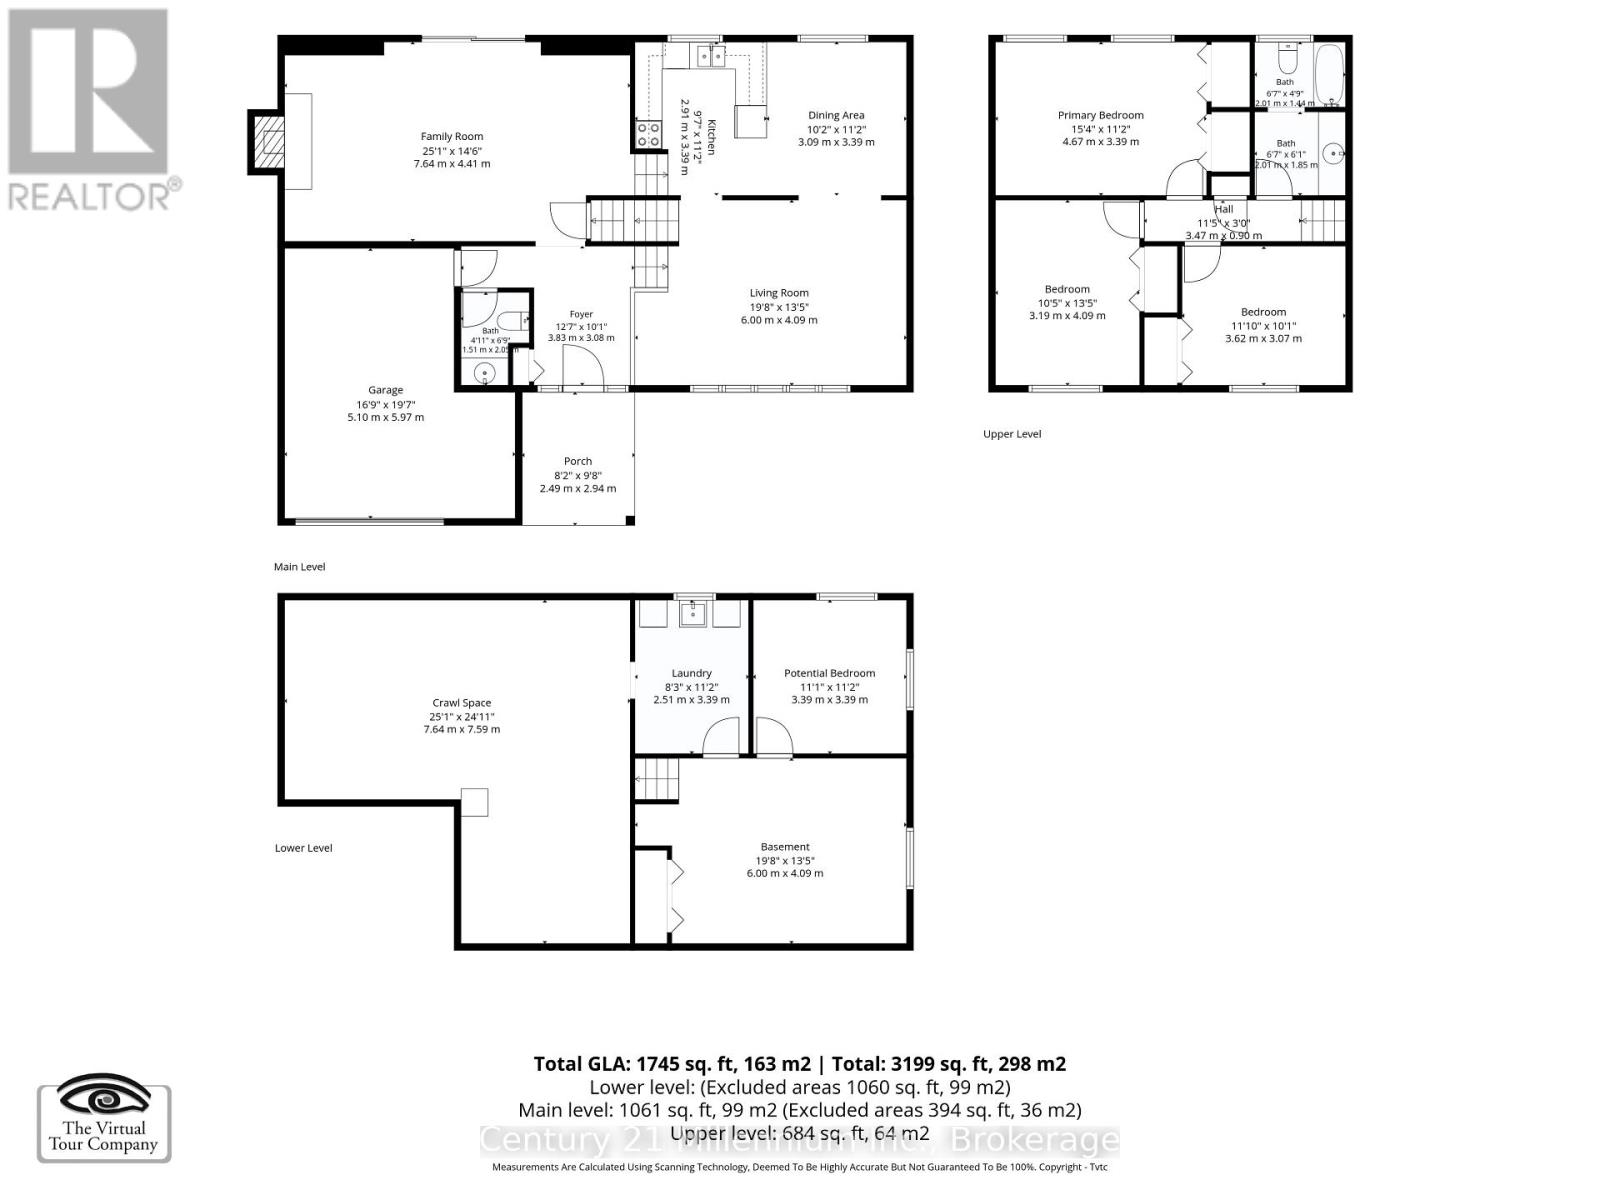
| Level | Type | Length | Width | Dimensions |
|---|---|---|---|---|
| Basement | Other | 3.39 m | 3.39 m | 3.39 m x 3.39 m |
| Basement | Other | 6 m | 4.09 m | 6 m x 4.09 m |
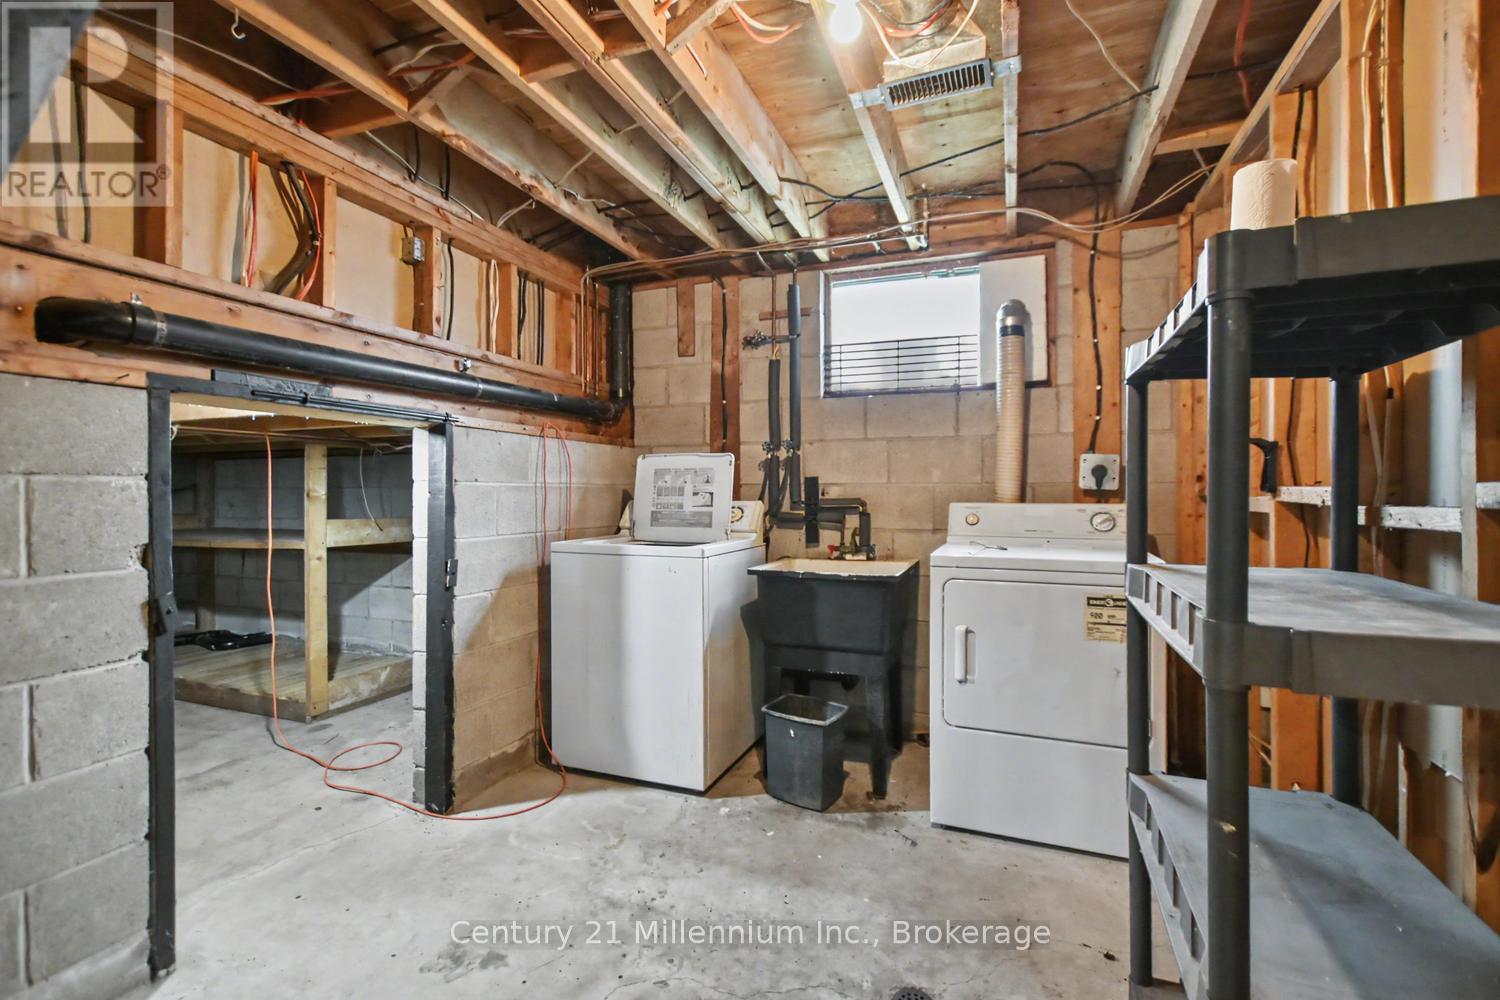
| Basement | Laundry Room | 2.51 m | 3.39 m | 2.51 m x 3.39 m |
| Main Level | Foyer | 3.83 m | 3.08 m | 3.83 m x 3.08 m |
| Main Level | Living Room | 6 m | 4.09 m | 6 m x 4.09 m |
| Main Level | Dining Room | 3.09 m | 3.39 m | 3.09 m x 3.39 m |
| Main Level | Kitchen | 2.91 m | 3.39 m | 2.91 m x 3.39 m |
| Main Level | Family Room | 7.64 m | 4.41 m | 7.64 m x 4.41 m |
| Upper Level | Primary Bedroom | 4.67 m | 3.39 m | 4.67 m x 3.39 m |
| Upper Level | Bedroom 2 | 3.19 m | 4.09 m | 3.19 m x 4.09 m |
| Upper Level | Bedroom 3 | 3.62 m | 3.07 m | 3.62 m x 3.07 m |
https://www.realtor.ca/real-estate/30487963/275-second-street-collingwood-collingwood
Interested?
Contact us for more information
Deborah Griffin
Salesperson
1 Market Lane, Unit 2
Wasaga Beach, Ontario L9Z 0B6

The trademarks REALTOR®, REALTORS®, and the REALTOR® logo are controlled by The Canadian Real Estate Association (CREA) and identify real estate professionals who are members of CREA. The trademarks MLS®, Multiple Listing Service® and the associated logos are owned by The Canadian Real Estate Association (CREA) and identify the quality of services provided by real estate professionals who are members of CREA. The trademark DDF® is owned by The Canadian Real Estate Association (CREA) and identifies CREA's Data Distribution Facility (DDF®)
November 06 2026 05:27:41
Century 21 Millennium Inc.