


28 Notchwood Court Kitchener, Ontario N2A 3L5

$849,900
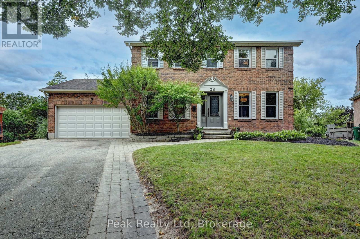
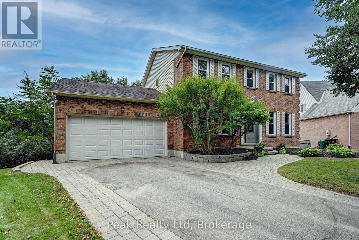
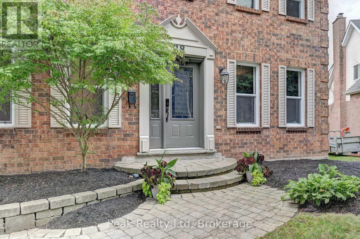
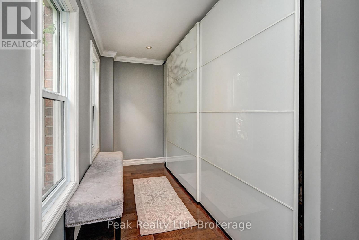
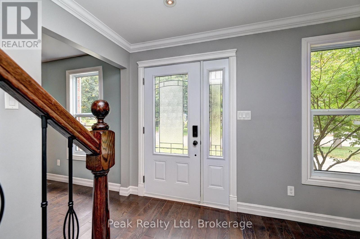
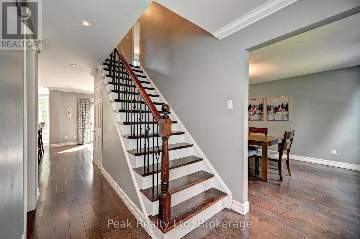
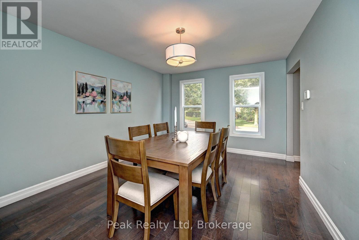
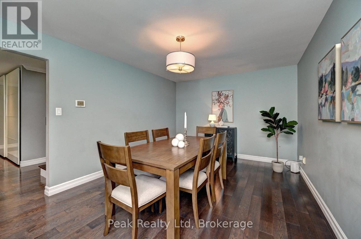
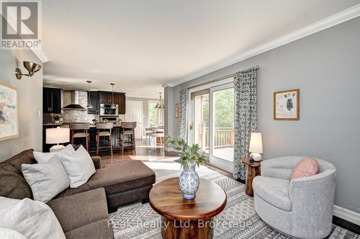
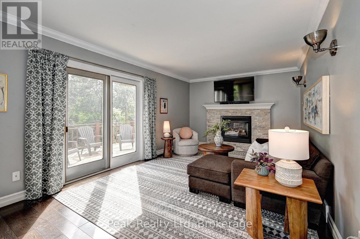
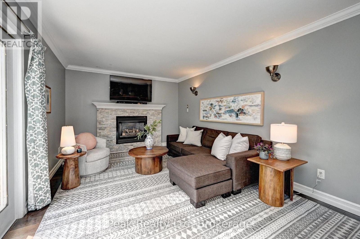
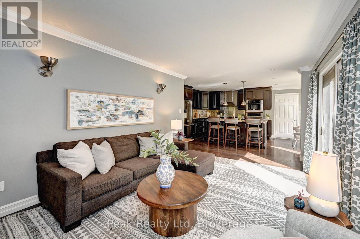
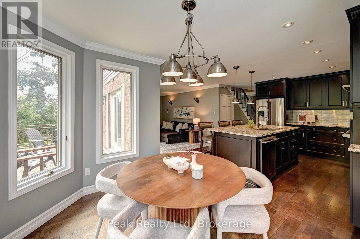
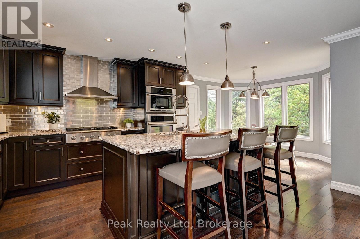
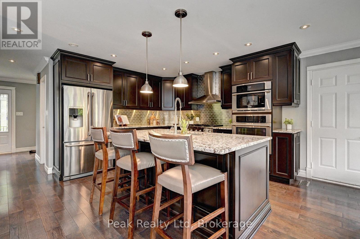
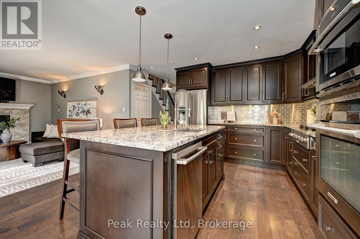
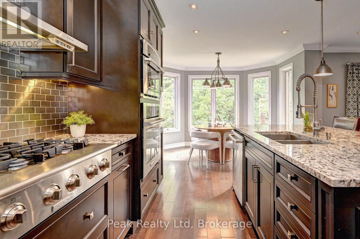
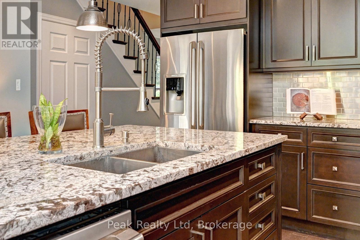
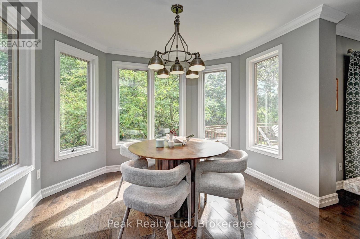
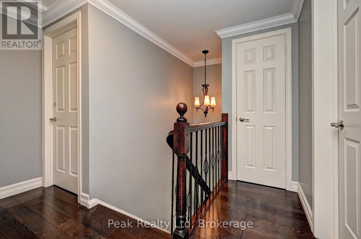
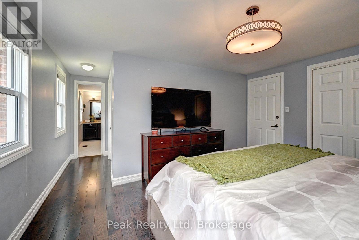
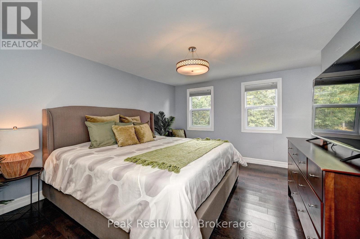
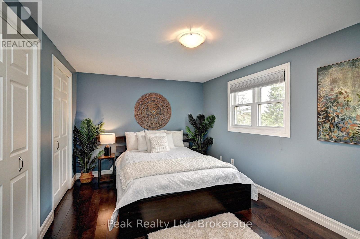
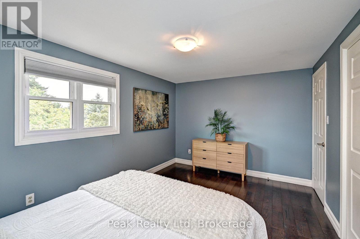
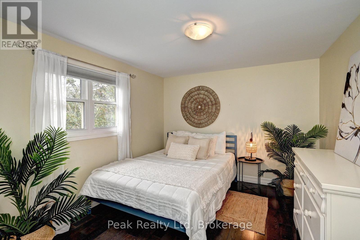
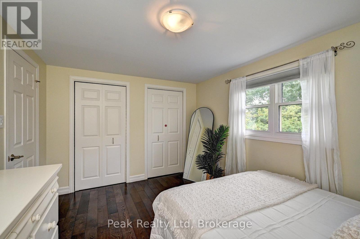
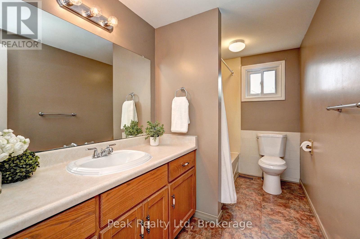
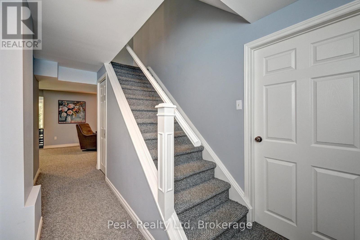
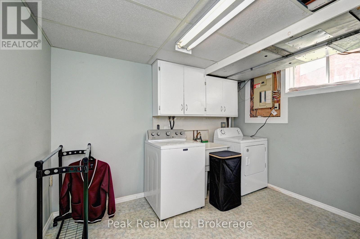
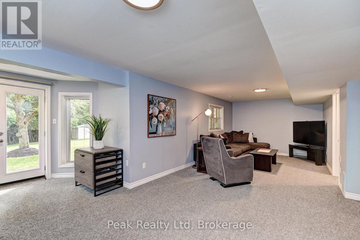
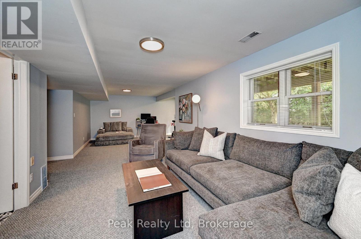
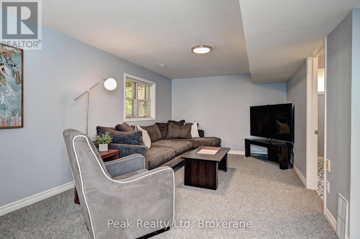
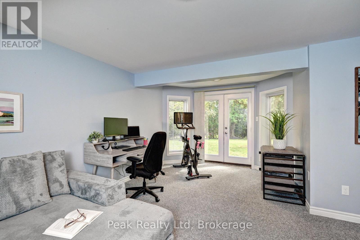
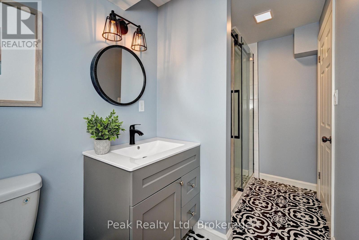
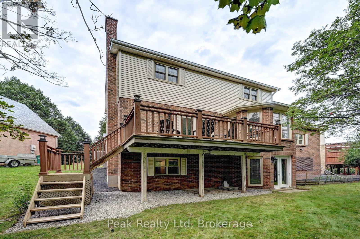
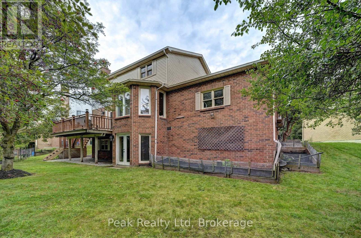
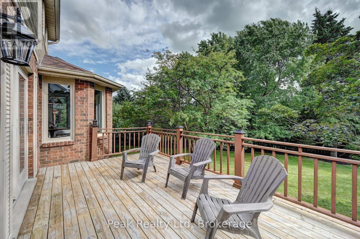
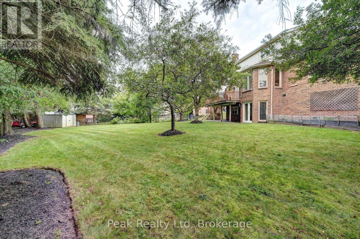
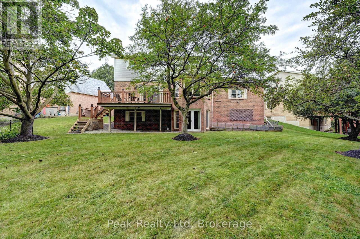
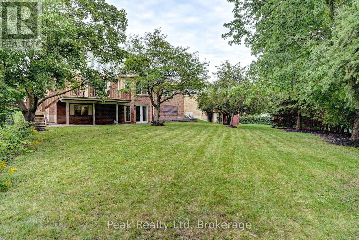
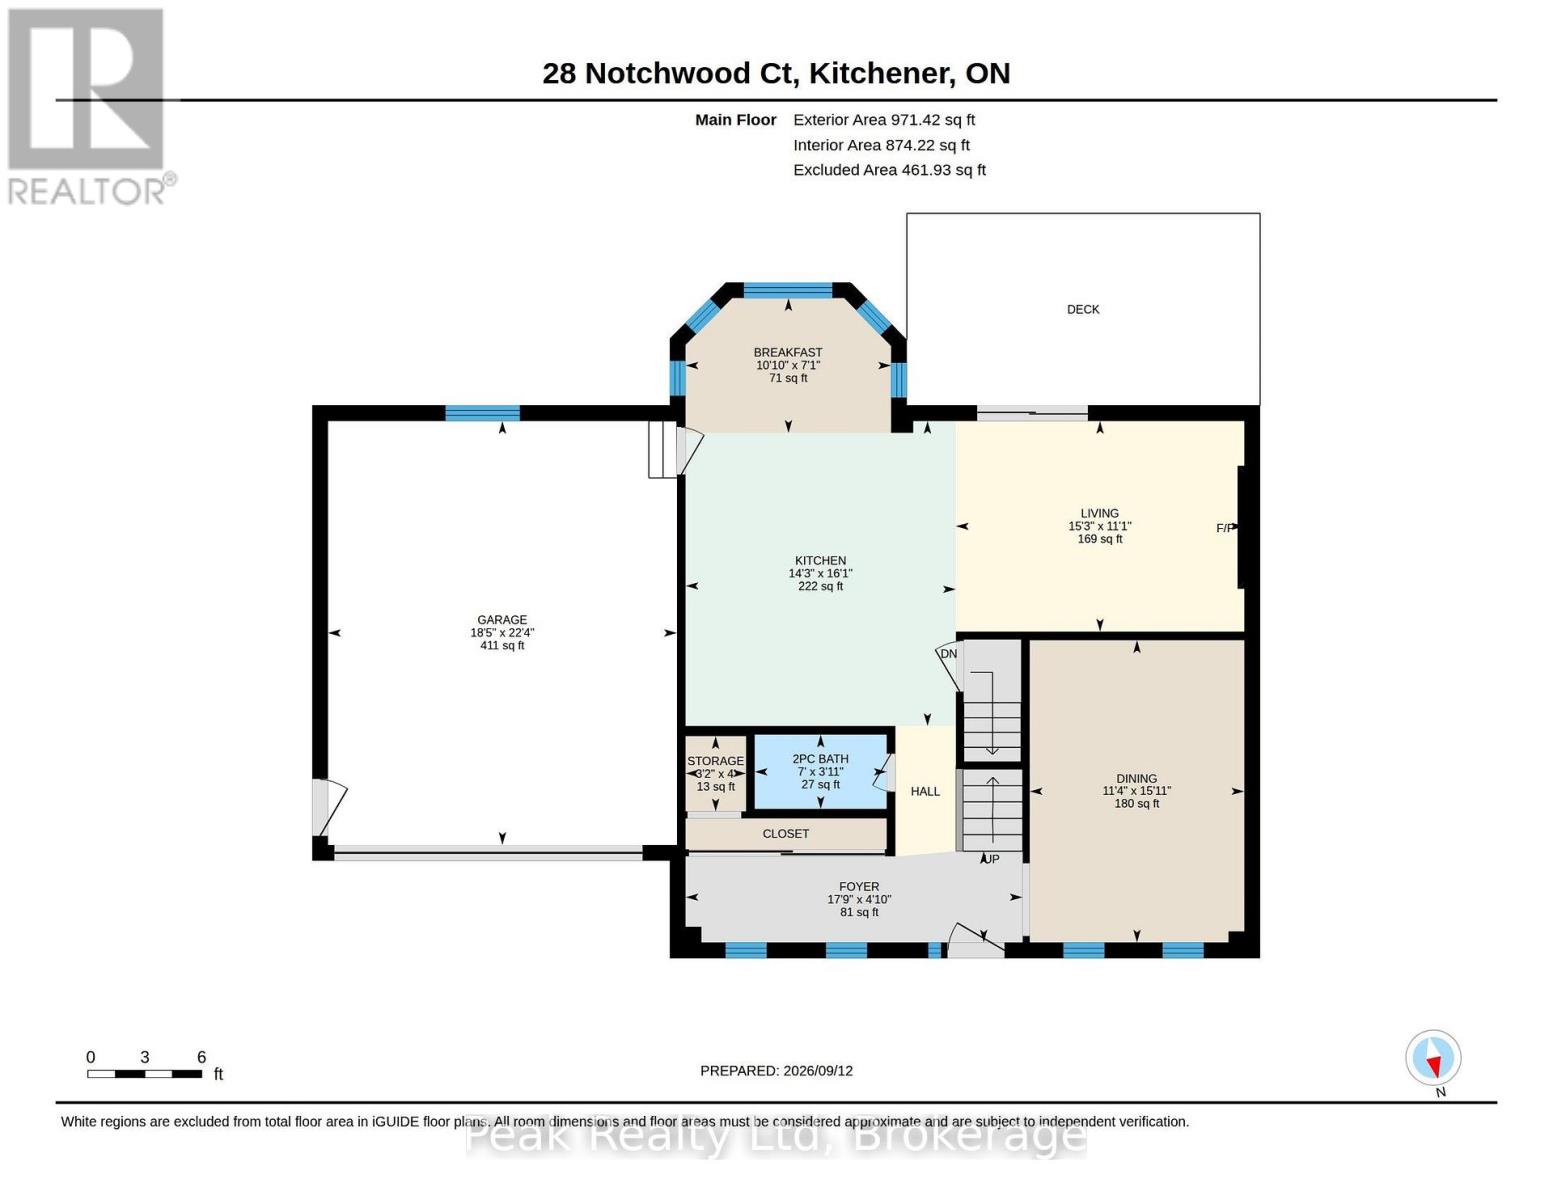
Welcome to this beautifully maintained home nestled on a quiet court and set on an impressive 0.21 acre pie-shaped lot with mature trees. The open concept main floor features beautiful hardwood flooring throughout and a gorgeous kitchen with granite countertops, large island with breakfast bar, built-in wall oven, and six-burner gas stove. The inviting family room features a cozy gas fireplace and walkout to the backyard, creating a wonderful space for relaxing and entertaining. A spacious foyer offers a large front hall closet with built in shelving, while generous-sized bedrooms and hardwood flooring continue on the upper level. The main floor storage area also offers excellent potential for a future laundry room. The bright walkout basement features a huge finished recreation room and three-piece bath, providing plenty of additional living space. Outside, the extra-deep driveway accommodates up to five vehicles, while the spacious two-car garage is a great space for any car lover. Enjoy a fantastic location with quick highway access and close proximity to schools, shopping, and scenic walking trails. A wonderful combination of space, privacy, and convenience! (id:61499)
Open House
This property has open houses!
2:00 pm
Ends at:4:00 pm
2:00 pm
Ends at:4:00 pm
Property Details
| MLS® Number | X13786250 |
| Property Type | Single Family |
| AmenitiesNearBy | Public Transit |
| EquipmentType | Water Heater |
| ParkingSpaceTotal | 7 |
| RentalEquipmentType | Water Heater |
| Structure | Deck, Shed |
Building
| BathroomTotal | 4 |
| BedroomsAboveGround | 3 |
| BedroomsTotal | 3 |
| Age | 31 To 50 Years |
| Amenities | Fireplace(s) |
| Appliances | Garage Door Opener Remote(s), Central Vacuum, Water Softener, Water Meter, Cooktop, Dryer, Microwave, Oven, Washer, Refrigerator |
| BasementDevelopment | Finished |
| BasementFeatures | Walk Out |
| BasementType | N/a (finished), N/a |
| ConstructionStyleAttachment | Detached |
| CoolingType | Central Air Conditioning |
| ExteriorFinish | Aluminum Siding, Brick |
| FireplacePresent | Yes |
| FireplaceTotal | 1 |
| FoundationType | Poured Concrete |
| HalfBathTotal | 1 |
| HeatingFuel | Natural Gas |
| HeatingType | Forced Air |
| StoriesTotal | 2 |
| SizeInterior | 1500 - 2000 Sqft |
| Type | House |
| UtilityWater | Municipal Water |
Parking
| Attached Garage | |
| Garage |
Land
| Acreage | No |
| LandAmenities | Public Transit |
| Sewer | Sanitary Sewer |
| SizeDepth | 114 Ft |
| SizeFrontage | 45 Ft ,2 In |
| SizeIrregular | 45.2 X 114 Ft ; 45.21 X 114.60 X 109.25 X 157.77 |
| SizeTotalText | 45.2 X 114 Ft ; 45.21 X 114.60 X 109.25 X 157.77 |
| ZoningDescription | R2a |
Rooms
| Level | Type | Length | Width | Dimensions |
|---|---|---|---|---|
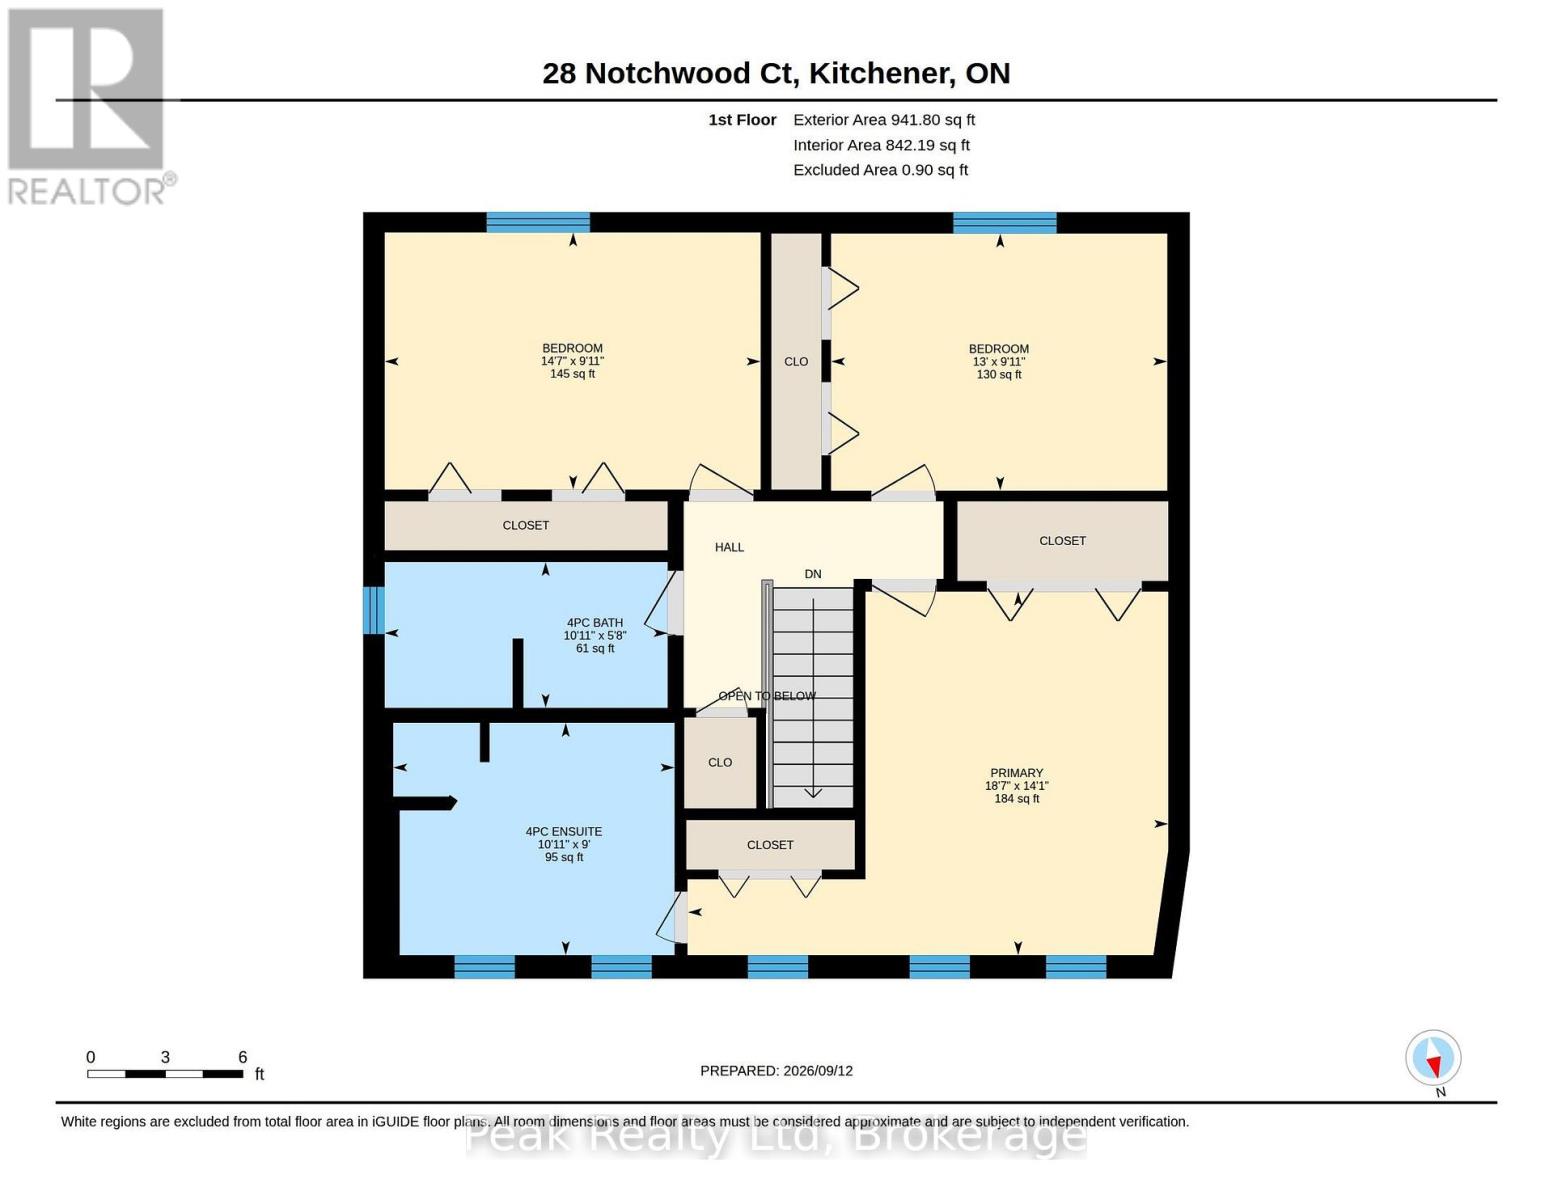
| Second Level | Bedroom | 3.04 m | 4.44 m | 3.04 m x 4.44 m |
| Second Level | Bedroom | 1.72 m | 3.34 m | 1.72 m x 3.34 m |
| Second Level | Primary Bedroom | 4.29 m | 5.67 m | 4.29 m x 5.67 m |
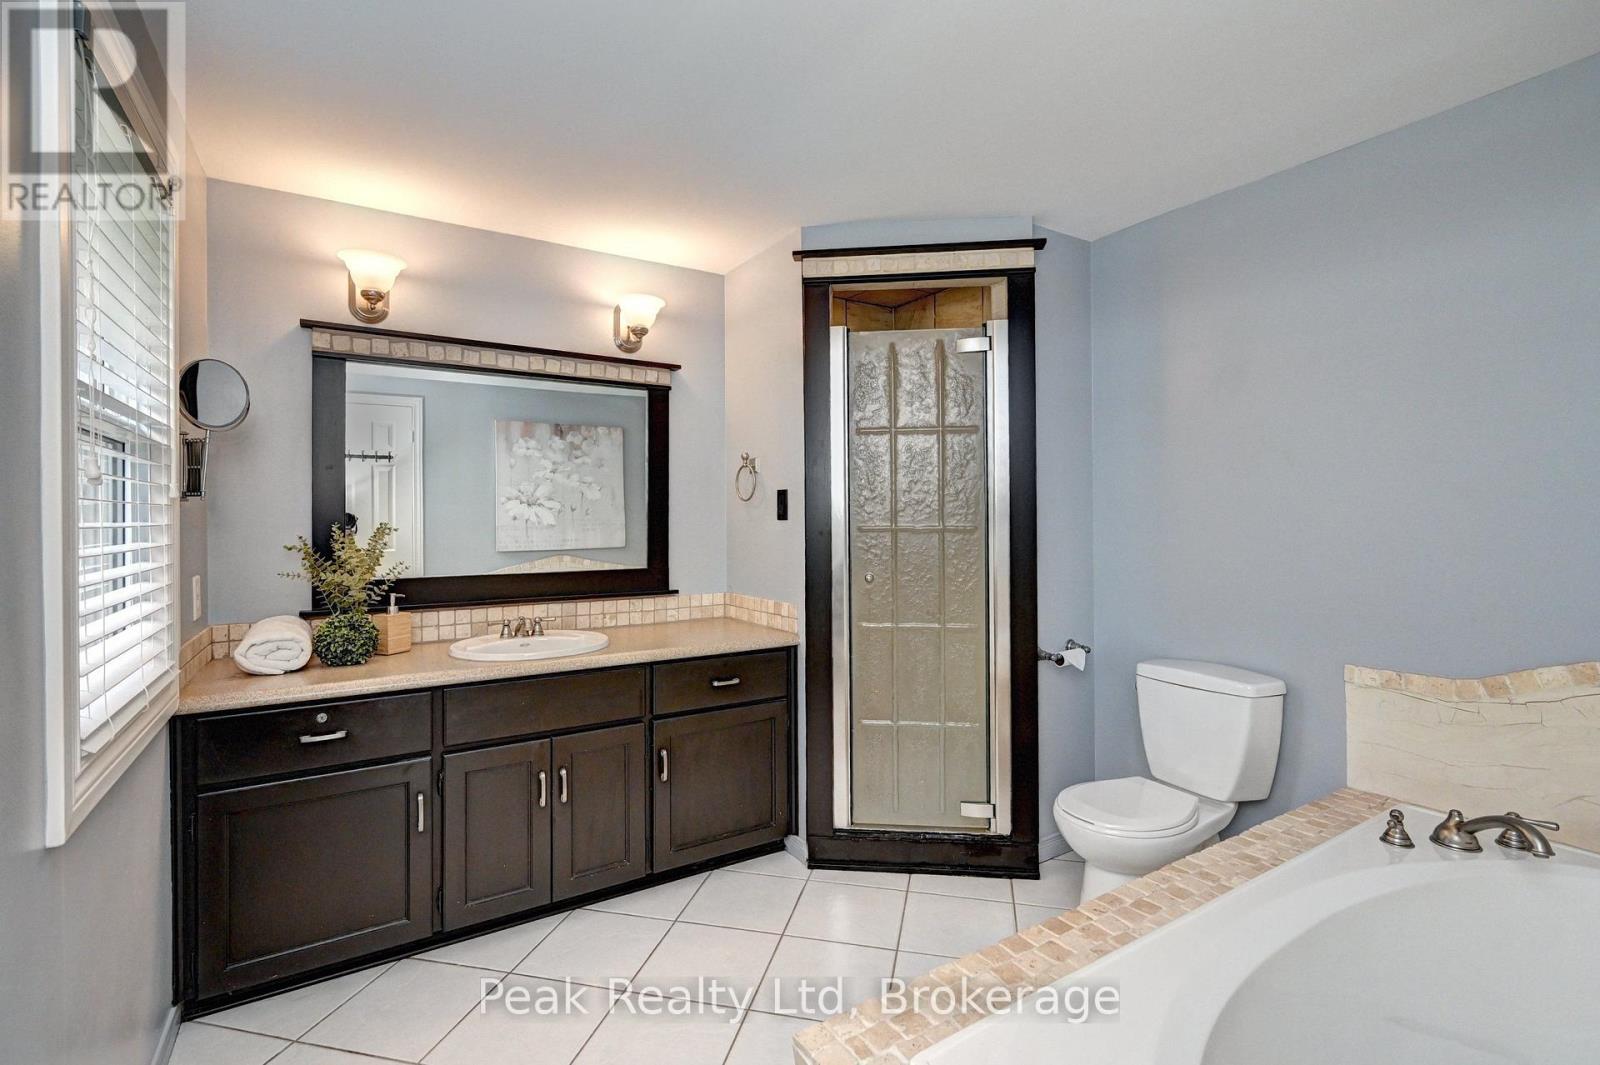
| Second Level | Bathroom | 2.74 m | 3.32 m | 2.74 m x 3.32 m |
| Second Level | Bedroom | 3.04 m | 3.97 m | 3.04 m x 3.97 m |
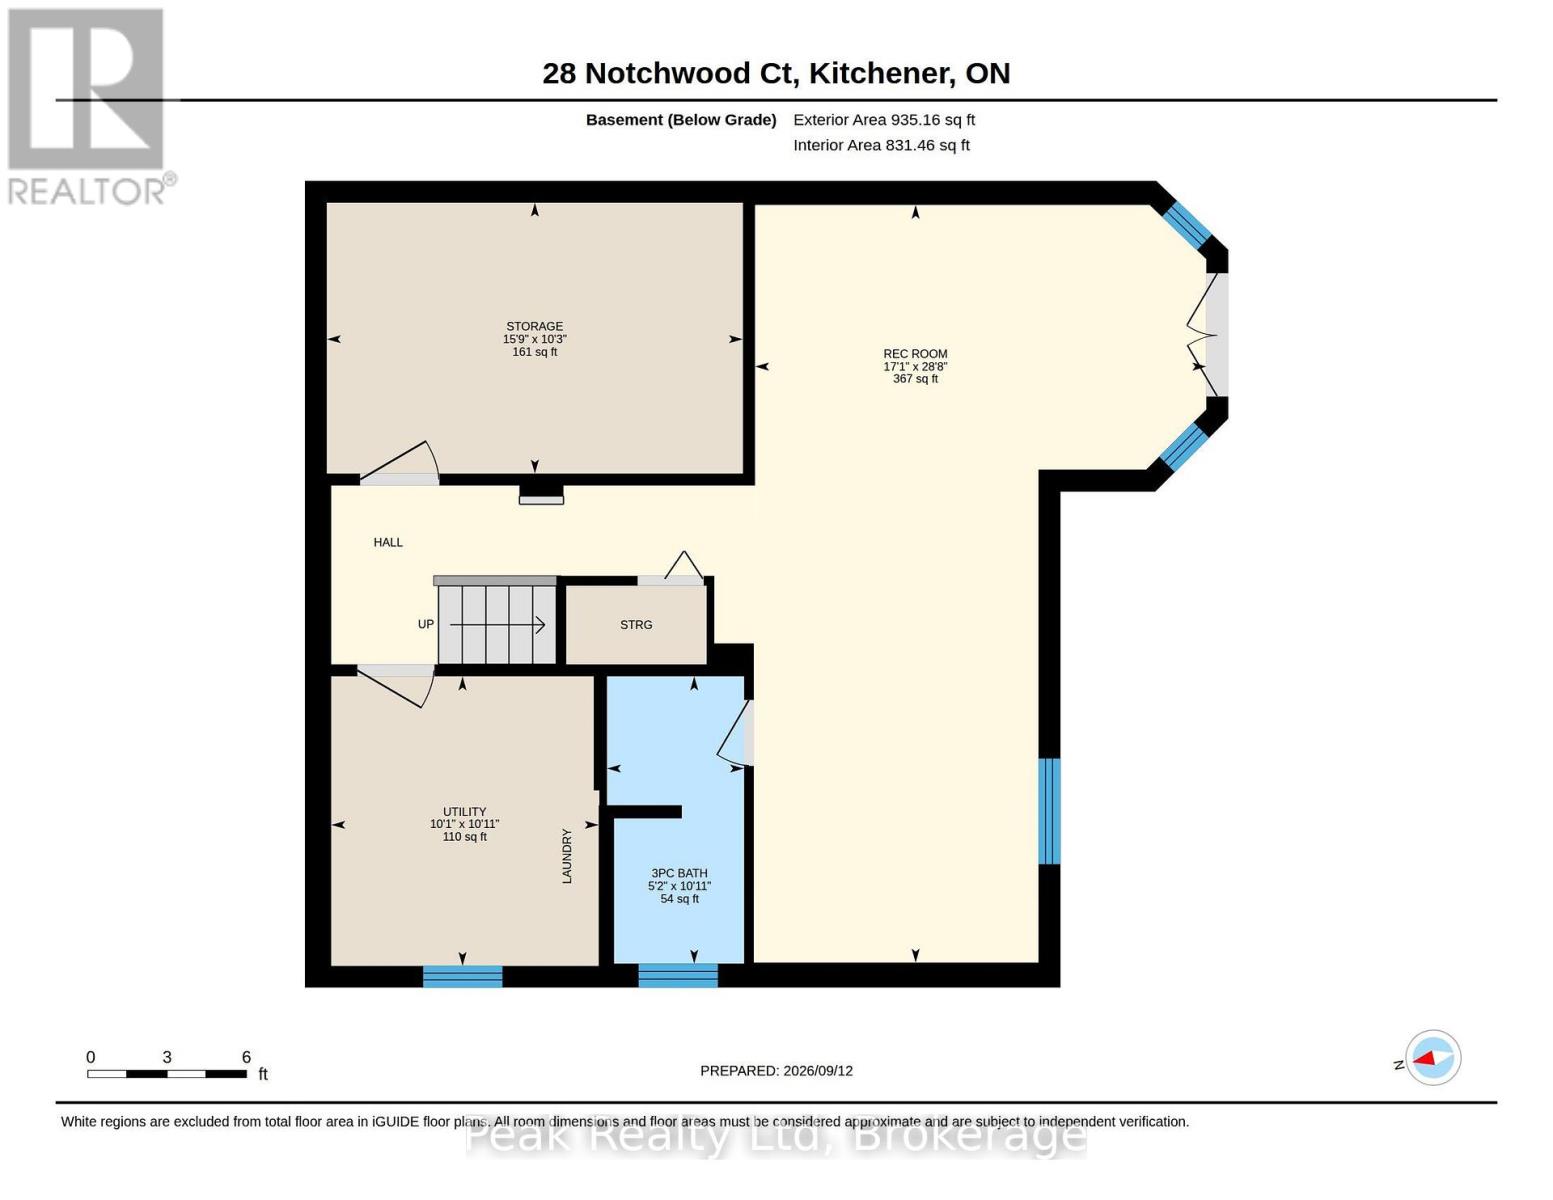
| Basement | Recreational, Games Room | 5.21 m | 8.74 m | 5.21 m x 8.74 m |
| Basement | Bathroom | 1.58 m | 3.32 m | 1.58 m x 3.32 m |
| Basement | Laundry Room | 3.09 m | 3.34 m | 3.09 m x 3.34 m |
| Basement | Other | 4.8 m | 3.12 m | 4.8 m x 3.12 m |
| Main Level | Foyer | 1.47 m | 5.42 m | 1.47 m x 5.42 m |
| Main Level | Dining Room | 4.86 m | 3.45 m | 4.86 m x 3.45 m |
| Main Level | Kitchen | 4.9 m | 4.34 m | 4.9 m x 4.34 m |
| Main Level | Eating Area | 2.17 m | 3.3 m | 2.17 m x 3.3 m |
| Main Level | Family Room | 3.39 m | 4.64 m | 3.39 m x 4.64 m |
| Main Level | Bathroom | 1.19 m | 2.12 m | 1.19 m x 2.12 m |
| Main Level | Other | 0.97 m | 1.2 m | 0.97 m x 1.2 m |
Utilities
| Cable | Installed |
| Electricity | Installed |
| Sewer | Installed |
https://www.realtor.ca/real-estate/30281233/28-notchwood-court-kitchener
Interested?
Contact us for more information
Simone De Lima
Broker
313 St. David St
Stratford, Ontario N5A 1E1
Richard G Steinmann
Broker
83 Erb Street W Unit B
Waterloo, Ontario N2L 6C2

The trademarks REALTOR®, REALTORS®, and the REALTOR® logo are controlled by The Canadian Real Estate Association (CREA) and identify real estate professionals who are members of CREA. The trademarks MLS®, Multiple Listing Service® and the associated logos are owned by The Canadian Real Estate Association (CREA) and identify the quality of services provided by real estate professionals who are members of CREA. The trademark DDF® is owned by The Canadian Real Estate Association (CREA) and identifies CREA's Data Distribution Facility (DDF®)
September 16 2026 12:59:05
Peak Realty Ltd, RE/MAX Twin City Realty Inc.