


28 Woodcock Drive Tillsonburg, Ontario N4G 4M2

$586,500
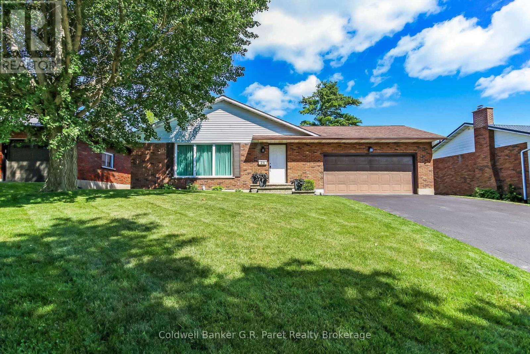
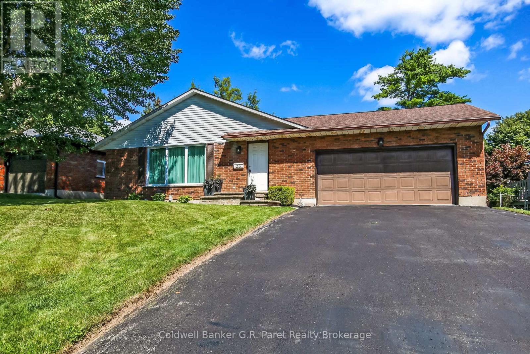
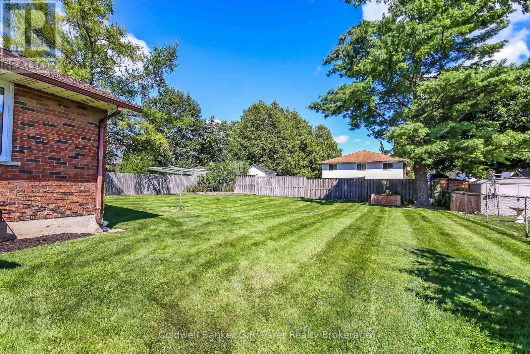
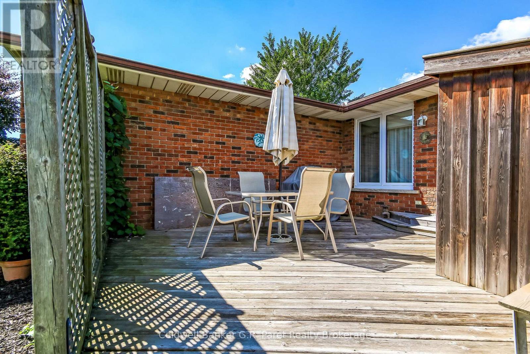
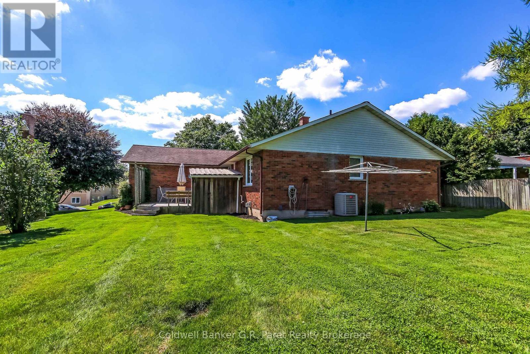
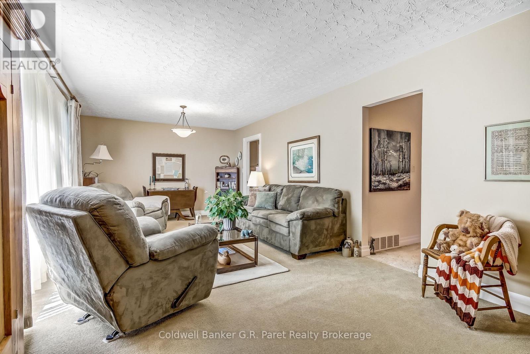
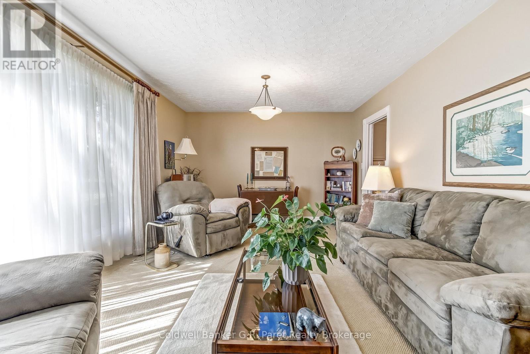
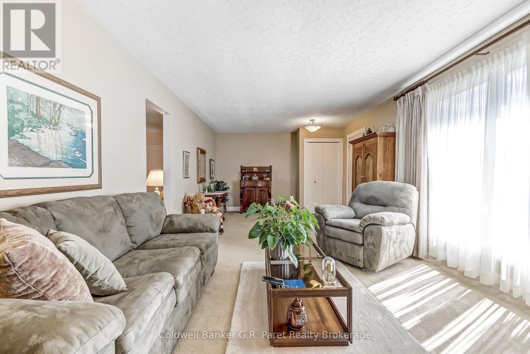
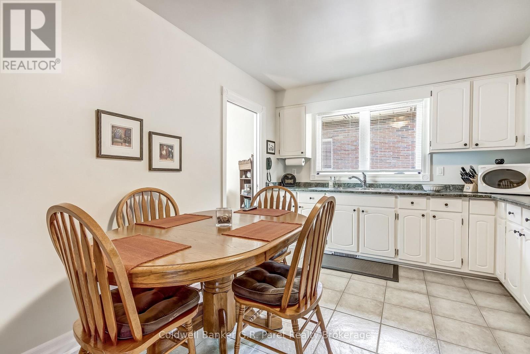
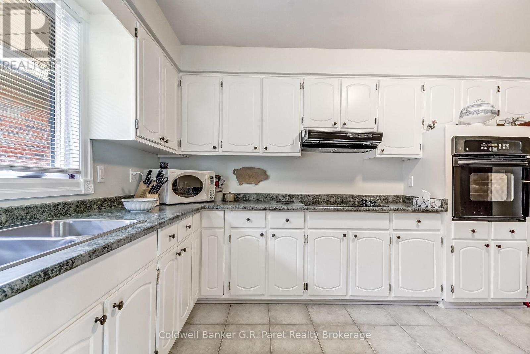
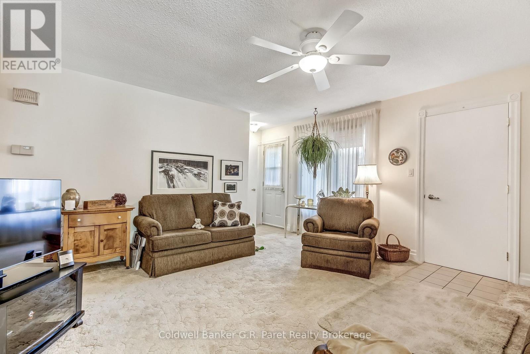
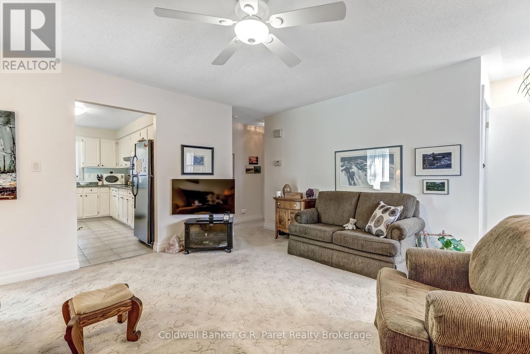
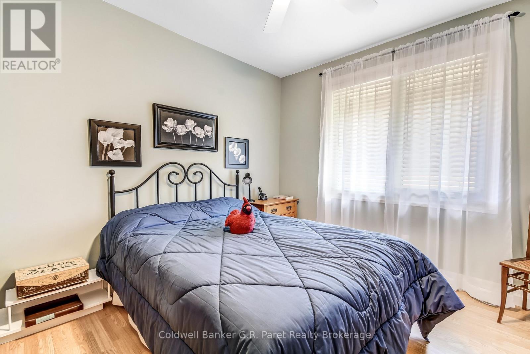
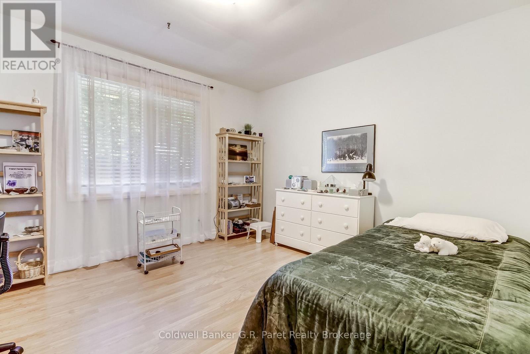
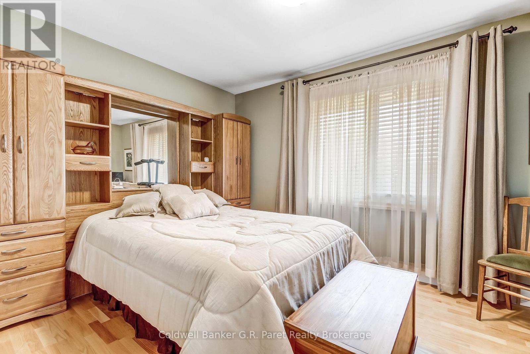
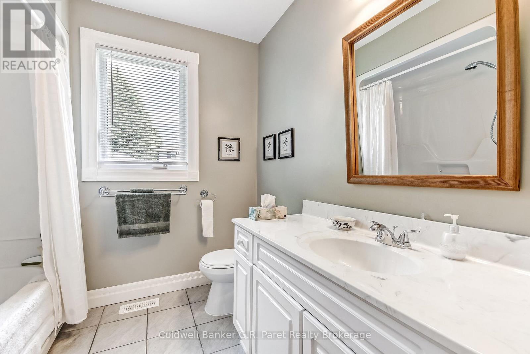
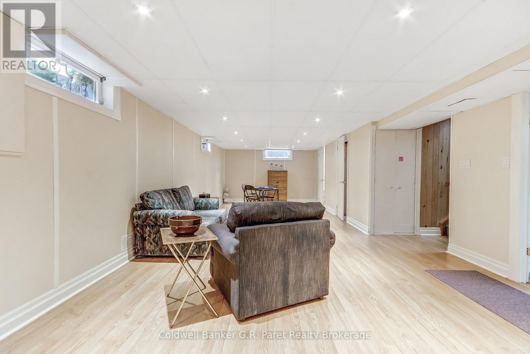
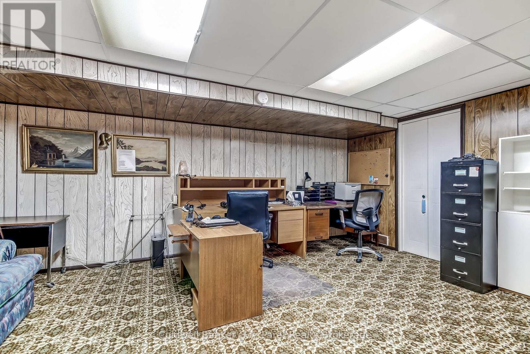
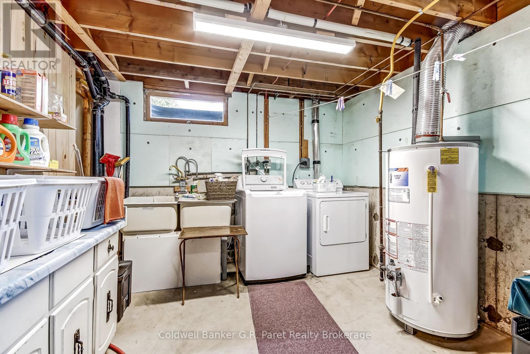
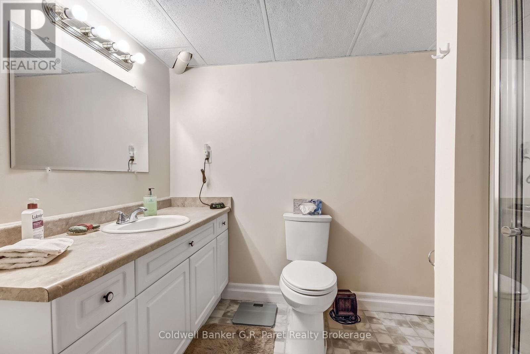
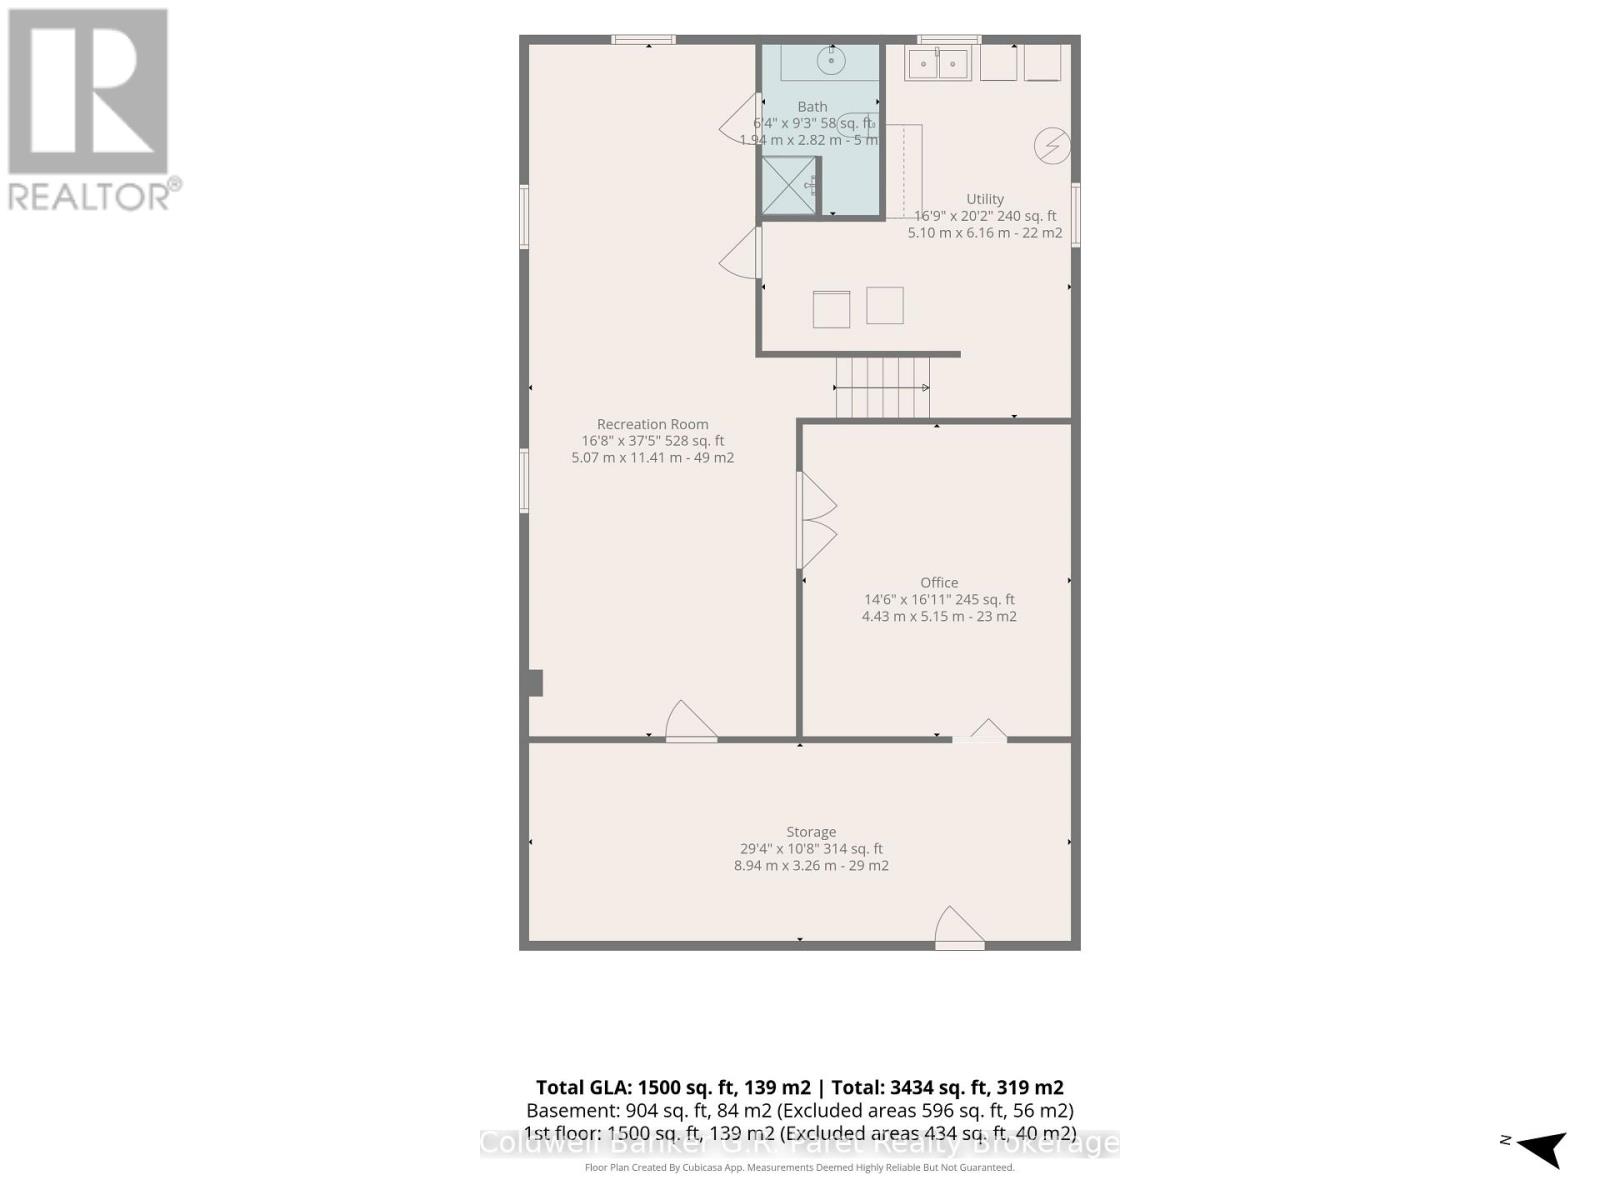
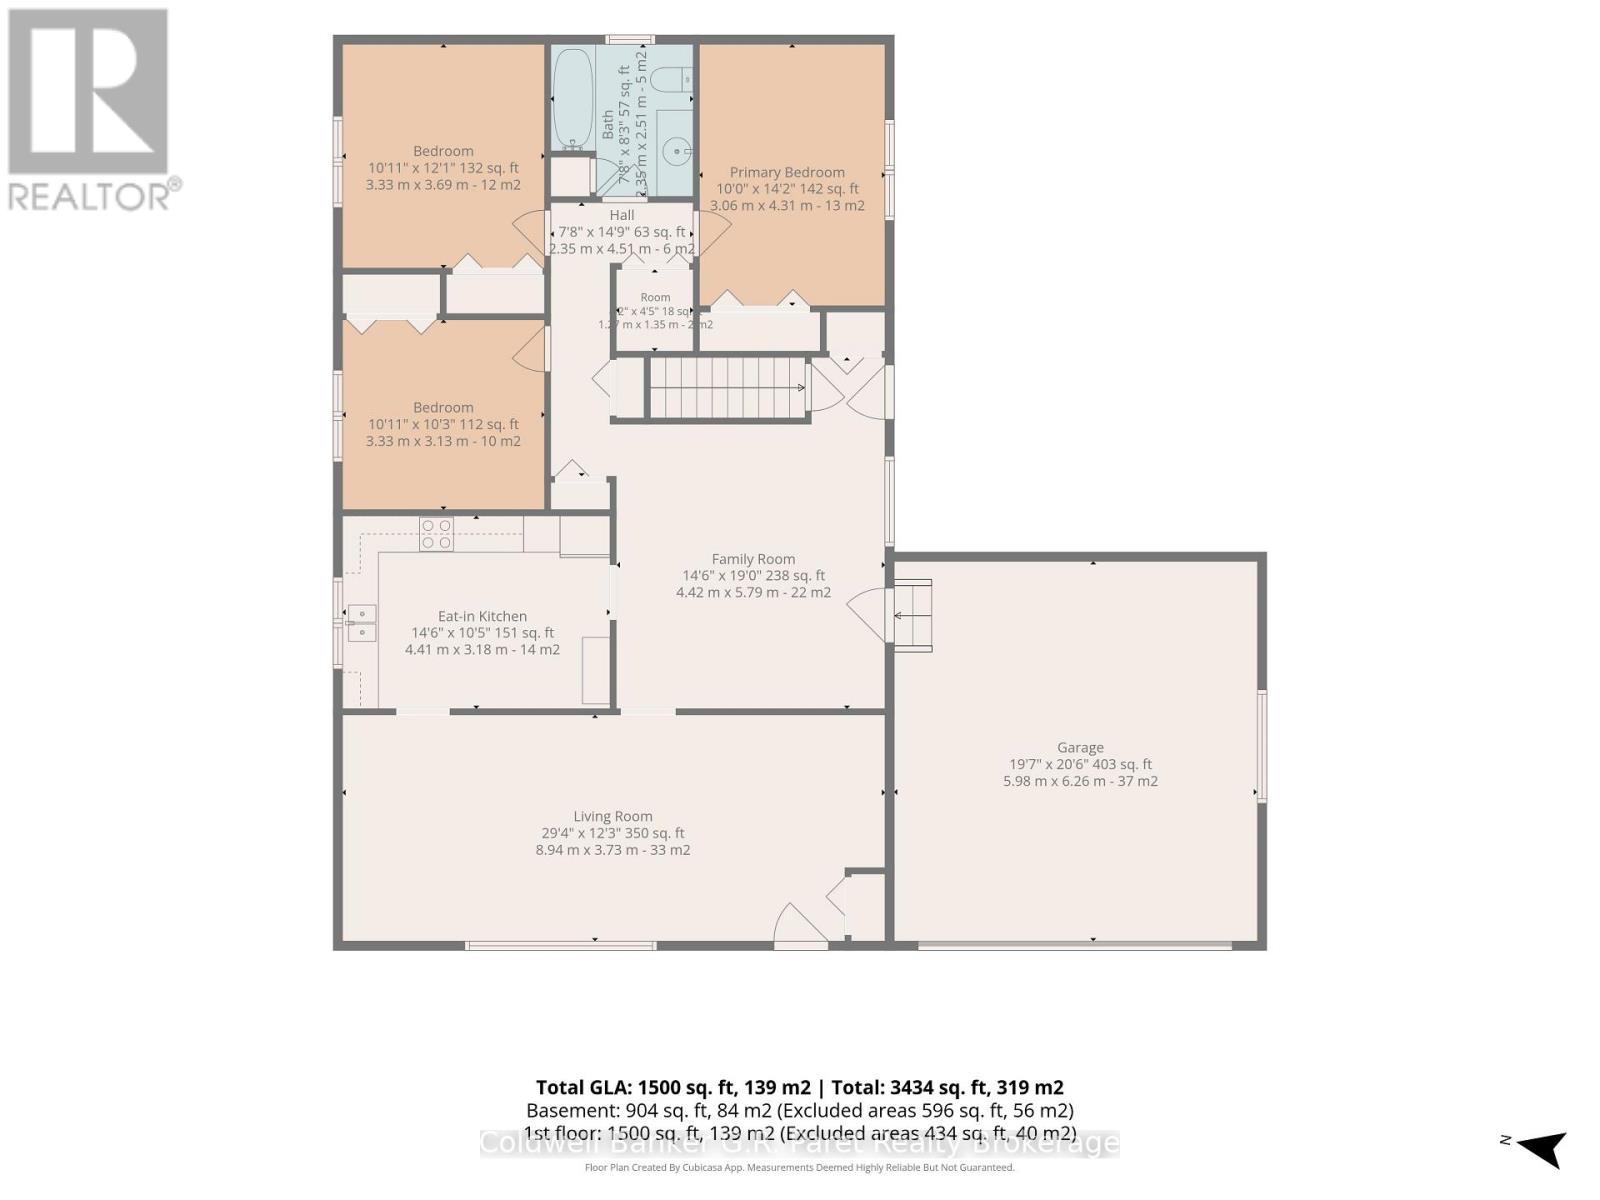
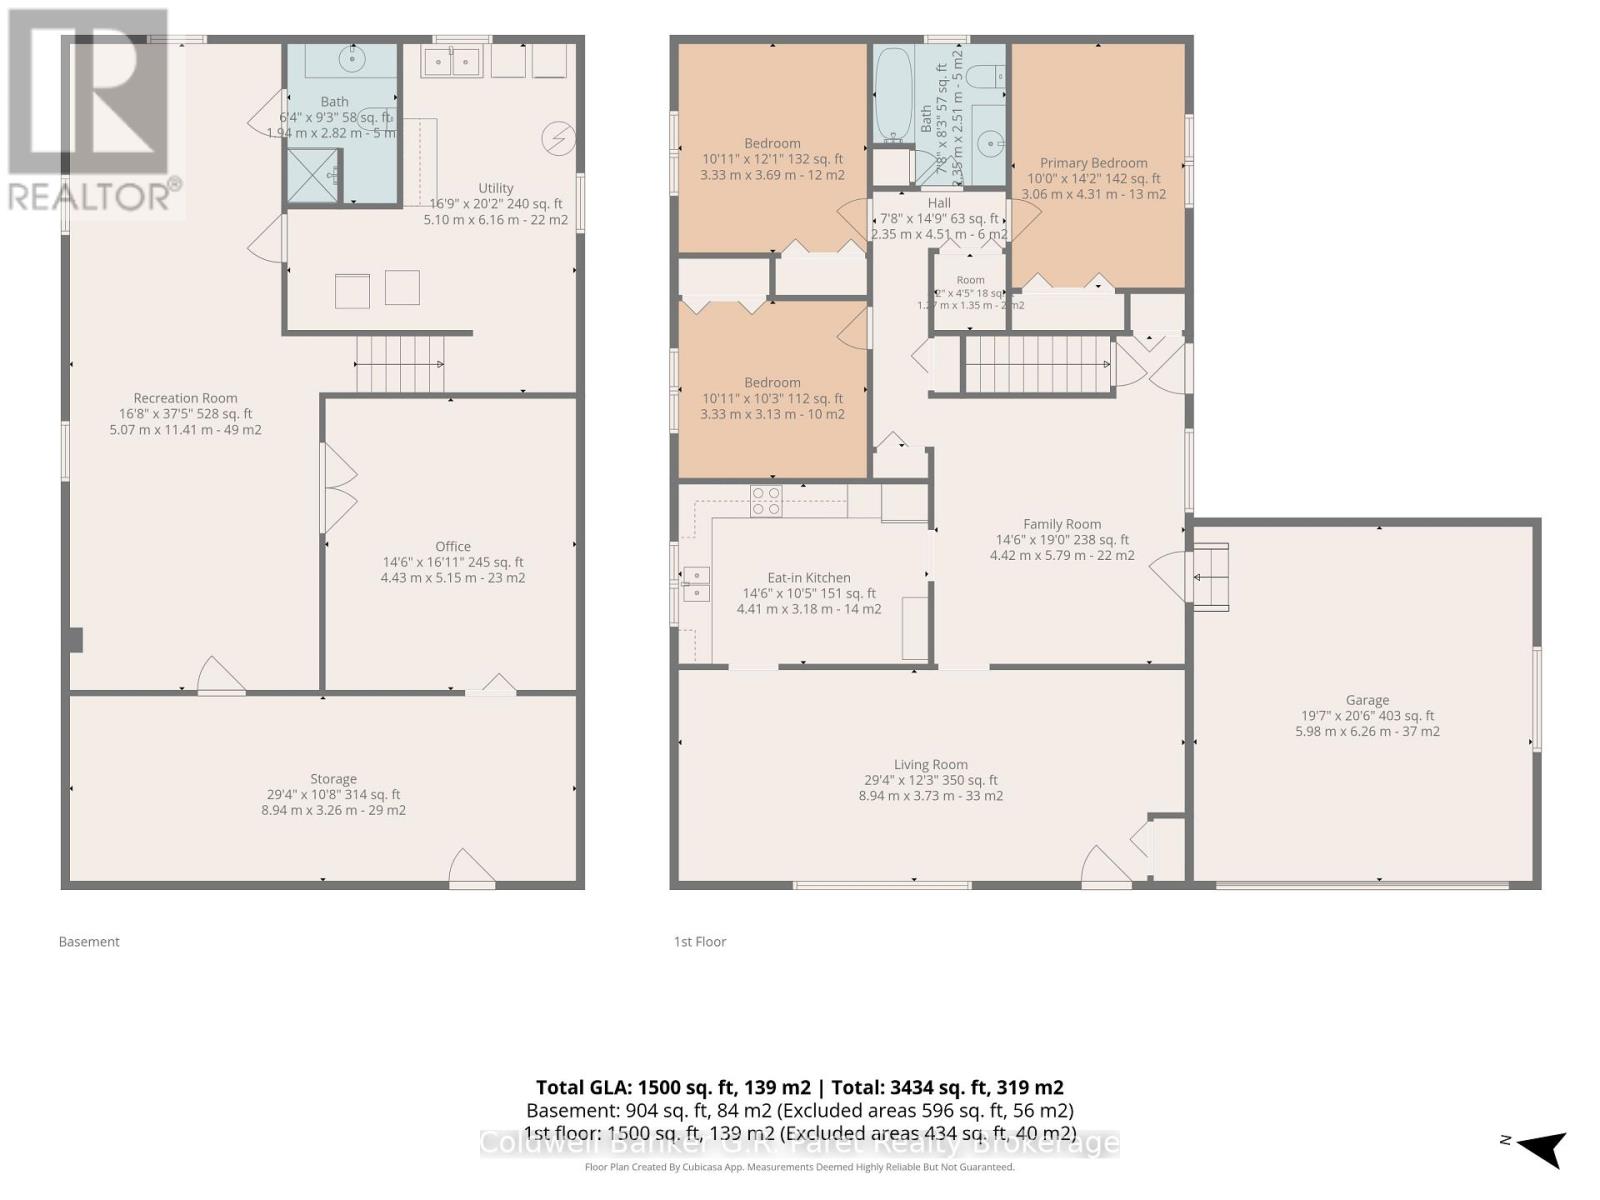
The search stops here! Welcome to this fabulous bungalow in the desirable subdivision of Rolling Meadows. This home has many great features including a functional floor plan and large backyard. The main level includes a spacious living room (which can also be combined with a dining room), kitchen, family room, 3 bedrooms and main bath. The basement has a generous amount of space as well, including a recreation room, office and laundry/utility room. There is also a large room for storage and the convenience of a 3 pc bathroom. The backyard is perfect for entertaining on the deck or utilizing the large yard for a garden or for the kids to play. The location of this home is very convenient to many amenities including grocery stores, coffee shops, restaurants, pharmacies and walking trails. It does not go unnoticed that this home has been loved and well taken care of over the years. Come see for yourself! (id:61499)
Open House
This property has open houses!
2:30 pm
Ends at:4:00 pm
Property Details
| MLS® Number | X13695822 |
| Property Type | Single Family |
| Community Name | Tillsonburg |
| AmenitiesNearBy | Place Of Worship, Park, Schools |
| CommunityFeatures | Community Centre, School Bus |
| ParkingSpaceTotal | 5 |
| Structure | Deck, Shed |
Building
| BathroomTotal | 2 |
| BedroomsAboveGround | 3 |
| BedroomsTotal | 3 |
| Age | 51 To 99 Years |
| Appliances | Water Heater, Cooktop, Dryer, Microwave, Oven, Washer, Window Coverings, Refrigerator |
| ArchitecturalStyle | Bungalow |
| BasementDevelopment | Partially Finished |
| BasementType | Partial (partially Finished) |
| ConstructionStyleAttachment | Detached |
| CoolingType | Central Air Conditioning |
| ExteriorFinish | Brick, Vinyl Siding |
| FlooringType | Tile, Hardwood, Laminate |
| FoundationType | Poured Concrete |
| HeatingFuel | Natural Gas |
| HeatingType | Forced Air |
| StoriesTotal | 1 |
| SizeInterior | 1100 - 1500 Sqft |
| Type | House |
| UtilityWater | Municipal Water |
Parking
| Attached Garage | |
| Garage |
Land
| Acreage | No |
| LandAmenities | Place Of Worship, Park, Schools |
| LandscapeFeatures | Landscaped |
| Sewer | Sanitary Sewer |
| SizeDepth | 135 Ft |
| SizeFrontage | 67 Ft |
| SizeIrregular | 67 X 135 Ft |
| SizeTotalText | 67 X 135 Ft |
Rooms
| Level | Type | Length | Width | Dimensions |
|---|---|---|---|---|
| Basement | Bathroom | 1.94 m | 2.82 m | 1.94 m x 2.82 m |
| Basement | Recreational, Games Room | 11.41 m | 5.07 m | 11.41 m x 5.07 m |
| Basement | Utility Room | 5.1 m | 6.16 m | 5.1 m x 6.16 m |
| Basement | Office | 4.43 m | 5.15 m | 4.43 m x 5.15 m |
| Basement | Other | 8.94 m | 3.26 m | 8.94 m x 3.26 m |
| Main Level | Living Room | 8.94 m | 3.73 m | 8.94 m x 3.73 m |
| Main Level | Bathroom | 2.35 m | 2.51 m | 2.35 m x 2.51 m |
| Main Level | Kitchen | 4.41 m | 3.18 m | 4.41 m x 3.18 m |
| Main Level | Family Room | 4.42 m | 5.79 m | 4.42 m x 5.79 m |
| Main Level | Primary Bedroom | 3.06 m | 4.31 m | 3.06 m x 4.31 m |
| Main Level | Bedroom 2 | 3.33 m | 3.69 m | 3.33 m x 3.69 m |
| Main Level | Bedroom 3 | 3.33 m | 3.13 m | 3.33 m x 3.13 m |
Utilities
| Electricity | Installed |
| Sewer | Installed |
https://www.realtor.ca/real-estate/30178036/28-woodcock-drive-tillsonburg-tillsonburg
Interested?
Contact us for more information
Vanessa Rockefeller
Salesperson
124 Broadway
Tillsonburg, Ontario N4G 3P8

The trademarks REALTOR®, REALTORS®, and the REALTOR® logo are controlled by The Canadian Real Estate Association (CREA) and identify real estate professionals who are members of CREA. The trademarks MLS®, Multiple Listing Service® and the associated logos are owned by The Canadian Real Estate Association (CREA) and identify the quality of services provided by real estate professionals who are members of CREA. The trademark DDF® is owned by The Canadian Real Estate Association (CREA) and identifies CREA's Data Distribution Facility (DDF®)
September 30 2026 11:25:05
Coldwell Banker G.r. Paret Realty Brokerage