


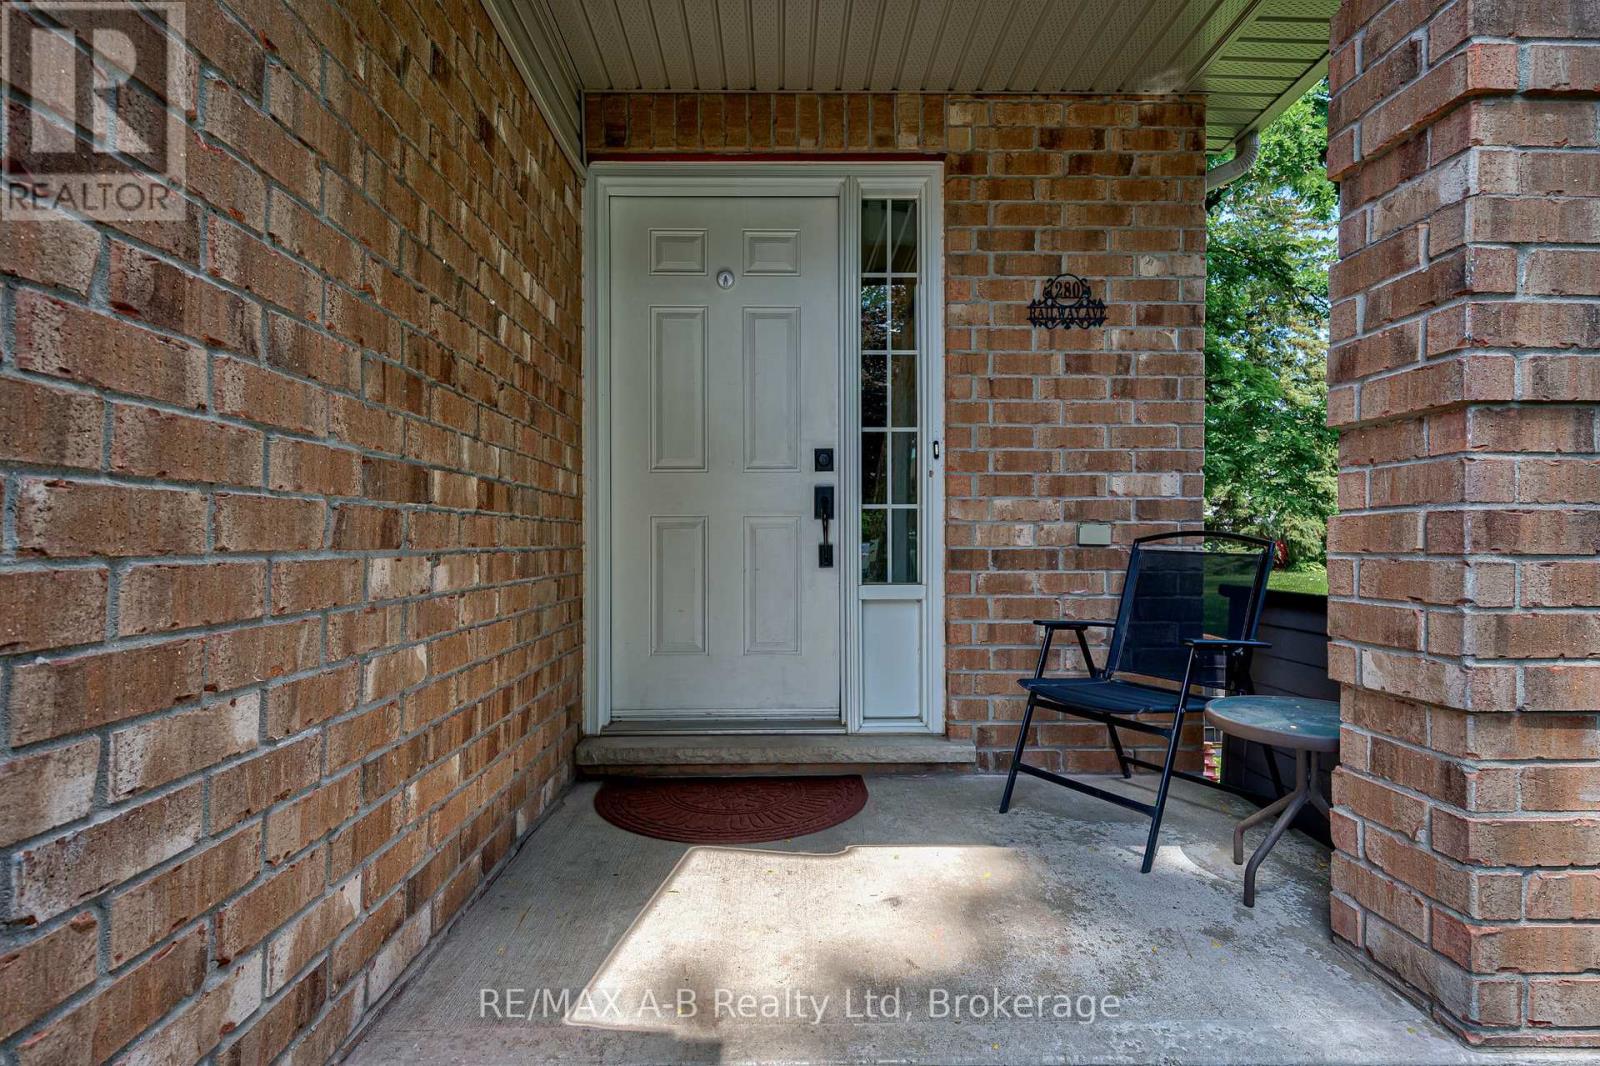
280 Railway Avenue Stratford, Ontario N5A 2J4

$569,900
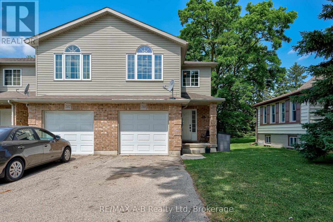
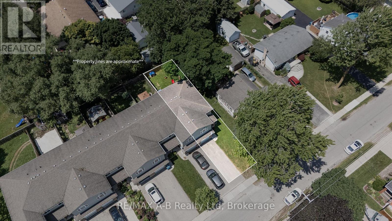
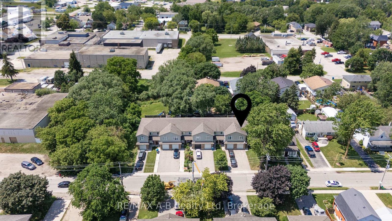
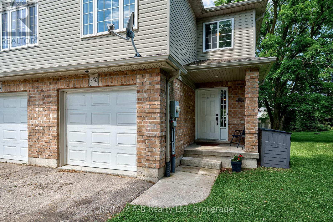
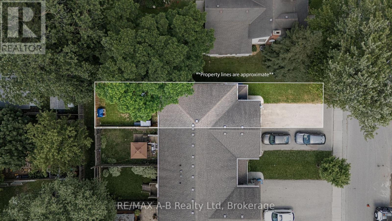
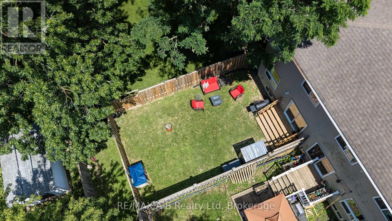
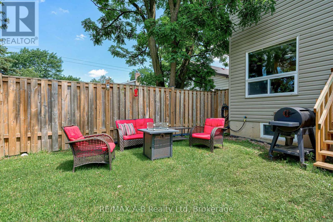
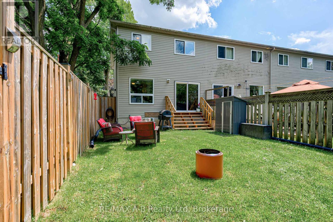
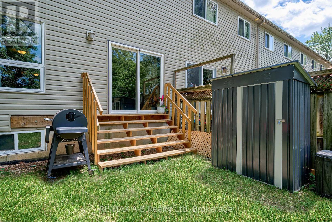
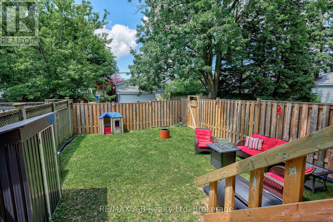
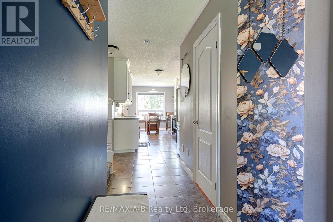
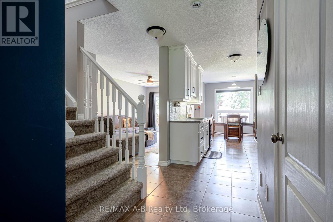
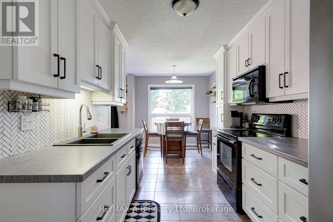
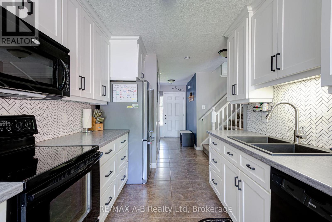
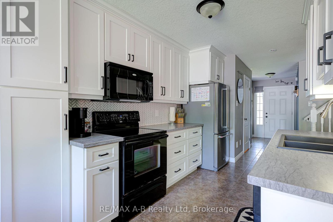
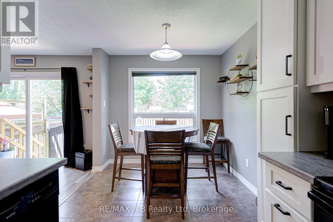
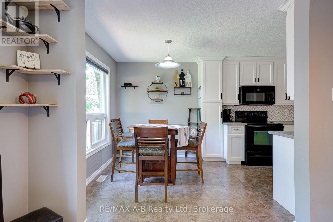
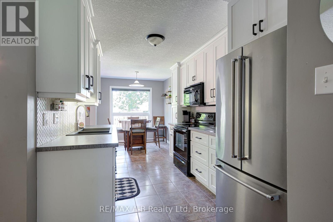
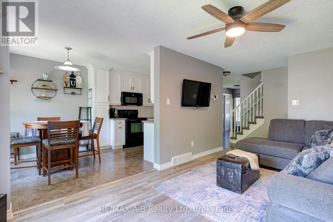
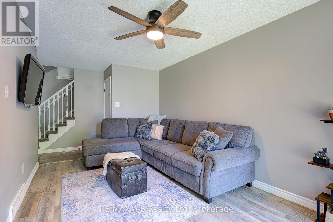
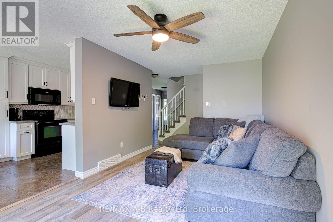
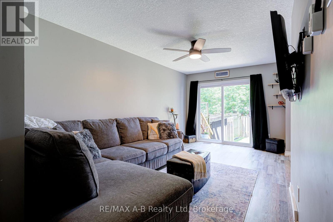
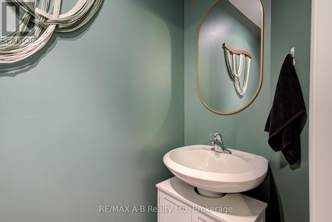
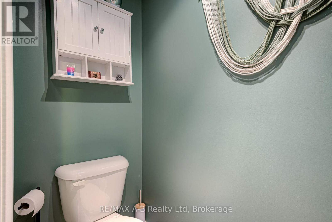
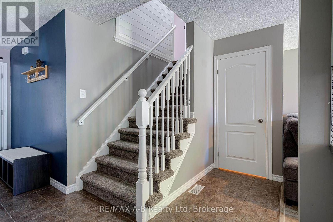
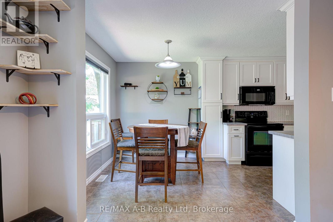
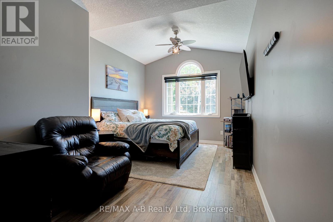
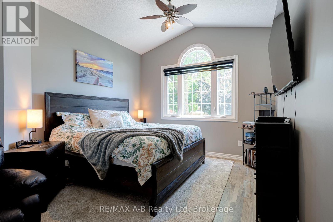
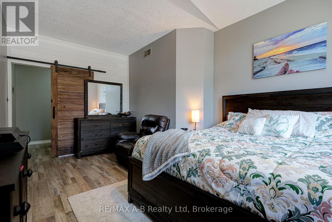
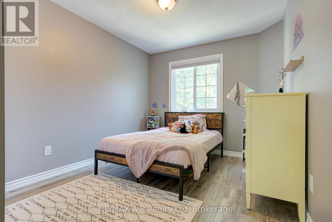
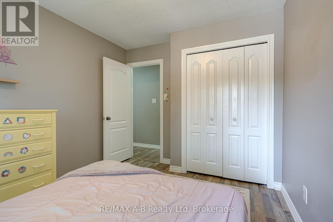
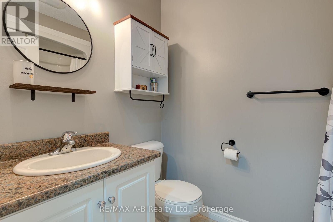
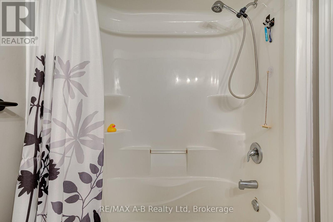
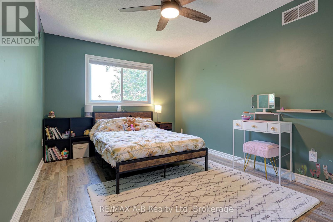
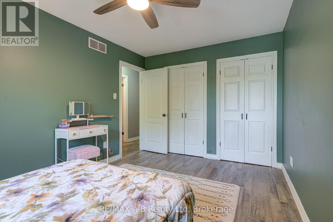
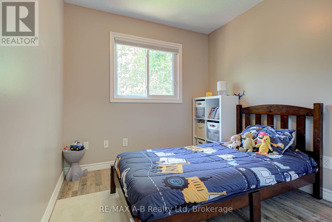
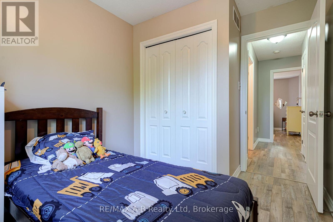
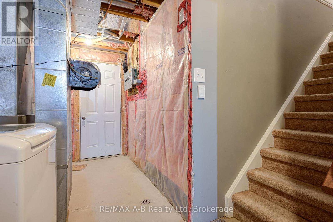
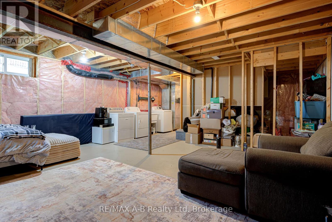
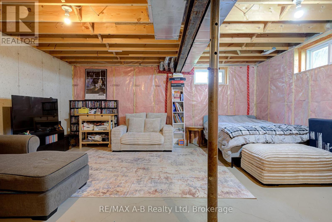
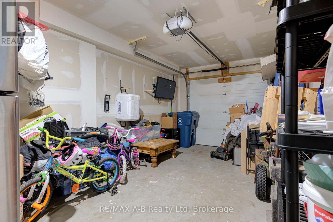
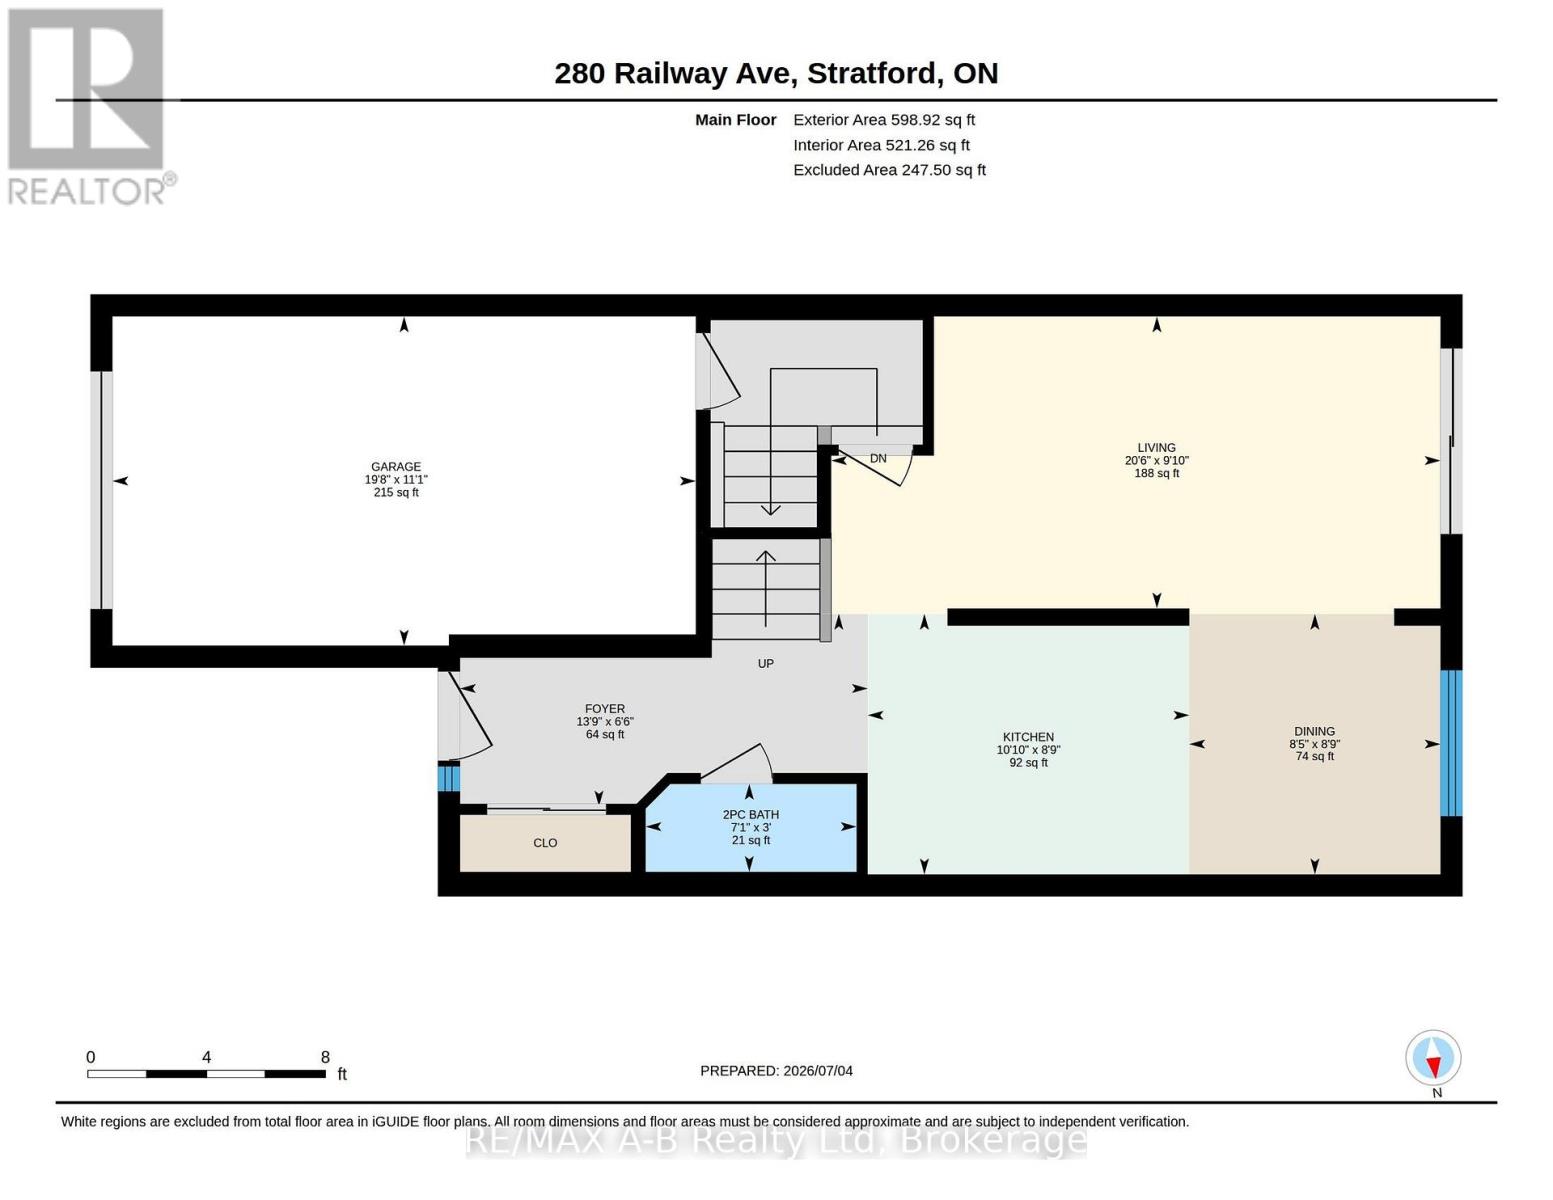
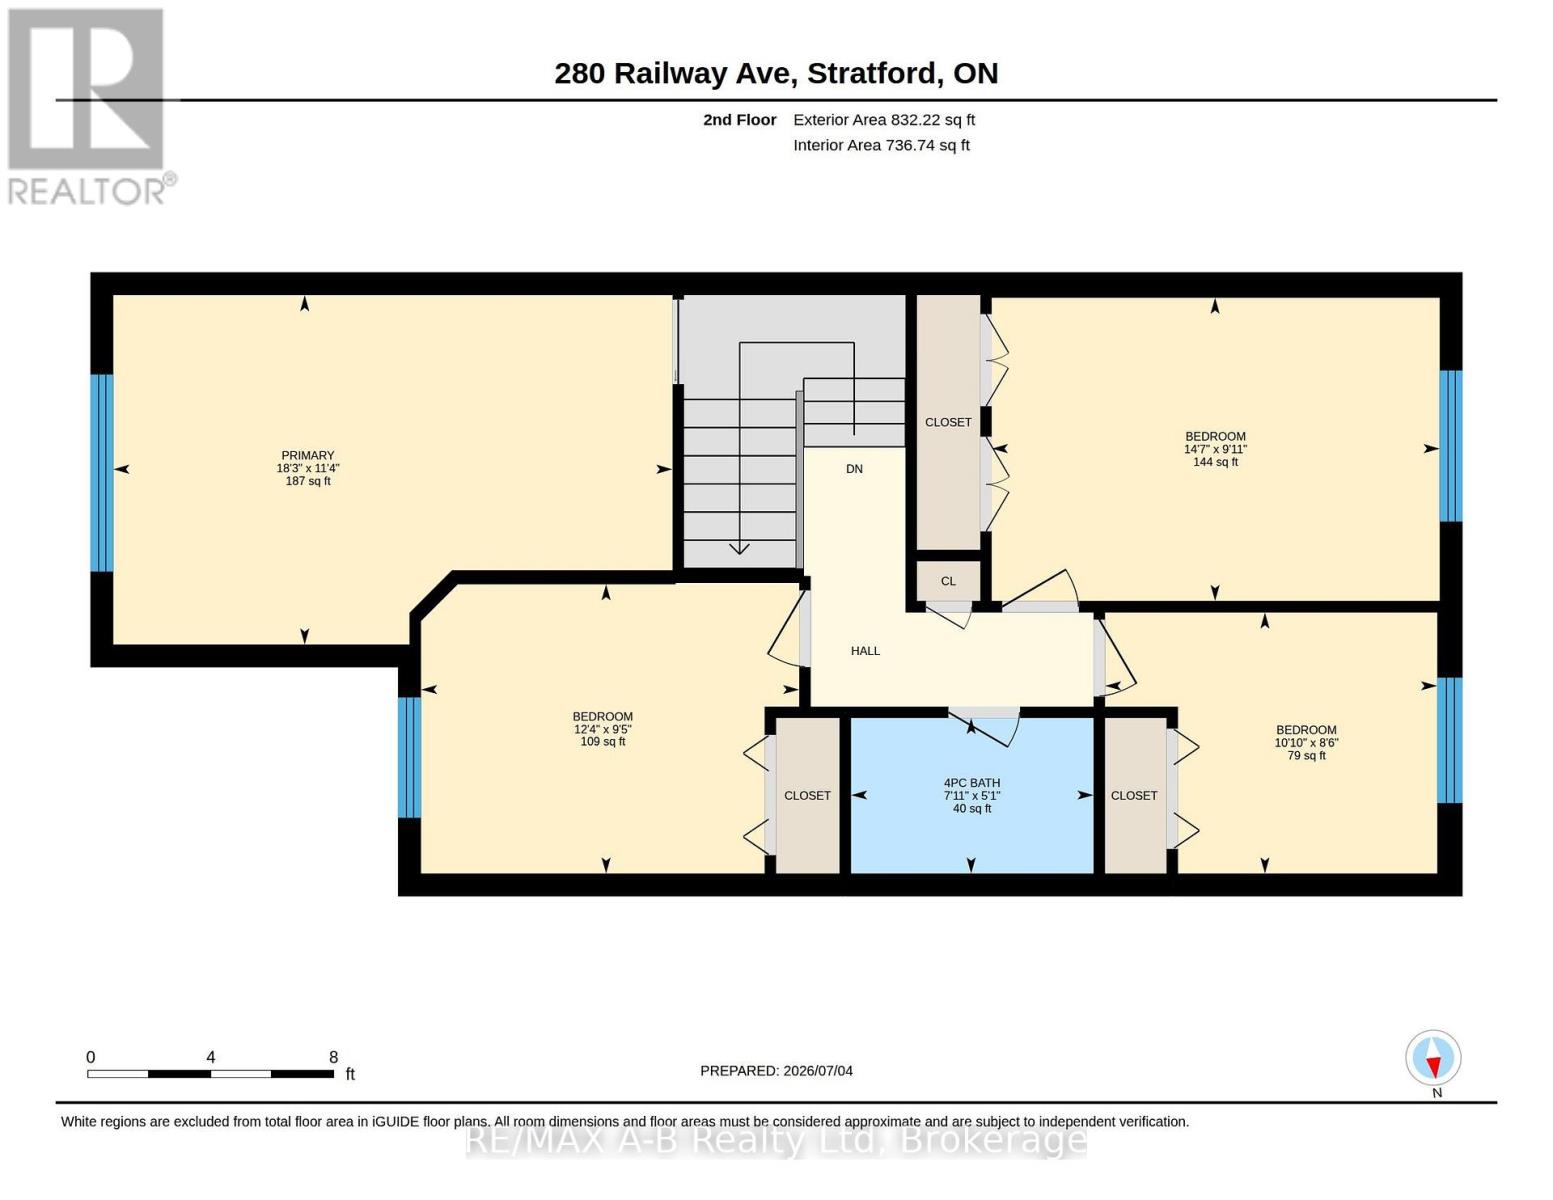
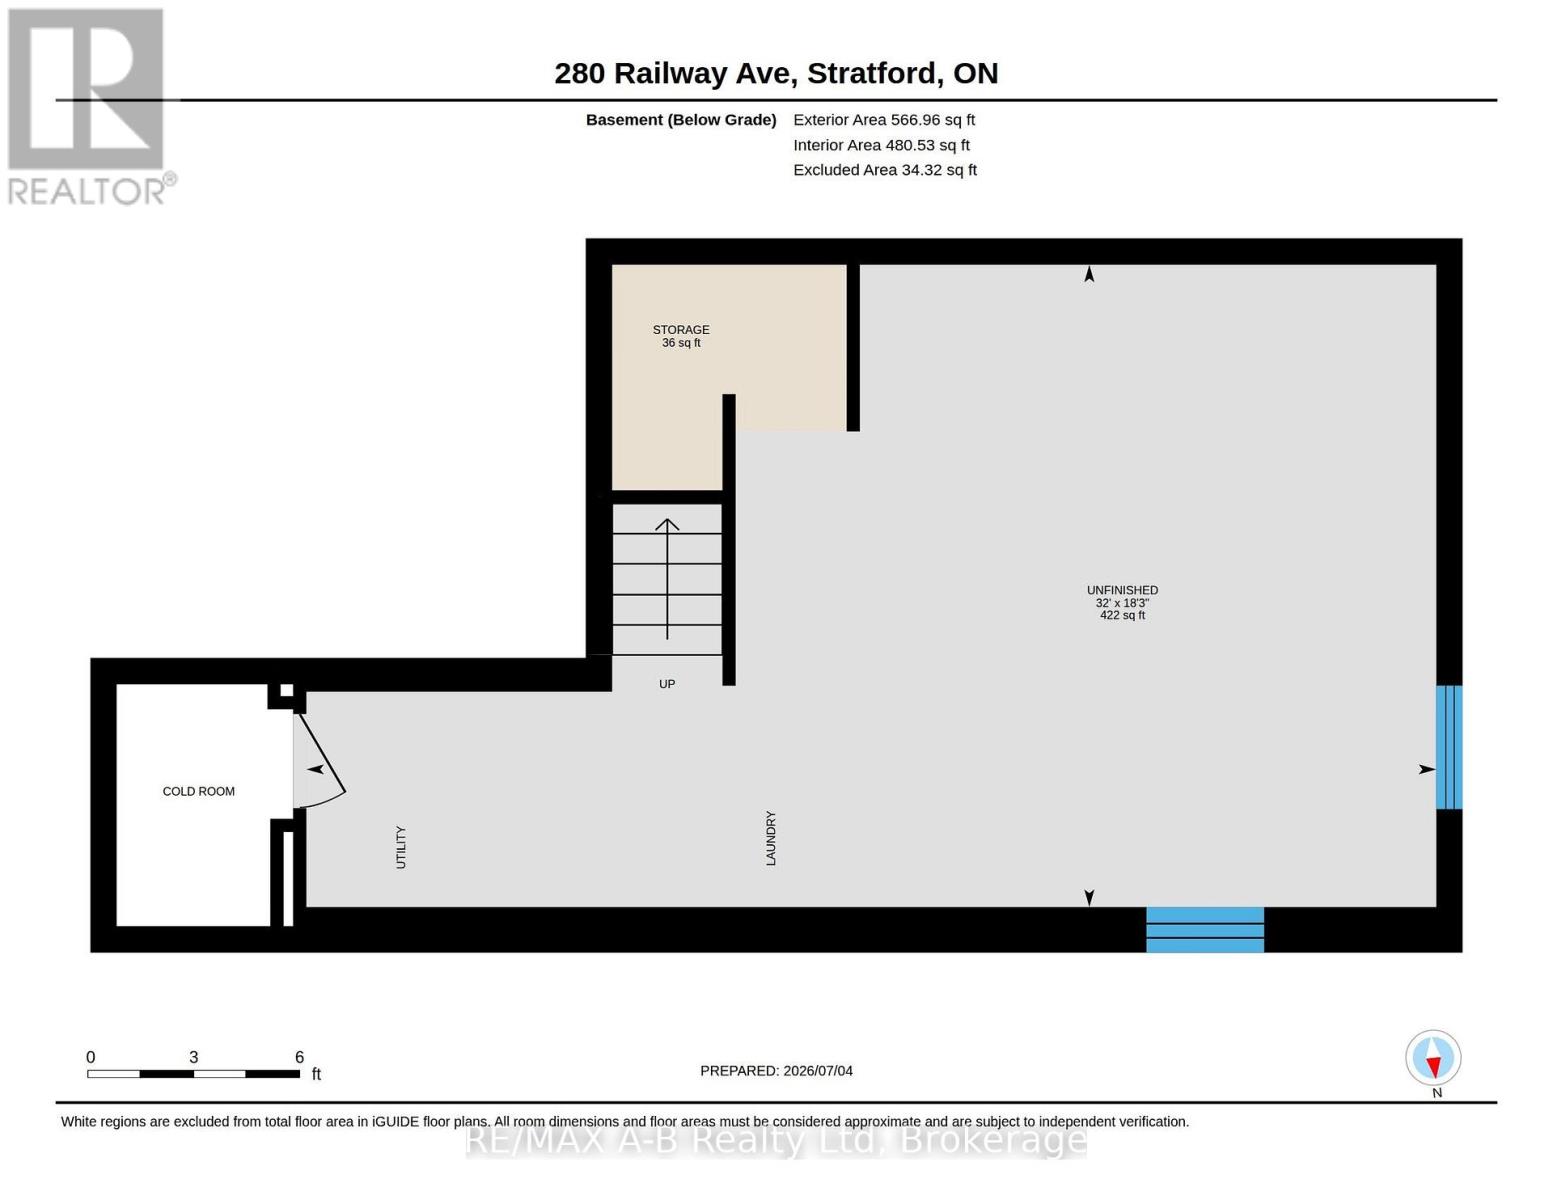
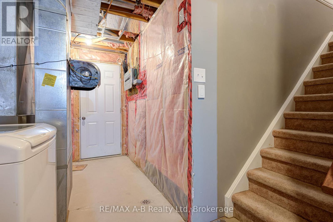
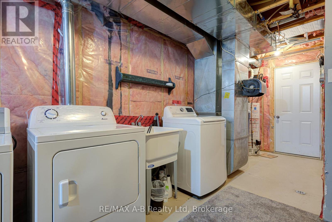
Flexible, stylish, and move-in ready! This tastefully updated end-unit freehold townhome in a fantastic Stratford location offers the versatility today's buyers are looking for. Featuring a spacious kitchen with plenty of cabinetry and counter space, convenient 2-piece powder room, an updated 4-piece bath and the option for up to 4 + bedrooms, this home adapts to your lifestyle. The generous primary room can easily serve as a comfortable living room or flex space, creating a layout that works for your needs. Step outside to enjoy the fully fenced backyard-perfect for kids, pets, or entertaining and additionally the convenience of the attached garage. The unfinished basement offers endless possibilities to create additional living space, a home gym, or recreation room. Built in 2009, this well-maintained home combines comfort, flexibility, and future potential in an excellent Stratford location. Call your Realtor today to book your showing this one wont last long! (id:61499)
Open House
This property has open houses!
10:30 am
Ends at:12:00 pm
Property Details
| MLS® Number | X13550736 |
| Property Type | Single Family |
| Community Name | Stratford |
| EquipmentType | Water Heater |
| ParkingSpaceTotal | 3 |
| RentalEquipmentType | Water Heater |
Building
| BathroomTotal | 2 |
| BedroomsAboveGround | 4 |
| BedroomsTotal | 4 |
| Age | 16 To 30 Years |
| Appliances | All |
| BasementDevelopment | Unfinished |
| BasementType | N/a (unfinished) |
| ConstructionStyleAttachment | Attached |
| CoolingType | Central Air Conditioning |
| ExteriorFinish | Brick Facing, Vinyl Siding |
| FoundationType | Poured Concrete |
| HalfBathTotal | 1 |
| HeatingFuel | Natural Gas |
| HeatingType | Forced Air |
| StoriesTotal | 2 |
| SizeInterior | 1100 - 1500 Sqft |
| Type | Row / Townhouse |
| UtilityWater | Municipal Water |
Parking
| Attached Garage | |
| Garage |
Land
| Acreage | No |
| Sewer | Sanitary Sewer |
| SizeDepth | 115 Ft ,10 In |
| SizeFrontage | 30 Ft |
| SizeIrregular | 30 X 115.9 Ft |
| SizeTotalText | 30 X 115.9 Ft |
| ZoningDescription | R2 |
Rooms
| Level | Type | Length | Width | Dimensions |
|---|---|---|---|---|
| Second Level | Bathroom | 1.54 m | 2.41 m | 1.54 m x 2.41 m |
| Second Level | Bedroom | 3.01 m | 4.45 m | 3.01 m x 4.45 m |
| Second Level | Bedroom 2 | 2.87 m | 3.75 m | 2.87 m x 3.75 m |
| Second Level | Bedroom | 2.59 m | 3.3 m | 2.59 m x 3.3 m |
| Second Level | Primary Bedroom | 3.47 m | 5.55 m | 3.47 m x 5.55 m |
| Main Level | Bathroom | 0.9 m | 2.17 m | 0.9 m x 2.17 m |
| Main Level | Dining Room | 2.67 m | 2.58 m | 2.67 m x 2.58 m |
| Main Level | Foyer | 1.98 m | 4.19 m | 1.98 m x 4.19 m |
| Main Level | Kitchen | 2.67 m | 3.3 m | 2.67 m x 3.3 m |
| Main Level | Living Room | 3 m | 6.26 m | 3 m x 6.26 m |
https://www.realtor.ca/real-estate/30019413/280-railway-avenue-stratford-stratford
Interested?
Contact us for more information
Brendon Lyoness
Salesperson
88 Wellington St
Stratford, Ontario N5A 2L2

The trademarks REALTOR®, REALTORS®, and the REALTOR® logo are controlled by The Canadian Real Estate Association (CREA) and identify real estate professionals who are members of CREA. The trademarks MLS®, Multiple Listing Service® and the associated logos are owned by The Canadian Real Estate Association (CREA) and identify the quality of services provided by real estate professionals who are members of CREA. The trademark DDF® is owned by The Canadian Real Estate Association (CREA) and identifies CREA's Data Distribution Facility (DDF®)
August 20 2026 08:59:10
RE/MAX A-B Realty Ltd