


2829 York Durham Line Uxbridge, Ontario L9P 0J4
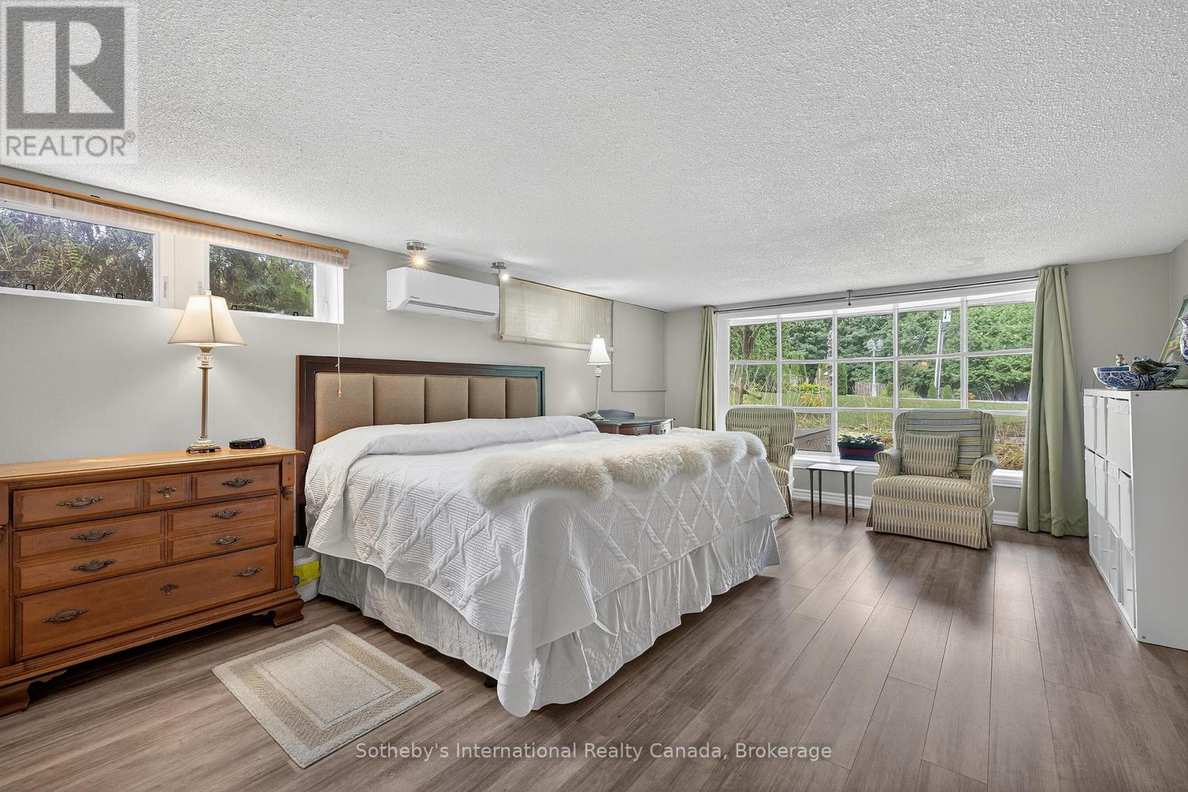
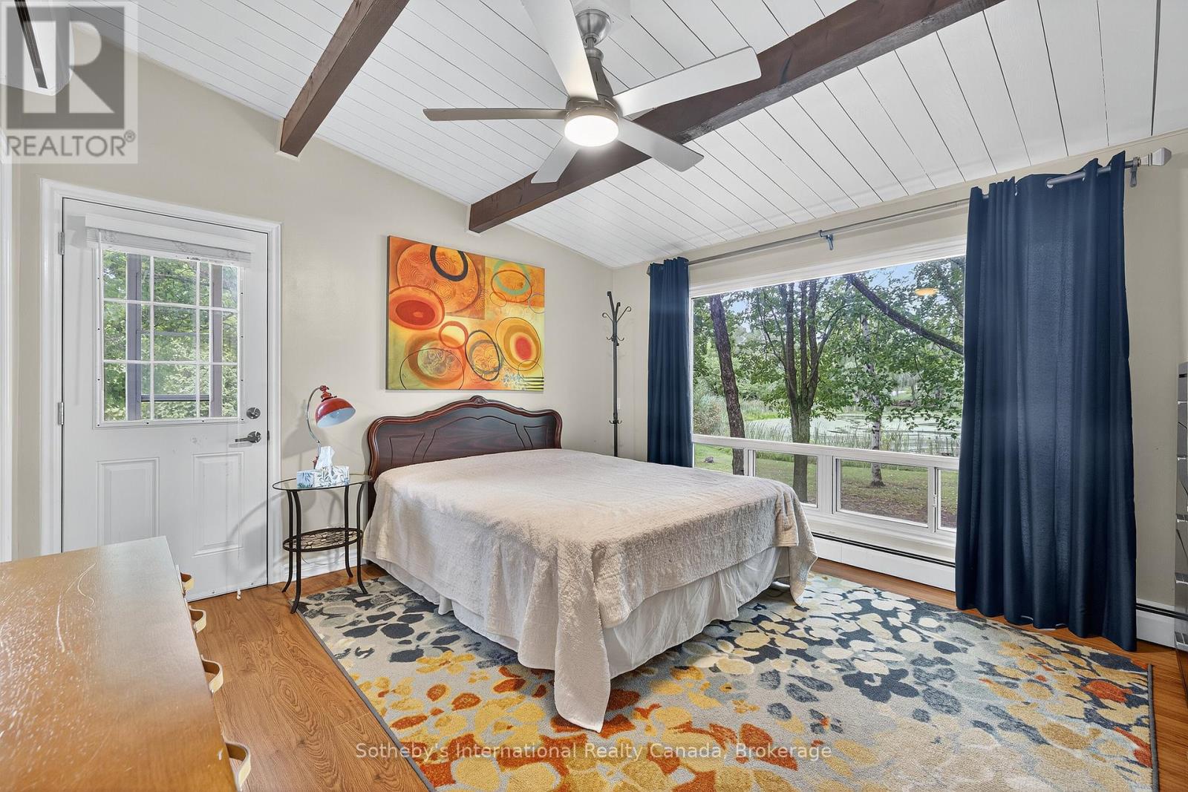
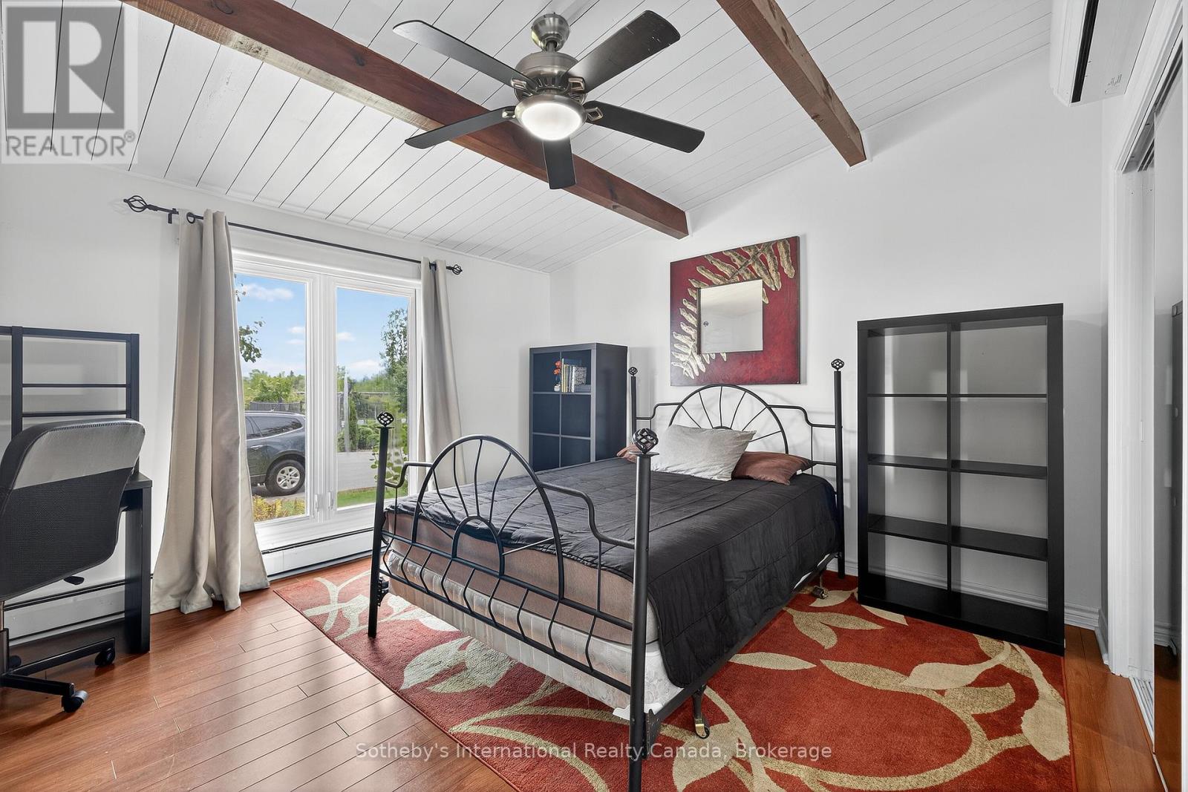
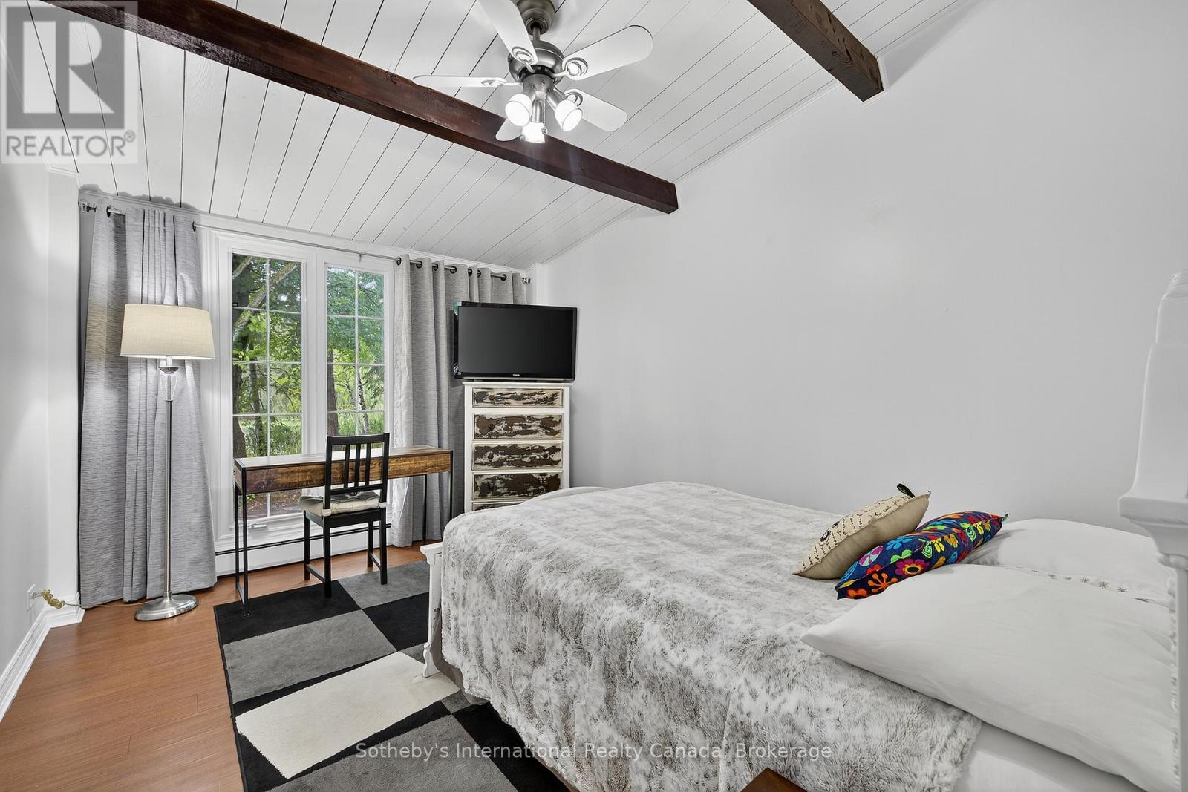

$4,850,000
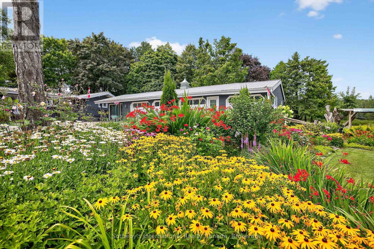
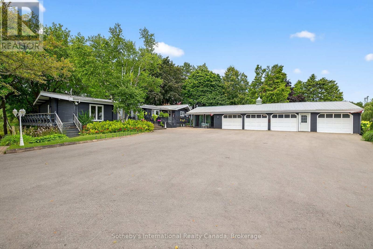
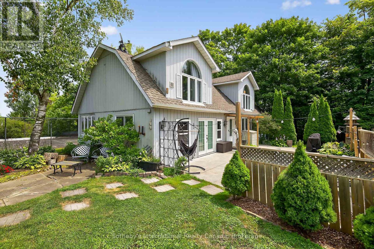
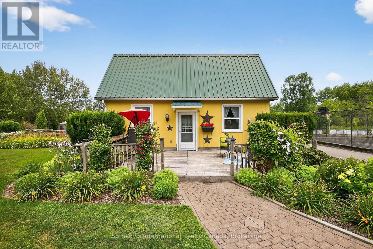
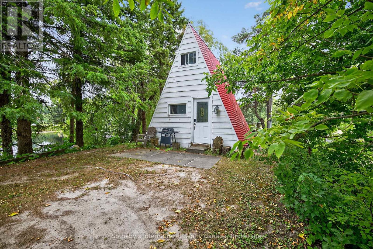
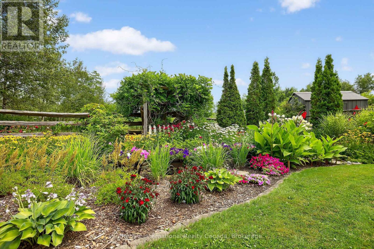
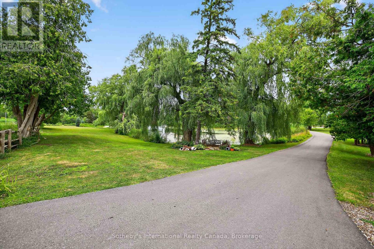
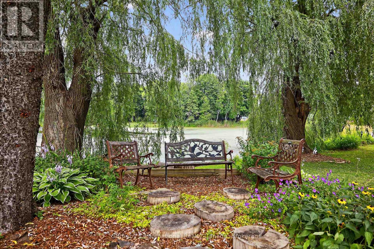
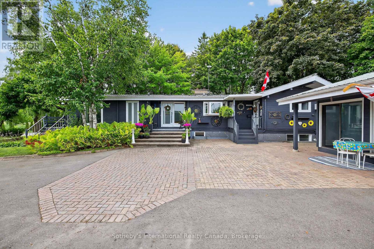
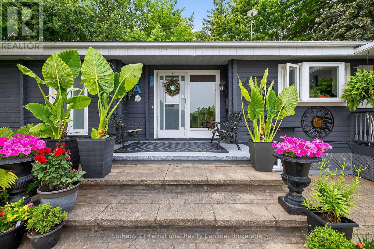
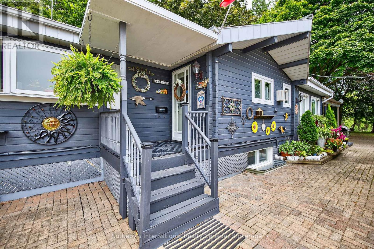
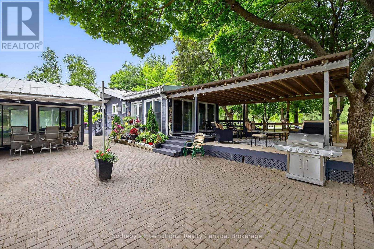
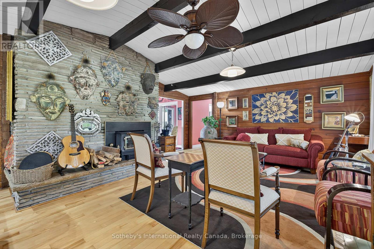
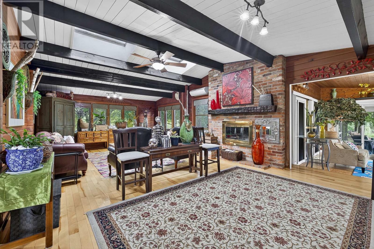
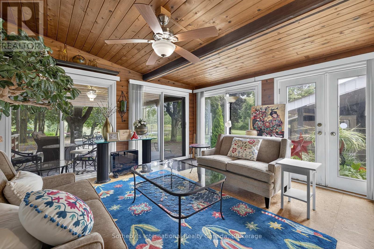
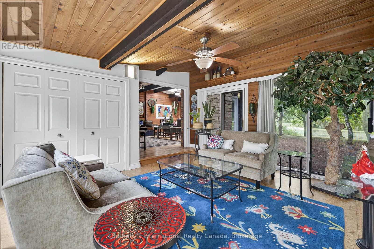
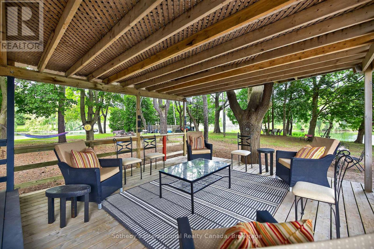
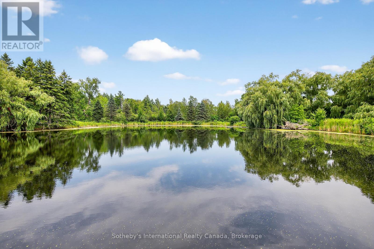
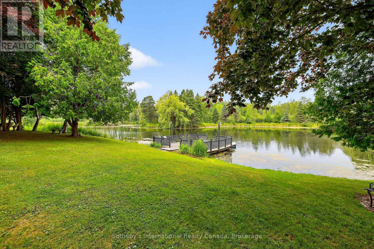
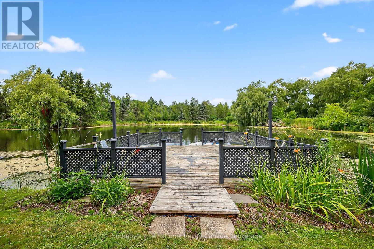
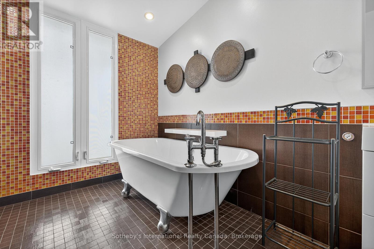
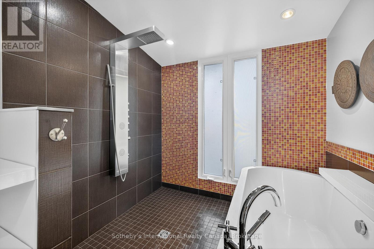
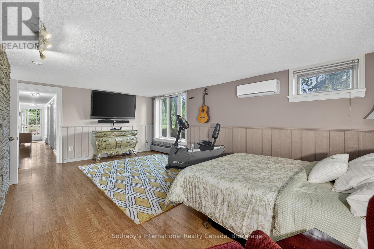
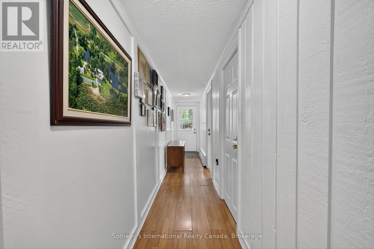
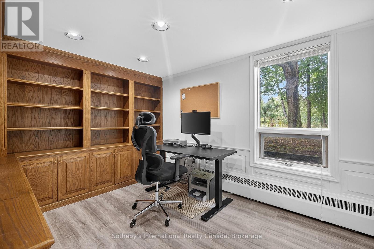
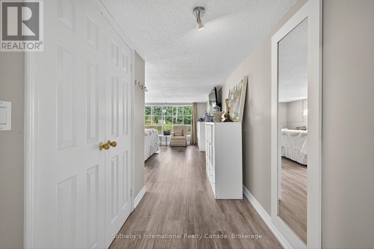
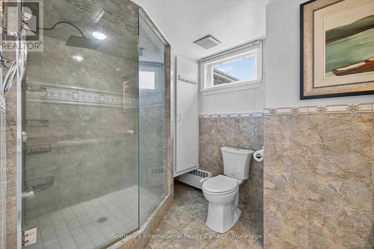
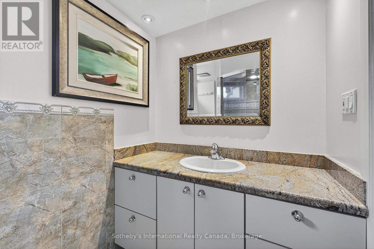
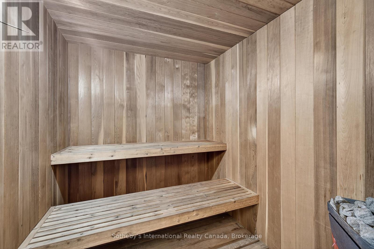
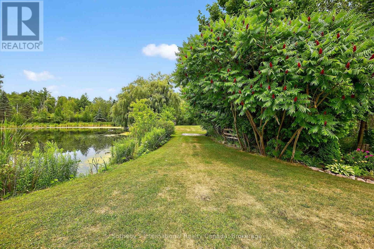
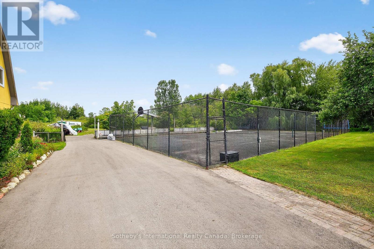
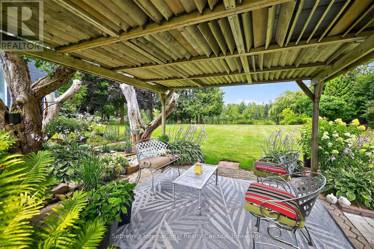
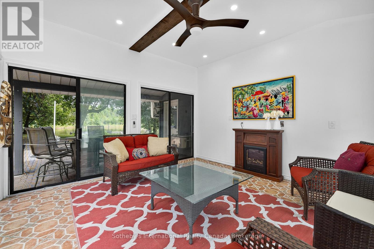
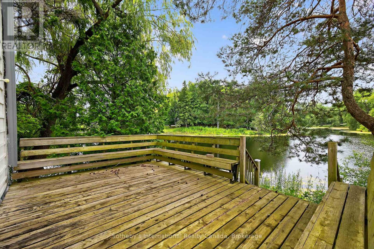
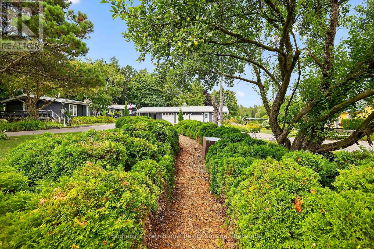
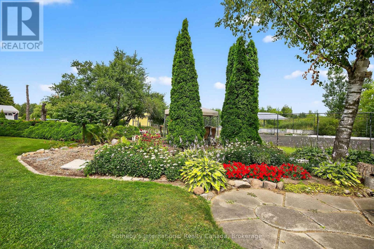
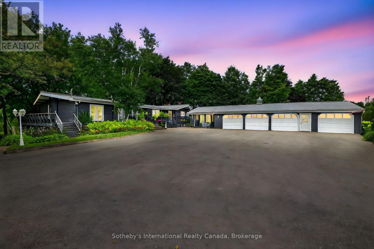
This legacy 16-acre multi-residential Country Estate with a private lake offers unmatched versatility, natural elegance, character and opportunity-all within minutes of in-town amenities, restaurants, shopping and convenient GTA/Toronto access. Ideally situated beside the renowned Granite Golf Club championship course in Uxbridge, Ontario, the property sits on the Oak Ridges Moraine, providing a backdrop of protected forest and wildlife within a private and serene setting of sweeping mature trees, manicured grounds and perennial gardens. Perfectly suited to multi-generational living and entertaining, this private family compound offers resort-style amenities including a 3.5-acre private lake, three exceptional year-round residences, a soundproof A-frame chalet used as a recording studio, a tennis court, executive offices, solariums and numerous outdoor gathering spaces. Together, these distinctive features further define this rare, one-of-a-kind estate. (id:61499)
Property Details
| MLS® Number | N13477998 |
| Property Type | Single Family |
| Community Name | Rural Uxbridge |
| AmenitiesNearBy | Golf Nearby |
| CommunityFeatures | Fishing |
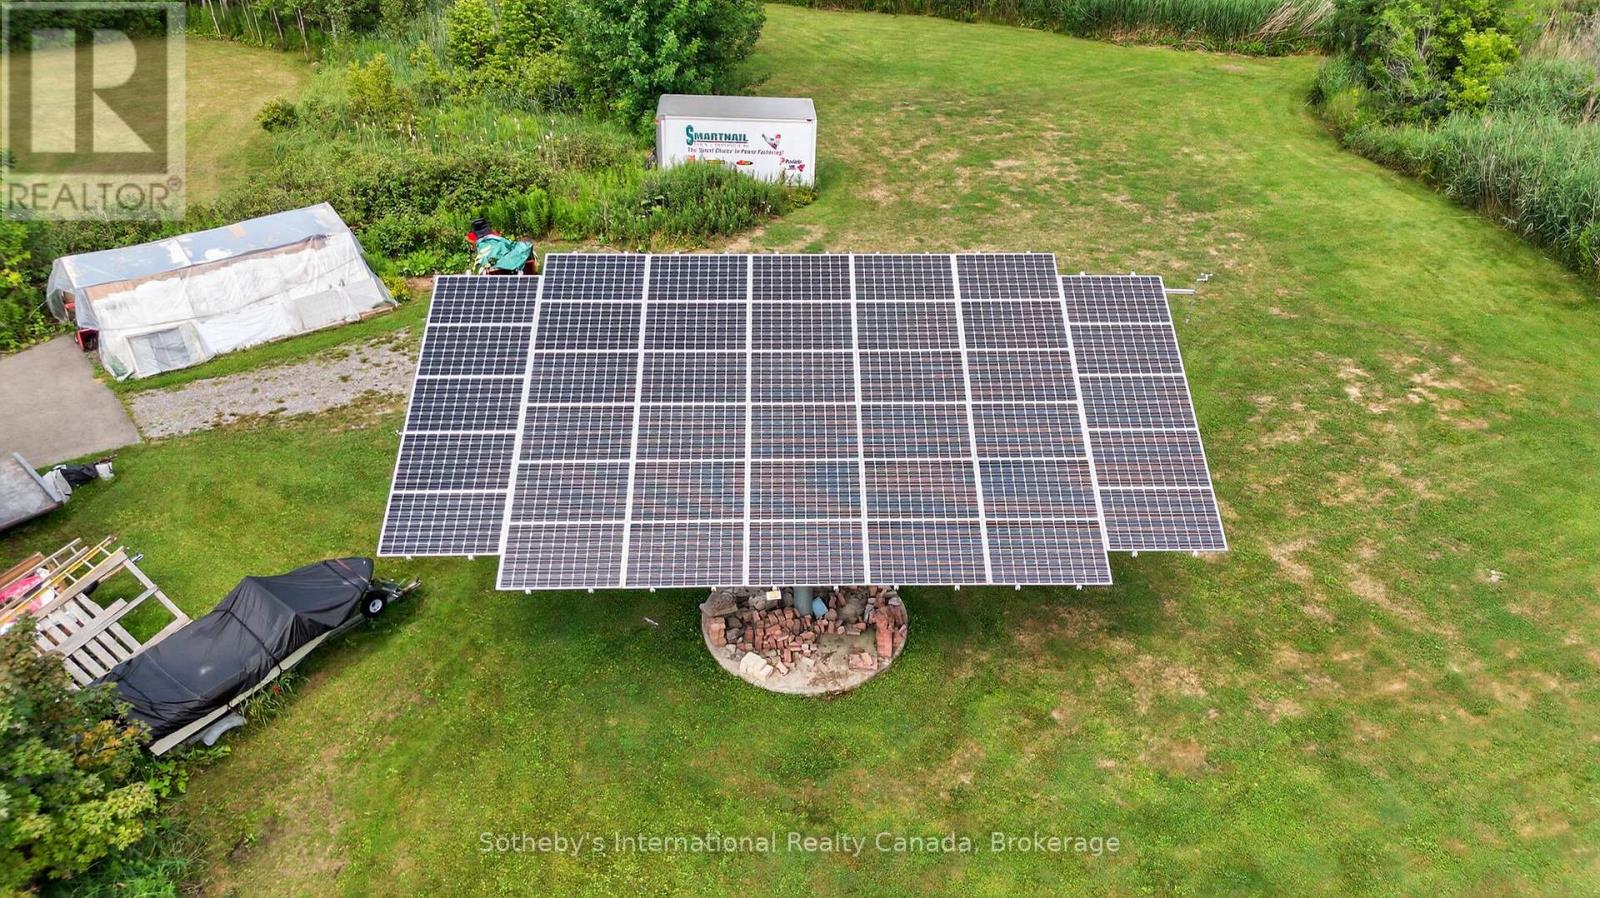
| Features | Wooded Area, Irregular Lot Size, Backs On Greenbelt, Conservation/green Belt, Solar Equipment, Atrium/sunroom, Sauna |
| ParkingSpaceTotal | 12 |
| Structure | Deck, Dock |
| ViewType | Lake View, Direct Water View |
| WaterFrontType | Waterfront |
Building
| BathroomTotal | 4 |
| BedroomsAboveGround | 3 |
| BedroomsBelowGround | 1 |
| BedroomsTotal | 4 |
| Amenities | Fireplace(s) |
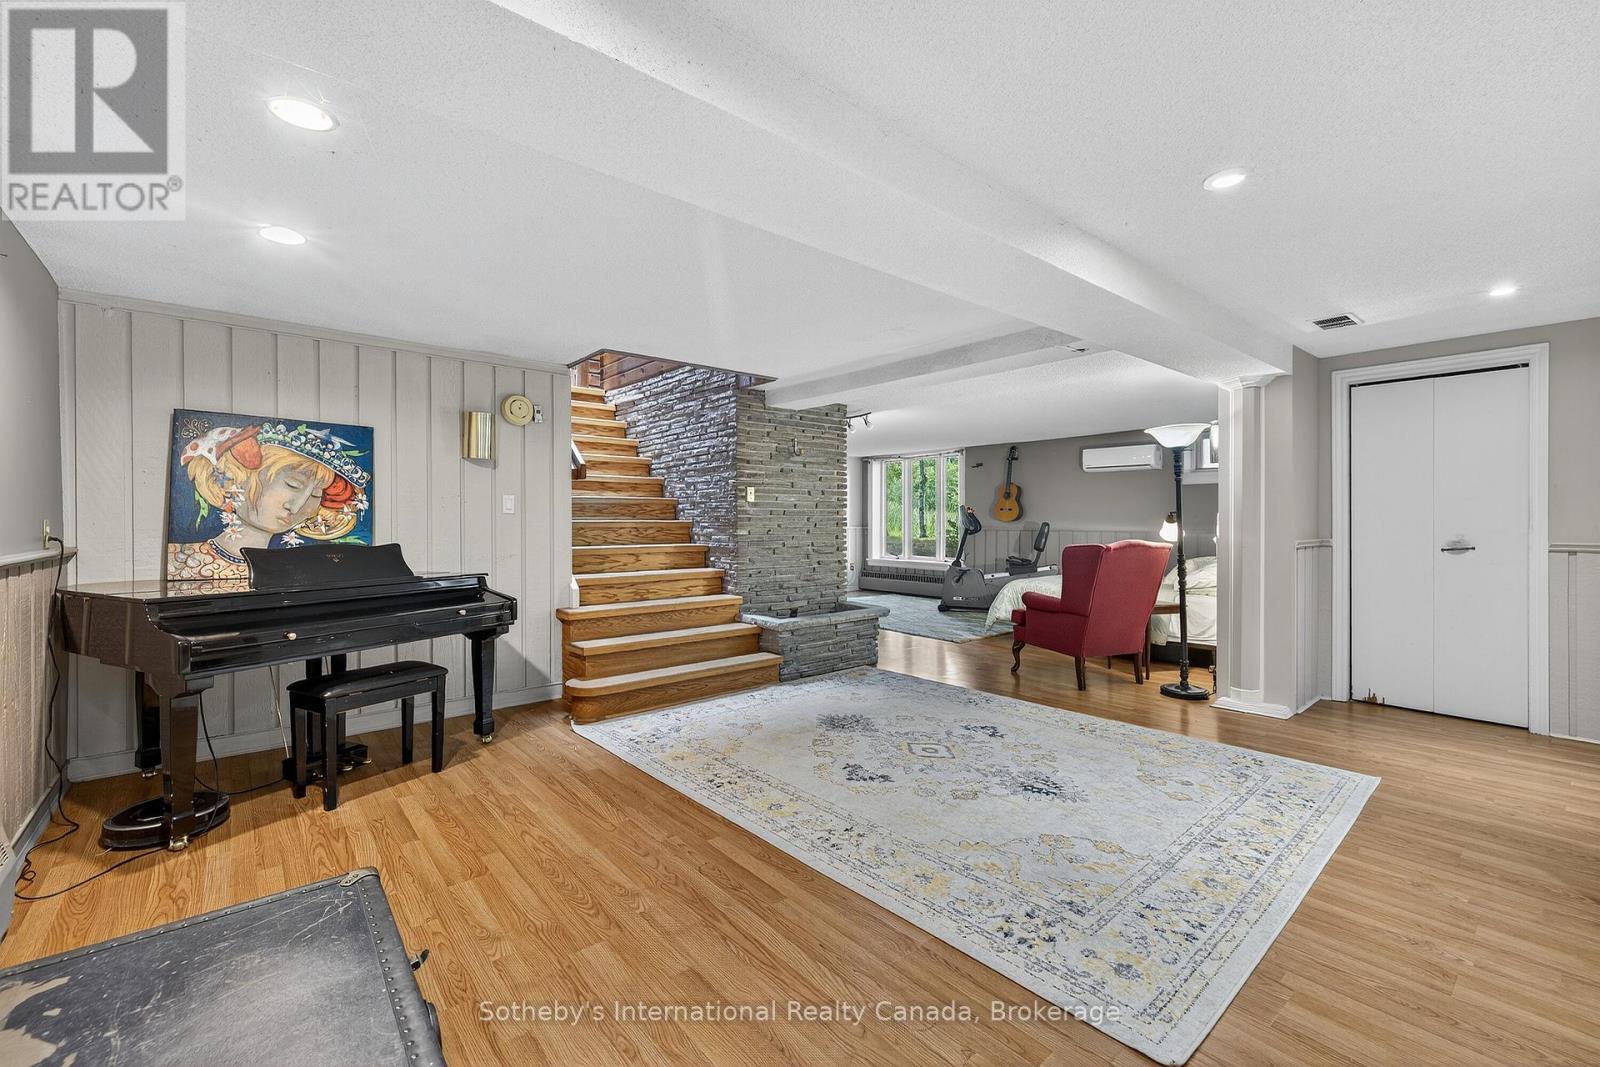
| BasementDevelopment | Finished |
| BasementFeatures | Walk Out |
| BasementType | N/a (finished) |
| ConstructionStyleAttachment | Detached |
| CoolingType | Central Air Conditioning |
| ExteriorFinish | Wood |
| FireplacePresent | Yes |
| FireplaceTotal | 2 |
| FireplaceType | Insert |
| FoundationType | Block |
| HalfBathTotal | 1 |
| HeatingFuel | Other |
| HeatingType | Heat Pump, Other |
| SizeInterior | 2000 - 2500 Sqft |
| Type | House |
| UtilityWater | Drilled Well |
Parking
| Detached Garage | |
| Garage |
Land
| Acreage | Yes |
| LandAmenities | Golf Nearby |
| LandscapeFeatures | Landscaped |
| Sewer | Septic System |
| SizeDepth | 1415 Ft |
| SizeFrontage | 660 Ft |
| SizeIrregular | 660 X 1415 Ft ; 660 X 1415 X 943 X 740 |
| SizeTotalText | 660 X 1415 Ft ; 660 X 1415 X 943 X 740|10 - 24.99 Acres |
| SurfaceWater | Lake/pond |
| ZoningDescription | Ep-ru |
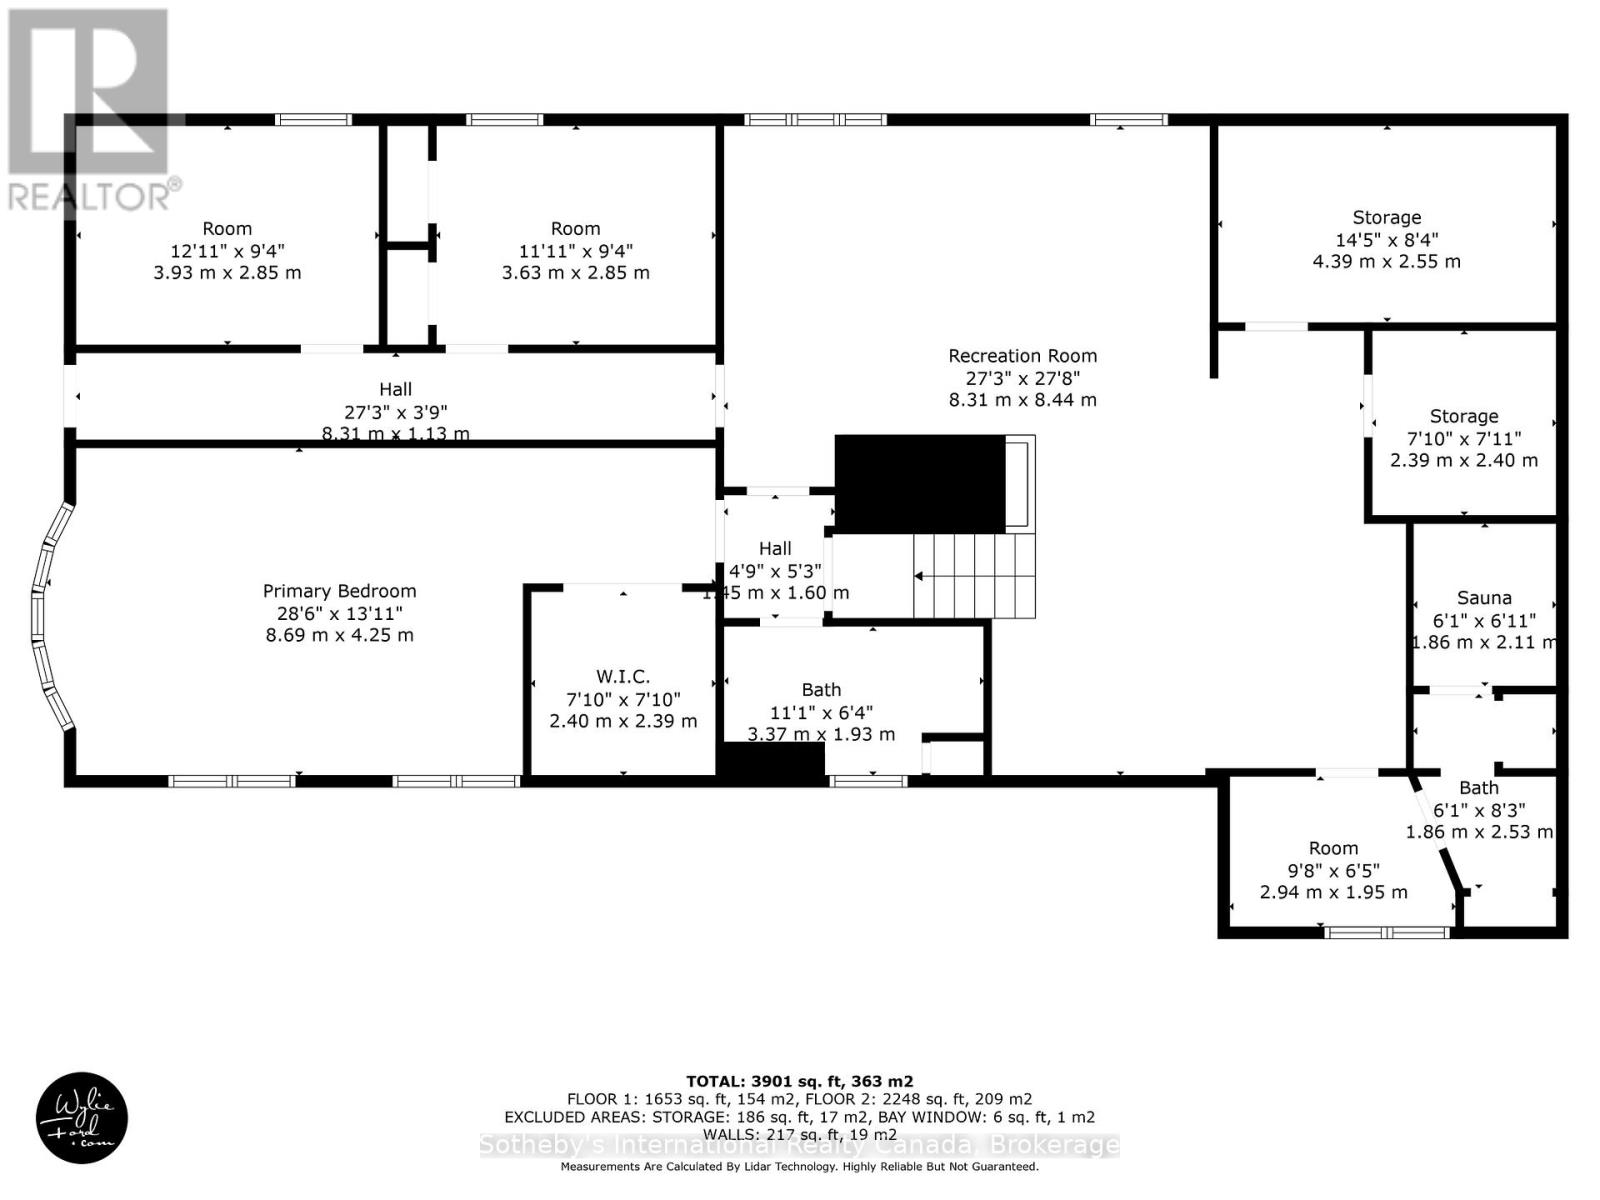
Rooms
| Level | Type | Length | Width | Dimensions |
|---|---|---|---|---|
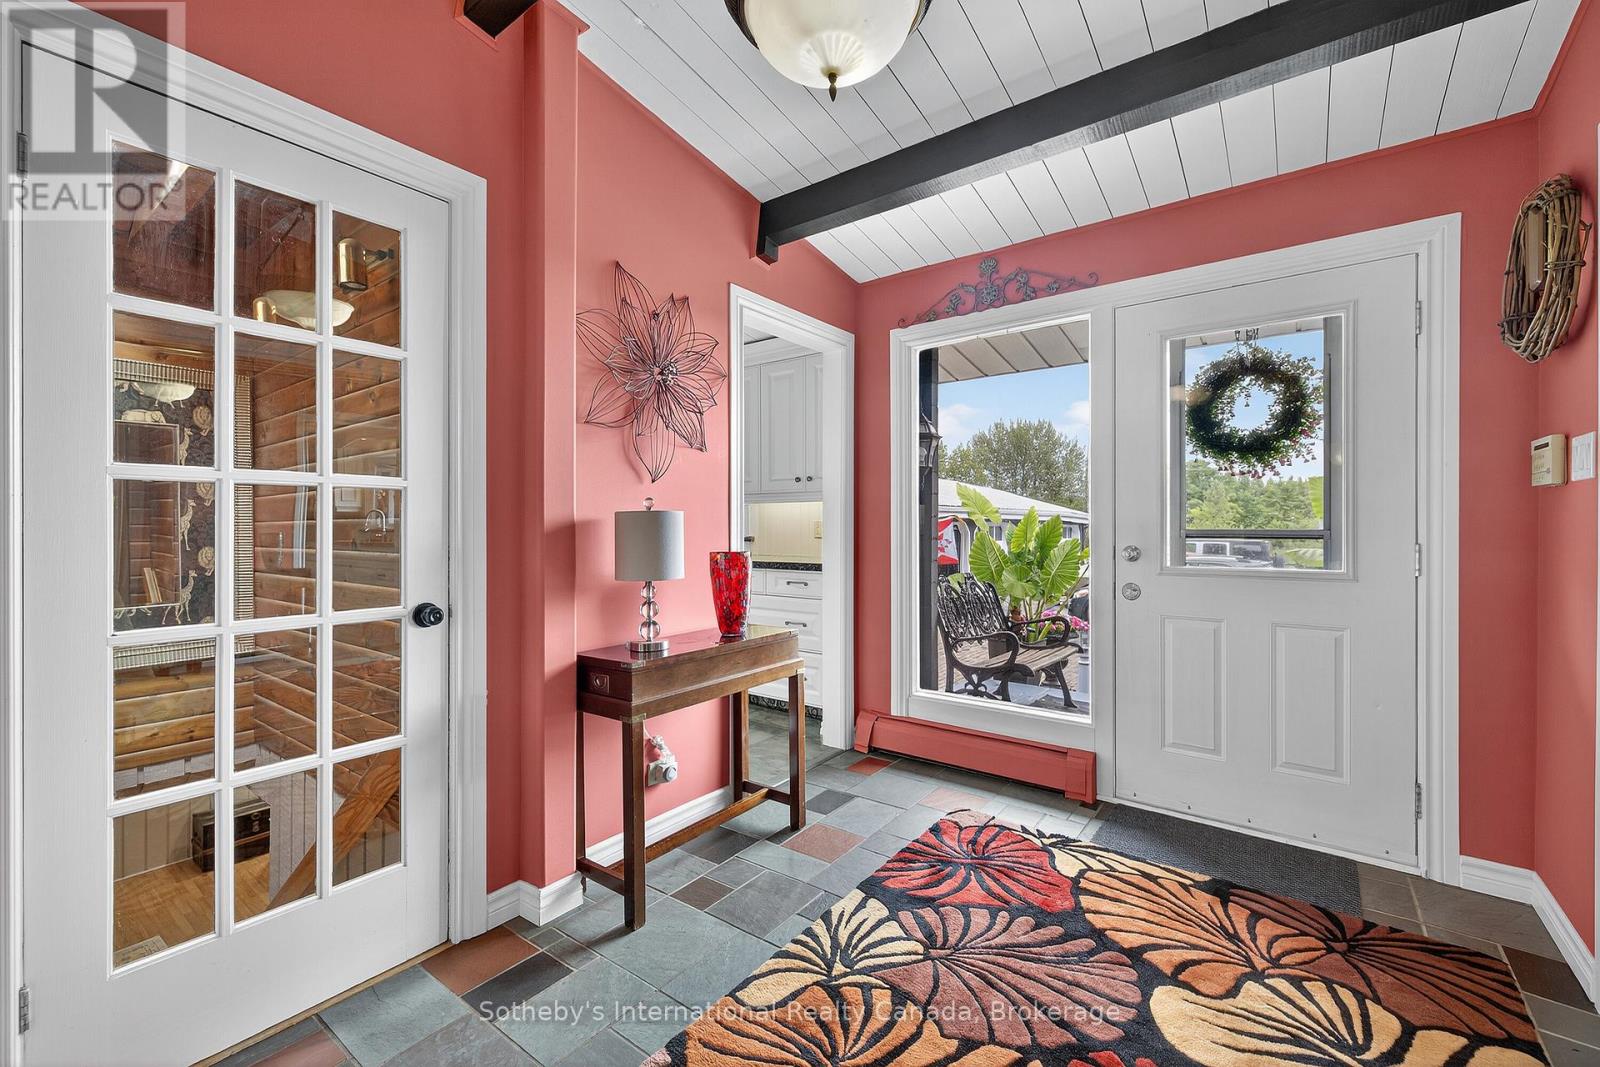
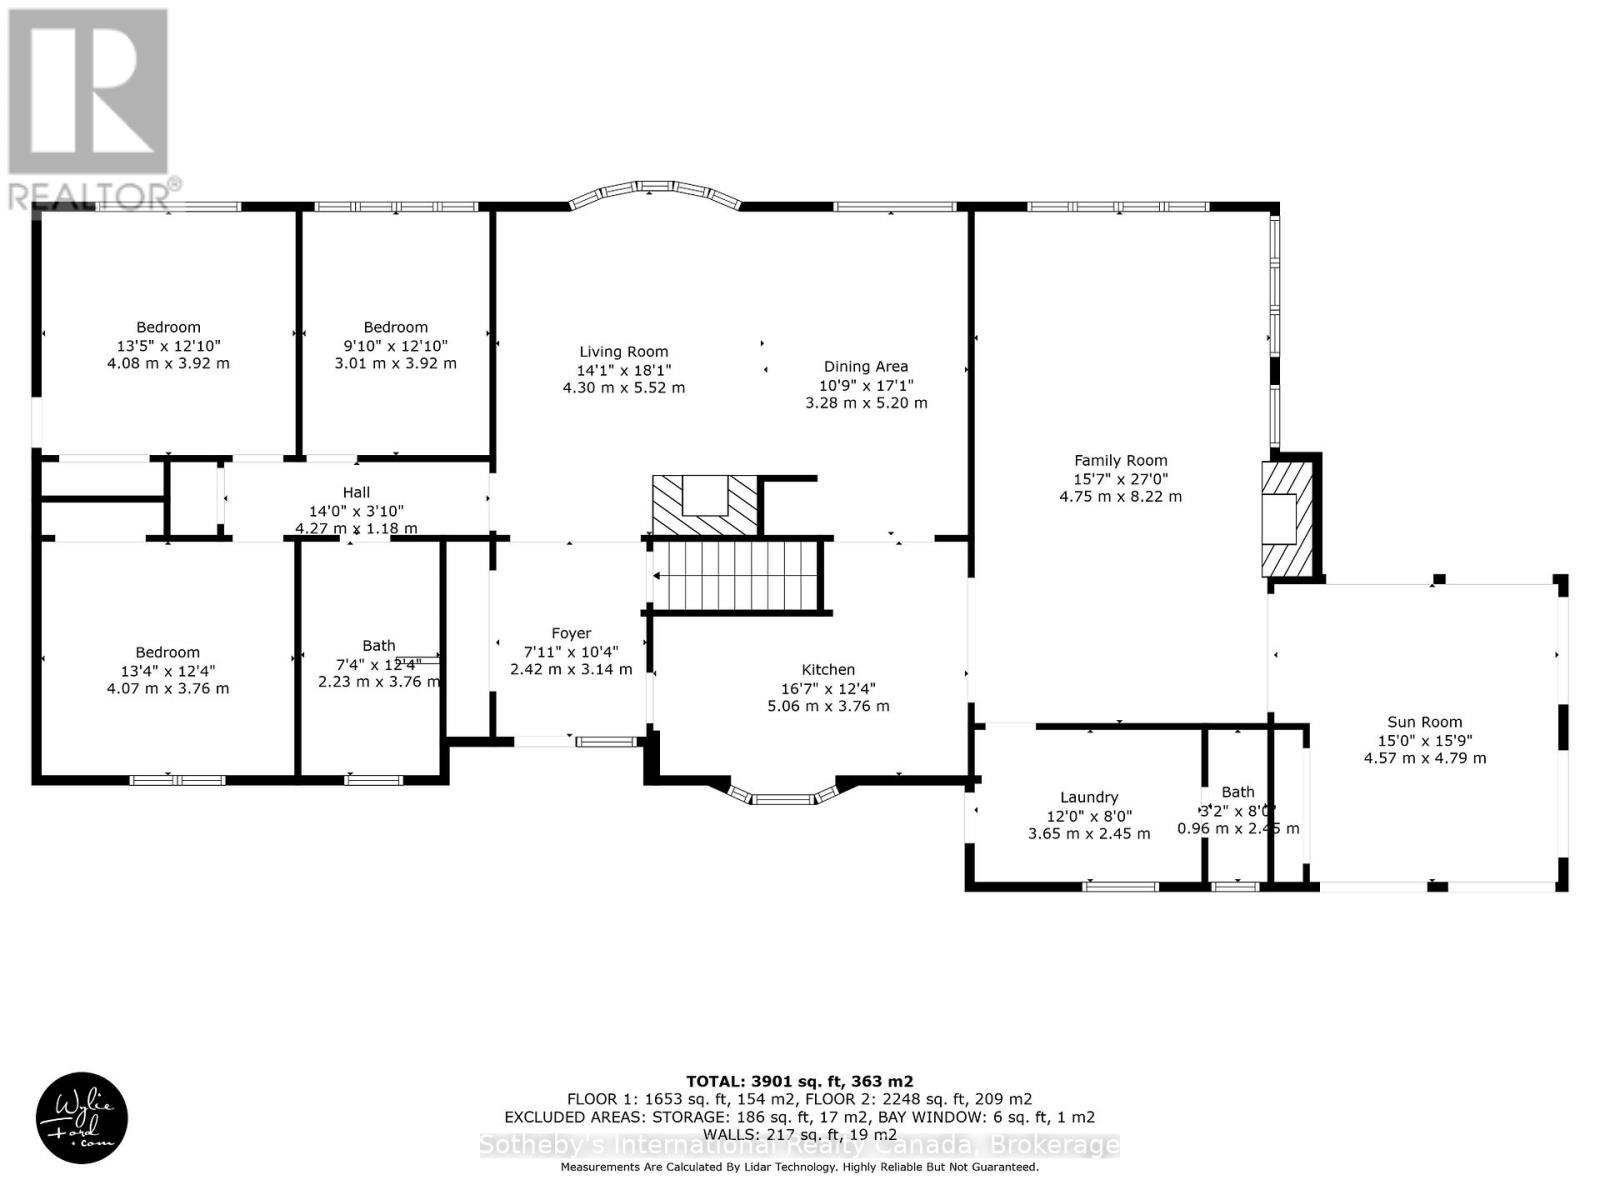
| Main Level | Foyer | 2.42 m | 3.14 m | 2.42 m x 3.14 m |
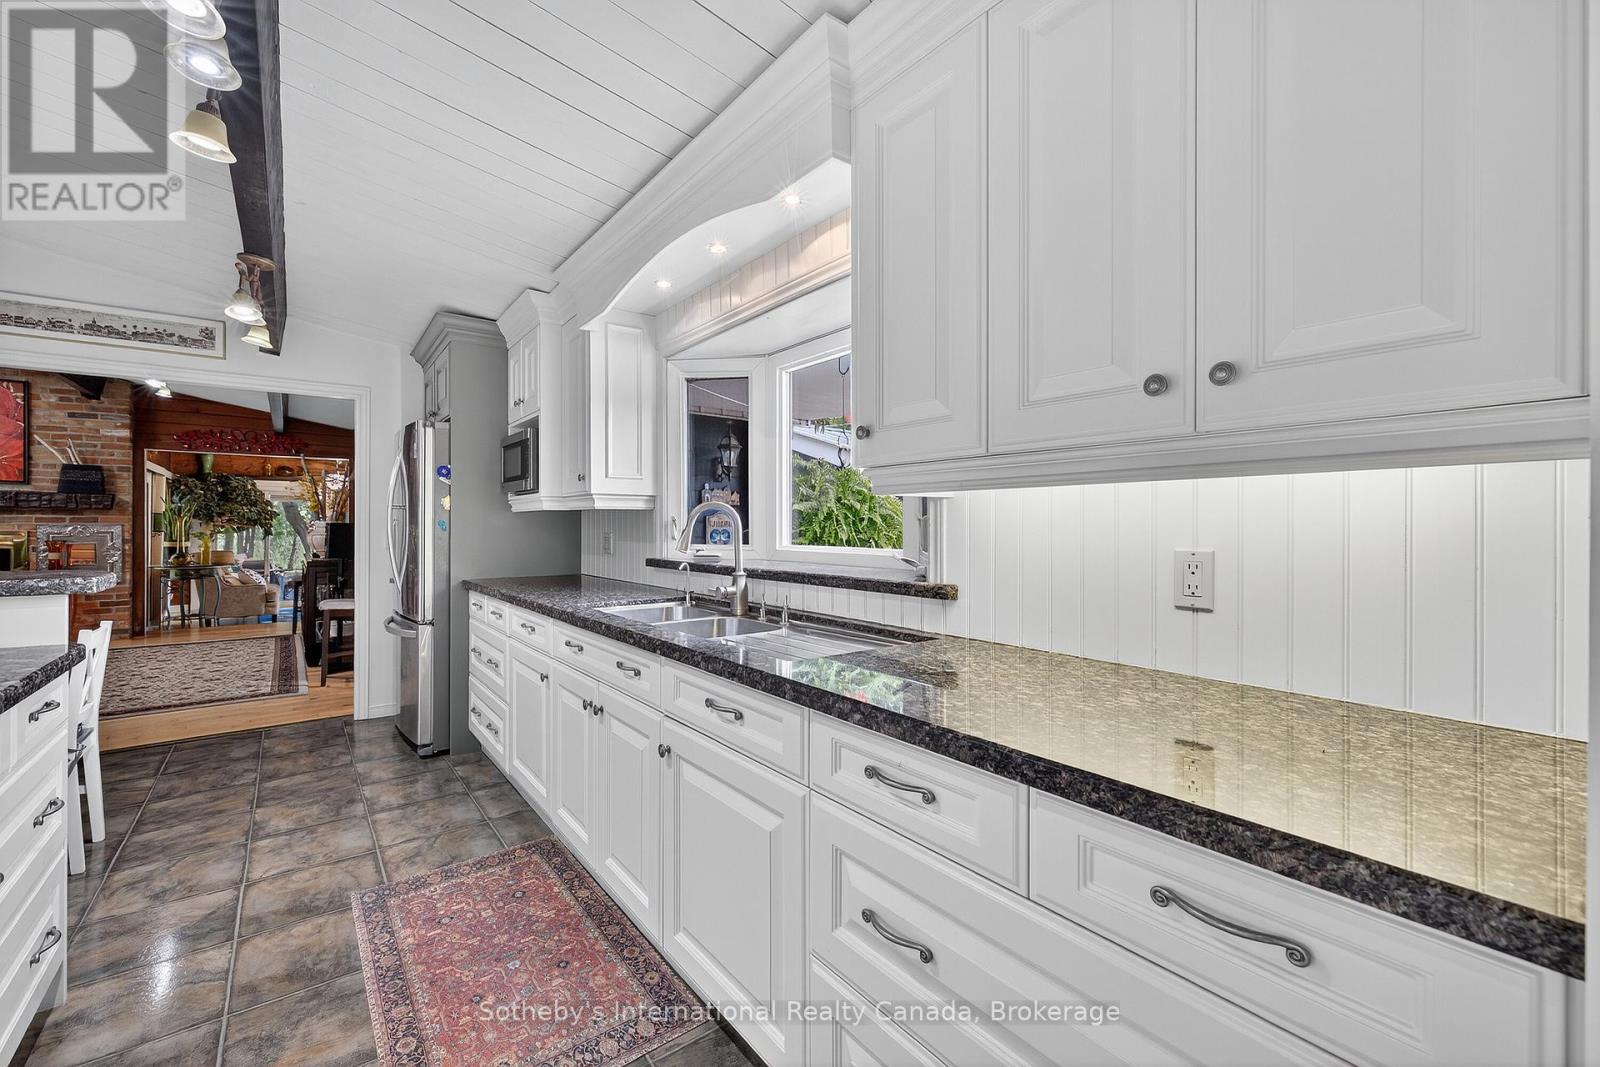
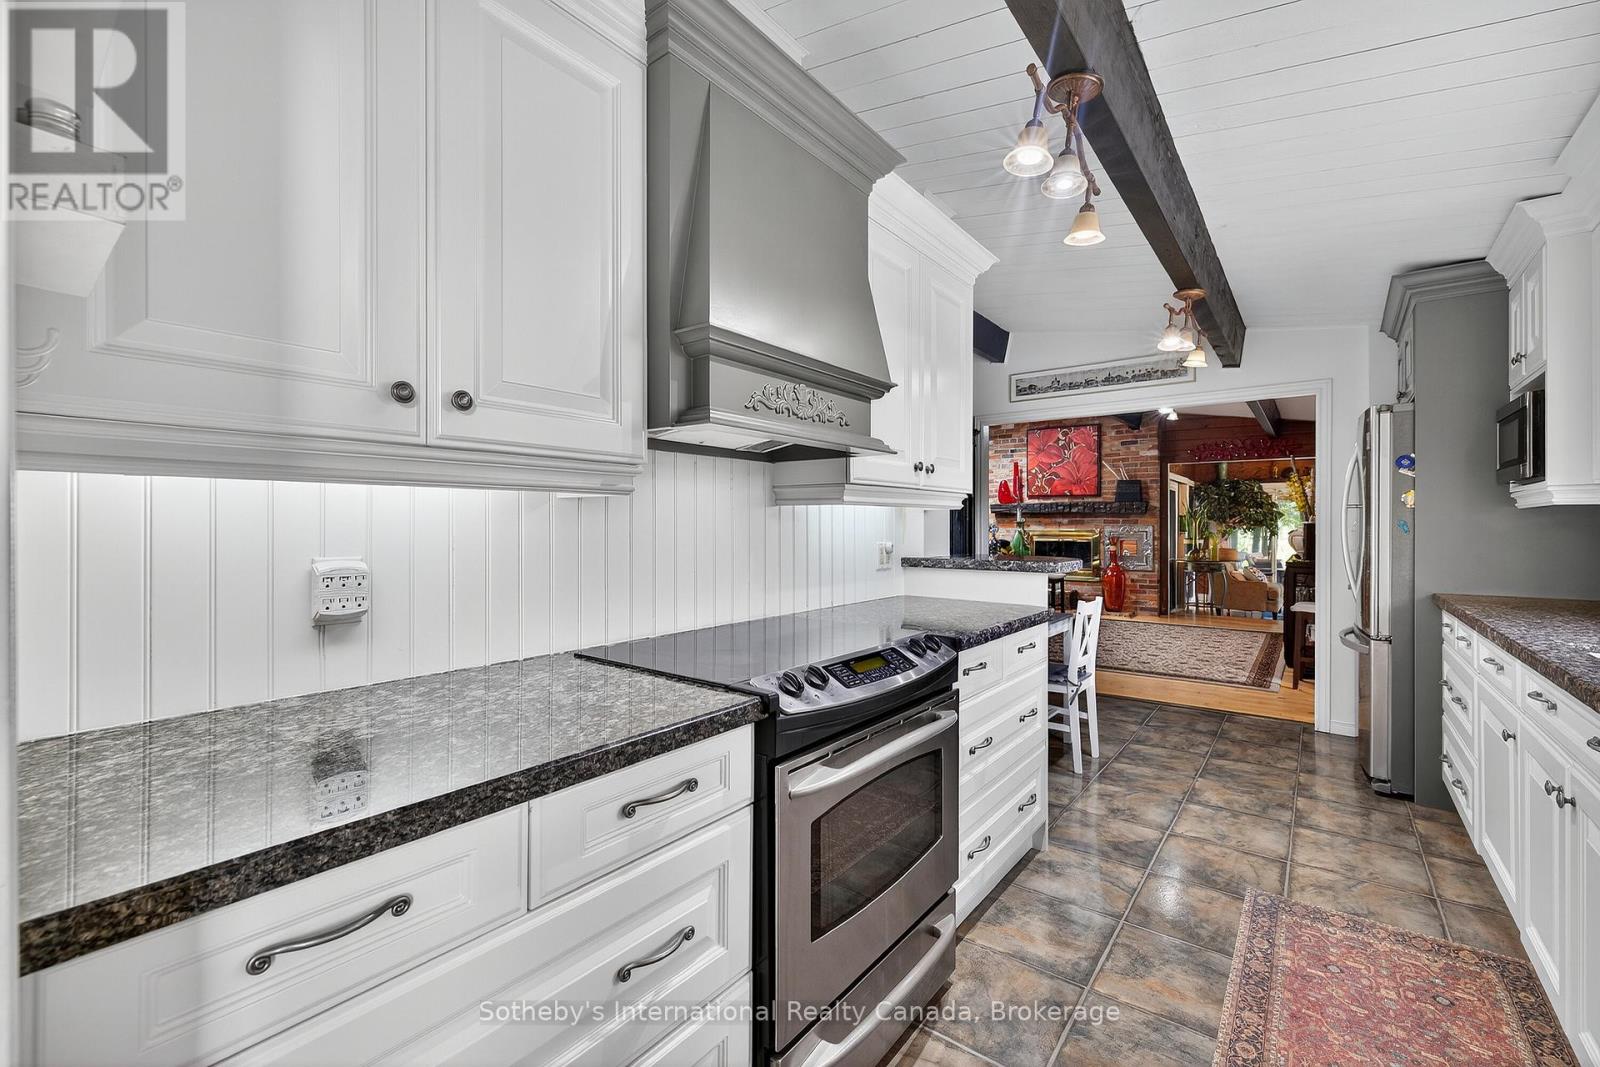
| Main Level | Kitchen | 5.06 m | 3.76 m | 5.06 m x 3.76 m |
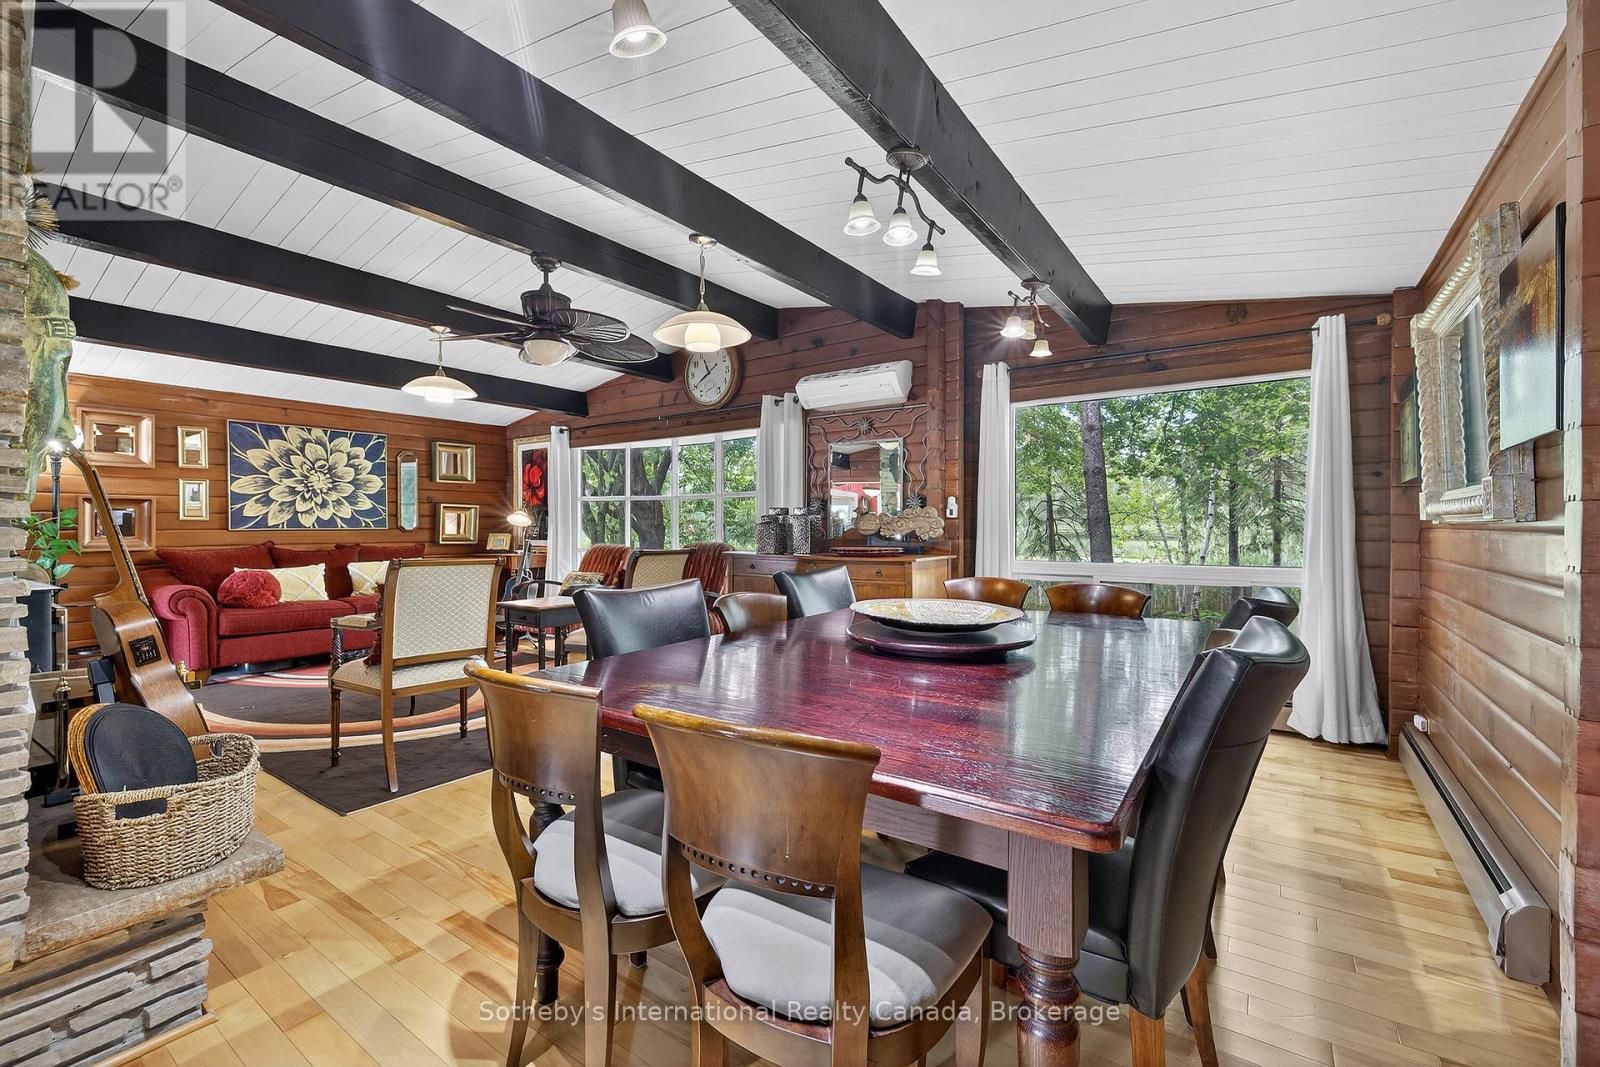
| Main Level | Dining Room | 7.58 m | 5.52 m | 7.58 m x 5.52 m |
| Main Level | Family Room | 4.75 m | 8.22 m | 4.75 m x 8.22 m |
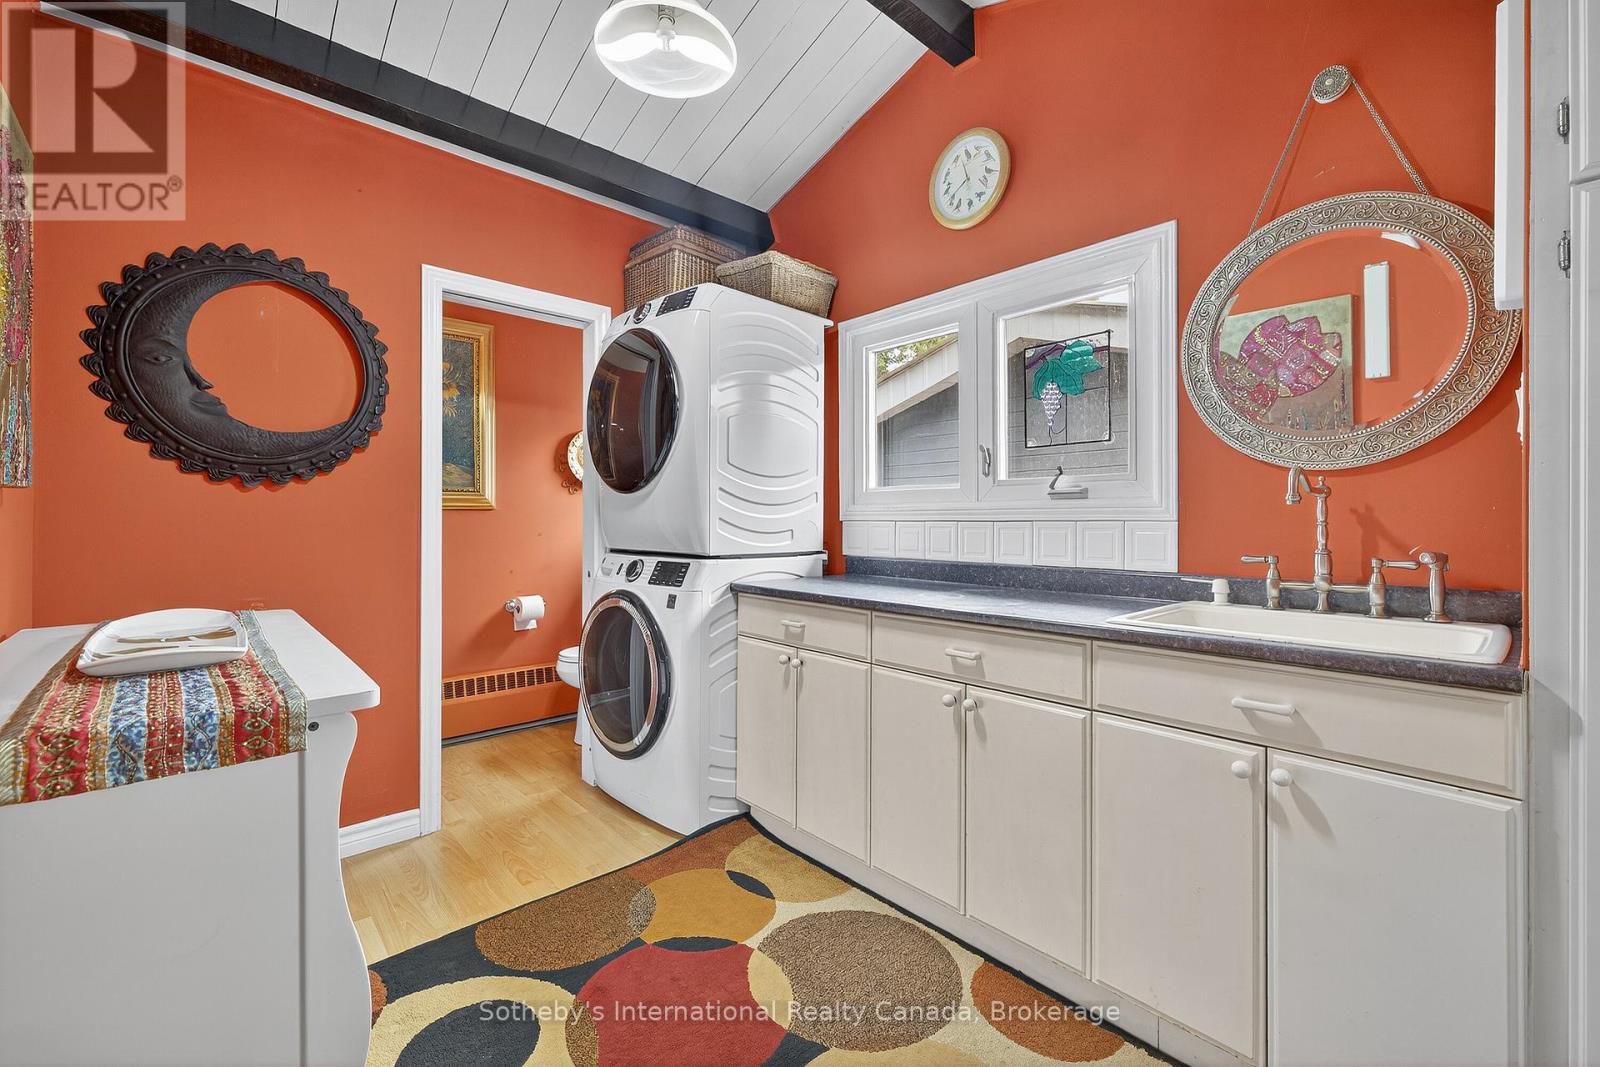
| Main Level | Laundry Room | 3.65 m | 2.45 m | 3.65 m x 2.45 m |
| Main Level | Solarium | 4.57 m | 4.79 m | 4.57 m x 4.79 m |
https://www.realtor.ca/real-estate/29940816/2829-york-durham-line-uxbridge-rural-uxbridge
Interested?
Contact us for more information
Vicki Tynkaluk
Salesperson
243 Hurontario St
Collingwood, Ontario L9Y 2M1

The trademarks REALTOR®, REALTORS®, and the REALTOR® logo are controlled by The Canadian Real Estate Association (CREA) and identify real estate professionals who are members of CREA. The trademarks MLS®, Multiple Listing Service® and the associated logos are owned by The Canadian Real Estate Association (CREA) and identify the quality of services provided by real estate professionals who are members of CREA. The trademark DDF® is owned by The Canadian Real Estate Association (CREA) and identifies CREA's Data Distribution Facility (DDF®)
June 23 2026 02:32:28
Sotheby's International Realty Canada