


283 Ridout Street West Elgin, Ontario N0L 2C0

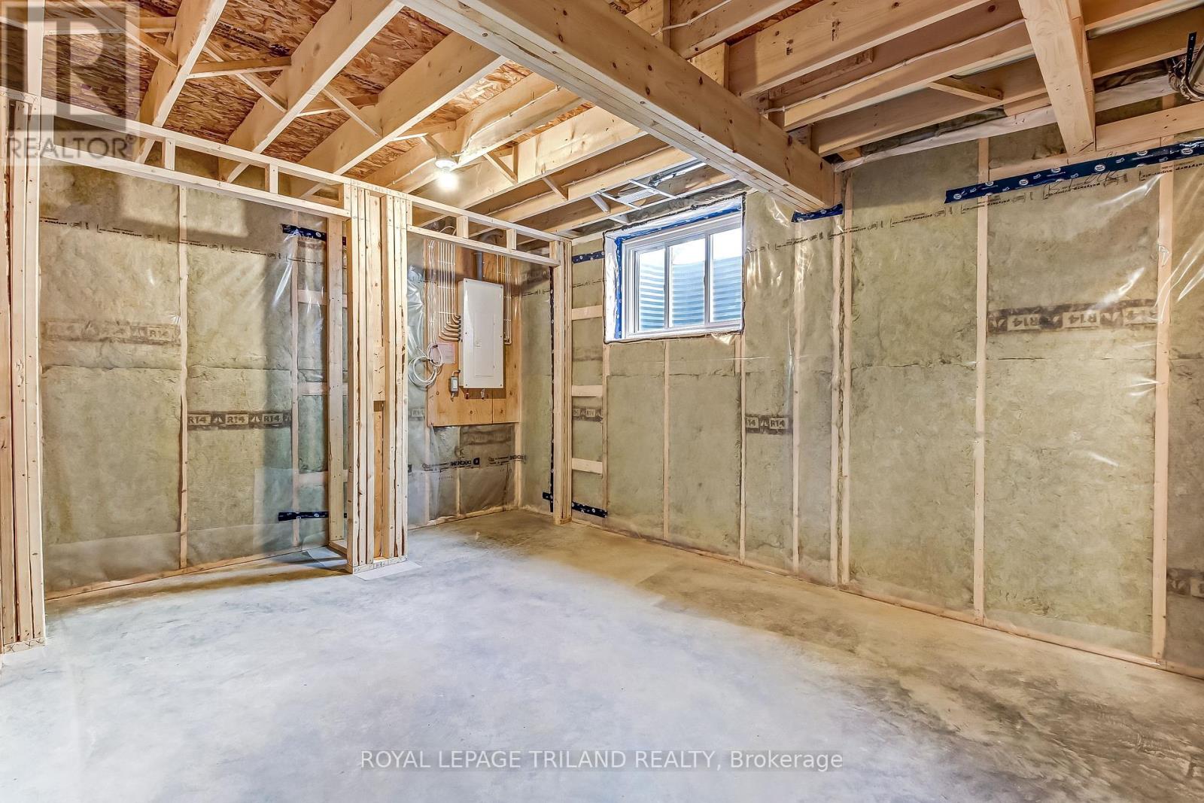
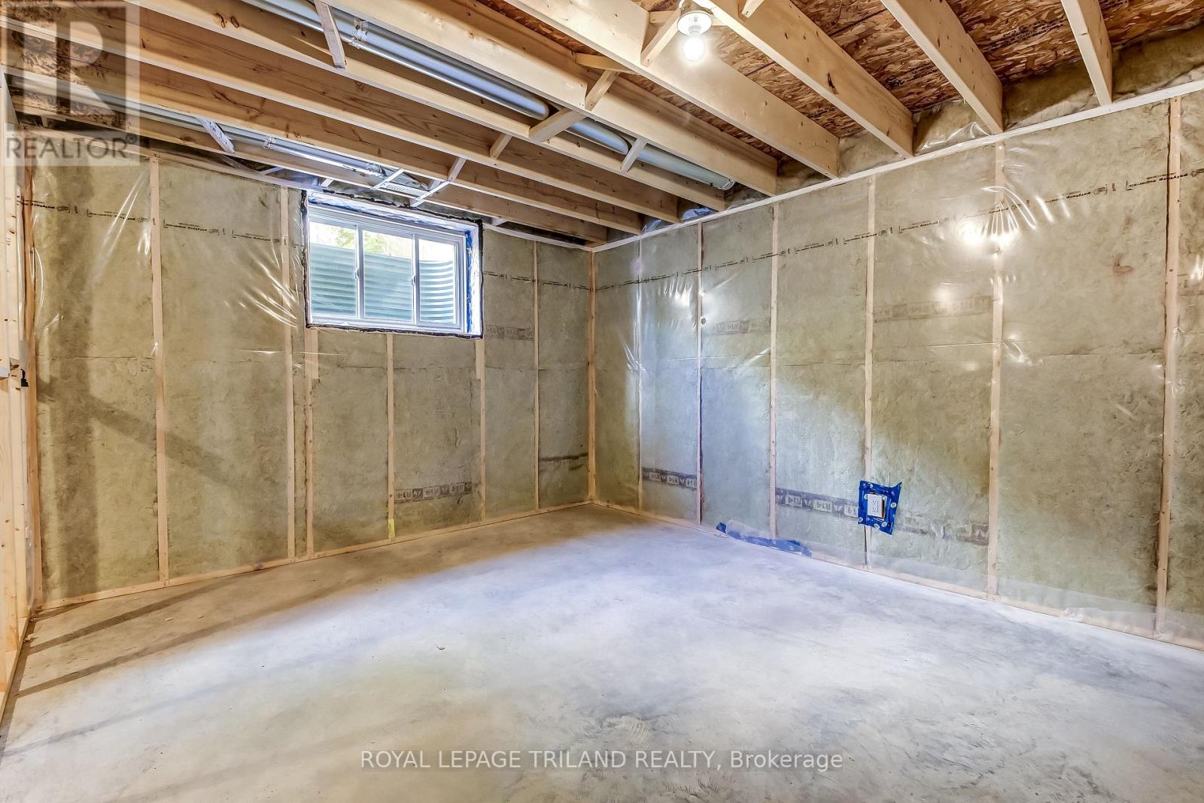
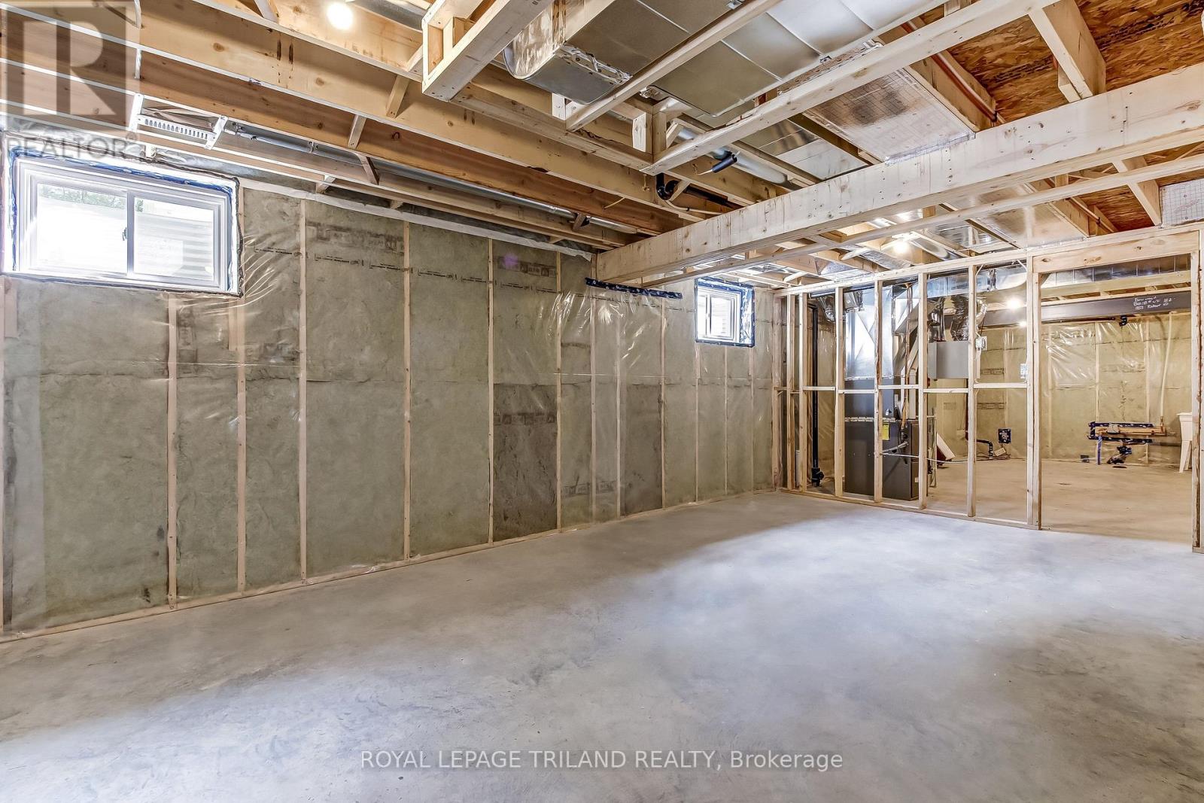
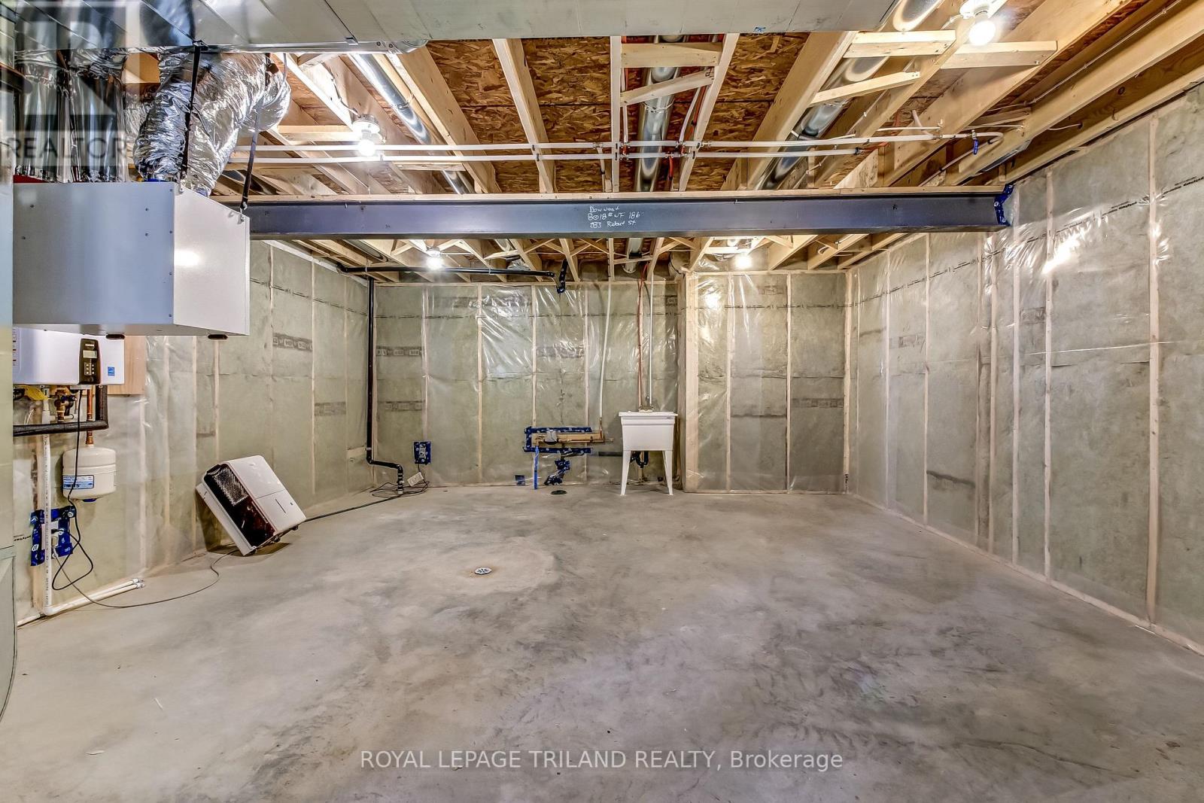

$449,900
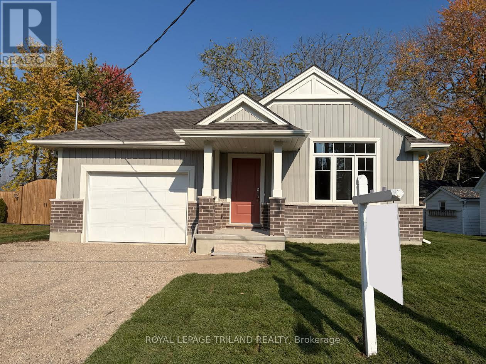
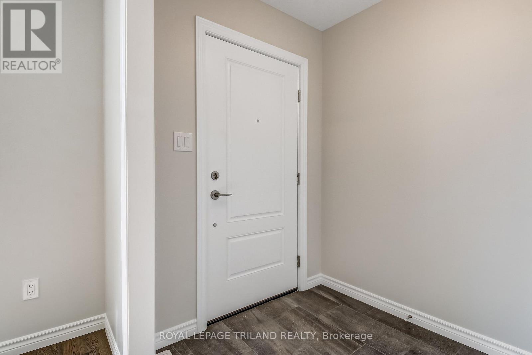
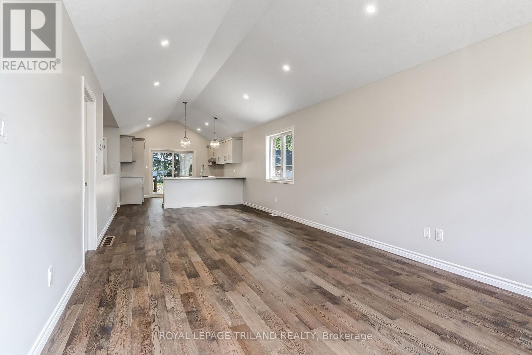
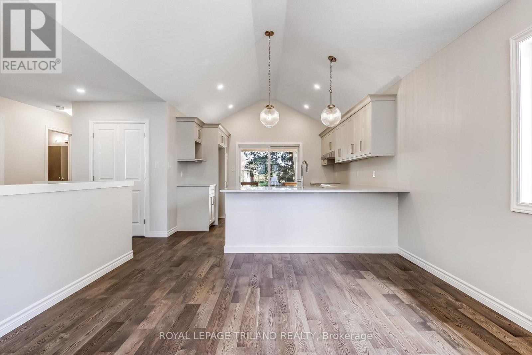
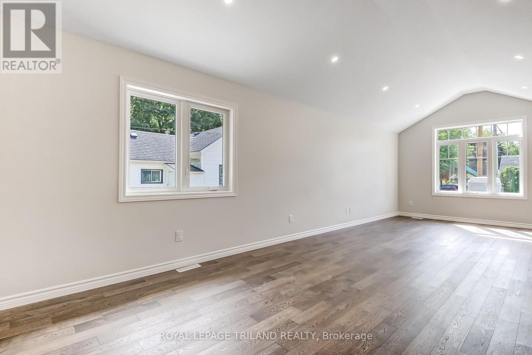
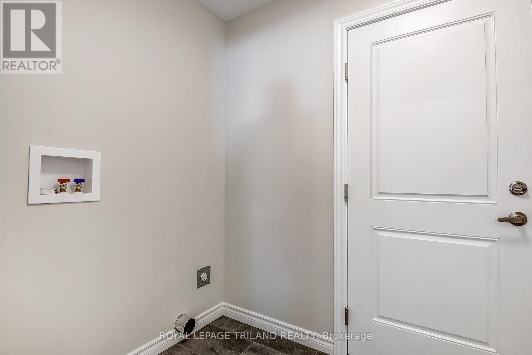
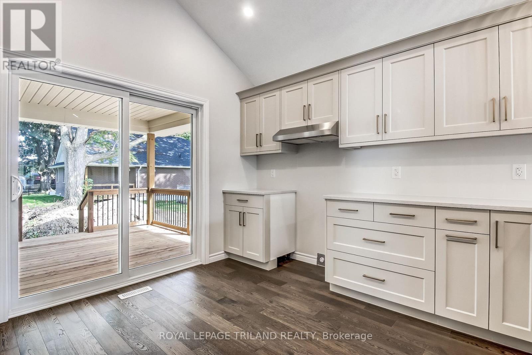
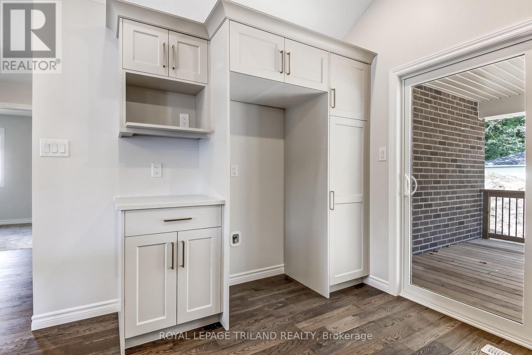
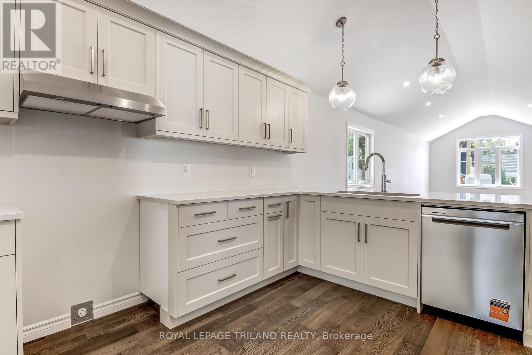
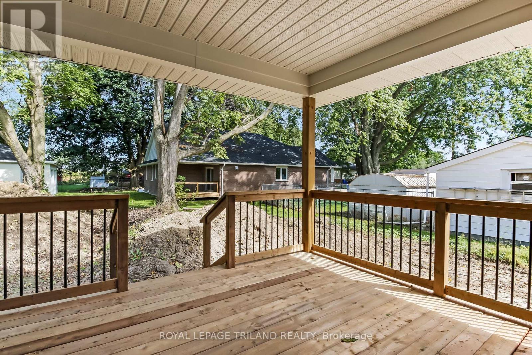
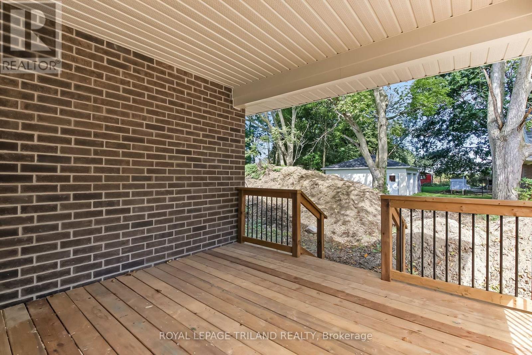
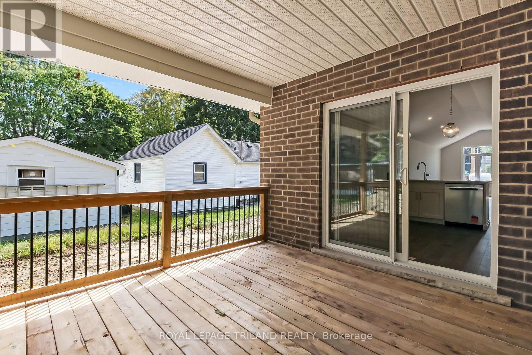
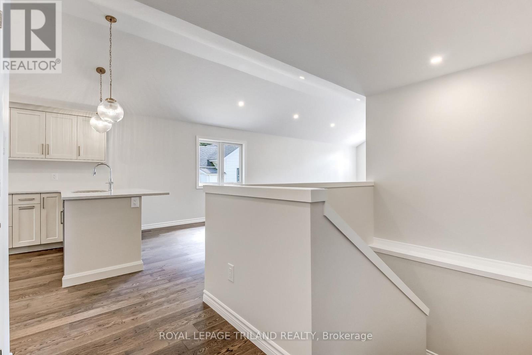
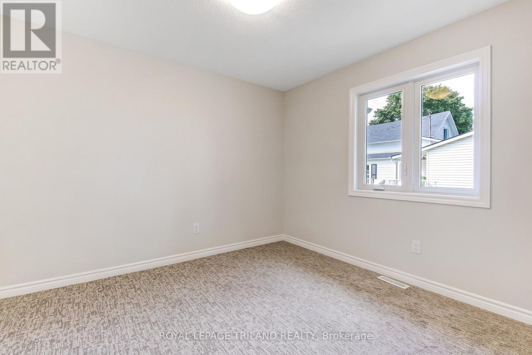
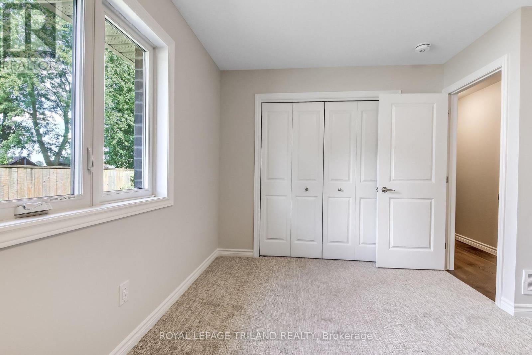
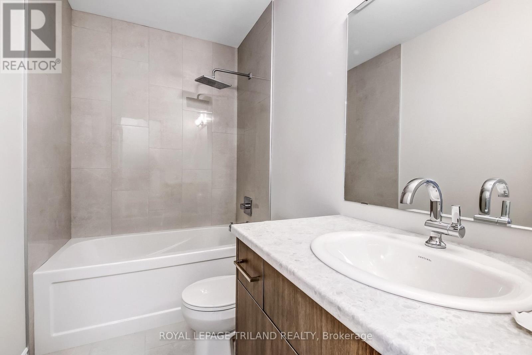
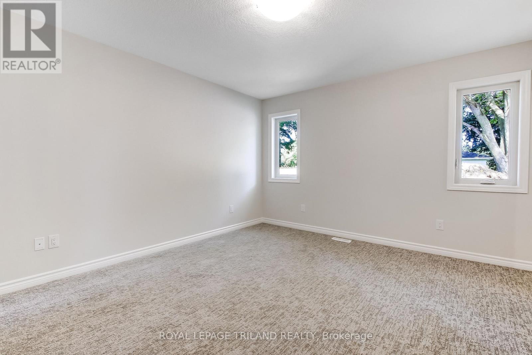
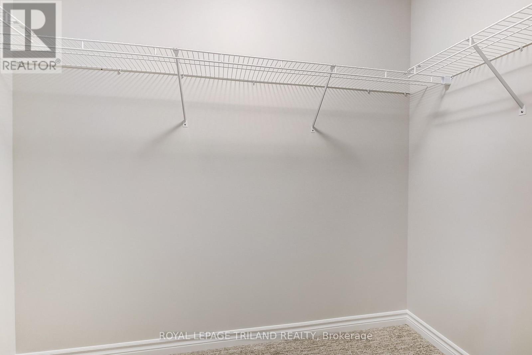
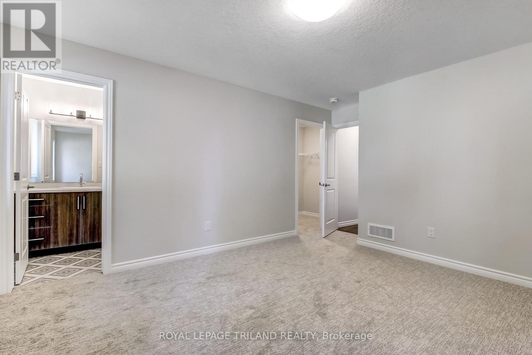
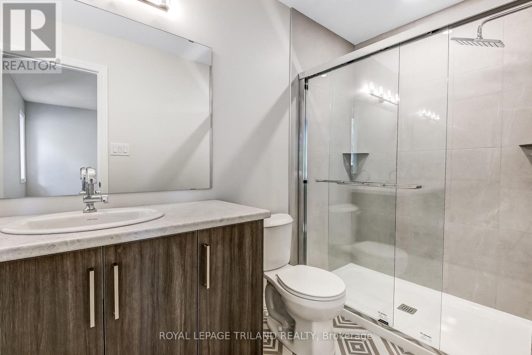
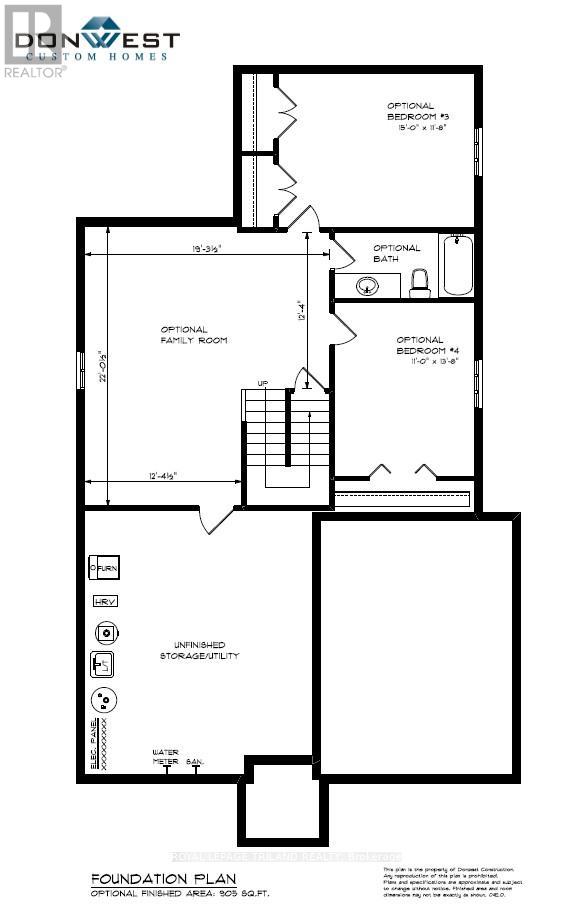
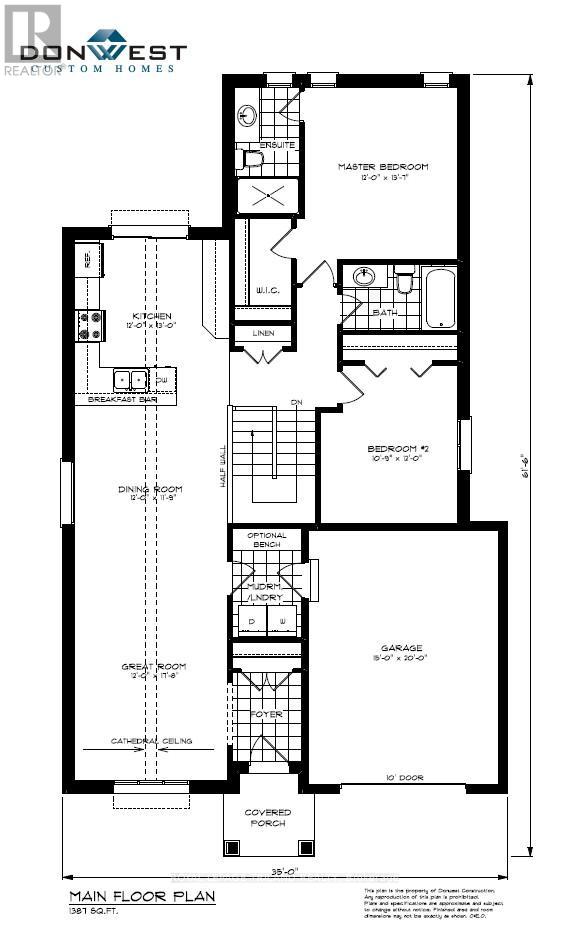
Don West Custom Homes is proud to present The Bentley - 1387 square foot Bungalow model located on Ridout Street in the growing village of Rodney. The house is now move-in ready. Upon entry, you have a welcoming foyer with access to the large Great Room. Engineered hardwood & tile flooring throughout the main floor. Open-concept kitchen with quartz countertops that flows nicely to the Dinette & Great Room. Large Primary bedroom with 3-piece ensuite bathroom and walk-in closet. Additional Bedroom and 4 pc Bathroom perfect for guests. Main level laundry for that added convenience. This home comes equipped with over $20,000 dollars in additional upgrades!*Price reflects potential HST rebate. Rebate subject to government approval and buyer eligibility. This home is fully covered under Ontario's New Home Warranty Program. NO HST TO QUALIFIED BUYERS IF PURCHASED BEFORE MARCH 31, 2027. (id:61499)
Property Details
| MLS® Number | X13861872 |
| Property Type | Single Family |
| Community Name | Rodney |
| AmenitiesNearBy | Place Of Worship, Schools |
| CommunityFeatures | School Bus |
| EquipmentType | Water Heater |
| Features | Flat Site |
| ParkingSpaceTotal | 2 |
| RentalEquipmentType | Water Heater |
Building
| BathroomTotal | 2 |
| BedroomsAboveGround | 2 |
| BedroomsTotal | 2 |
| Age | New Building |
| Appliances | Water Heater - Tankless |
| ArchitecturalStyle | Bungalow |
| BasementDevelopment | Unfinished |
| BasementType | N/a (unfinished) |
| ConstructionStyleAttachment | Detached |
| CoolingType | Central Air Conditioning |
| ExteriorFinish | Brick, Vinyl Siding |
| FireProtection | Smoke Detectors |
| FoundationType | Poured Concrete |
| HeatingFuel | Natural Gas |
| HeatingType | Forced Air |
| StoriesTotal | 1 |
| SizeInterior | 1100 - 1500 Sqft |
| Type | House |
| UtilityWater | Municipal Water |
Parking
| Attached Garage | |
| Garage |
Land
| Acreage | No |
| LandAmenities | Place Of Worship, Schools |
| Sewer | Sanitary Sewer |
| SizeDepth | 126 Ft ,6 In |
| SizeFrontage | 67 Ft |
| SizeIrregular | 67 X 126.5 Ft ; 126.48 Ft X 66.99 Ft X 126.48 Ft X 66.86 |
| SizeTotalText | 67 X 126.5 Ft ; 126.48 Ft X 66.99 Ft X 126.48 Ft X 66.86|under 1/2 Acre |
Rooms
| Level | Type | Length | Width | Dimensions |
|---|---|---|---|---|
| Main Level | Foyer | 3 m | 1.9 m | 3 m x 1.9 m |
| Main Level | Laundry Room | 2.8 m | 1.9 m | 2.8 m x 1.9 m |
| Main Level | Kitchen | 3.9 m | 3.6 m | 3.9 m x 3.6 m |
| Main Level | Dining Room | 3.2 m | 3.6 m | 3.2 m x 3.6 m |
| Main Level | Great Room | 6.3 m | 3.6 m | 6.3 m x 3.6 m |
| Main Level | Bedroom 2 | 4.1 m | 3.4 m | 4.1 m x 3.4 m |
| Main Level | Primary Bedroom | 4.5 m | 4 m | 4.5 m x 4 m |
Utilities
| Cable | Installed |
| Electricity | Installed |
| Sewer | Installed |
https://www.realtor.ca/real-estate/30364390/283-ridout-street-west-elgin-rodney-rodney
Interested?
Contact us for more information
Tyler Besley
Salesperson
808 Talbot Street
St. Thomas, Ontario N5P 1E2

The trademarks REALTOR®, REALTORS®, and the REALTOR® logo are controlled by The Canadian Real Estate Association (CREA) and identify real estate professionals who are members of CREA. The trademarks MLS®, Multiple Listing Service® and the associated logos are owned by The Canadian Real Estate Association (CREA) and identify the quality of services provided by real estate professionals who are members of CREA. The trademark DDF® is owned by The Canadian Real Estate Association (CREA) and identifies CREA's Data Distribution Facility (DDF®)
October 29 2026 04:08:22
Royal LePage Triland Realty