


286 Highview Crescent London South, Ontario N6J 4E3

$659,900
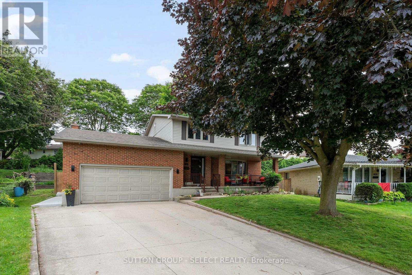
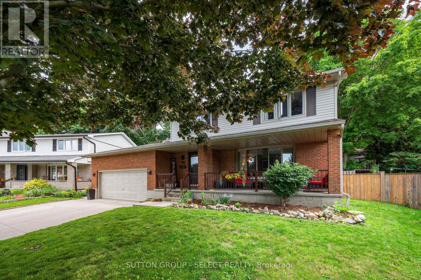
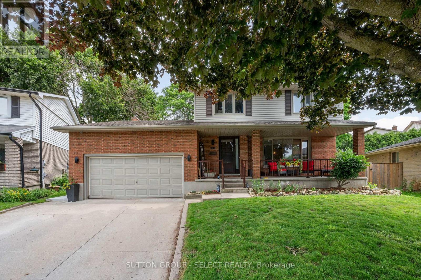
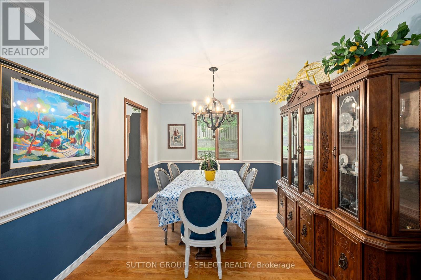
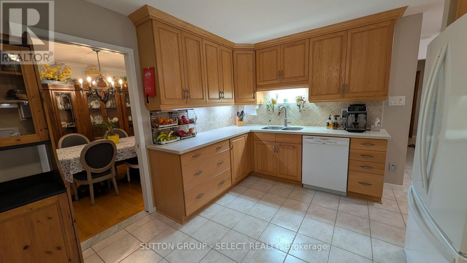
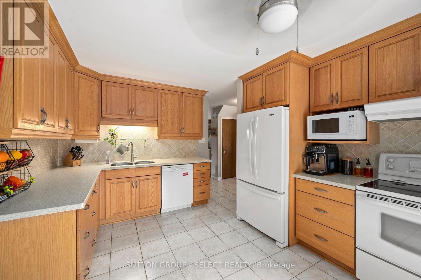
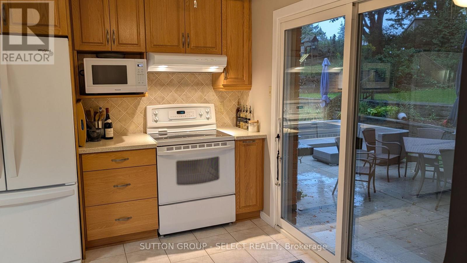
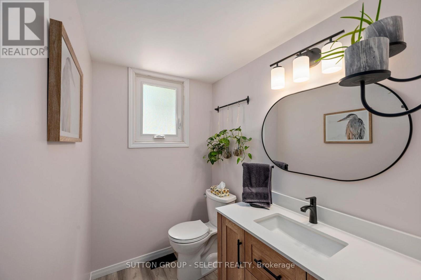
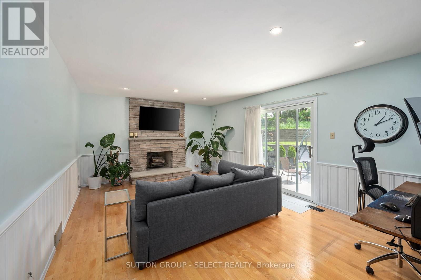
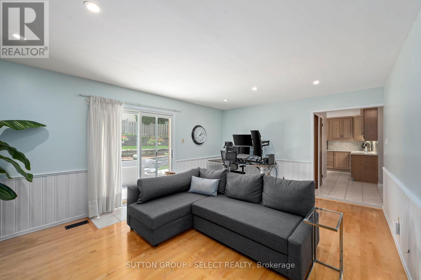
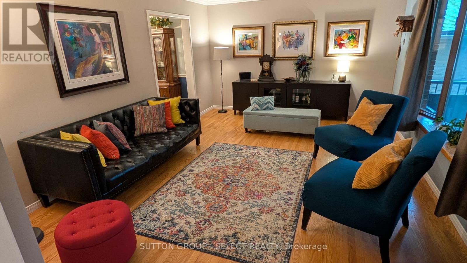
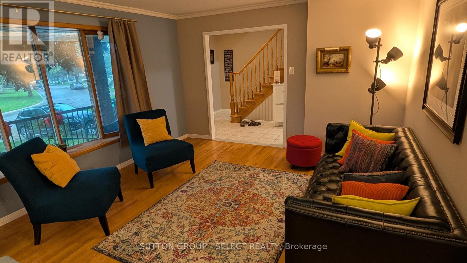
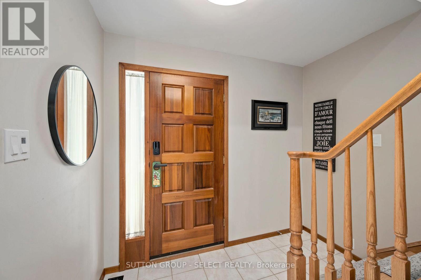
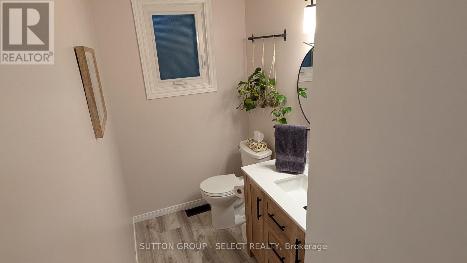
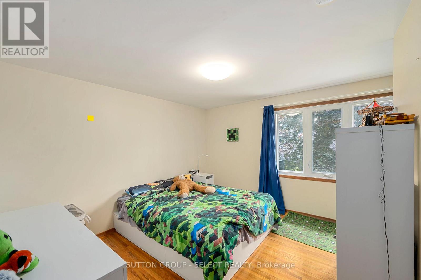
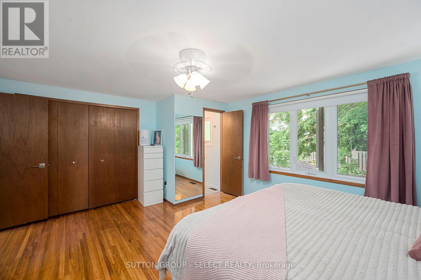
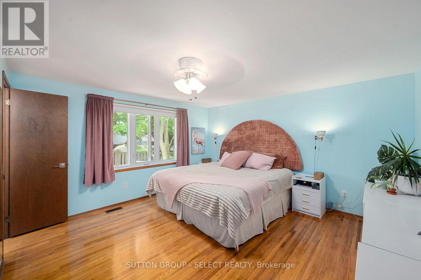
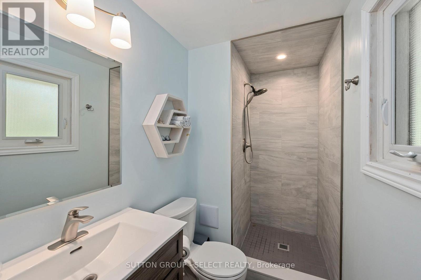
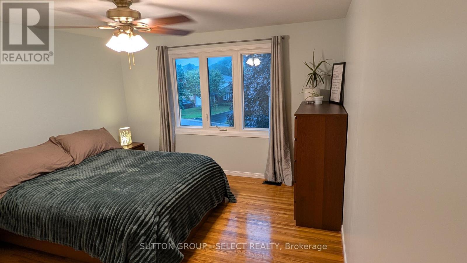
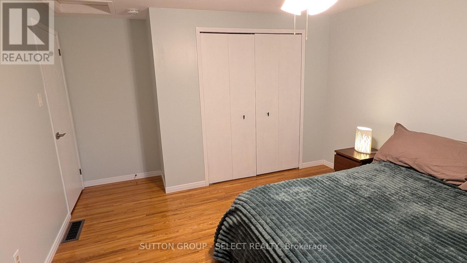
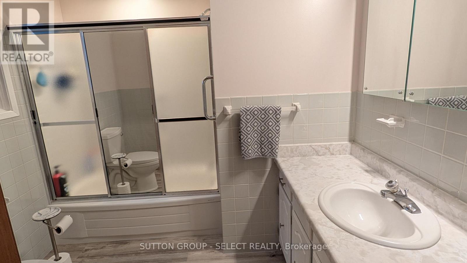
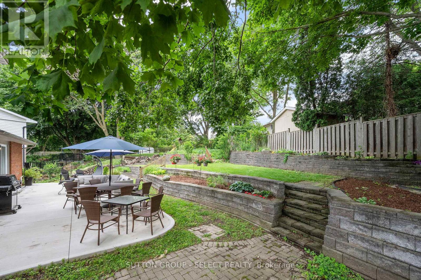
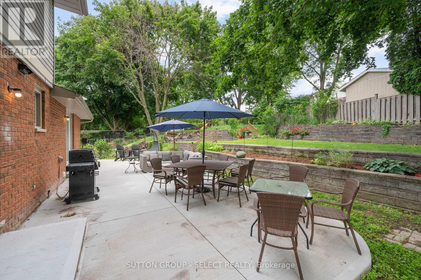
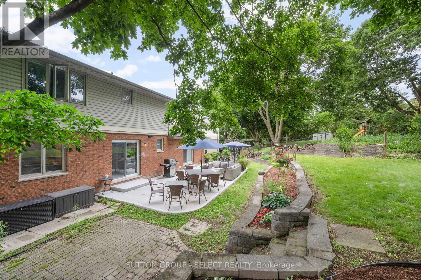
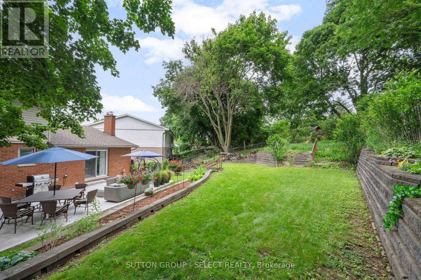
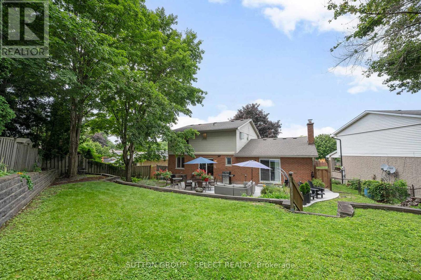
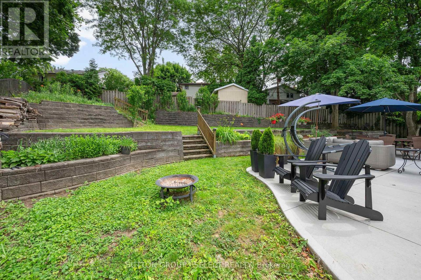
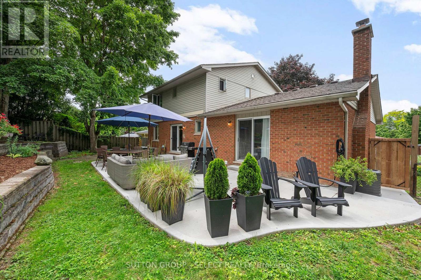
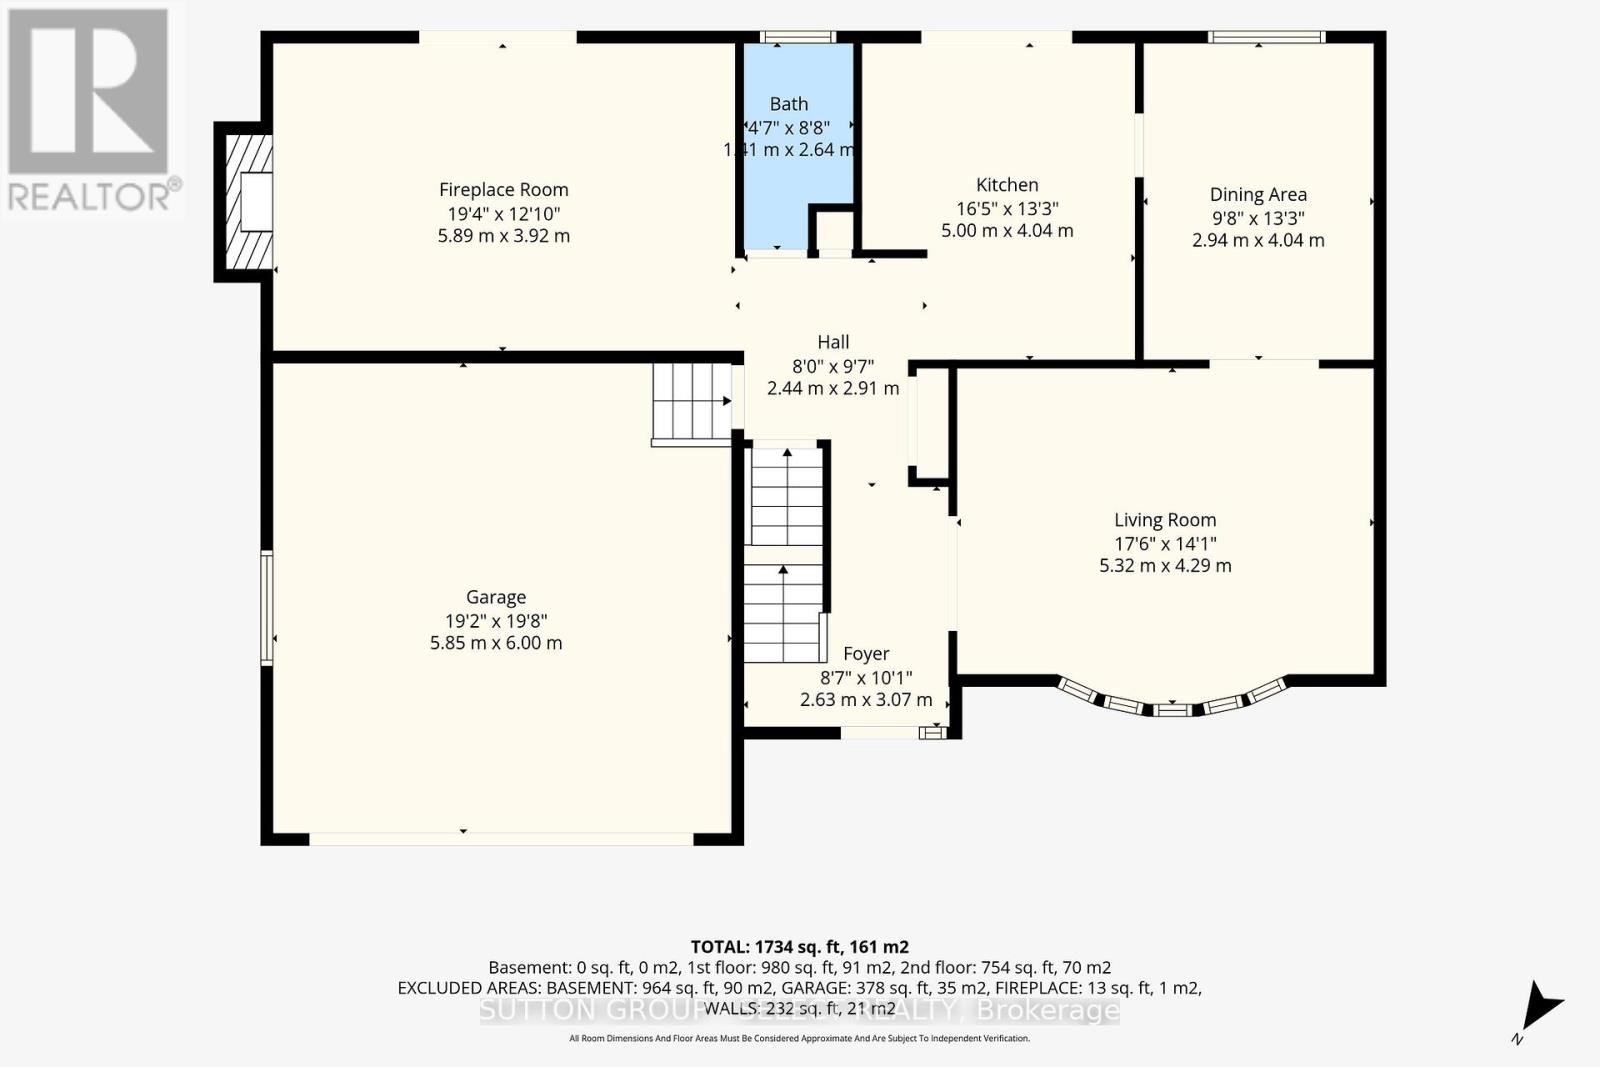
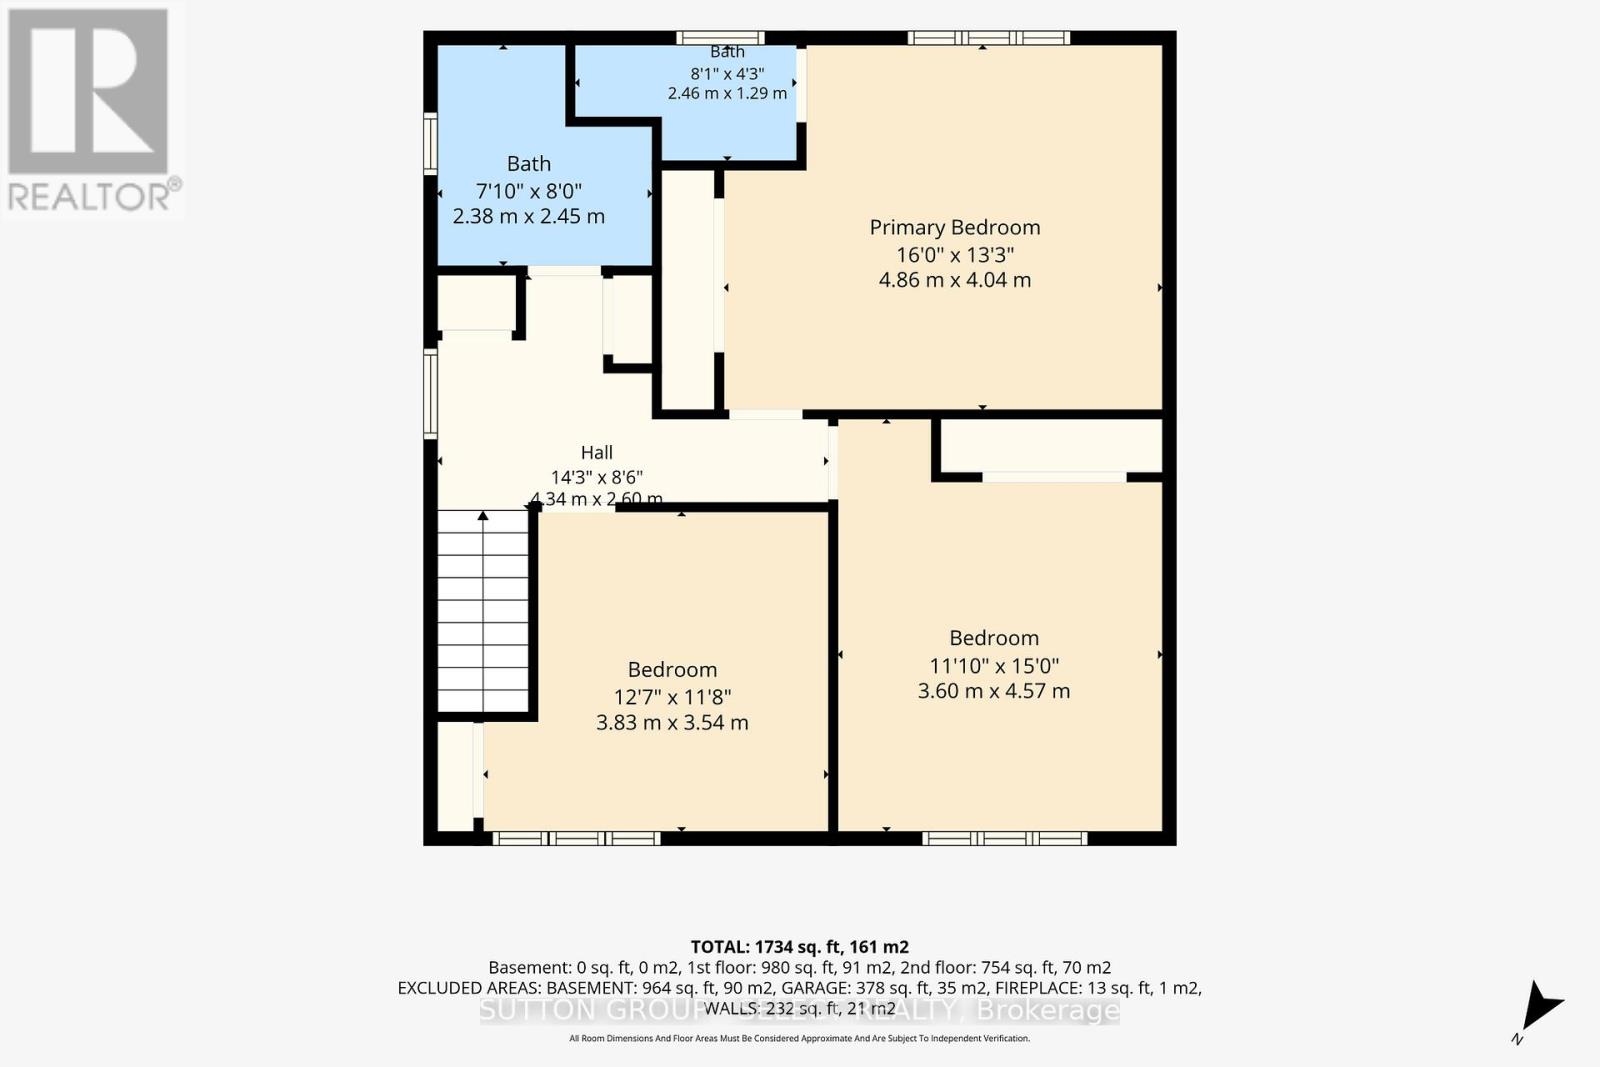
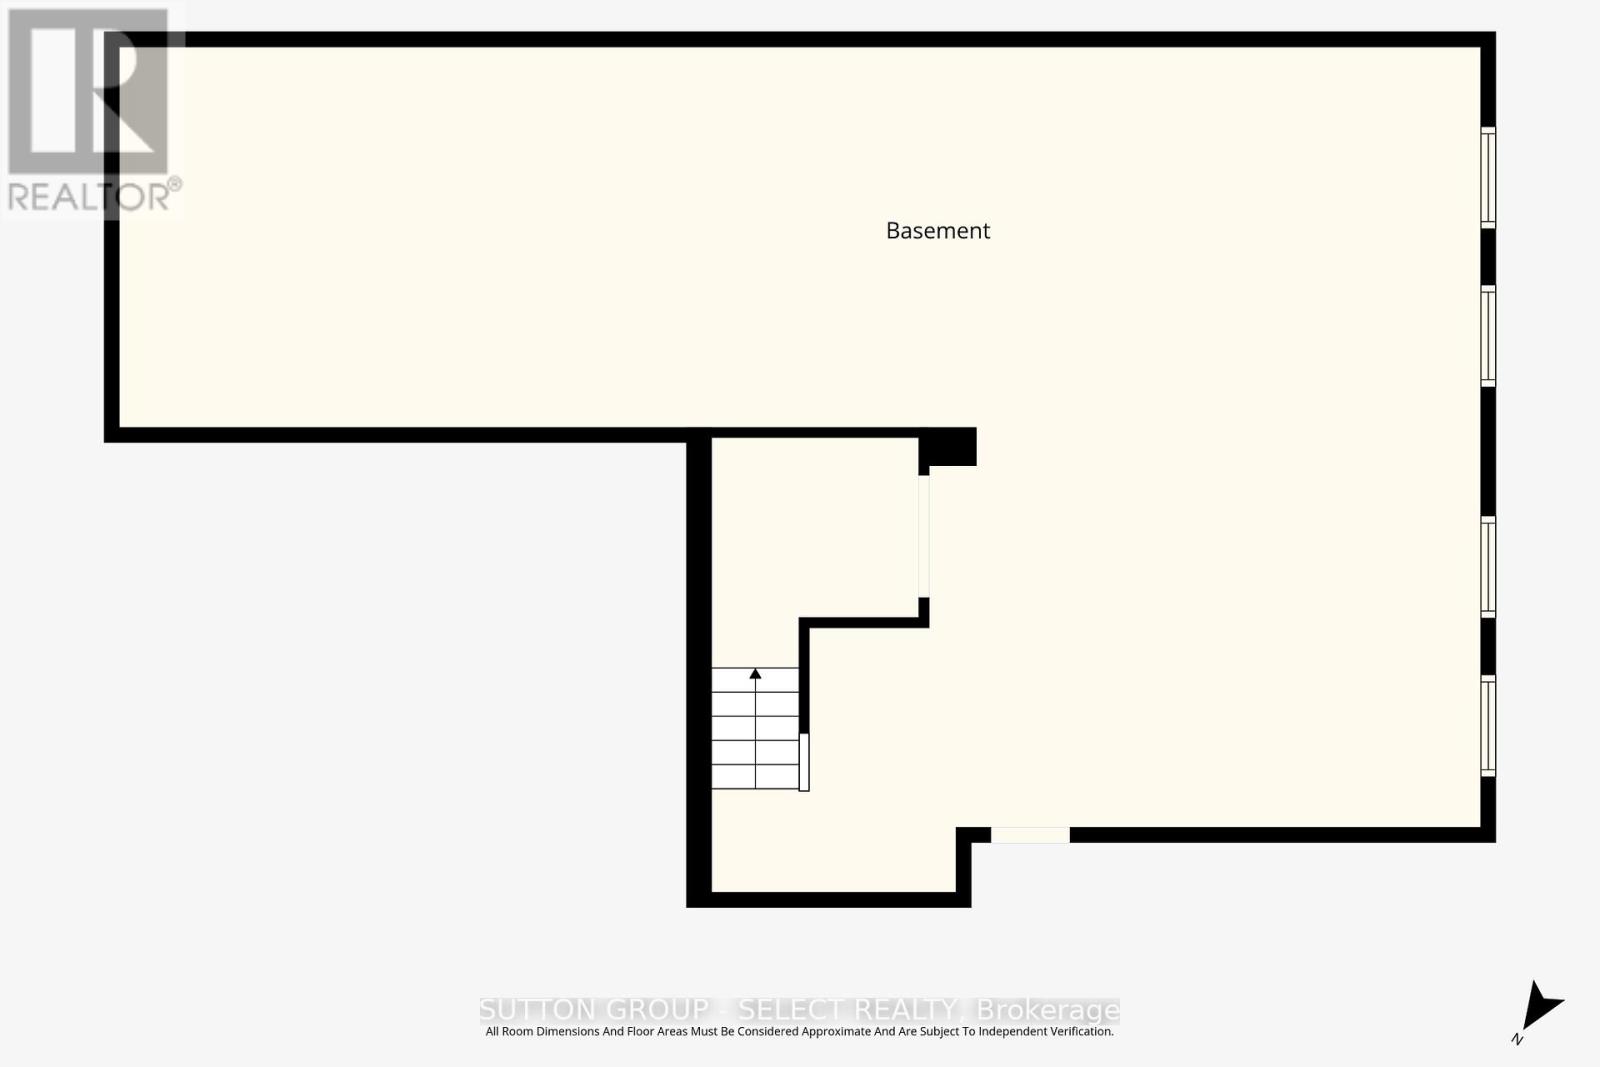
Welcome Home to 286 Highview Crest! Nestled on a quiet, low-traffic street in one of London's most desirable, family-friendly neighborhoods, this gorgeous 2-story home offers the perfect blend of warmth and modern functionality. From the moment you step inside, you'll love the bright, airy main floor featuring hardwood floors / large windows that flows seamlessly into the heart of the home: a beautifully appointed kitchen complete with Custom cabinets and direct access to the patio, ideal for summer BBQs or a quiet morning coffee overlooking the fully fenced backyard and mature trees. Upstairs, the spacious primary suite features an ensuite bath, accompanied by two additional generous bedrooms and a full bath. Need more space? The partially finished lower level area is the ultimate bonus zone, perfect for a home theatre, kids' playroom or a home office. Unbeatable location just minutes from top-rated schools, local parks, shopping centers, and easy highway access. Don't miss your chance to call this gem home! (id:61499)
Property Details
| MLS® Number | X13744142 |
| Property Type | Single Family |
| Community Name | South O |
| AmenitiesNearBy | Hospital, Park |
| EquipmentType | Water Heater |
| Features | Carpet Free |
| ParkingSpaceTotal | 6 |
| RentalEquipmentType | Water Heater |
| Structure | Patio(s), Porch |
Building
| BathroomTotal | 3 |
| BedroomsAboveGround | 3 |
| BedroomsTotal | 3 |
| Age | 31 To 50 Years |
| Amenities | Fireplace(s) |
| Appliances | Garage Door Opener Remote(s), Central Vacuum, Garburator, Dishwasher, Dryer, Furniture, Stove, Washer, Refrigerator |
| BasementDevelopment | Partially Finished |
| BasementType | Full (partially Finished) |
| ConstructionStyleAttachment | Detached |
| CoolingType | Central Air Conditioning |
| ExteriorFinish | Brick, Vinyl Siding |
| FireplacePresent | Yes |
| FireplaceTotal | 1 |
| FoundationType | Poured Concrete |
| HalfBathTotal | 1 |
| HeatingFuel | Natural Gas |
| HeatingType | Forced Air |
| StoriesTotal | 2 |
| SizeInterior | 2000 - 2500 Sqft |
| Type | House |
| UtilityWater | Municipal Water |
Parking
| Attached Garage | |
| Garage |
Land
| Acreage | No |
| FenceType | Fenced Yard |
| LandAmenities | Hospital, Park |
| LandscapeFeatures | Landscaped |
| Sewer | Sanitary Sewer |
| SizeDepth | 151 Ft |
| SizeFrontage | 39 Ft |
| SizeIrregular | 39 X 151 Ft |
| SizeTotalText | 39 X 151 Ft |
Rooms
| Level | Type | Length | Width | Dimensions |
|---|---|---|---|---|
| Main Level | Family Room | 5.9 m | 3.9 m | 5.9 m x 3.9 m |
| Main Level | Kitchen | 2.7 m | 4 m | 2.7 m x 4 m |
| Main Level | Dining Room | 2.9 m | 4 m | 2.9 m x 4 m |
| Main Level | Living Room | 3.8 m | 5 m | 3.8 m x 5 m |
| Main Level | Foyer | 5.9 m | 1.4 m | 5.9 m x 1.4 m |
| Upper Level | Primary Bedroom | 4.9 m | 4 m | 4.9 m x 4 m |
| Upper Level | Bedroom | 3.5 m | 3.2 m | 3.5 m x 3.2 m |
| Upper Level | Bedroom | 3.9 m | 3.6 m | 3.9 m x 3.6 m |
https://www.realtor.ca/real-estate/30234243/286-highview-crescent-london-south-south-o-south-o
Interested?
Contact us for more information
Glen Tompkins
Salesperson

The trademarks REALTOR®, REALTORS®, and the REALTOR® logo are controlled by The Canadian Real Estate Association (CREA) and identify real estate professionals who are members of CREA. The trademarks MLS®, Multiple Listing Service® and the associated logos are owned by The Canadian Real Estate Association (CREA) and identify the quality of services provided by real estate professionals who are members of CREA. The trademark DDF® is owned by The Canadian Real Estate Association (CREA) and identifies CREA's Data Distribution Facility (DDF®)
September 10 2026 03:21:07
Sutton Group - Select Realty