


29 - 625 Griffith Street London South, Ontario N6K 2S5

$369,900Maintenance, Common Area Maintenance, Parking
$430 Monthly
Maintenance, Common Area Maintenance, Parking
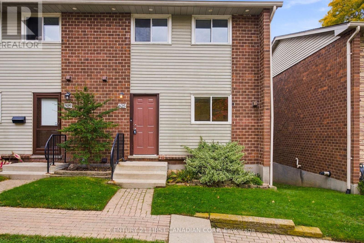
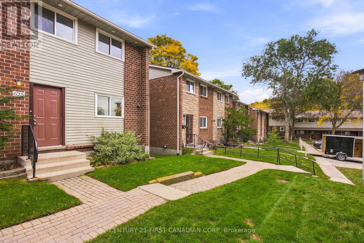
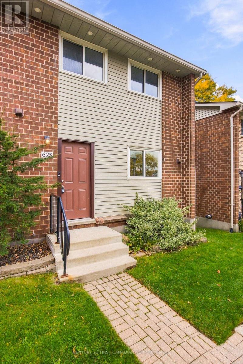
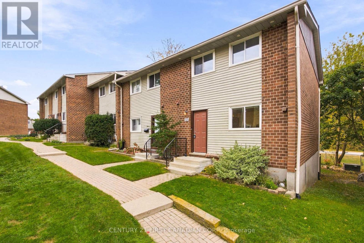
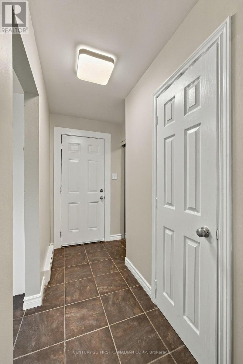
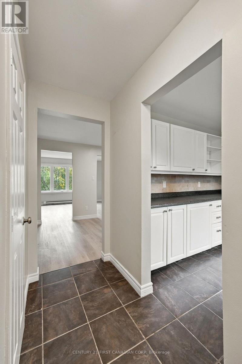
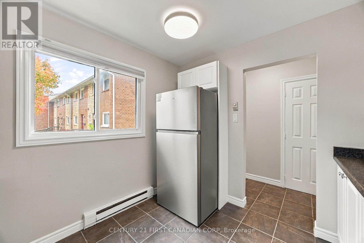
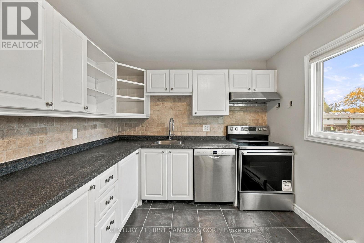
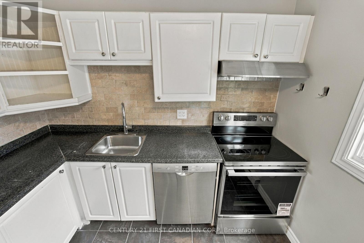
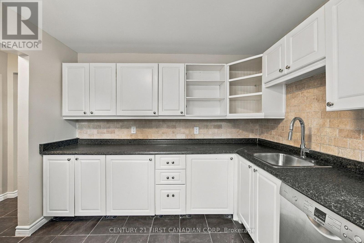
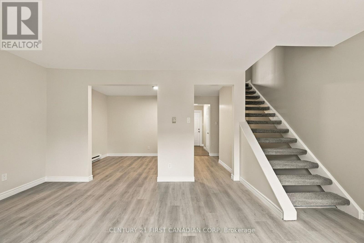
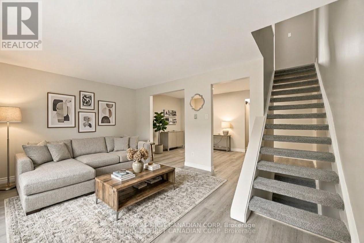
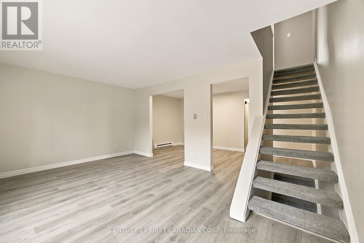
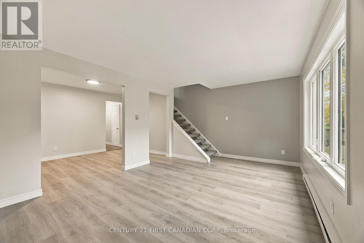
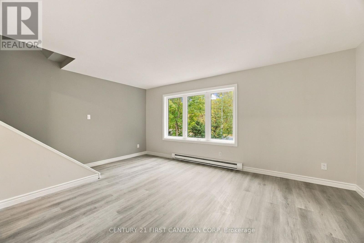
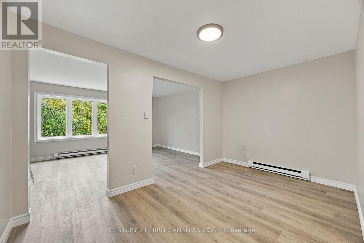
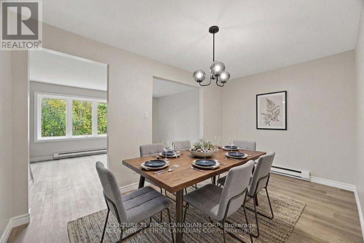
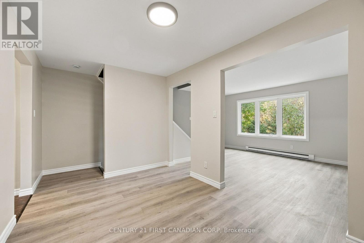
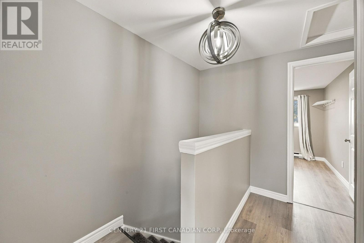
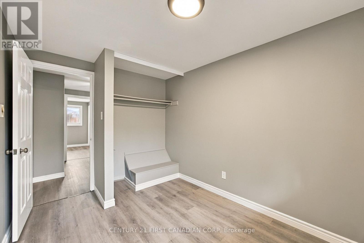
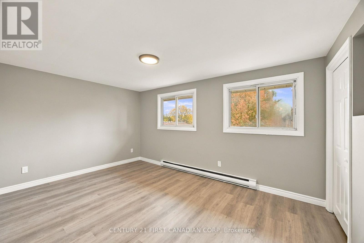
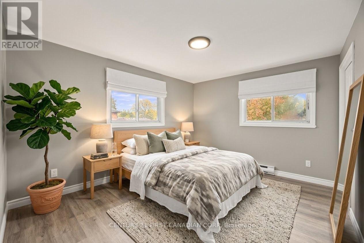
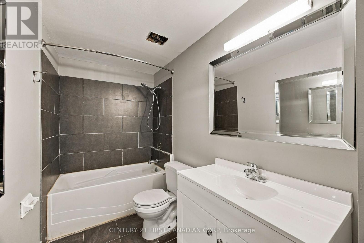
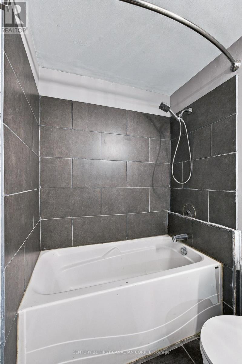
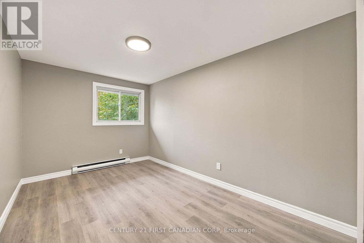
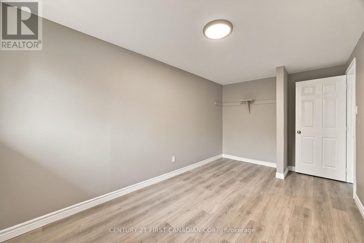
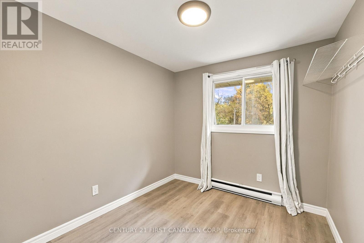
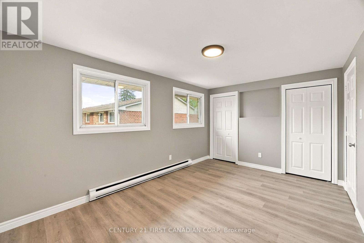
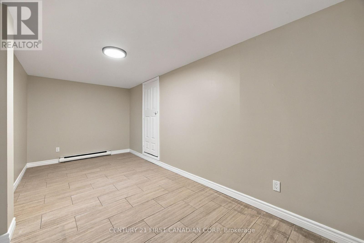
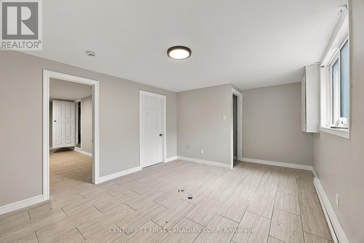
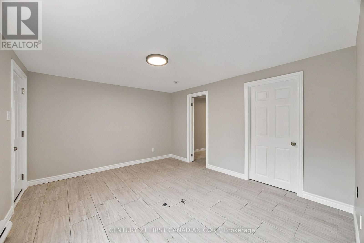
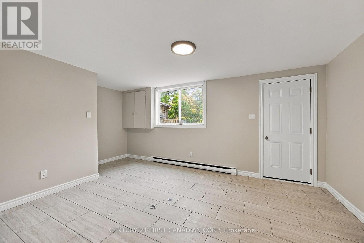
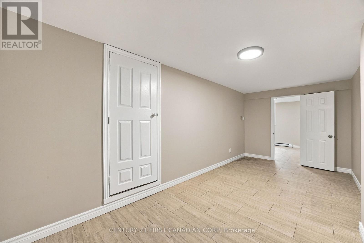
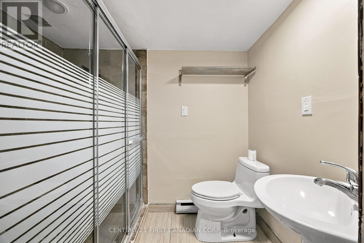
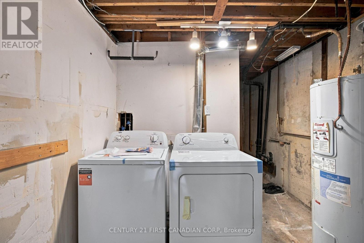
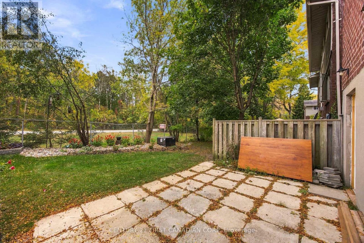
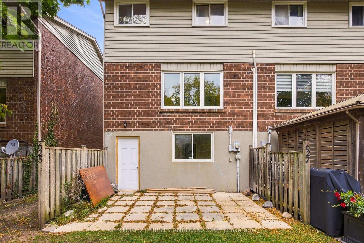
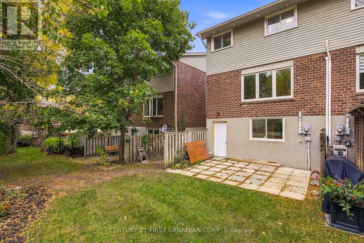
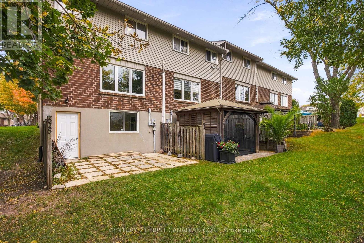
$430 MonthlyAttention First Time Buyers! Located in the highly sought after Byron, bewteen Boler Mountain and St Theresa Catholic Elementary is this beautiful 3+1 bedroom condo that has a basement walkout! Spacious with 2 full bathrooms (1 upstairs and one in the basement) and a 2 pc on the main floor. Located in the Byron Southwood school district, walking trails, skiing, and amenities in the welcoming community of Byron itself and Talbot Village. The home has been updated throughout, all new appliances (fridge, stove, dishwasher, washer and dryer), and the only carpet is on the stairs. This condo is waiting for you to make yourself at home so whats stopping you!? Your new chapter starts here, and you can be in before winter! (id:61499)
Property Details
| MLS® Number | X14094338 |
| Property Type | Single Family |
| Community Name | South K |
| AmenitiesNearBy | Ski Area, Schools, Public Transit, Park |
| CommunityFeatures | Pets Allowed With Restrictions |
| EquipmentType | None |
| Features | Wooded Area |
| ParkingSpaceTotal | 1 |
| RentalEquipmentType | None |
| Structure | Patio(s) |
Building
| BathroomTotal | 3 |
| BedroomsAboveGround | 3 |
| BedroomsBelowGround | 1 |
| BedroomsTotal | 4 |
| Age | 51 To 99 Years |
| Appliances | Water Heater, Dishwasher, Dryer, Stove, Washer, Refrigerator |
| BasementDevelopment | Finished |
| BasementFeatures | Walk Out |
| BasementType | N/a (finished) |
| CoolingType | None |
| ExteriorFinish | Brick, Vinyl Siding |
| FireProtection | Smoke Detectors |
| FoundationType | Concrete |
| HalfBathTotal | 1 |
| HeatingFuel | Electric |
| HeatingType | Baseboard Heaters |
| StoriesTotal | 2 |
| SizeInterior | 1200 - 1399 Sqft |
| Type | Row / Townhouse |
Parking
| No Garage |
Land
| Acreage | No |
| LandAmenities | Ski Area, Schools, Public Transit, Park |
| ZoningDescription | R5-5 |
Rooms
| Level | Type | Length | Width | Dimensions |
|---|---|---|---|---|
| Second Level | Bedroom | 4.59 m | 3.36 m | 4.59 m x 3.36 m |
| Second Level | Bedroom 2 | 2.56 m | 2.9 m | 2.56 m x 2.9 m |
| Second Level | Bedroom 3 | 2.78 m | 4.11 m | 2.78 m x 4.11 m |
| Second Level | Bathroom | 3.2 m | 1.52 m | 3.2 m x 1.52 m |
| Basement | Bathroom | 2.67 m | 1.5 m | 2.67 m x 1.5 m |
| Basement | Bedroom 4 | 2.55 m | 5.94 m | 2.55 m x 5.94 m |
| Basement | Recreational, Games Room | 4.38 m | 3.65 m | 4.38 m x 3.65 m |
| Main Level | Dining Room | 3.1853 m | 2.75 m | 3.1853 m x 2.75 m |
| Main Level | Kitchen | 3.06 m | 2.95 m | 3.06 m x 2.95 m |
| Main Level | Living Room | 5.03 m | 3.68 m | 5.03 m x 3.68 m |
| Main Level | Bathroom | 0.92 m | 1.98 m | 0.92 m x 1.98 m |
https://www.realtor.ca/real-estate/30418823/29-625-griffith-street-london-south-south-k-south-k
Interested?
Contact us for more information
George Messing
Salesperson
420 York Street
London, Ontario N6B 1R1

The trademarks REALTOR®, REALTORS®, and the REALTOR® logo are controlled by The Canadian Real Estate Association (CREA) and identify real estate professionals who are members of CREA. The trademarks MLS®, Multiple Listing Service® and the associated logos are owned by The Canadian Real Estate Association (CREA) and identify the quality of services provided by real estate professionals who are members of CREA. The trademark DDF® is owned by The Canadian Real Estate Association (CREA) and identifies CREA's Data Distribution Facility (DDF®)
November 02 2026 05:31:06
Century 21 First Canadian Corp