


29 - 669 Osgoode Drive London South, Ontario N6E 2C7

$359,900Maintenance, Water, Insurance, Common Area Maintenance
$409.14 Monthly
Maintenance, Water, Insurance, Common Area Maintenance
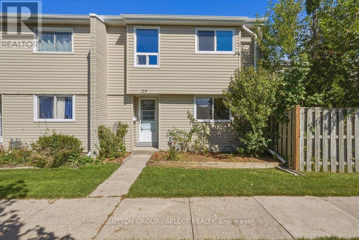
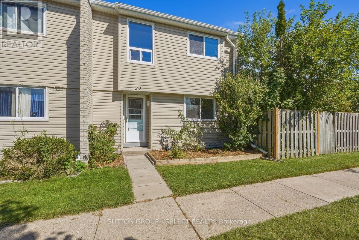
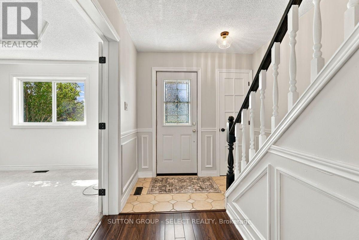
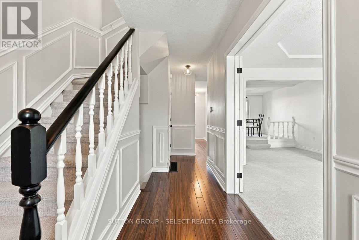
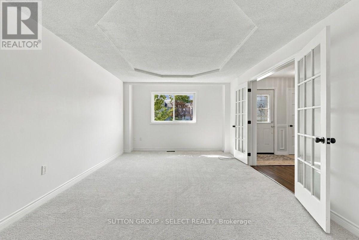
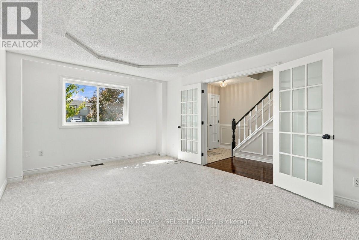
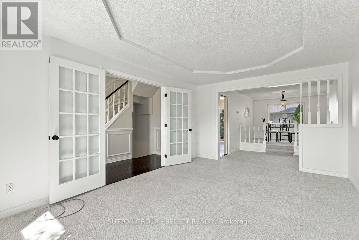
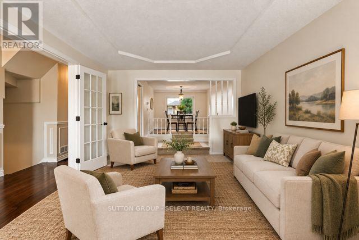
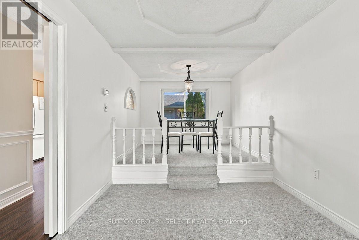
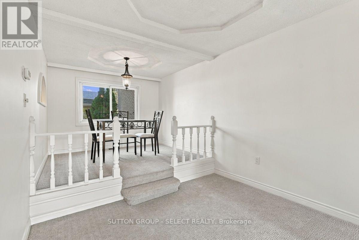
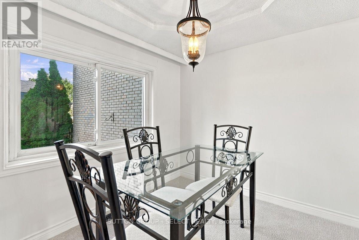
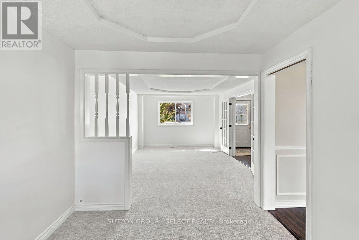
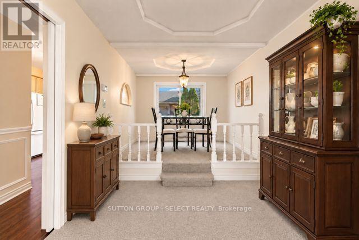
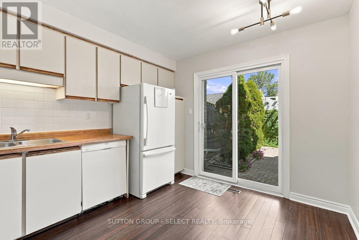
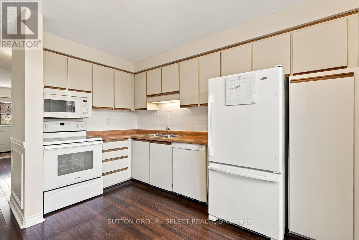
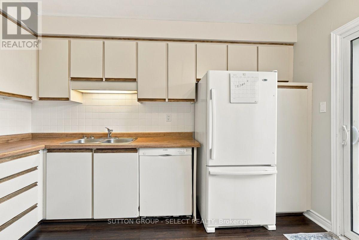
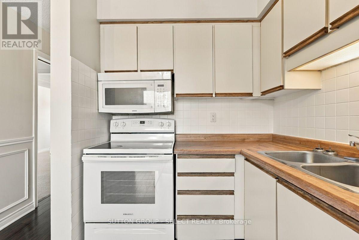
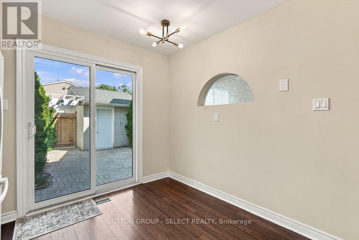
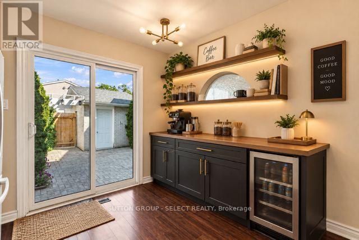
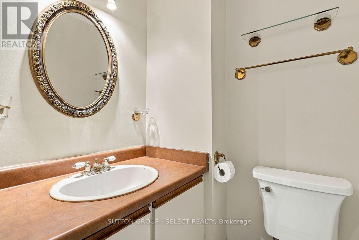
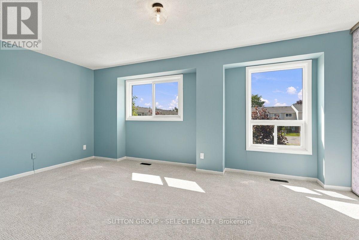
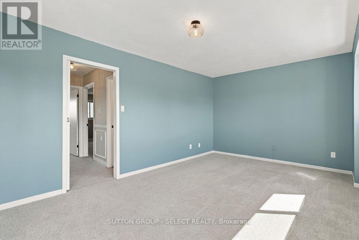
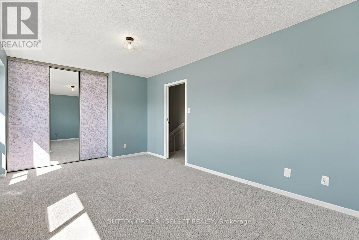
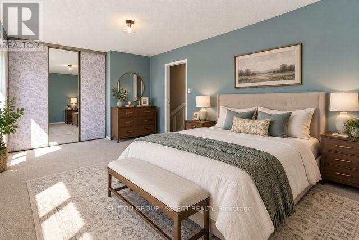
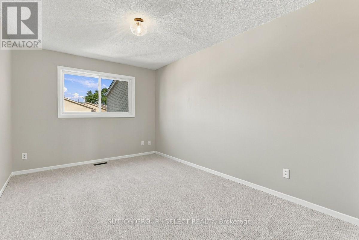
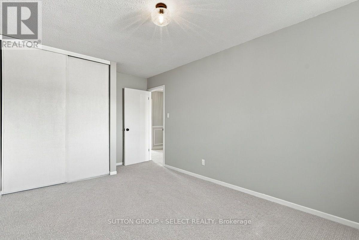
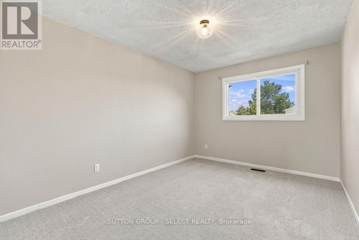
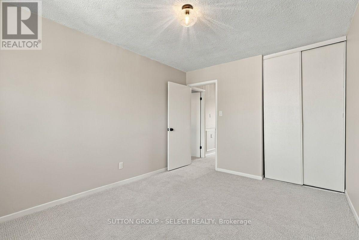
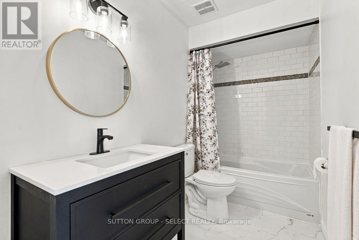
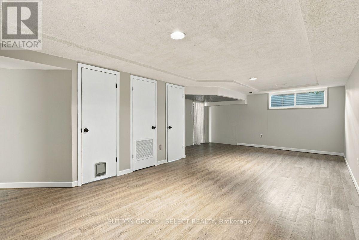
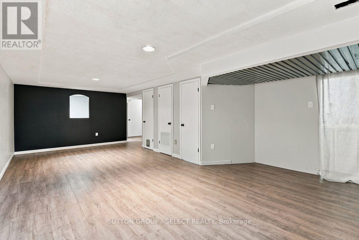
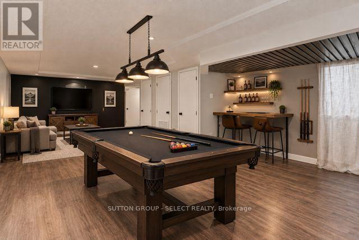
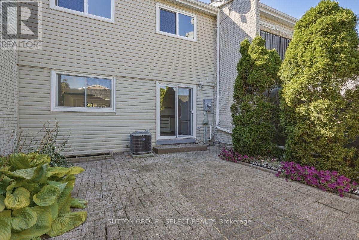
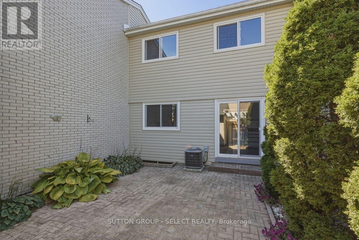
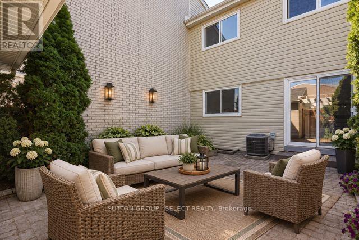
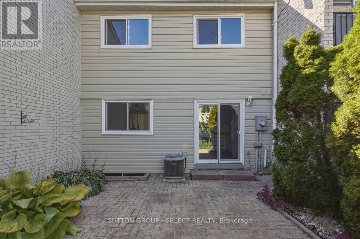
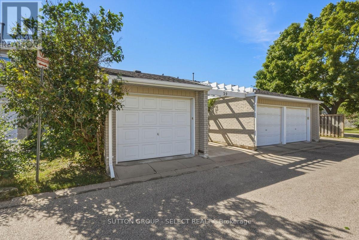
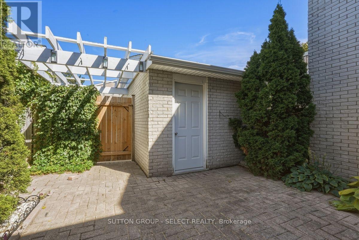
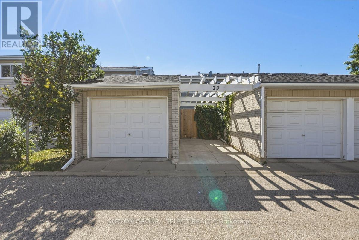
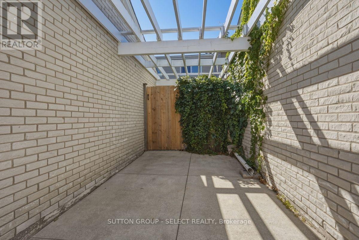
$409.14 MonthlyWelcome to this beautifully updated 3 bedroom, 1 and 1/2 bath condo in family friendly South London. Freshly painted and thoughtfully updated, this move in ready home offers comfortable living with plenty of space for families, first time buyers, or those looking for a low maintenance lifestyle. The bright and inviting layout features 3 well appointed bedrooms and a welcoming living space perfect for relaxing or entertaining. Recent updates including new carpet, new lighting, updated main bathroom, and fresh paint create a clean, modern feel throughout making it easy to settle in and enjoy. Outside enjoy the convenience of your own garage plus a second parking space, a cozy courtyard garden and a greenspace in the front. Ideally located close to schools, shopping, parks and restaurants. Newer furnace, A/C and electrical panel. A wonderful opportunity to own an updated affordable home in a sought after family oriented community. : Sale is subject to the Executor receiving the Certificate of Appointment of Estate Trustee. Flexible closing is required. (id:61499)
Property Details
| MLS® Number | X13827266 |
| Property Type | Single Family |
| Community Name | South Y |
| AmenitiesNearBy | Public Transit, Schools |
| CommunityFeatures | Pets Allowed With Restrictions |
| EquipmentType | Water Heater |
| ParkingSpaceTotal | 2 |
| RentalEquipmentType | Water Heater |
Building
| BathroomTotal | 2 |
| BedroomsAboveGround | 3 |
| BedroomsTotal | 3 |
| Age | 31 To 50 Years |
| Appliances | Dishwasher, Dryer, Microwave, Stove, Washer, Refrigerator |
| BasementDevelopment | Finished |
| BasementType | N/a (finished) |
| CoolingType | Central Air Conditioning |
| ExteriorFinish | Brick, Vinyl Siding |
| HalfBathTotal | 1 |
| HeatingFuel | Natural Gas |
| HeatingType | Forced Air |
| StoriesTotal | 2 |
| SizeInterior | 1400 - 1599 Sqft |
| Type | Row / Townhouse |
Parking
| Detached Garage | |
| Garage |
Land
| Acreage | No |
| LandAmenities | Public Transit, Schools |
Rooms
| Level | Type | Length | Width | Dimensions |
|---|---|---|---|---|
| Second Level | Primary Bedroom | 5.43 m | 3.69 m | 5.43 m x 3.69 m |
| Second Level | Bedroom 2 | 3.93 m | 3.85 m | 3.93 m x 3.85 m |
| Second Level | Bedroom 3 | 4.93 m | 3.07 m | 4.93 m x 3.07 m |
| Basement | Other | 4.34 m | 2.58 m | 4.34 m x 2.58 m |
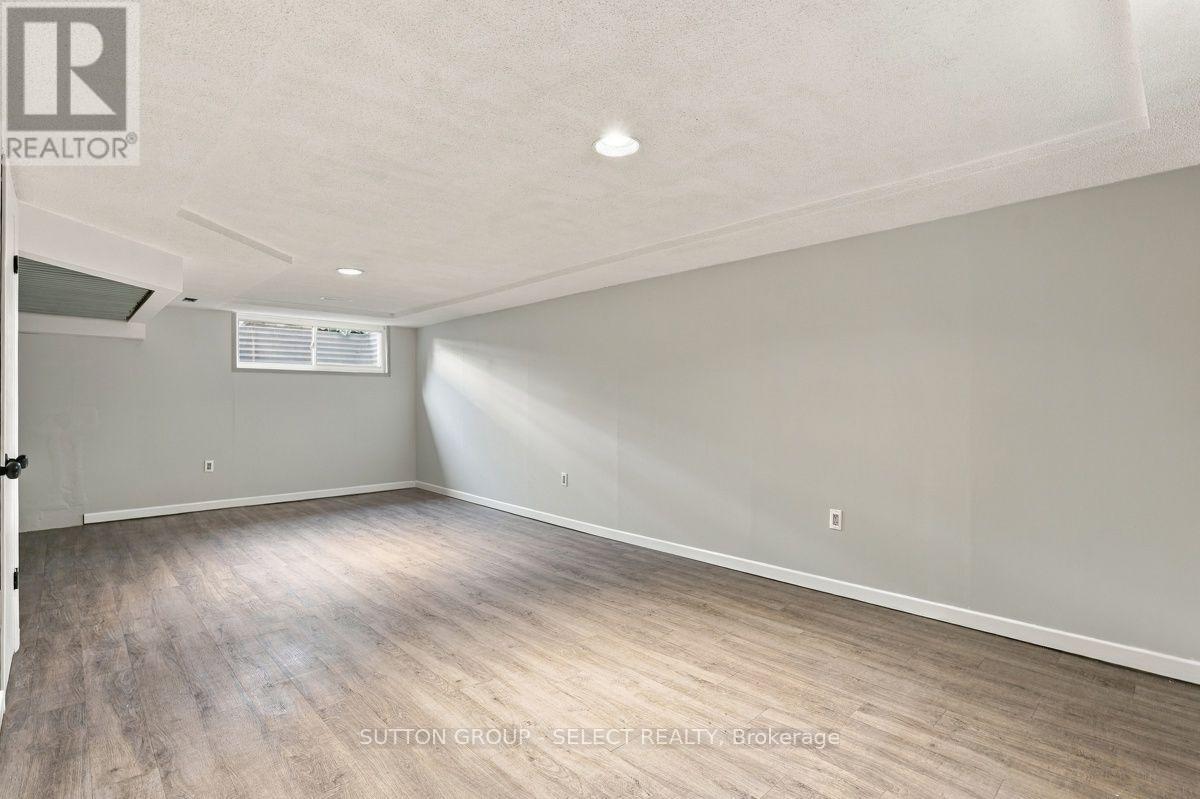
| Basement | Family Room | 7.43 m | 4.96 m | 7.43 m x 4.96 m |
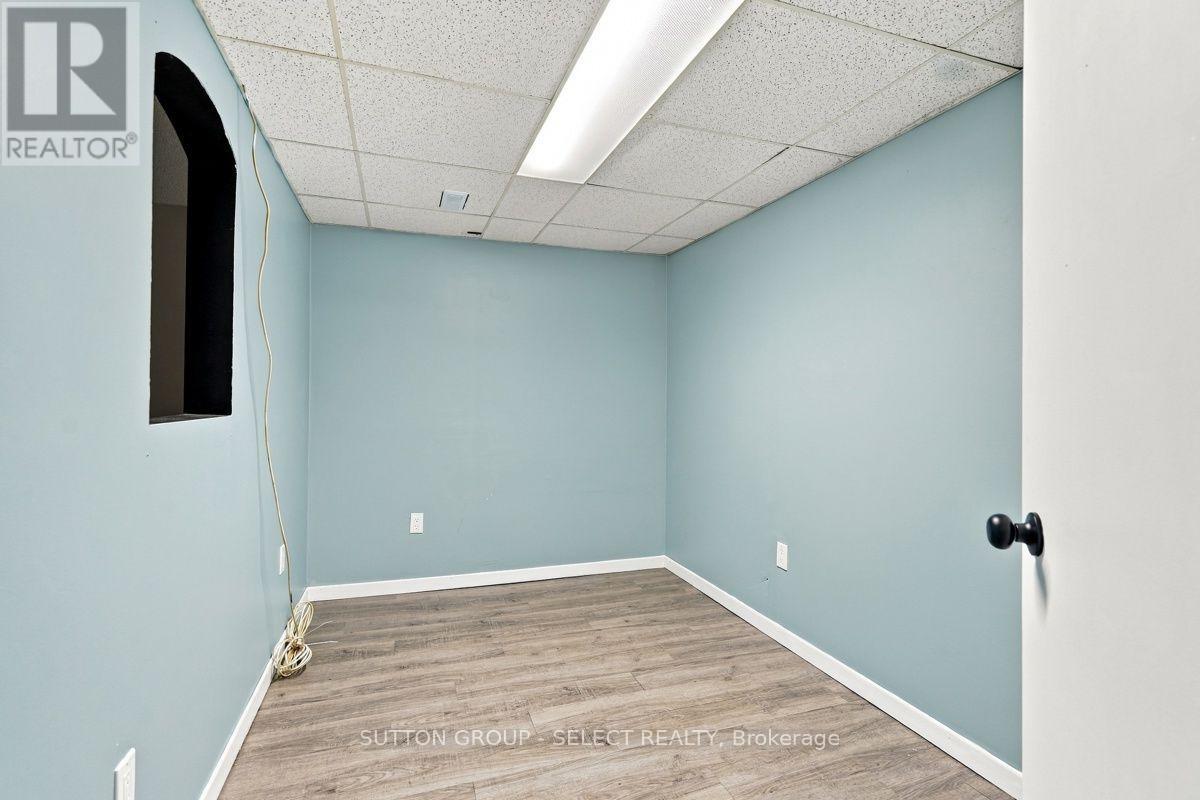
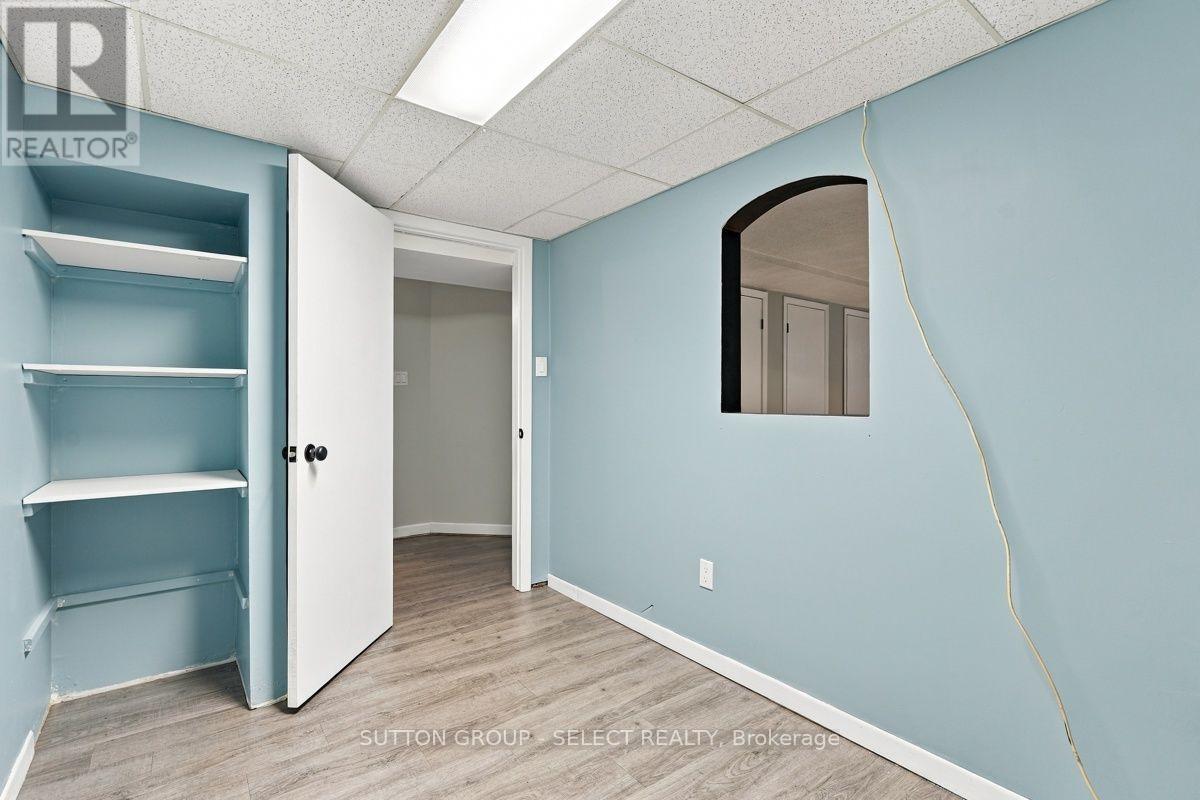
| Basement | Other | 3.64 m | 2.06 m | 3.64 m x 2.06 m |
| Basement | Utility Room | 2.5 m | 1.29 m | 2.5 m x 1.29 m |
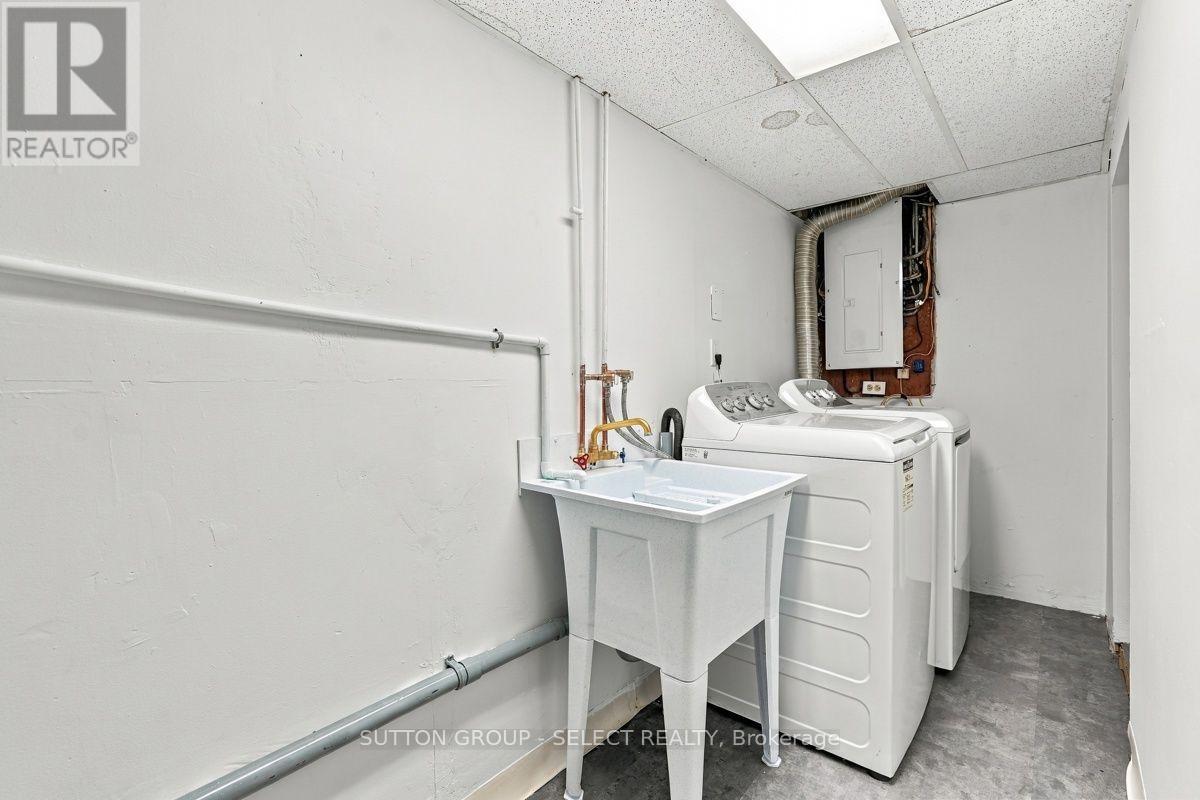
| Basement | Laundry Room | 3.8 m | 1.29 m | 3.8 m x 1.29 m |
| Main Level | Living Room | 5.03 m | 3.75 m | 5.03 m x 3.75 m |
| Main Level | Dining Room | 4.72 m | 2.89 m | 4.72 m x 2.89 m |
| Main Level | Kitchen | 3.81 m | 3.31 m | 3.81 m x 3.31 m |
https://www.realtor.ca/real-estate/30326731/29-669-osgoode-drive-london-south-south-y-south-y
Interested?
Contact us for more information
Morag Mclean
Salesperson

The trademarks REALTOR®, REALTORS®, and the REALTOR® logo are controlled by The Canadian Real Estate Association (CREA) and identify real estate professionals who are members of CREA. The trademarks MLS®, Multiple Listing Service® and the associated logos are owned by The Canadian Real Estate Association (CREA) and identify the quality of services provided by real estate professionals who are members of CREA. The trademark DDF® is owned by The Canadian Real Estate Association (CREA) and identifies CREA's Data Distribution Facility (DDF®)
September 26 2026 01:21:05
Sutton Group - Select Realty