


290 Hope Street East Zorra-Tavistock, Ontario N0B 2R0

$719,900
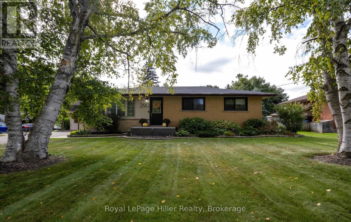
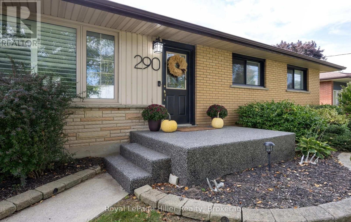
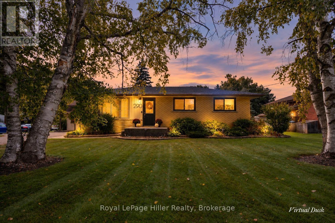
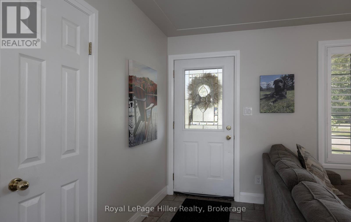
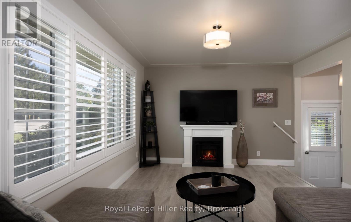
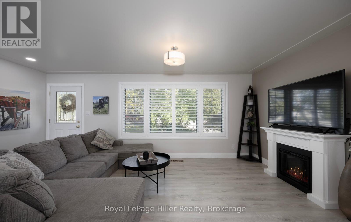
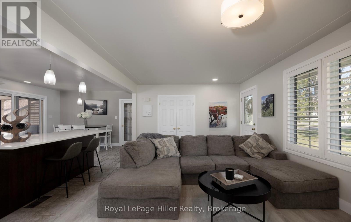
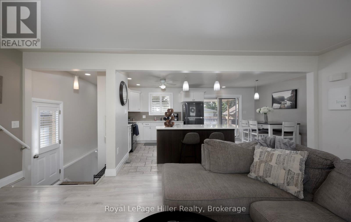
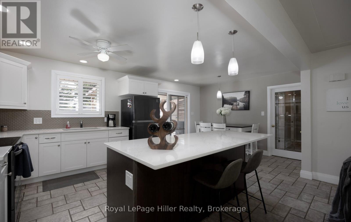
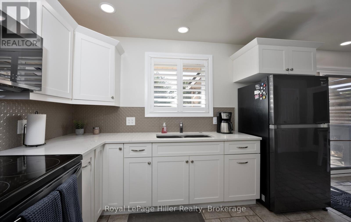
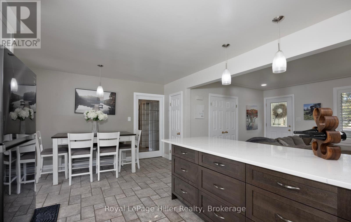
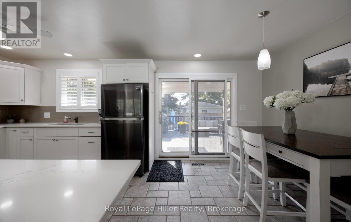
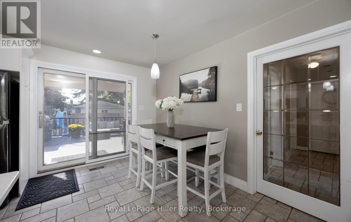
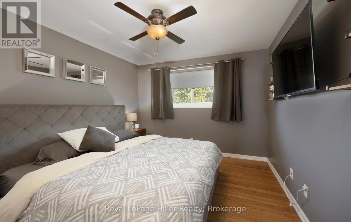
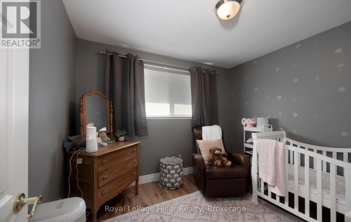
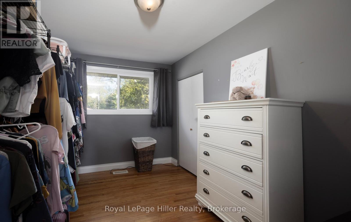
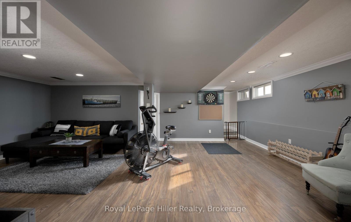
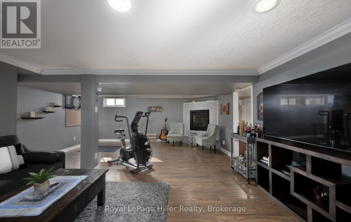
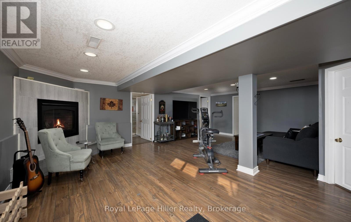
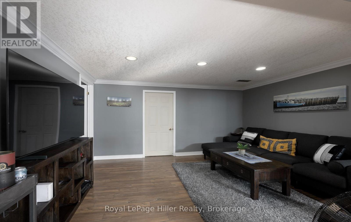
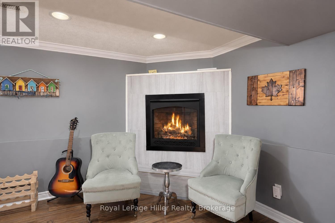
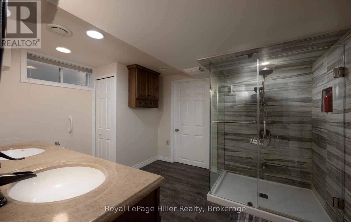
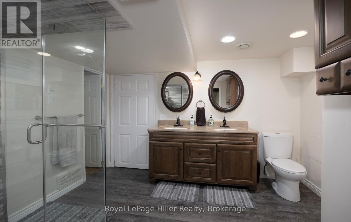
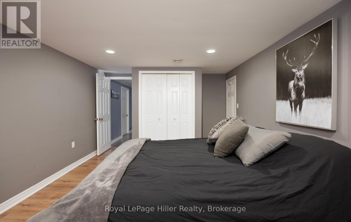
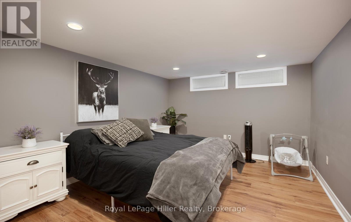
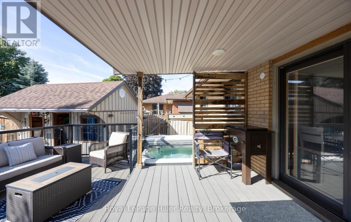
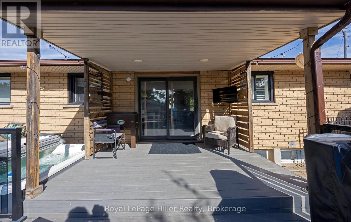
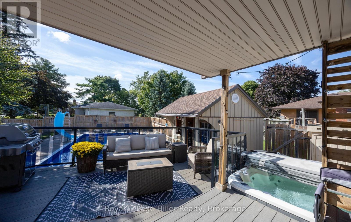
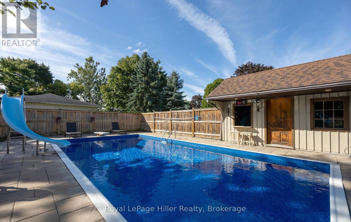
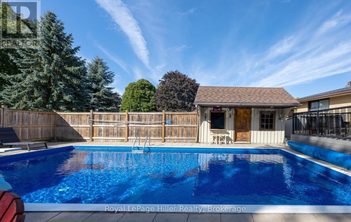
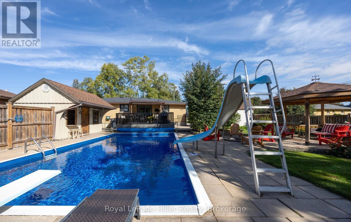
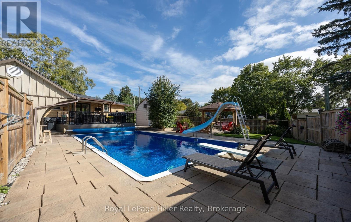
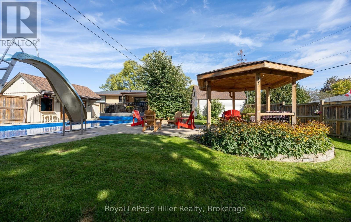
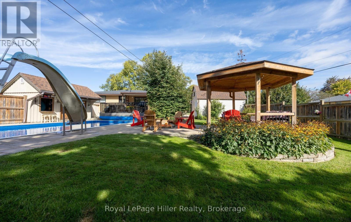
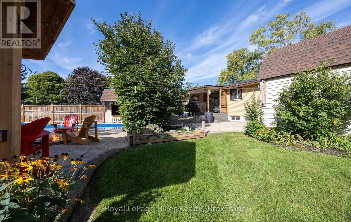
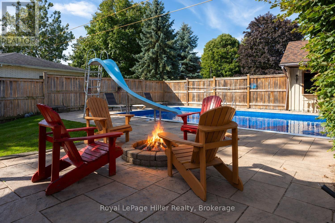
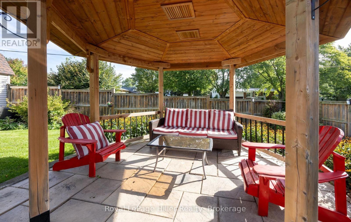
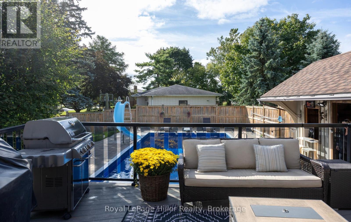
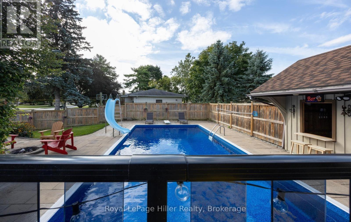
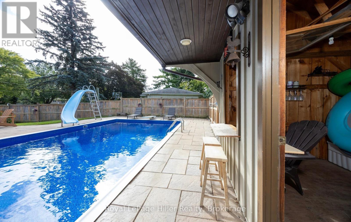
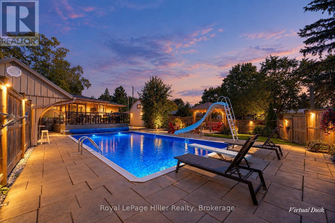
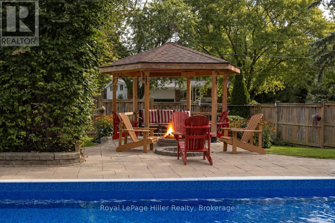
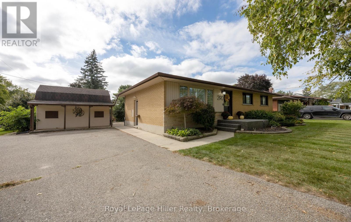
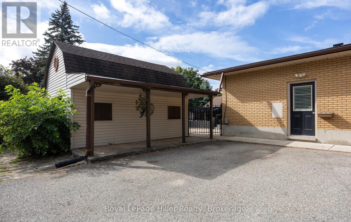
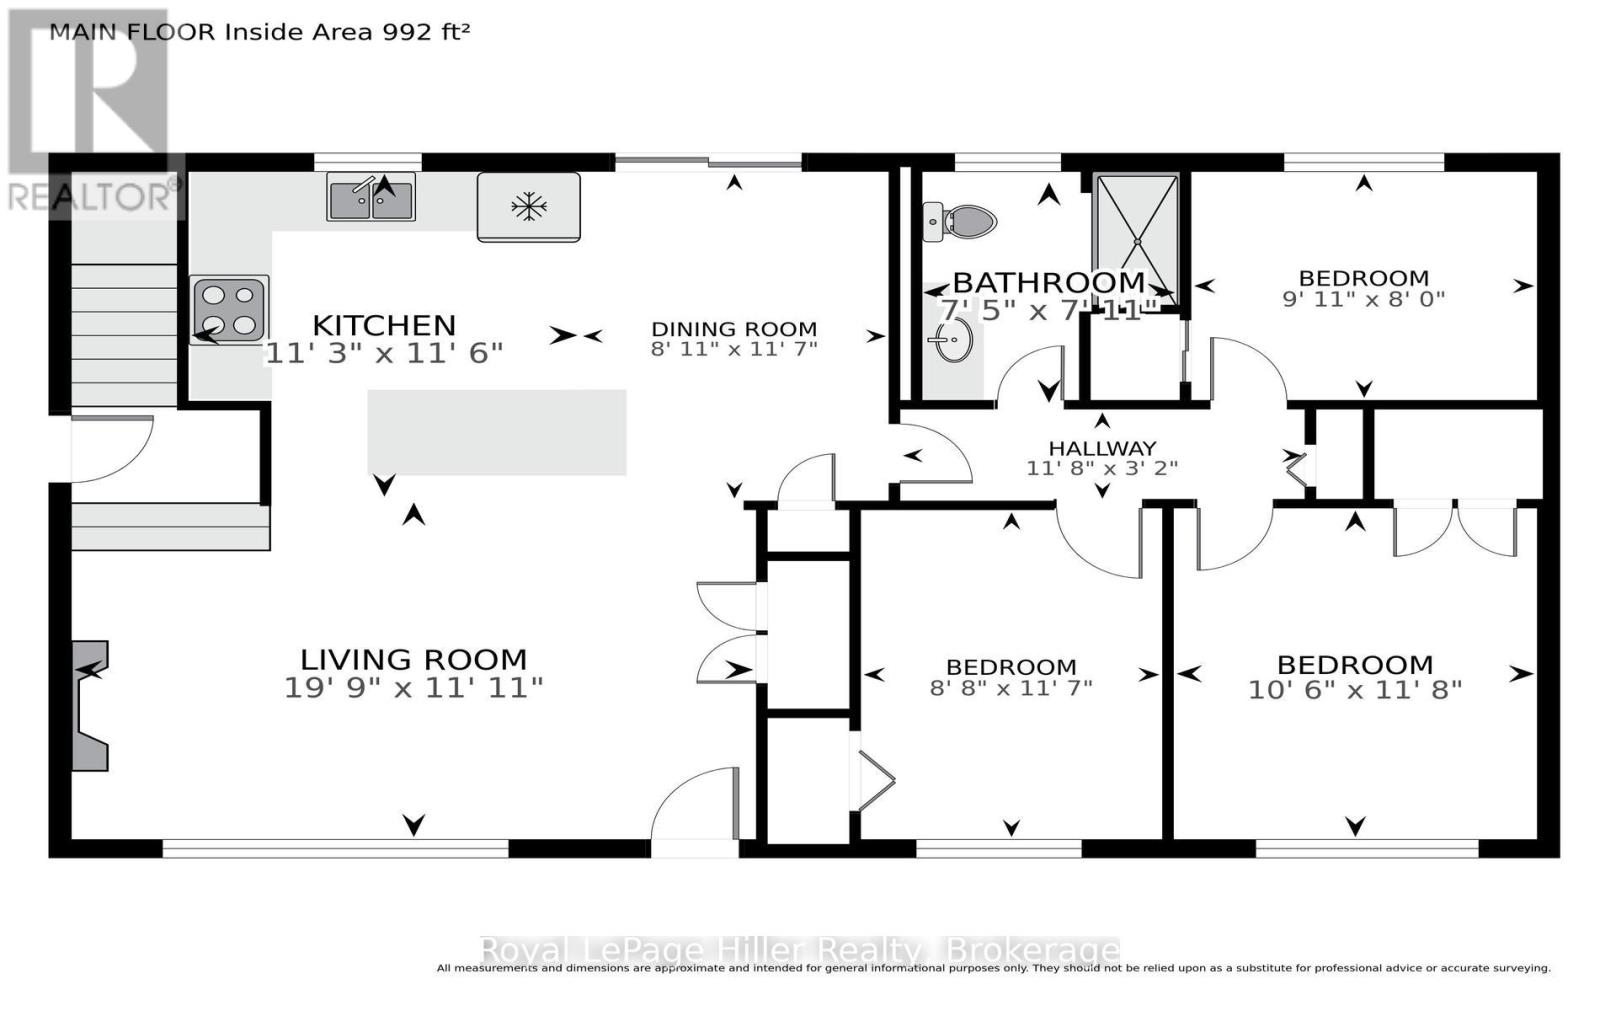
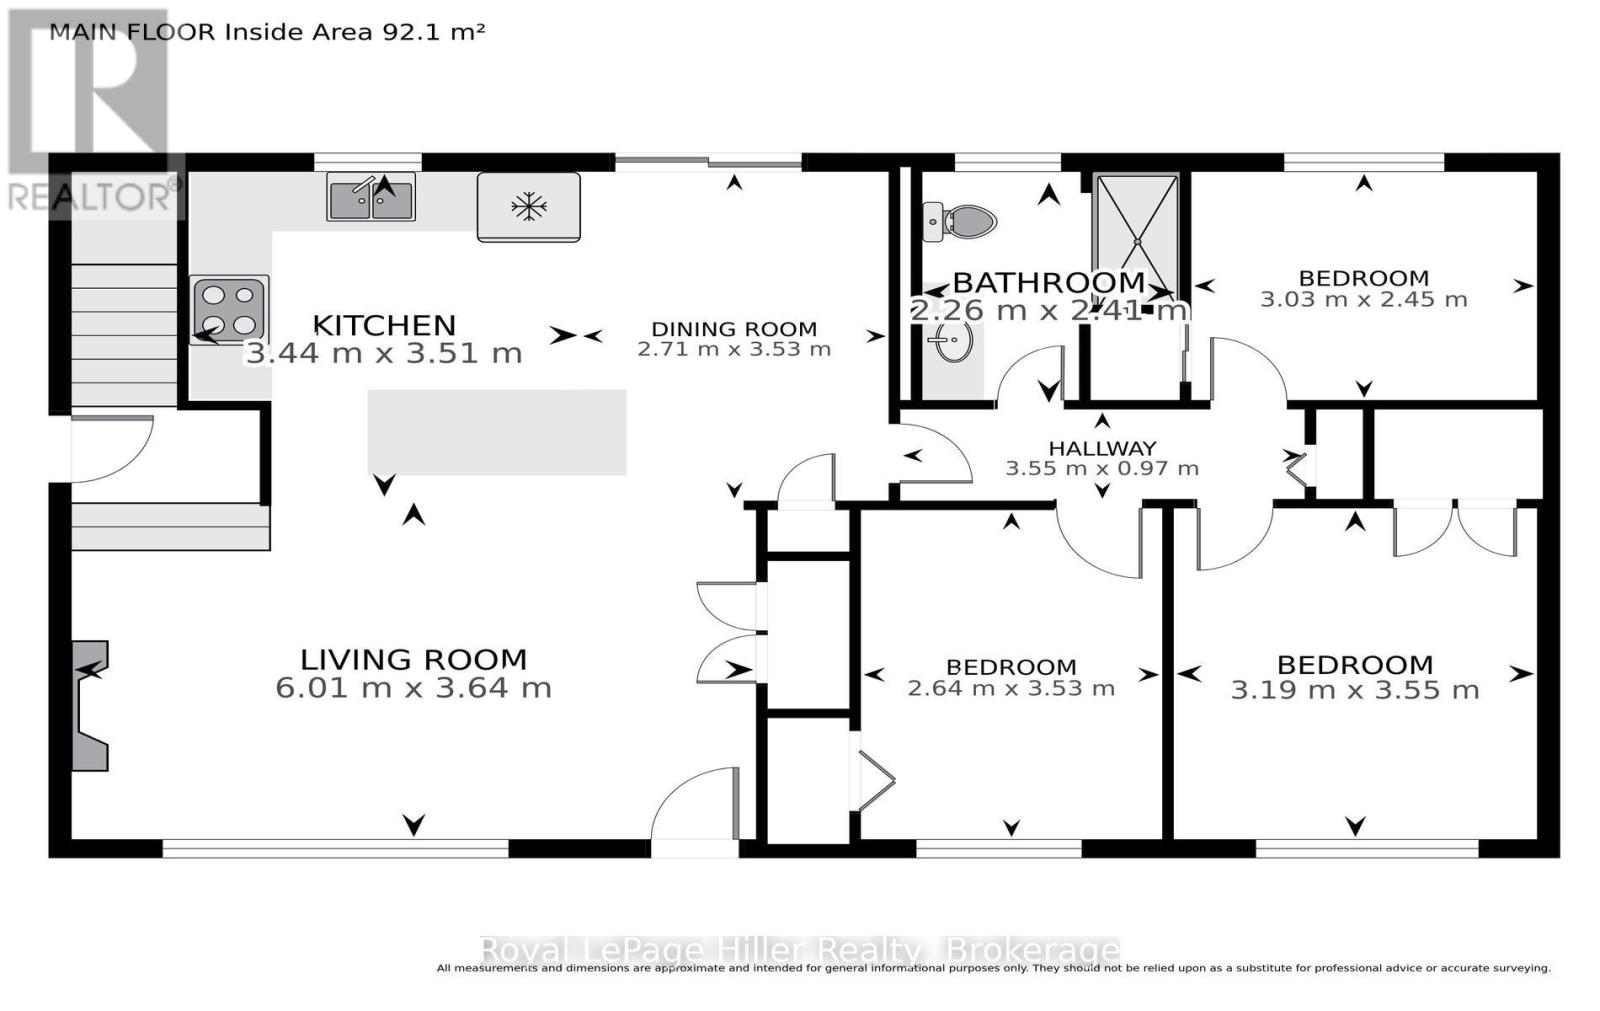
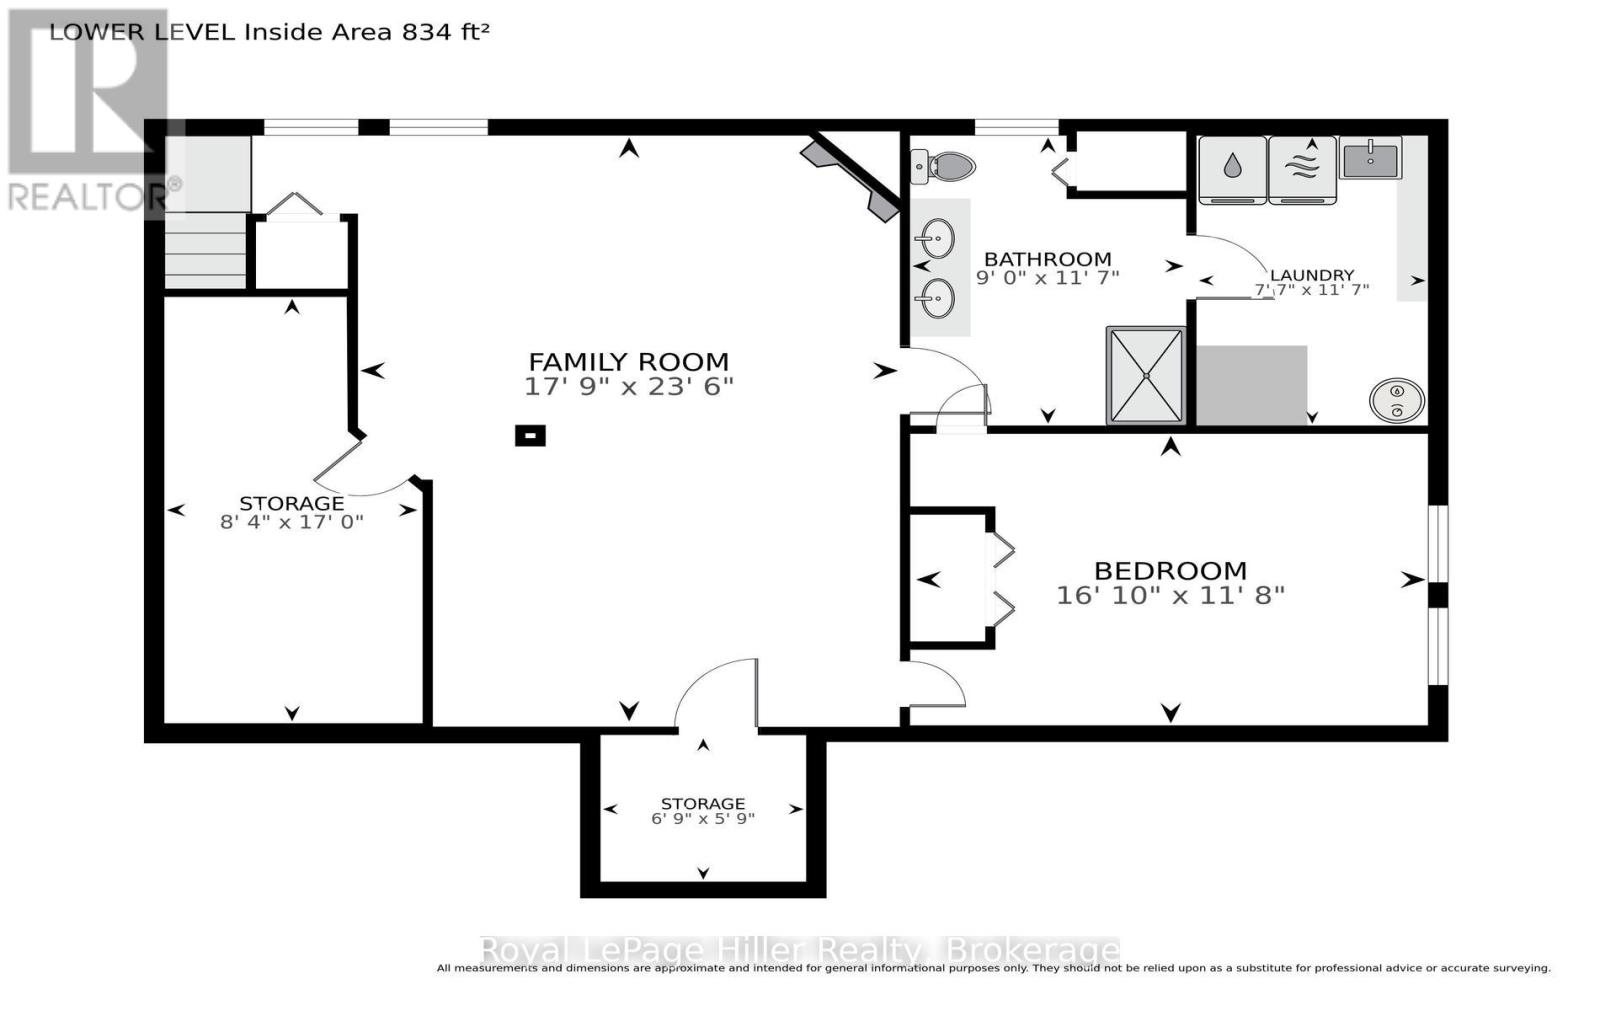
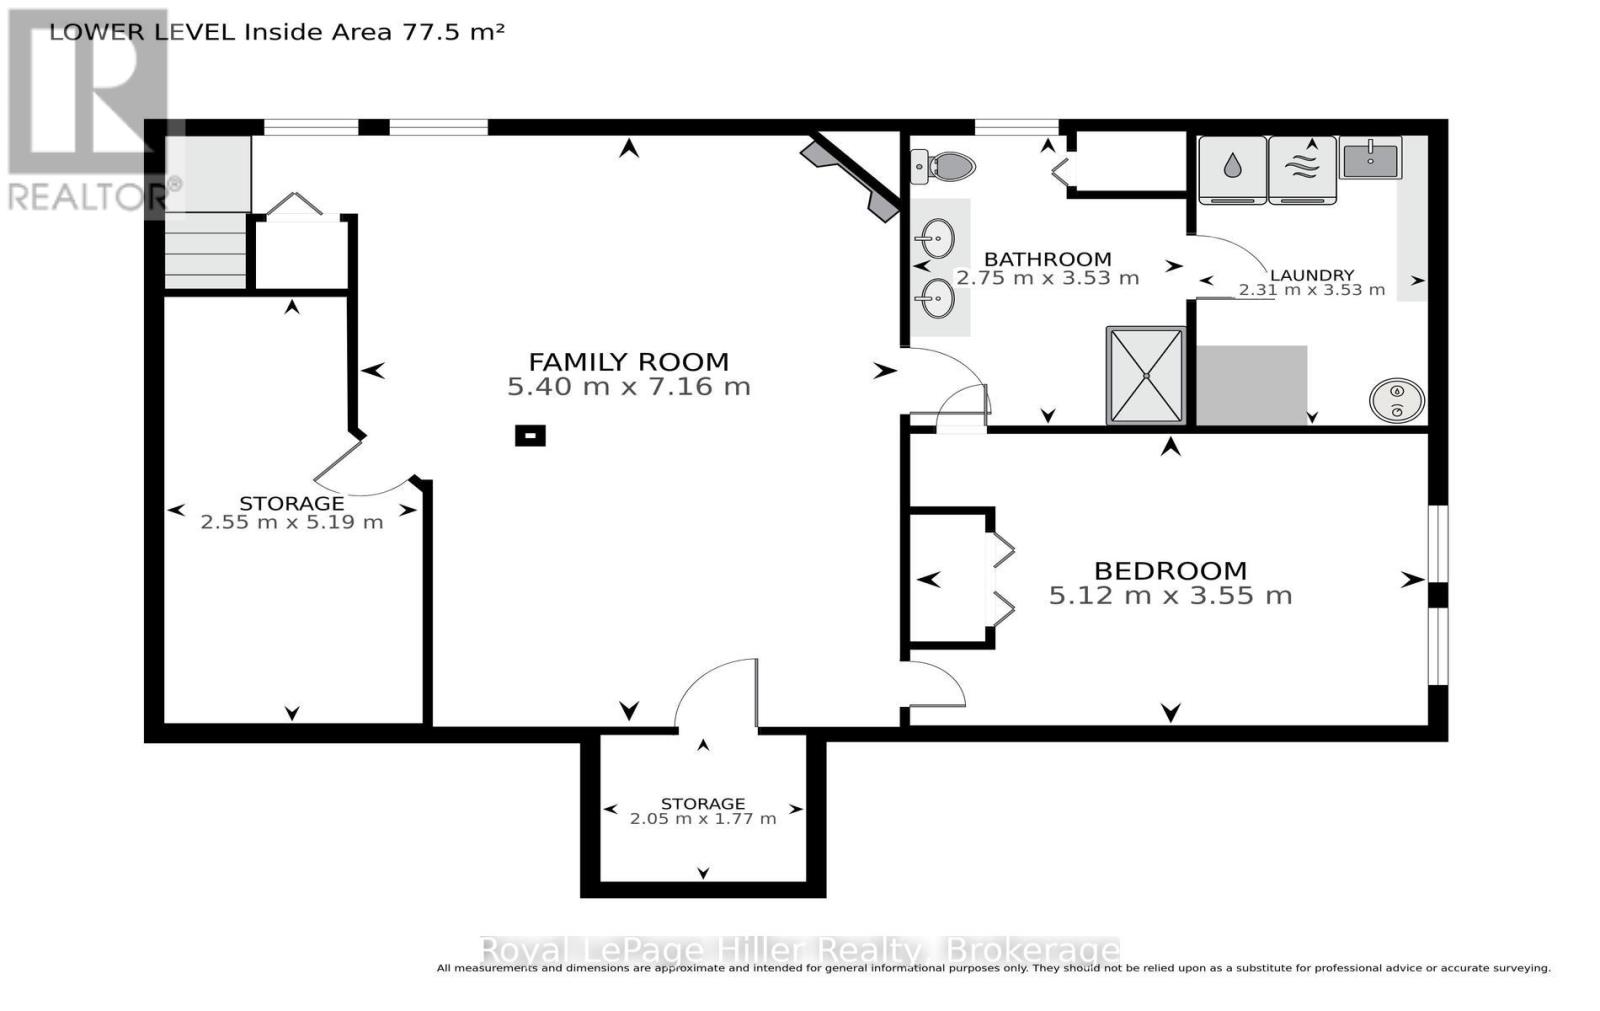
Welcome to this beautifully updated 3+1 bedroom bungalow, situated on a large corner lot with ample parking and an incredible backyard oasis. This home offers a great combination of modern updates, functional living space and plenty of room to entertain. The main floor features a fully renovated kitchen (2022), three bedrooms and a comfortable layout ideal for everyday family living. The finished basement adds even more space, including a large bedroom with its own ensuite, as well as a spacious open entertainment area. Step outside and enjoy your own private backyard retreat. The fully fenced yard features an in-ground pool with a brand new liner (2026), a new pool heater (2024), a hot tub, and a composite deck. With plenty of room to relax and entertain, this backyard is the perfect spot to enjoy the summer months. Two sheds provide additional storage. Numerous updates have been completed throughout the home, including a brand new roof (2026), new windows (2025), an epoxy front porch (2024) and a fully renovated kitchen (2022). This is a wonderful opportunity to own a home on a sought-after, spacious, mature lot, to enjoy for years to come. (id:61499)
Property Details
| MLS® Number | X13820578 |
| Property Type | Single Family |
| Community Name | Tavistock |
| AmenitiesNearBy | Park |
| CommunityFeatures | Community Centre, School Bus |
| Features | Sump Pump |
| ParkingSpaceTotal | 7 |
| PoolType | Inground Pool |
| Structure | Deck, Patio(s) |
Building
| BathroomTotal | 2 |
| BedroomsAboveGround | 3 |
| BedroomsBelowGround | 1 |
| BedroomsTotal | 4 |
| Amenities | Fireplace(s) |
| Appliances | Hot Tub, Water Heater, Water Softener, Dryer, Microwave, Stove, Washer, Window Coverings, Refrigerator |
| ArchitecturalStyle | Bungalow |
| BasementDevelopment | Finished |
| BasementFeatures | Walk-up |
| BasementType | Full, N/a (finished), N/a |
| ConstructionStyleAttachment | Detached |
| CoolingType | Central Air Conditioning |
| ExteriorFinish | Brick |
| FireplacePresent | Yes |
| FoundationType | Concrete |
| HeatingFuel | Natural Gas |
| HeatingType | Forced Air |
| StoriesTotal | 1 |
| SizeInterior | 700 - 1100 Sqft |
| Type | House |
| UtilityWater | Municipal Water |
Parking
| No Garage |
Land
| Acreage | No |
| LandAmenities | Park |
| LandscapeFeatures | Landscaped |
| Sewer | Sanitary Sewer |
| SizeDepth | 150 Ft ,3 In |
| SizeFrontage | 75 Ft ,6 In |
| SizeIrregular | 75.5 X 150.3 Ft |
| SizeTotalText | 75.5 X 150.3 Ft |
| ZoningDescription | R1a |
Rooms
| Level | Type | Length | Width | Dimensions |
|---|---|---|---|---|
| Lower Level | Other | 2.06 m | 1.75 m | 2.06 m x 1.75 m |
| Lower Level | Bedroom | 5.13 m | 3.56 m | 5.13 m x 3.56 m |
| Lower Level | Laundry Room | 2.31 m | 3.53 m | 2.31 m x 3.53 m |
| Lower Level | Bathroom | 2.74 m | 3.53 m | 2.74 m x 3.53 m |
| Lower Level | Family Room | 5.41 m | 7.16 m | 5.41 m x 7.16 m |
| Lower Level | Other | 2.54 m | 5.18 m | 2.54 m x 5.18 m |
| Main Level | Living Room | 6.02 m | 3.63 m | 6.02 m x 3.63 m |
| Main Level | Kitchen | 3.43 m | 3.51 m | 3.43 m x 3.51 m |
| Main Level | Dining Room | 2.72 m | 3.53 m | 2.72 m x 3.53 m |
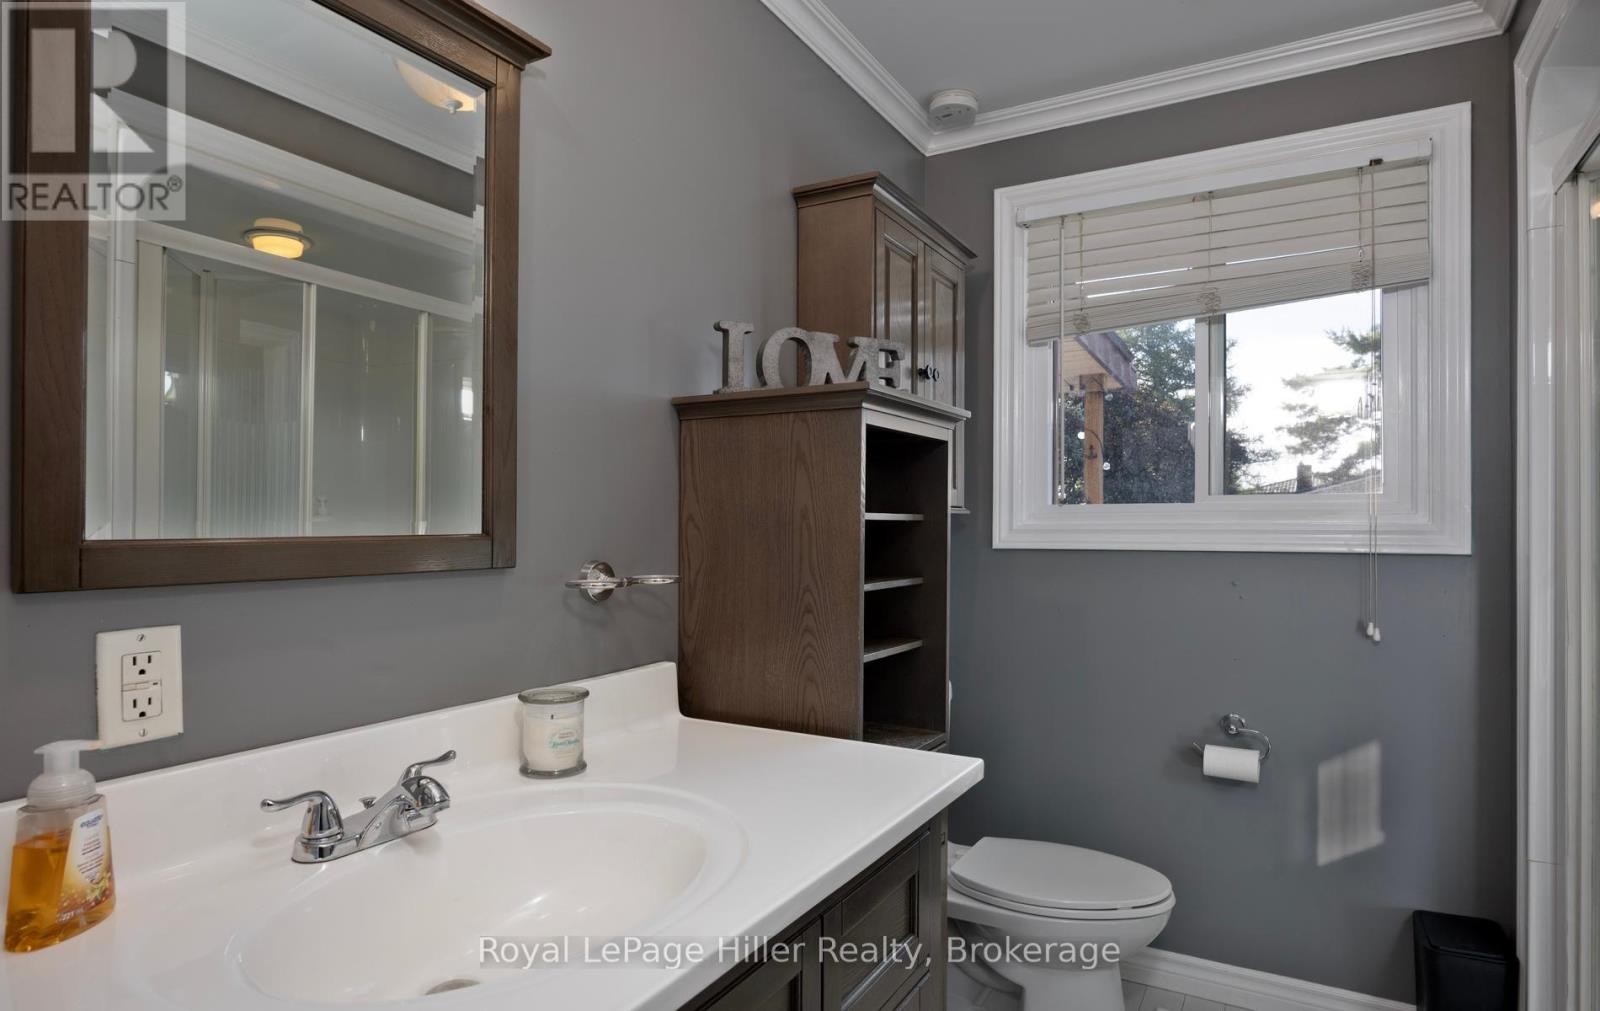
| Main Level | Bathroom | 2.26 m | 2.41 m | 2.26 m x 2.41 m |
| Main Level | Bedroom | 3.02 m | 2.44 m | 3.02 m x 2.44 m |
| Main Level | Bedroom | 3.2 m | 3.56 m | 3.2 m x 3.56 m |
| Main Level | Bedroom | 2.64 m | 3.53 m | 2.64 m x 3.53 m |
| Main Level | Other | 3.56 m | 0.97 m | 3.56 m x 0.97 m |
https://www.realtor.ca/real-estate/30318874/290-hope-street-east-zorra-tavistock-tavistock-tavistock
Interested?
Contact us for more information
Cindy Day
Salesperson
100 Erie Street
Stratford, Ontario N5A 2M4

The trademarks REALTOR®, REALTORS®, and the REALTOR® logo are controlled by The Canadian Real Estate Association (CREA) and identify real estate professionals who are members of CREA. The trademarks MLS®, Multiple Listing Service® and the associated logos are owned by The Canadian Real Estate Association (CREA) and identify the quality of services provided by real estate professionals who are members of CREA. The trademark DDF® is owned by The Canadian Real Estate Association (CREA) and identifies CREA's Data Distribution Facility (DDF®)
October 19 2026 04:30:22
Royal LePage Hiller Realty