


2912 Petty Road London South, Ontario N6L 0H1

$779,999
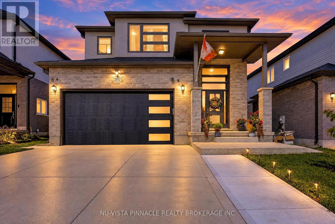
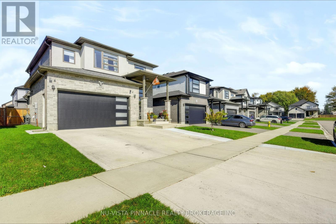
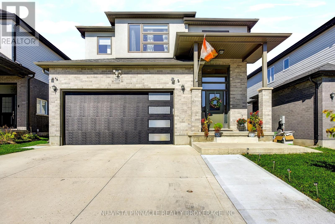
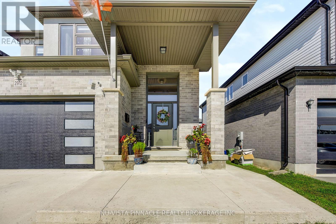
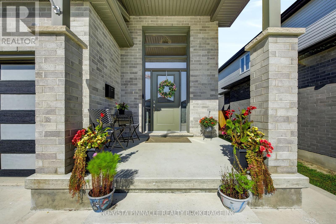
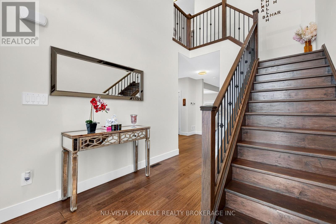
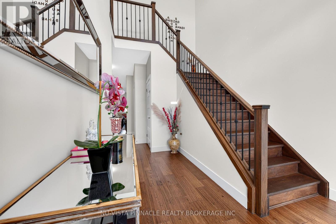
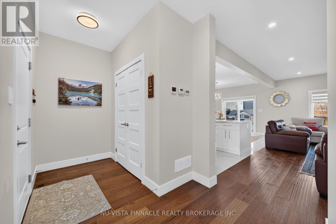
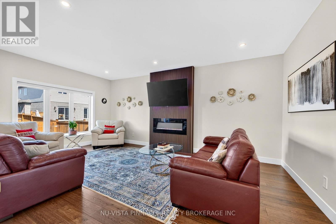
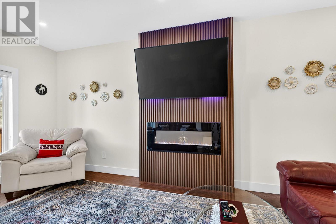
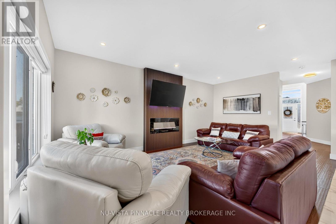
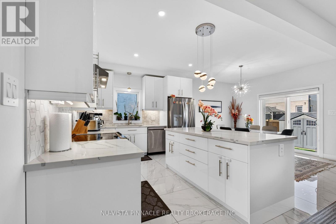
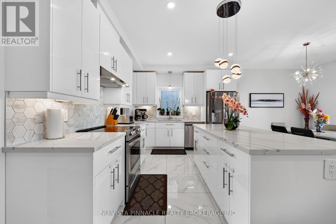
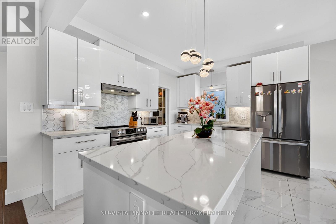
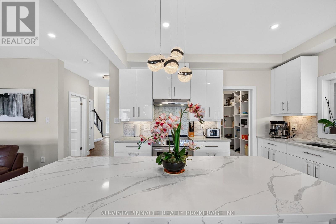
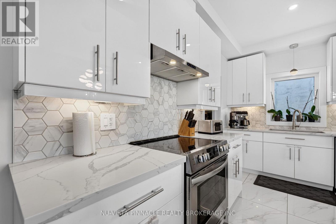
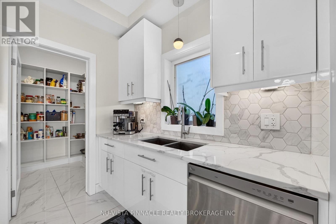
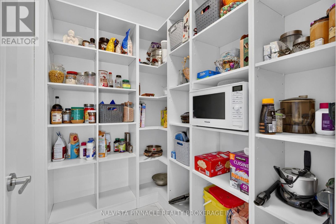
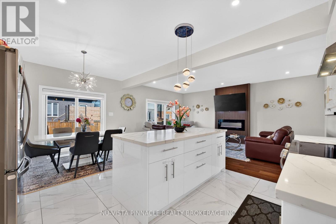
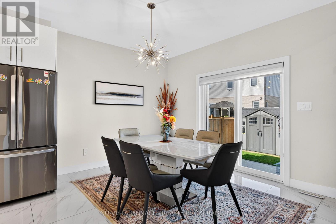
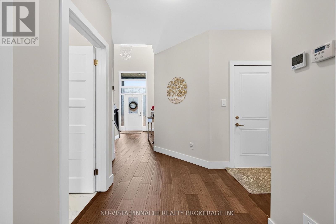
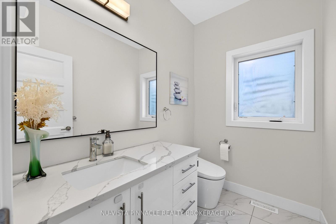
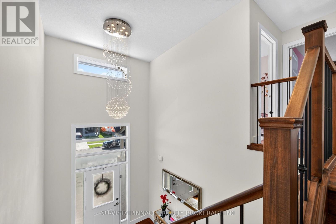
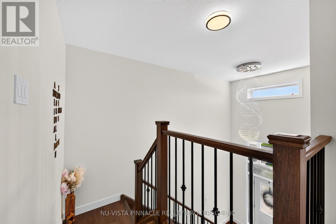
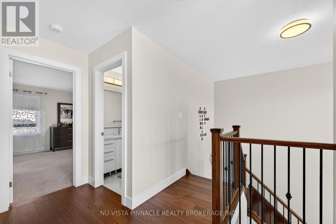
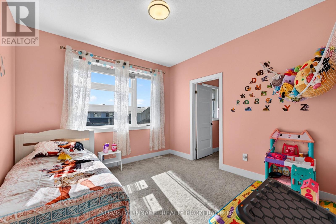
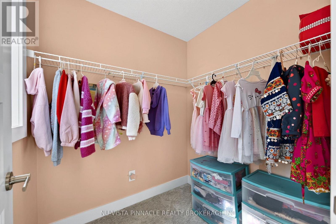
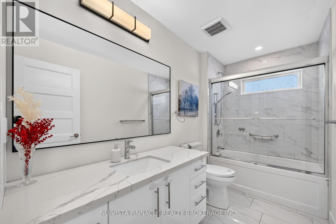
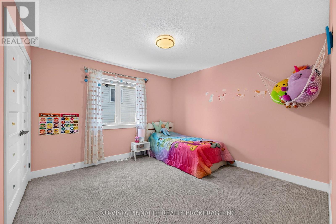
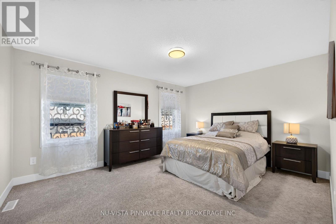
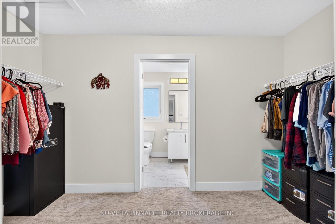
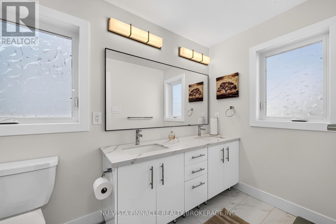
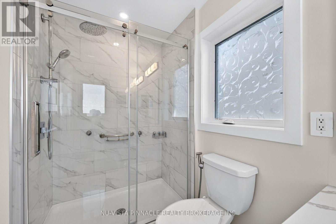
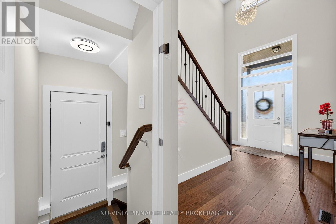
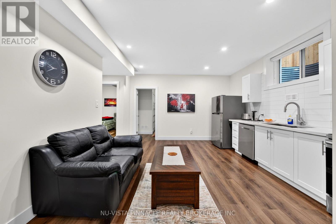
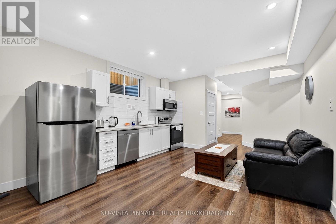
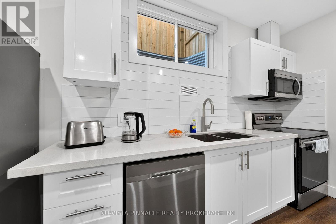
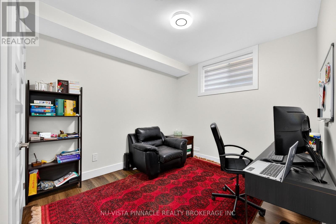
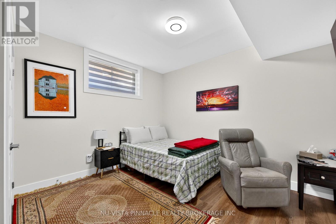
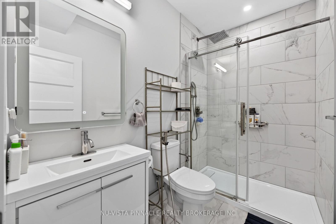
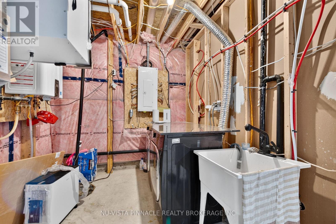
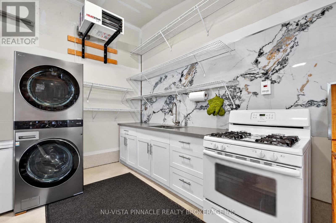
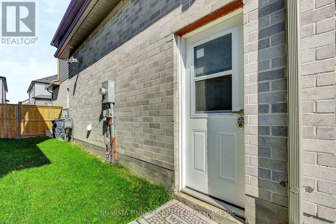
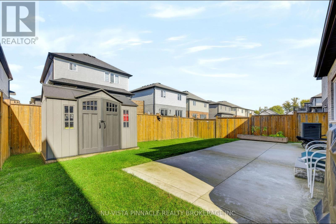
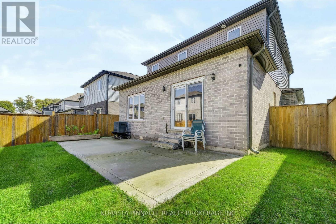
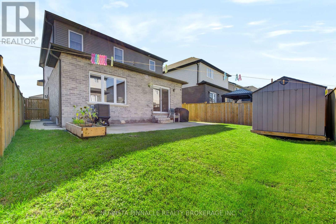
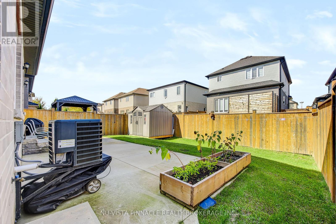
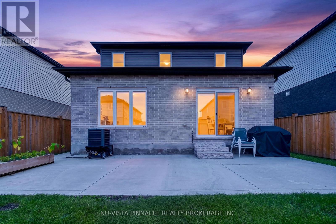
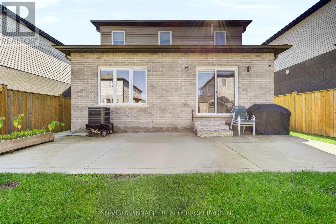
Welcome to 2912 Petty Rd! This beautifully designed, 5-year-young detached home offers a functional layout, quality finishes and space for modern family living. The main home features 3 bedrooms and a well-appointed kitchen with a walk-in pantry and custom built-ins for added storage and organization. A fully self-contained 2-bedroom granny suite with a separate entrance provides privacy and flexibility for extended family, guests or potential rental income. An additional third kitchen in the garage offers added convenience for meal preparation, entertaining or storage. The fully fenced backyard features a large poured concrete sitting area, perfect for outdoor gatherings and relaxation. With multiple living areas, kitchens, extensive storage and a flexible layout, this property offers options for multi-generational living. Investors can explore the suite's rental potential or, subject to zoning requirements and municipal approvals, the possibility of creating a separate second dwelling. A newer detached home offering space, privacy and income potential in one property! (id:61499)
Property Details
| MLS® Number | X14101244 |
| Property Type | Single Family |
| Community Name | South W |
| Features | Sump Pump |
| ParkingSpaceTotal | 4 |
Building
| BathroomTotal | 4 |
| BedroomsAboveGround | 3 |
| BedroomsBelowGround | 2 |
| BedroomsTotal | 5 |
| Age | New Building |
| Amenities | Fireplace(s) |
| Appliances | Water Heater - Tankless, Dishwasher, Dryer, Stove, Washer, Refrigerator |
| BasementDevelopment | Finished |
| BasementFeatures | Separate Entrance, Apartment In Basement |
| BasementType | Full, N/a (finished), N/a, N/a |
| ConstructionStyleAttachment | Detached |
| CoolingType | Central Air Conditioning |
| ExteriorFinish | Vinyl Siding, Brick |
| FireplacePresent | Yes |
| FireplaceTotal | 1 |
| FoundationType | Poured Concrete |
| HalfBathTotal | 1 |
| HeatingFuel | Natural Gas |
| HeatingType | Forced Air |
| StoriesTotal | 2 |
| SizeInterior | 1500 - 2000 Sqft |
| Type | House |
| UtilityWater | Municipal Water |
Parking
| Attached Garage | |
| Garage |
Land
| Acreage | No |
| Sewer | Sanitary Sewer |
| SizeDepth | 99 Ft ,3 In |
| SizeFrontage | 39 Ft ,6 In |
| SizeIrregular | 39.5 X 99.3 Ft |
| SizeTotalText | 39.5 X 99.3 Ft |
| ZoningDescription | H*h-100*h-161*r1-3(22) |
Rooms
| Level | Type | Length | Width | Dimensions |
|---|---|---|---|---|
| Second Level | Primary Bedroom | 3.68 m | 4.52 m | 3.68 m x 4.52 m |
| Main Level | Living Room | 6.1 m | 4.11 m | 6.1 m x 4.11 m |
| Main Level | Dining Room | 3.05 m | 3.81 m | 3.05 m x 3.81 m |
| Main Level | Kitchen | 3.05 m | 3.81 m | 3.05 m x 3.81 m |
https://www.realtor.ca/real-estate/30426985/2912-petty-road-london-south-south-w-south-w
Interested?
Contact us for more information
Hafiz Khan
Salesperson
Rafi Habibzadah
Salesperson

The trademarks REALTOR®, REALTORS®, and the REALTOR® logo are controlled by The Canadian Real Estate Association (CREA) and identify real estate professionals who are members of CREA. The trademarks MLS®, Multiple Listing Service® and the associated logos are owned by The Canadian Real Estate Association (CREA) and identify the quality of services provided by real estate professionals who are members of CREA. The trademark DDF® is owned by The Canadian Real Estate Association (CREA) and identifies CREA's Data Distribution Facility (DDF®)
October 21 2026 08:21:31
Nu-Vista Pinnacle Realty Brokerage Inc