


296 East 21st Street Hamilton, Ontario L8V 2T9

$599,900
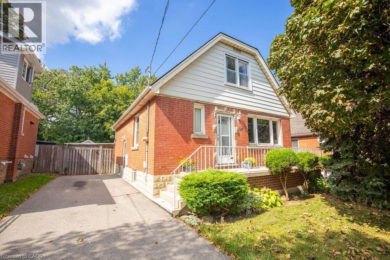
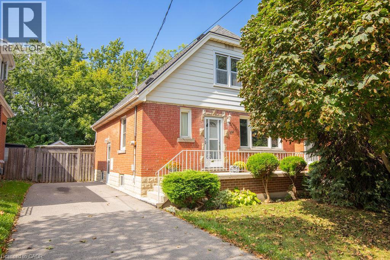
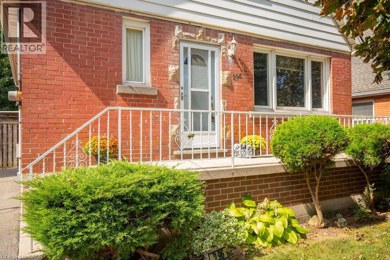
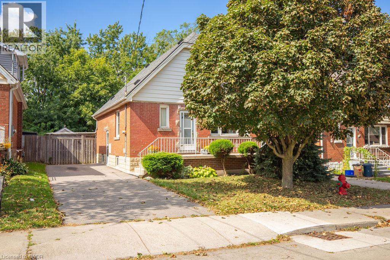
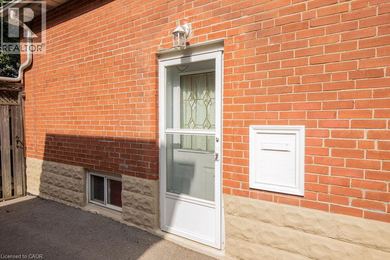
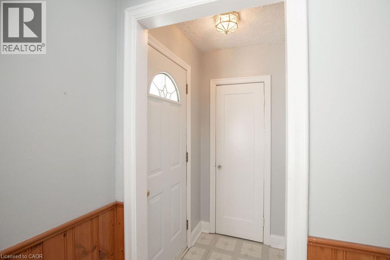
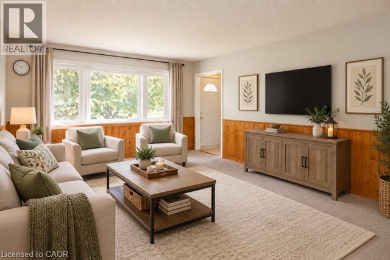
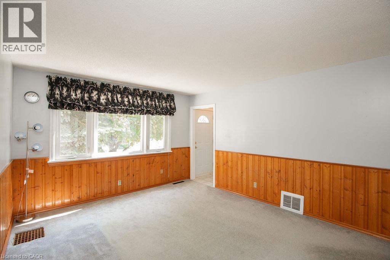
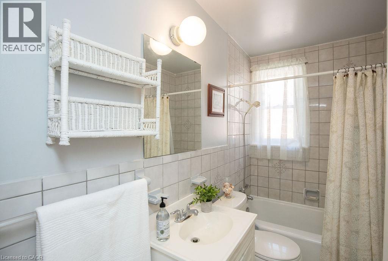
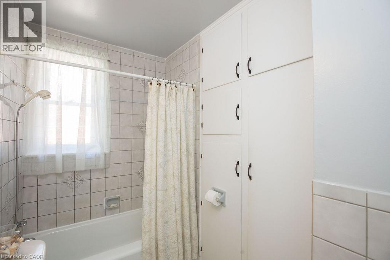
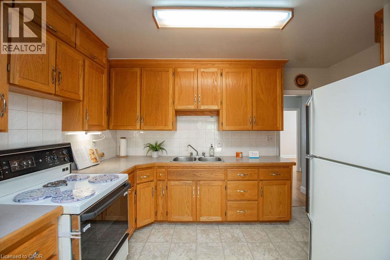
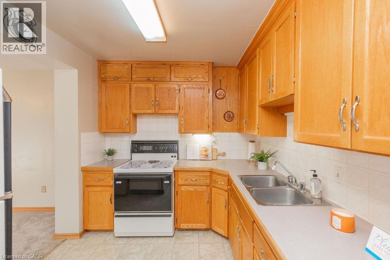
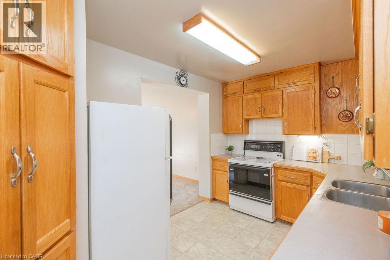
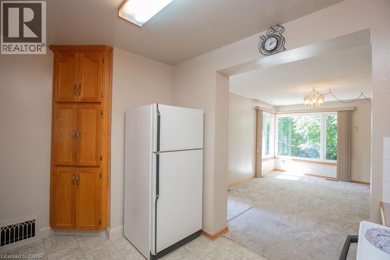
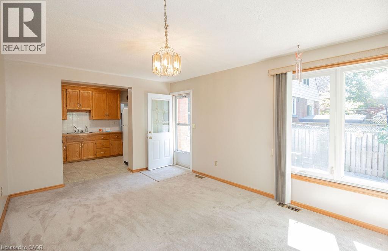
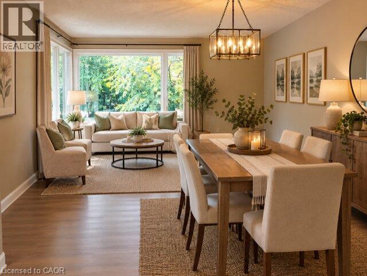
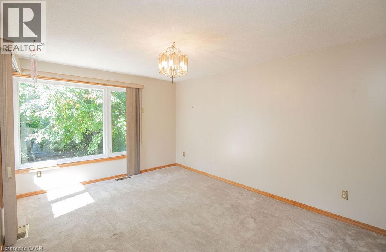
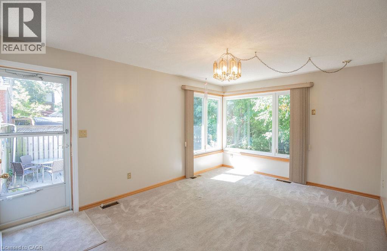
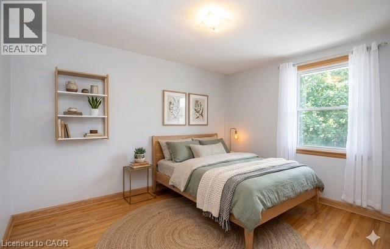
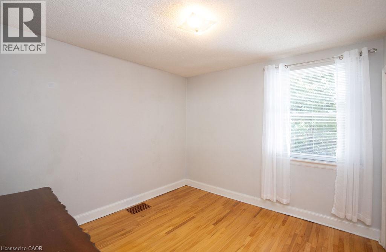
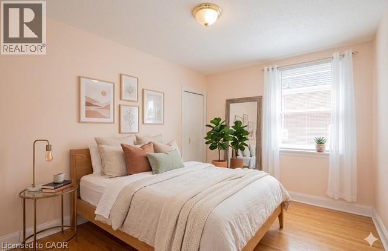
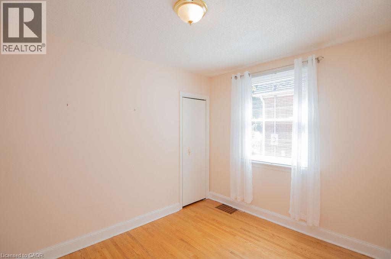
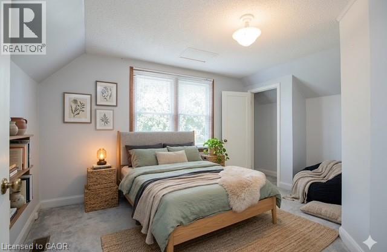
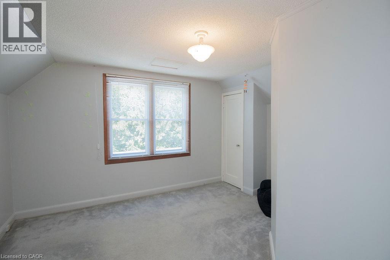
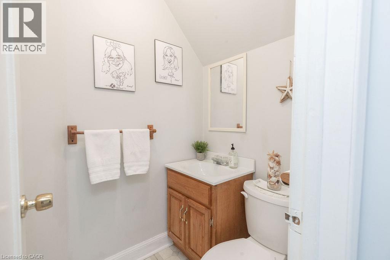
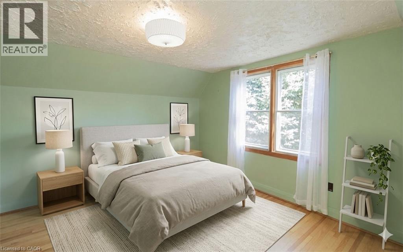
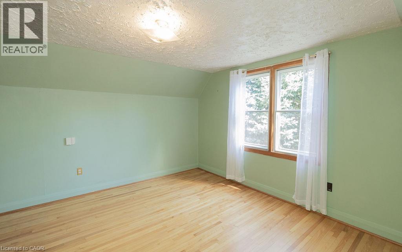
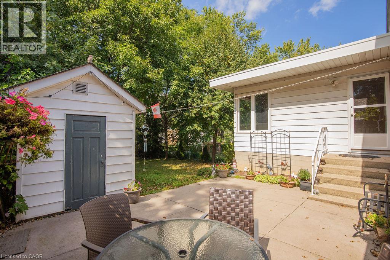
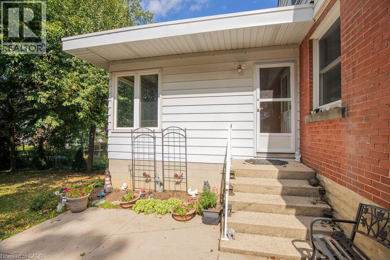
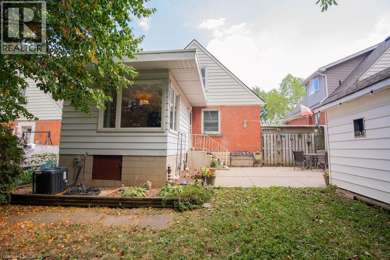
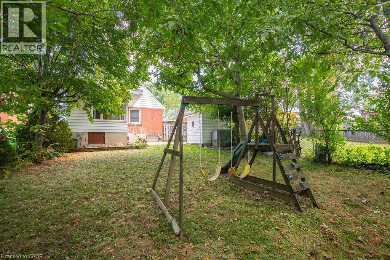
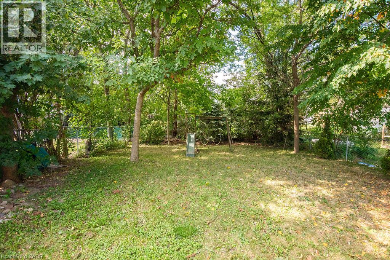
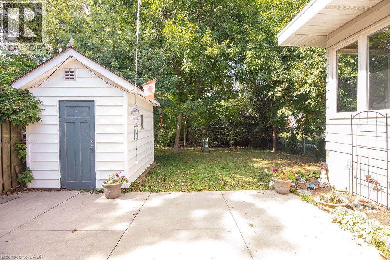
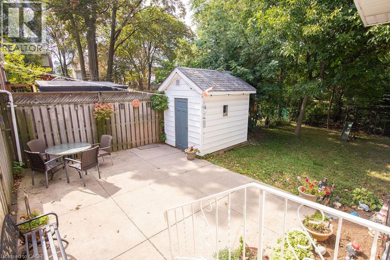
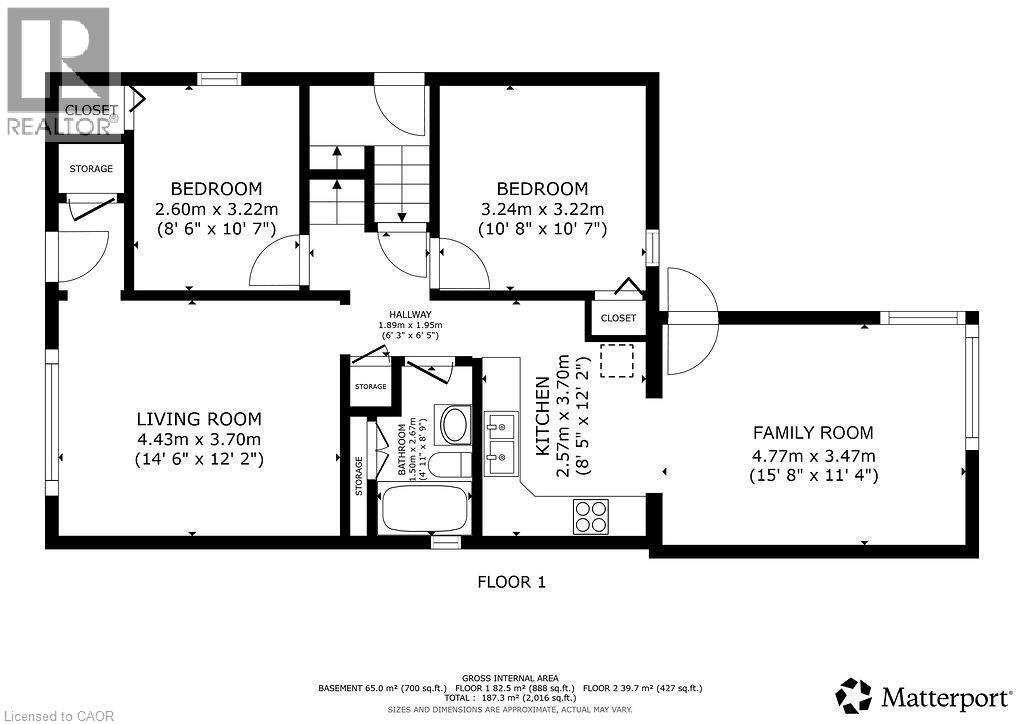
Welcome to 296 East 21st Street, ideally located on Hamilton’s Central Mountain! This charming home offers plenty of space for the growing family with 4 bedrooms, main fl bath and a convenient 2-piece bathroom on the upper level. Beautifully refinished maple hardwood in 3 bdrms and main floor hallway. The beautiful rear addition creates a bright and versatile family room/dining (or home office with separate entrance) offering a wonderful space to gather and enjoy views of the private, fenced park-like backyard- perfect for the kids and pets. The mature trees at the front of the property provide added privacy and welcome shade, especially during the morning hours. Perfectly situated close to shopping, schools, parks, public transit and everyday amenities, with easy access to the highway for commuters. New flat roof on the addition (2025), shingles (2017) A/C approx 5 years old. With its generous living space, great location and immediate possession available, this home is ready to welcome its next family. (id:61499)
Open House
This property has open houses!
2:00 pm
Ends at:4:00 pm
This spacious 1.5 storey home offers 4 large bedrooms with a convenient 2pce bath on the 2nd level. Refinished maple hardwood in 3 bdrms and main floor hallway. The beautiful rear addition creates a
Property Details
| MLS® Number | 40864891 |
| Property Type | Single Family |
| AmenitiesNearBy | Hospital, Park, Public Transit, Schools, Shopping |
| Features | Paved Driveway |
| ParkingSpaceTotal | 3 |
Building
| BathroomTotal | 2 |
| BedroomsAboveGround | 4 |
| BedroomsTotal | 4 |
| Appliances | Refrigerator, Stove, Washer |
| ArchitecturalStyle | Other |
| BasementDevelopment | Partially Finished |
| BasementType | Full (partially Finished) |
| ConstructionStyleAttachment | Detached |
| CoolingType | Central Air Conditioning |
| ExteriorFinish | Aluminum Siding, Brick |
| FoundationType | Block |
| HalfBathTotal | 1 |
| HeatingFuel | Natural Gas |
| HeatingType | Forced Air |
| StoriesTotal | 2 |
| SizeInterior | 1316 Sqft |
| Type | House |
| UtilityWater | Municipal Water |
Land
| AccessType | Highway Access |
| Acreage | No |
| LandAmenities | Hospital, Park, Public Transit, Schools, Shopping |
| Sewer | Municipal Sewage System |
| SizeDepth | 112 Ft |
| SizeFrontage | 40 Ft |
| SizeTotalText | Under 1/2 Acre |
| ZoningDescription | R1 |
Rooms
| Level | Type | Length | Width | Dimensions |
|---|---|---|---|---|
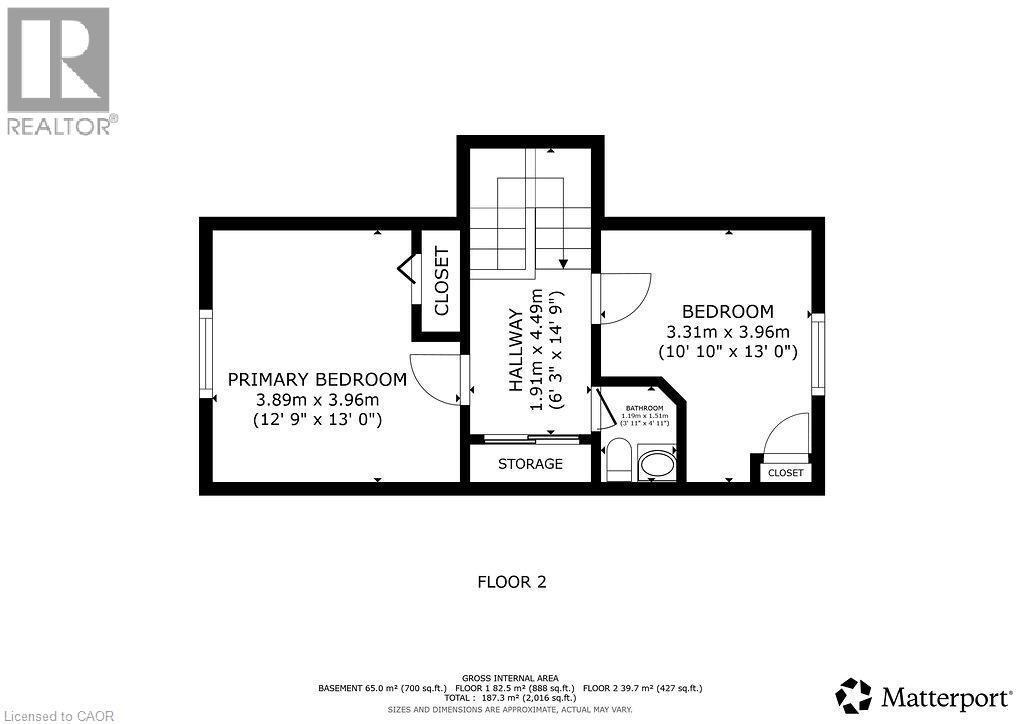
| Second Level | 2pc Bathroom | Measurements not available | ||
| Second Level | Bedroom | 10'10'' x 13'0'' | ||
| Second Level | Bedroom | 12'9'' x 13'0'' | ||
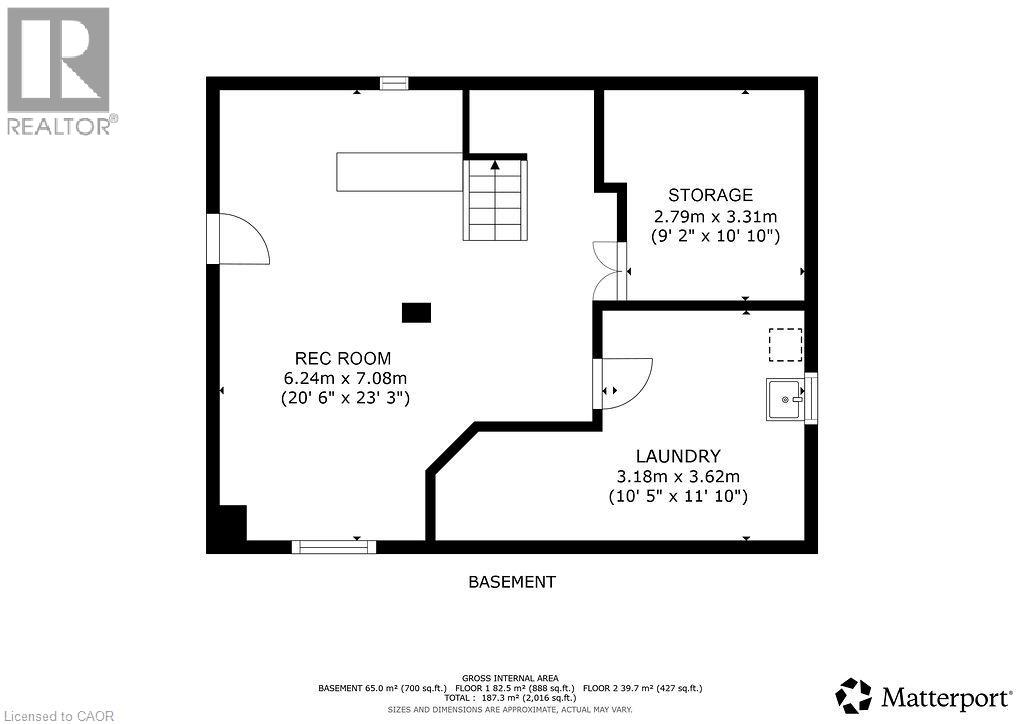
| Basement | Storage | 9'2'' x 10'10'' | ||
| Basement | Laundry Room | 10'5'' x 11'10'' | ||
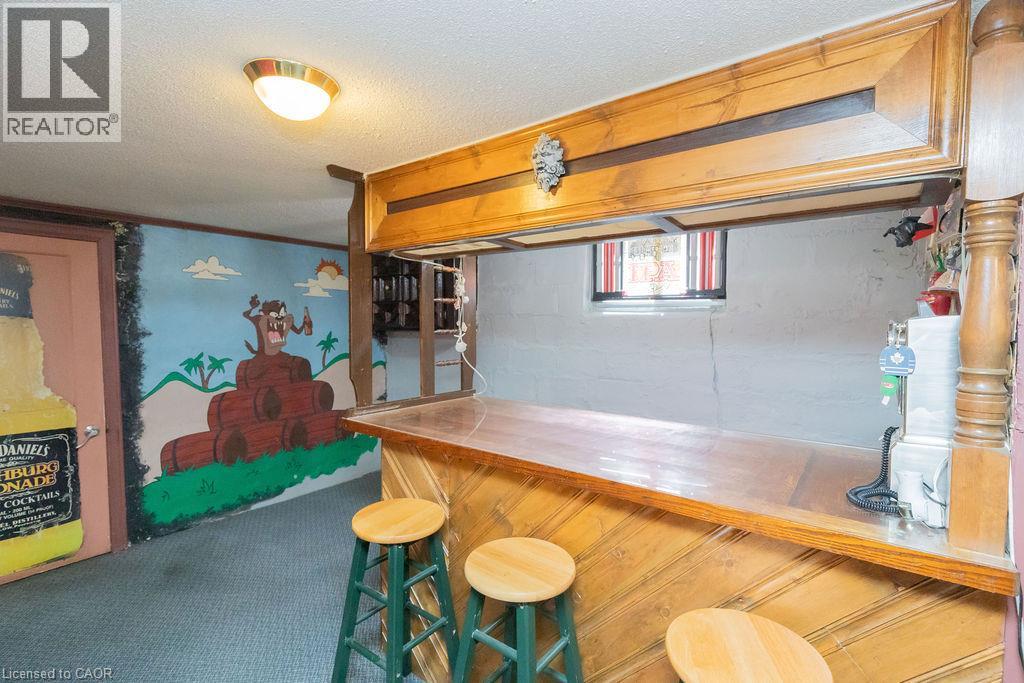
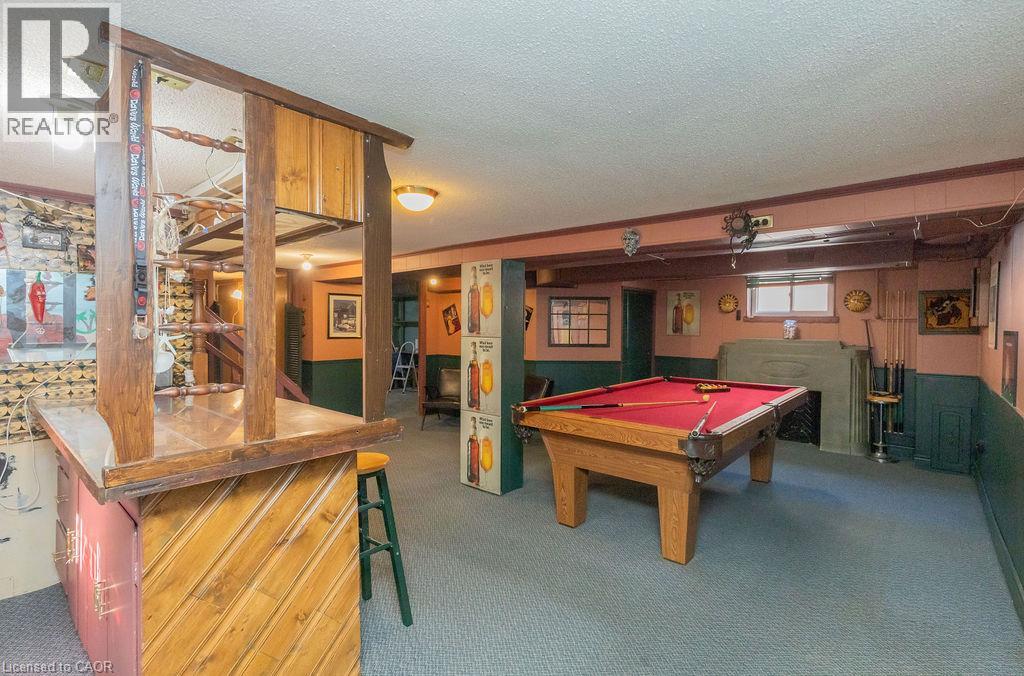
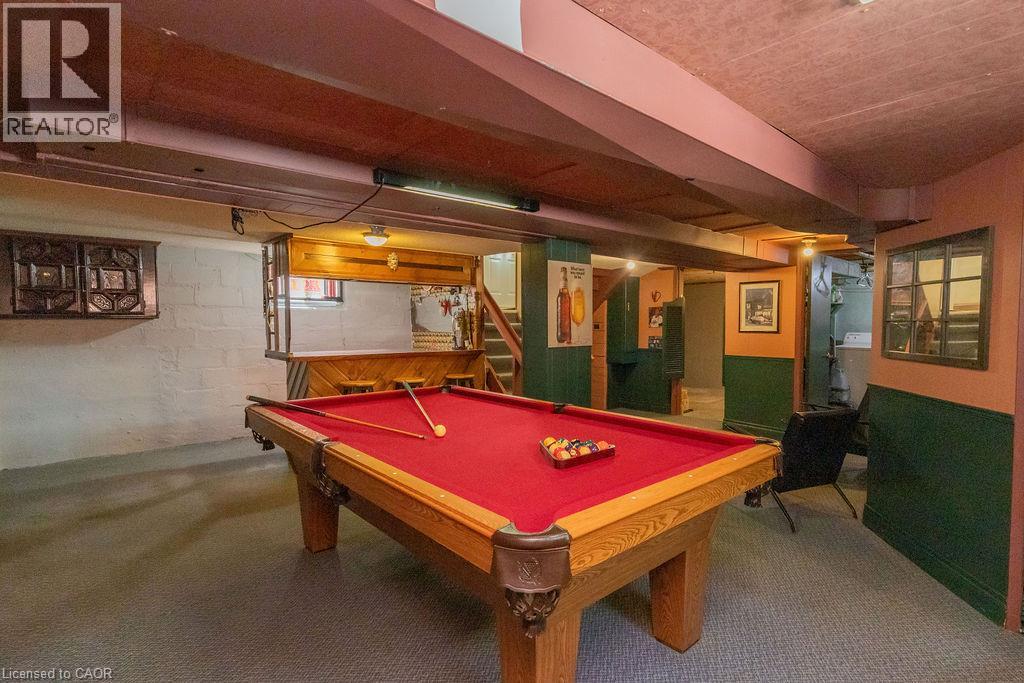
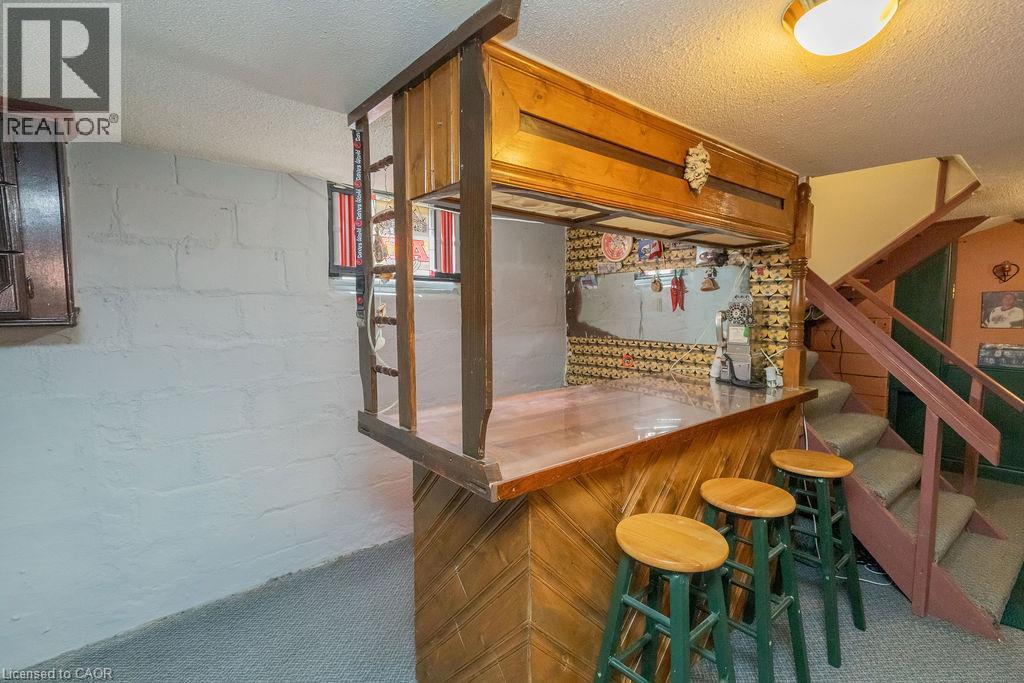
| Basement | Recreation Room | 20'6'' x 23'3'' | ||
| Main Level | 4pc Bathroom | Measurements not available | ||
| Main Level | Bedroom | 8'6'' x 10'7'' | ||
| Main Level | Bedroom | 10'8'' x 10'7'' | ||
| Main Level | Kitchen | 8'5'' x 12'2'' | ||
| Main Level | Living Room | 14'6'' x 12'2'' |
https://www.realtor.ca/real-estate/30304256/296-east-21st-street-hamilton
Interested?
Contact us for more information
Chris Camara
Salesperson
Unit 101 1595 Upper James St.
Hamilton, Ontario L9B 0H7
Lisa Amy Camara
Salesperson
Unit 101 1595 Upper James St.
Hamilton, Ontario L9B 0H7

The trademarks REALTOR®, REALTORS®, and the REALTOR® logo are controlled by The Canadian Real Estate Association (CREA) and identify real estate professionals who are members of CREA. The trademarks MLS®, Multiple Listing Service® and the associated logos are owned by The Canadian Real Estate Association (CREA) and identify the quality of services provided by real estate professionals who are members of CREA. The trademark DDF® is owned by The Canadian Real Estate Association (CREA) and identifies CREA's Data Distribution Facility (DDF®)
October 12 2026 01:29:31
RE/MAX Escarpment Realty Inc.