


3 - 1855 Aldersbrook Road London North, Ontario N6G 4R6

$419,000Maintenance, Parking
$396 Monthly
Maintenance, Parking
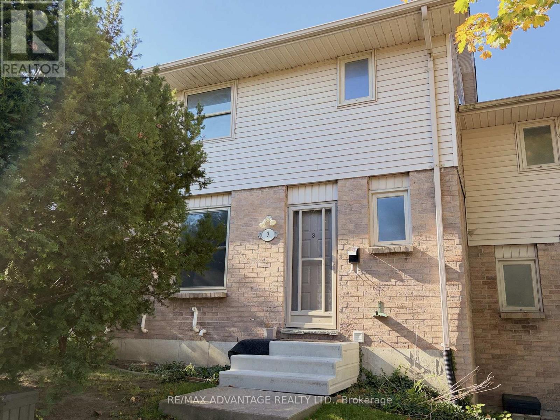
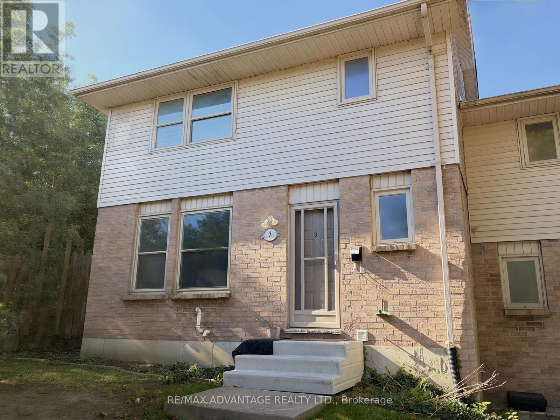
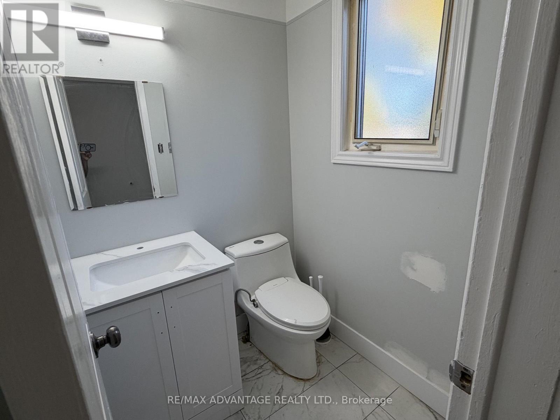
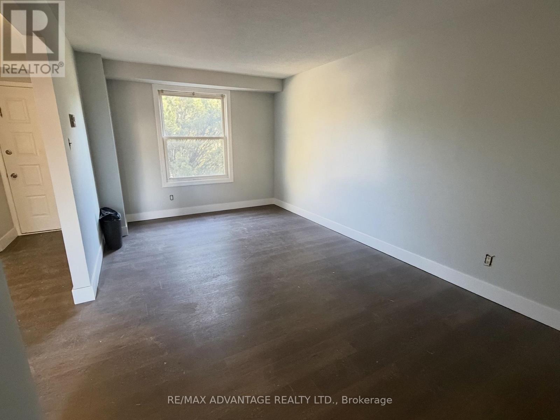
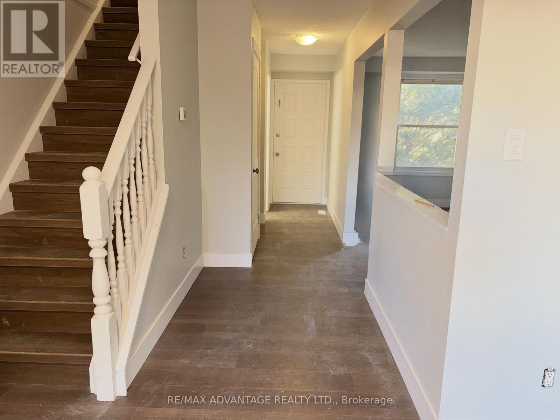
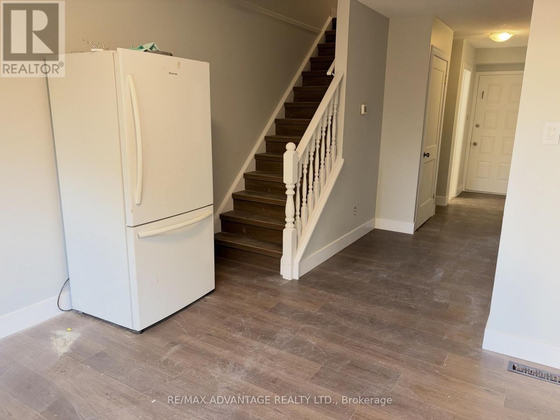
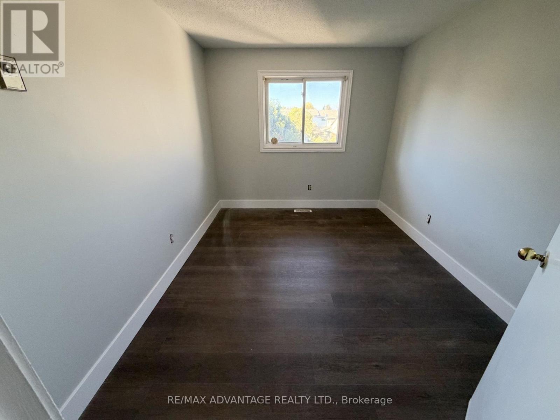
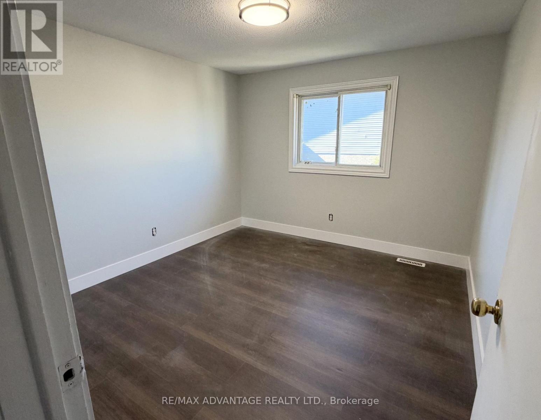
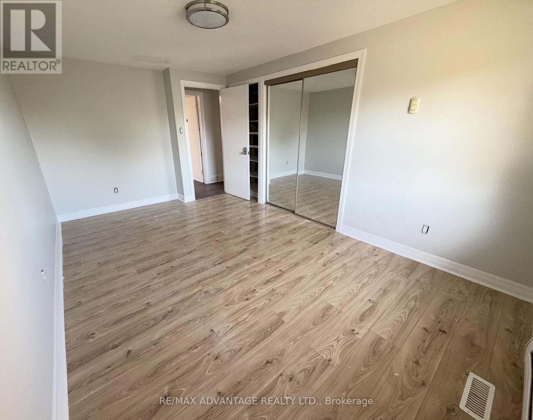
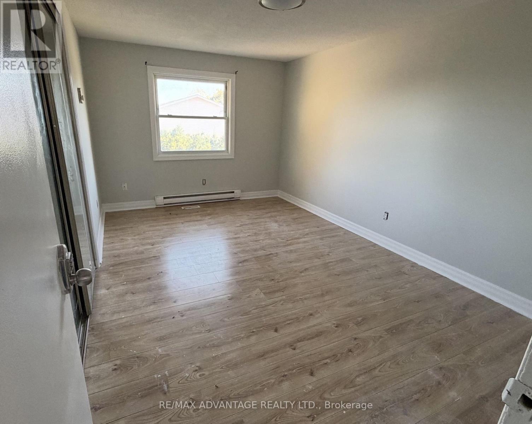
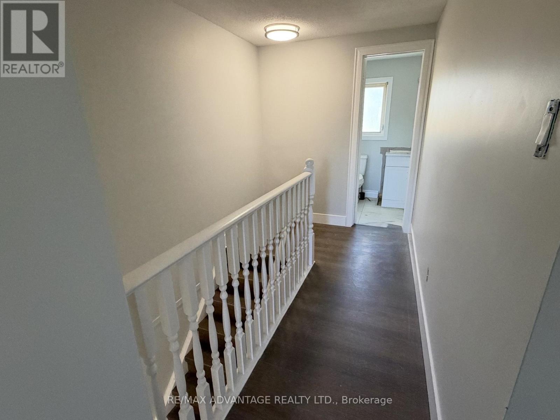
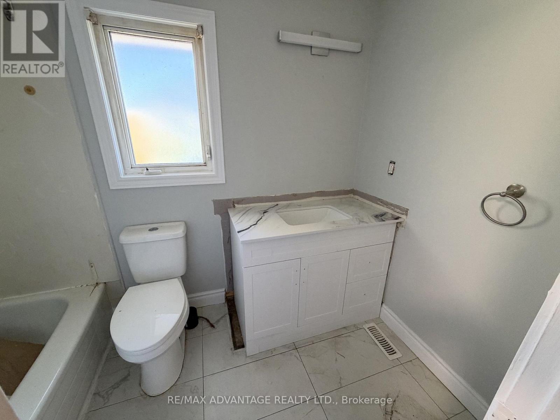
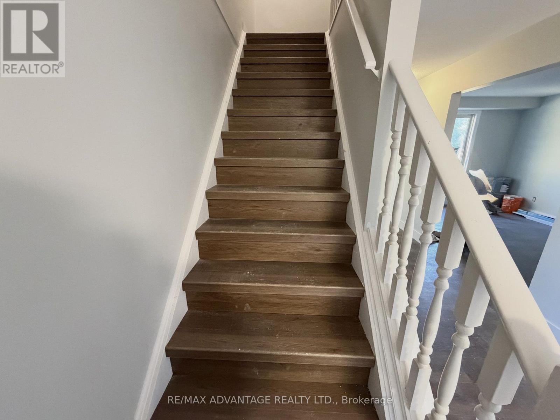
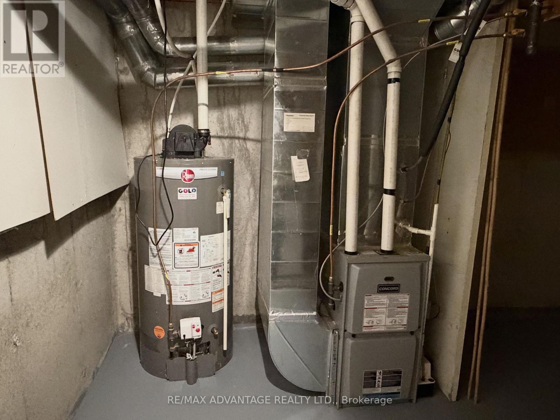
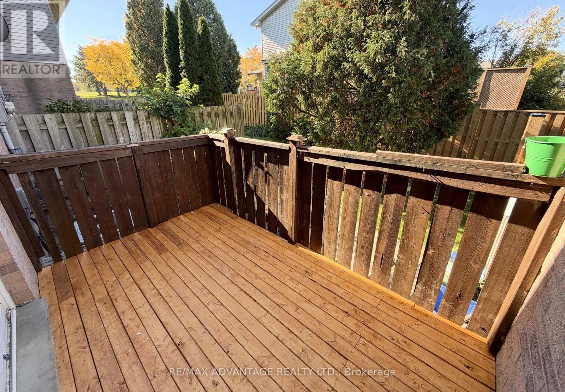
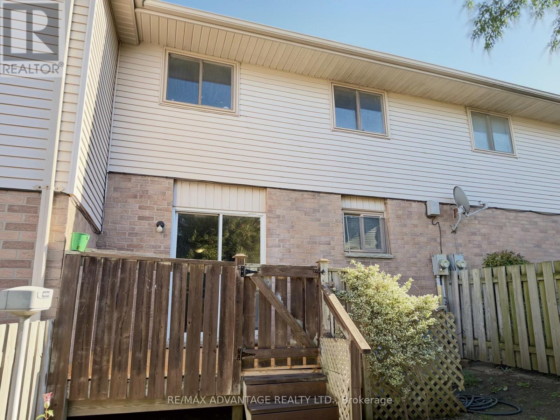
$396 MonthlyLocation- Location: Minutes to shopping, schools, walking paths, a park across the road withchildren's playgrounds, multiple soccer fields, baseball diamond and more. This three bedroom,one and half bath townhouse offers all hard surface flooring...yes, NO carpet. Roof(2026),Floor(2026),Furnace(2020) and Fresh Paints.. There are three living spaces for familymembers to spread out: a large inviting living room on the main floor and The second floor has3 good sized bedrooms all with newer ceiling lights . This unit is one of the few that has its2 parking spaces directly in front of the house. The back yard offers a peaceful oasis with achoice of sitting on a cozy deck or down on the patio and there is a place to store yourbicycles. Hey, book your showing today to check out all the great features of thishome...perhaps, soon to be your home!Would you like me to help you rewrite this description to make it more engaging for a real estate listing, or extract specific details like the property features into a bulleted list? (id:61499)
Property Details
| MLS® Number | X14103616 |
| Property Type | Single Family |
| Community Name | North F |
| AmenitiesNearBy | Park, Public Transit |
| CommunityFeatures | Pets Allowed With Restrictions |
| Easement | Unknown |
| Features | Carpet Free |
| ParkingSpaceTotal | 2 |
Building
| BathroomTotal | 2 |
| BedroomsAboveGround | 3 |
| BedroomsTotal | 3 |
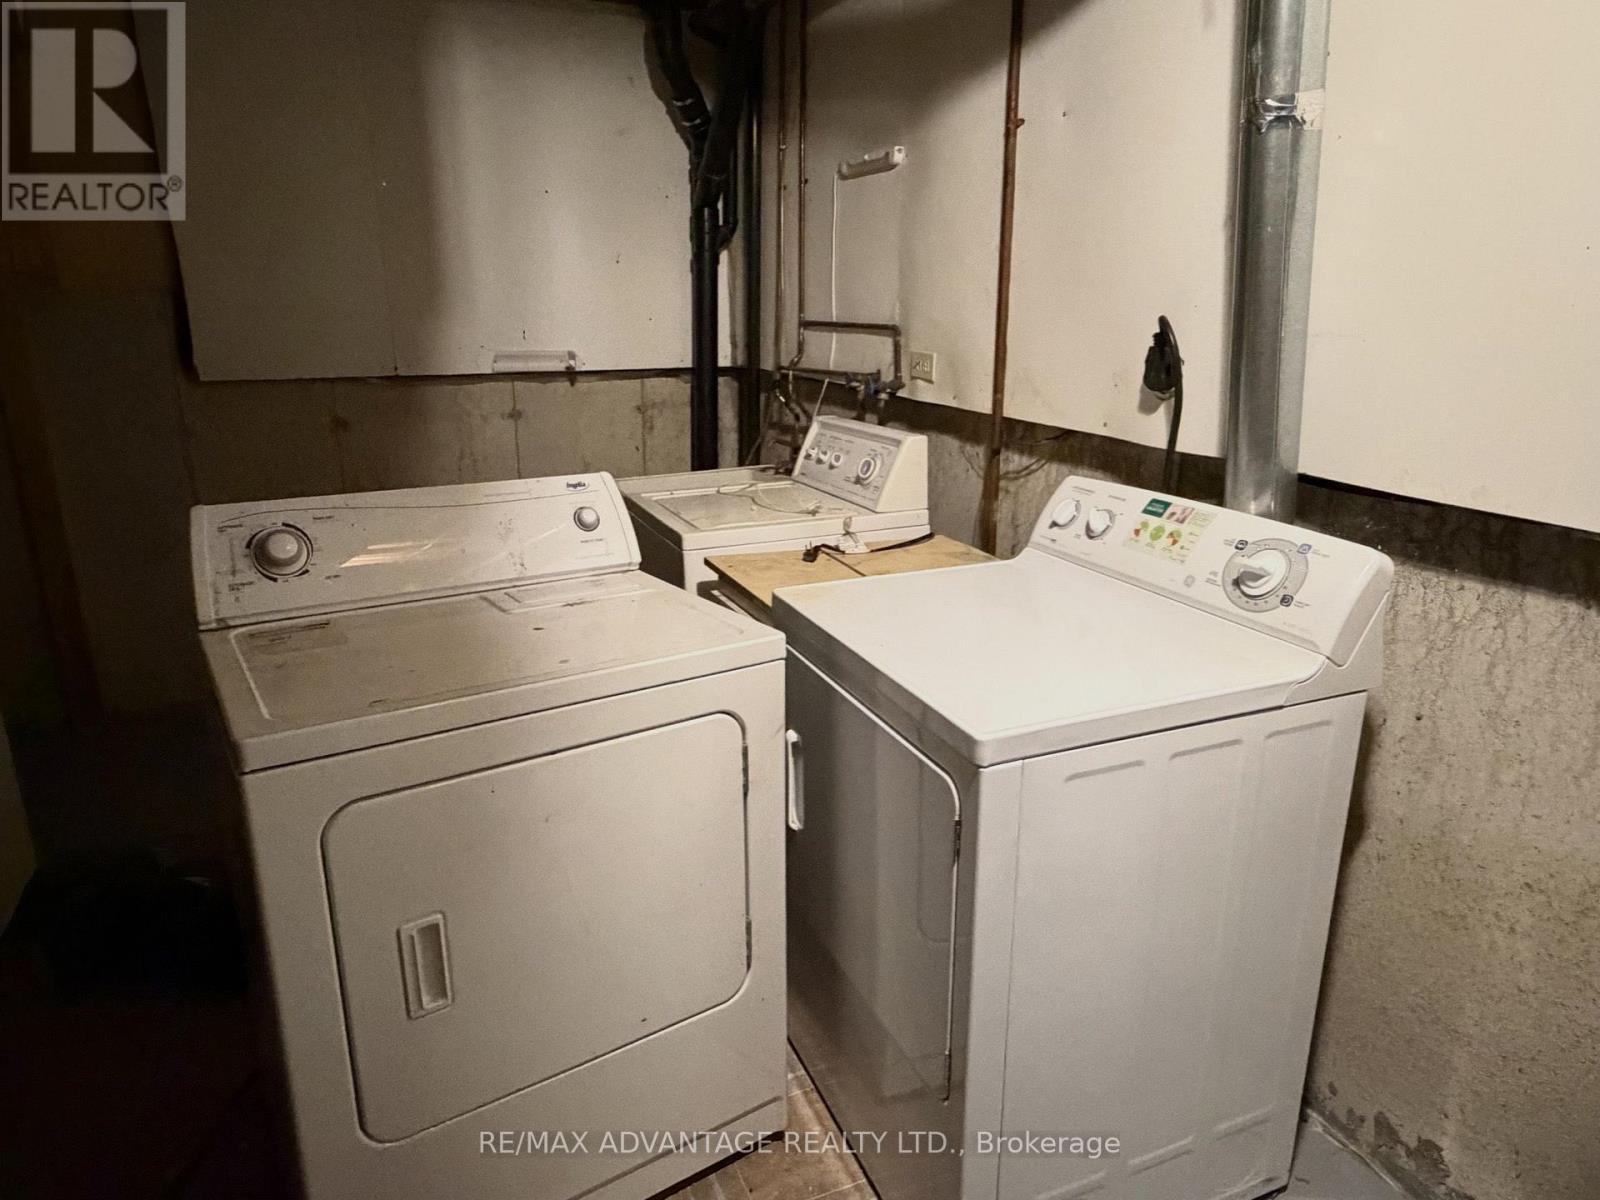
| Appliances | Water Heater, Dryer, Stove, Washer, Refrigerator |
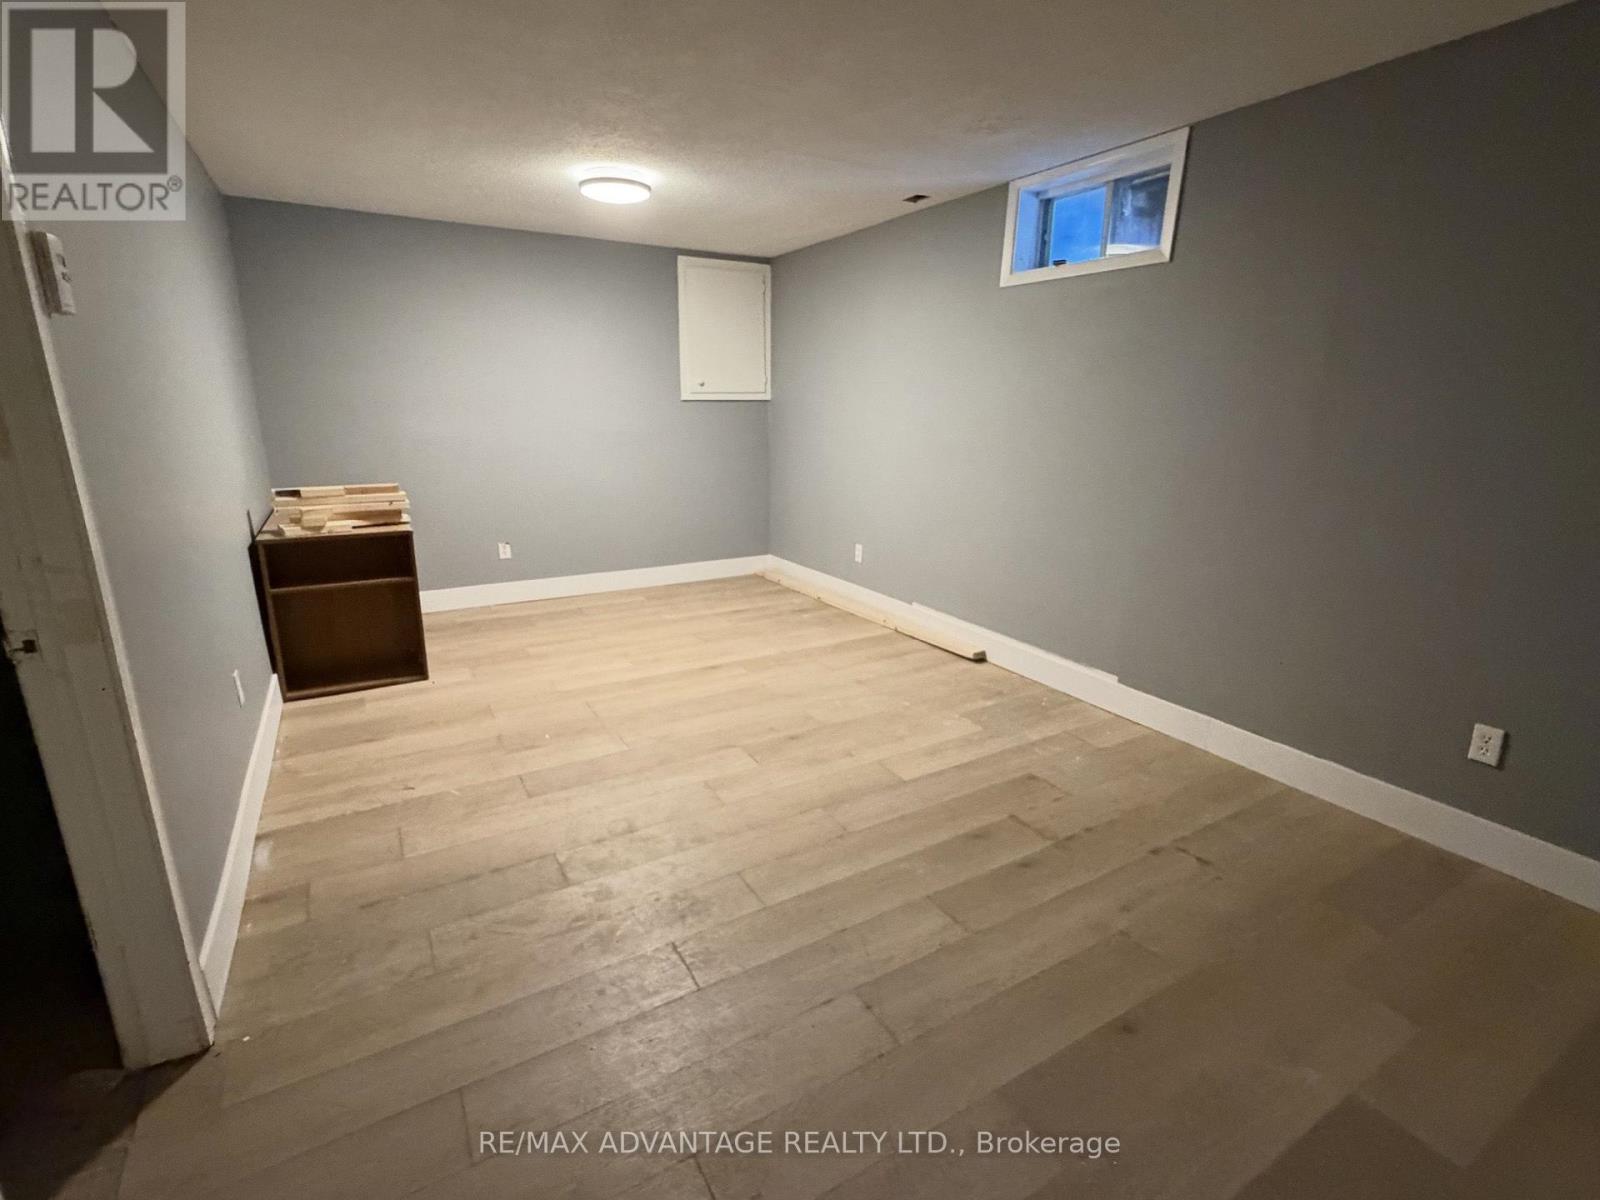
| BasementDevelopment | Partially Finished |
| BasementType | Full (partially Finished) |
| CoolingType | None |
| ExteriorFinish | Brick, Vinyl Siding |
| FireProtection | Smoke Detectors |
| FlooringType | Vinyl, Laminate |
| FoundationType | Poured Concrete |
| HalfBathTotal | 1 |
| HeatingFuel | Natural Gas |
| HeatingType | Forced Air |
| StoriesTotal | 2 |
| SizeInterior | 1200 - 1399 Sqft |
| Type | Row / Townhouse |
Parking
| No Garage |
Land
| Acreage | No |
| LandAmenities | Park, Public Transit |
Rooms
| Level | Type | Length | Width | Dimensions |
|---|---|---|---|---|
| Second Level | Primary Bedroom | 3.02 m | 6.35 m | 3.02 m x 6.35 m |
| Second Level | Bedroom 2 | 3.04 m | 3.86 m | 3.04 m x 3.86 m |
| Second Level | Bedroom 3 | 2.69 m | 3.86 m | 2.69 m x 3.86 m |
| Lower Level | Family Room | 15.76 m | 10.2 m | 15.76 m x 10.2 m |
| Lower Level | Laundry Room | 19.1 m | 6.7 m | 19.1 m x 6.7 m |
| Main Level | Living Room | 3.81 m | 6.24 m | 3.81 m x 6.24 m |
| Main Level | Kitchen | 2.41 m | 2.99 m | 2.41 m x 2.99 m |
| Main Level | Dining Room | 3.32 m | 4.82 m | 3.32 m x 4.82 m |
https://www.realtor.ca/real-estate/30429213/3-1855-aldersbrook-road-london-north-north-f-north-f
Interested?
Contact us for more information
Bhagaval Das Madhavavilasam Surendran
Salesperson
151 Pine Valley Blvd.
London, Ontario N6K 3T6

The trademarks REALTOR®, REALTORS®, and the REALTOR® logo are controlled by The Canadian Real Estate Association (CREA) and identify real estate professionals who are members of CREA. The trademarks MLS®, Multiple Listing Service® and the associated logos are owned by The Canadian Real Estate Association (CREA) and identify the quality of services provided by real estate professionals who are members of CREA. The trademark DDF® is owned by The Canadian Real Estate Association (CREA) and identifies CREA's Data Distribution Facility (DDF®)
October 21 2026 07:21:27
RE/MAX Advantage Realty Ltd.