


3 Burnt Ember Court Unit# Lower Kitchener, Ontario N2A 3S1

$1,900 MonthlyInsurance, Heat, Electricity
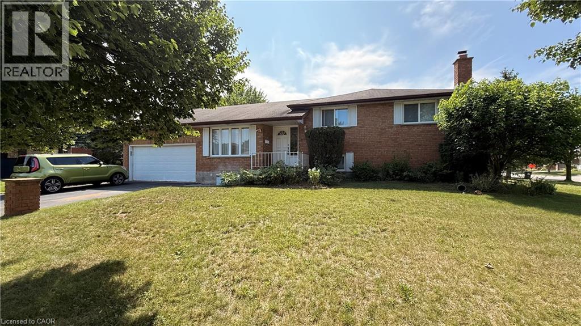
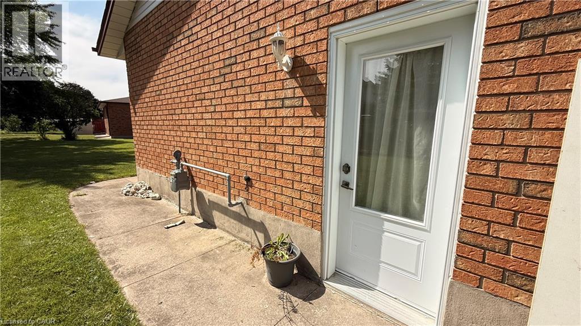
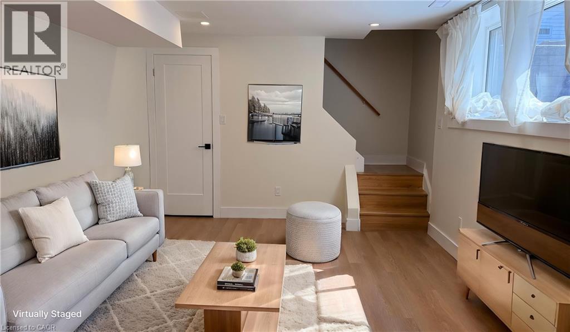
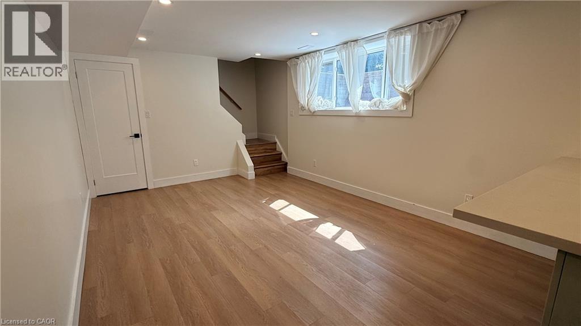
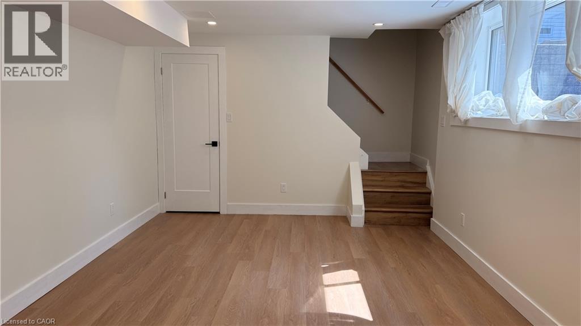
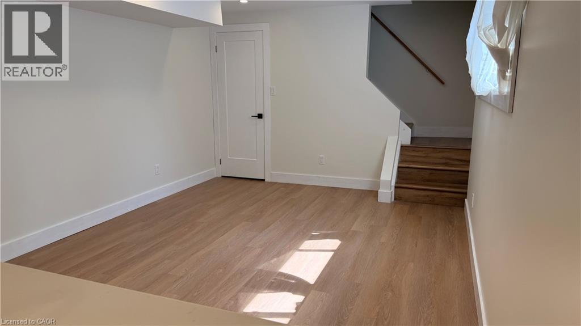
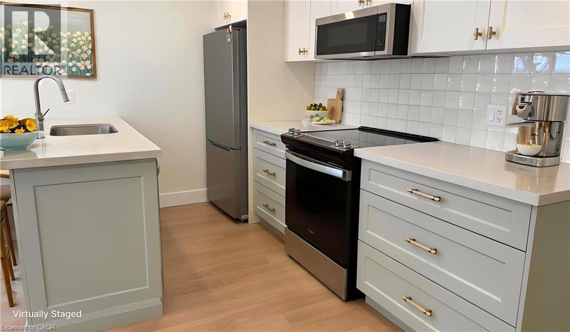
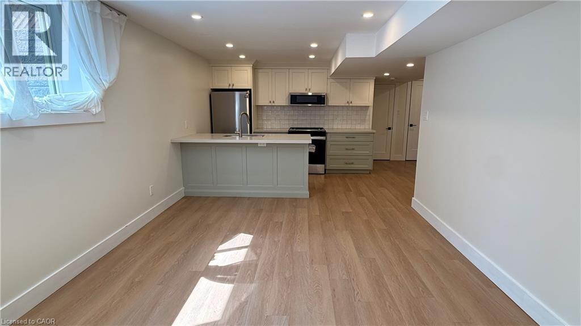
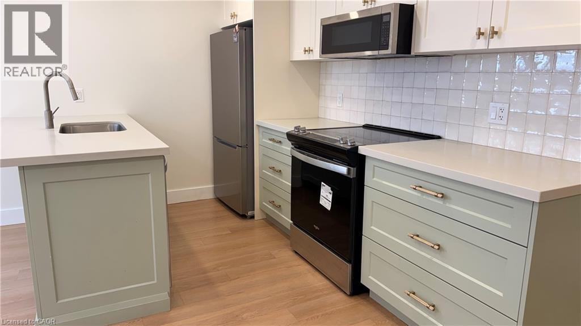
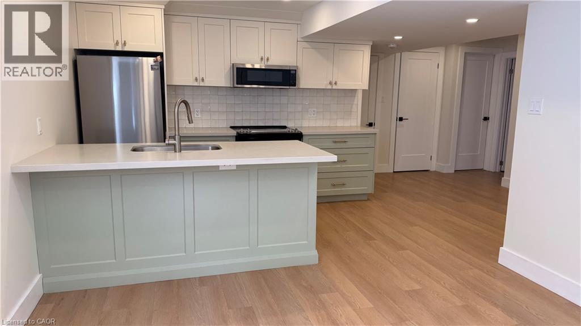
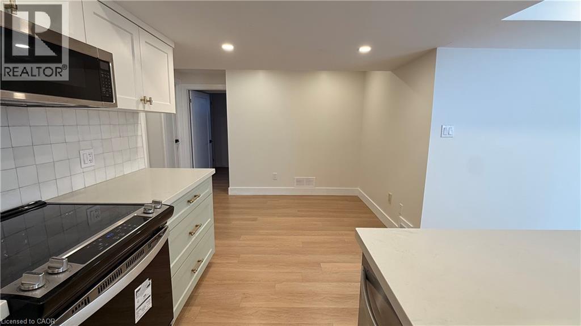
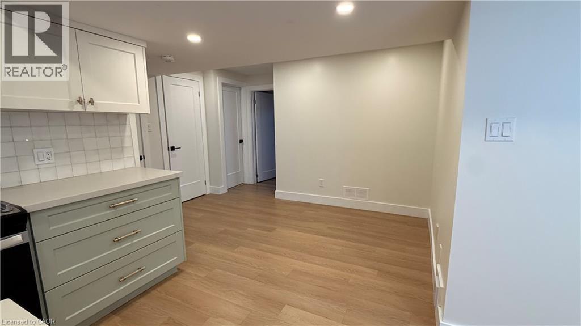
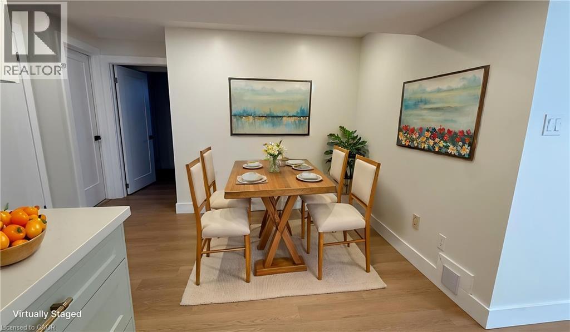
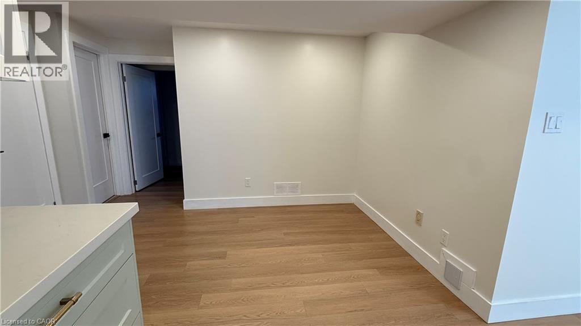
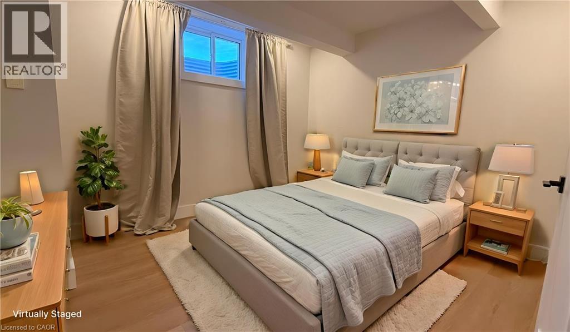
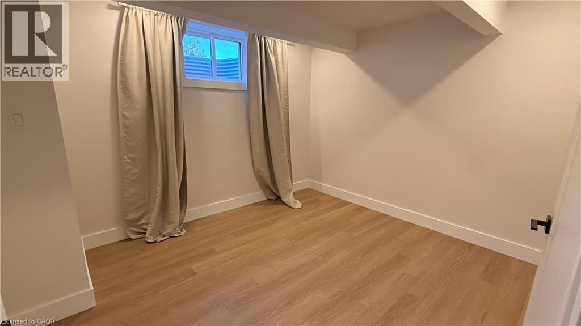
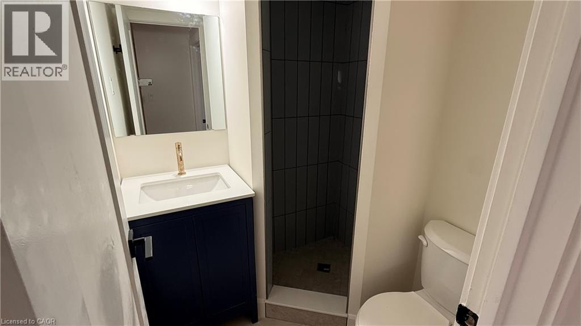
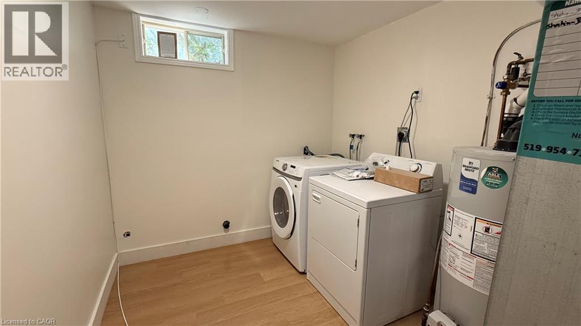
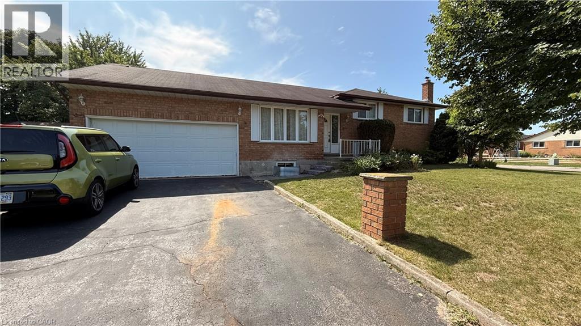
Newly renovated lower level one bedroom apartment in single family detached home. Quiet residential neighbourhood in Idlewood/Lackner Woods. Parking for two, with private side entrance. Sunny egress windows, spacious living room, kitchen with breakfast island and four S.S. appliances. Separate laundry and storage room, dining room, 3pc bath, and generously sized bedroom. Carpet free throughout. Looking for single person or couple, preferably no pets. Heat, hydro, and air conditioning are included. Immediate occupancy. Room sizes and square footage are approximate. (id:61499)
Property Details
| MLS® Number | 40857493 |
| Property Type | Single Family |
| AmenitiesNearBy | Airport, Hospital, Park, Place Of Worship, Playground, Public Transit, Schools, Shopping, Ski Area |
| EquipmentType | Water Heater |
| Features | Cul-de-sac, Corner Site, No Pet Home |
| ParkingSpaceTotal | 2 |
| RentalEquipmentType | Water Heater |
Building
| BathroomTotal | 1 |
| BedroomsBelowGround | 1 |
| BedroomsTotal | 1 |
| Appliances | Central Vacuum, Dishwasher, Dryer, Refrigerator, Stove, Water Softener, Washer, Microwave Built-in |
| ArchitecturalStyle | Other |
| BasementDevelopment | Finished |
| BasementType | Full (finished) |
| ConstructedDate | 1987 |
| ConstructionStyleAttachment | Detached |
| CoolingType | Central Air Conditioning |
| ExteriorFinish | Brick, Vinyl Siding |
| HeatingFuel | Natural Gas |
| HeatingType | Forced Air |
| StoriesTotal | 2 |
| SizeInterior | 517 Sqft |
| Type | House |
| UtilityWater | Municipal Water |
Parking
| Attached Garage | |
| Open |
Land
| Acreage | No |
| LandAmenities | Airport, Hospital, Park, Place Of Worship, Playground, Public Transit, Schools, Shopping, Ski Area |
| Sewer | Municipal Sewage System |
| SizeDepth | 121 Ft |
| SizeFrontage | 71 Ft |
| SizeTotalText | Under 1/2 Acre |
| ZoningDescription | R2a |
Rooms
| Level | Type | Length | Width | Dimensions |
|---|---|---|---|---|
| Basement | 3pc Bathroom | 5'0'' x 5'3'' | ||
| Basement | Bedroom | 8'10'' x 11'3'' | ||
| Basement | Laundry Room | 11'0'' x 7'9'' | ||
| Basement | Dining Room | 7'5'' x 8'0'' | ||
| Basement | Kitchen | 11'5'' x 8'0'' | ||
| Basement | Living Room | 11'1'' x 14'9'' |
https://www.realtor.ca/real-estate/30194363/3-burnt-ember-court-unit-lower-kitchener
Interested?
Contact us for more information
Jessica Montague March
Salesperson
4-471 Hespeler Rd.
Cambridge, Ontario N1R 6J2
Lisa Hube
Salesperson
4-471 Hespeler Rd Unit 4 (Upper)
Cambridge, Ontario N1R 6J2

The trademarks REALTOR®, REALTORS®, and the REALTOR® logo are controlled by The Canadian Real Estate Association (CREA) and identify real estate professionals who are members of CREA. The trademarks MLS®, Multiple Listing Service® and the associated logos are owned by The Canadian Real Estate Association (CREA) and identify the quality of services provided by real estate professionals who are members of CREA. The trademark DDF® is owned by The Canadian Real Estate Association (CREA) and identifies CREA's Data Distribution Facility (DDF®)
August 27 2026 01:29:15
Royal LePage Crown Realty Services, Royal LePage Crown Realty Services Inc.