


3 Horseshoe Bay Road Dunnville, Ontario N1A 2W8


$695,000
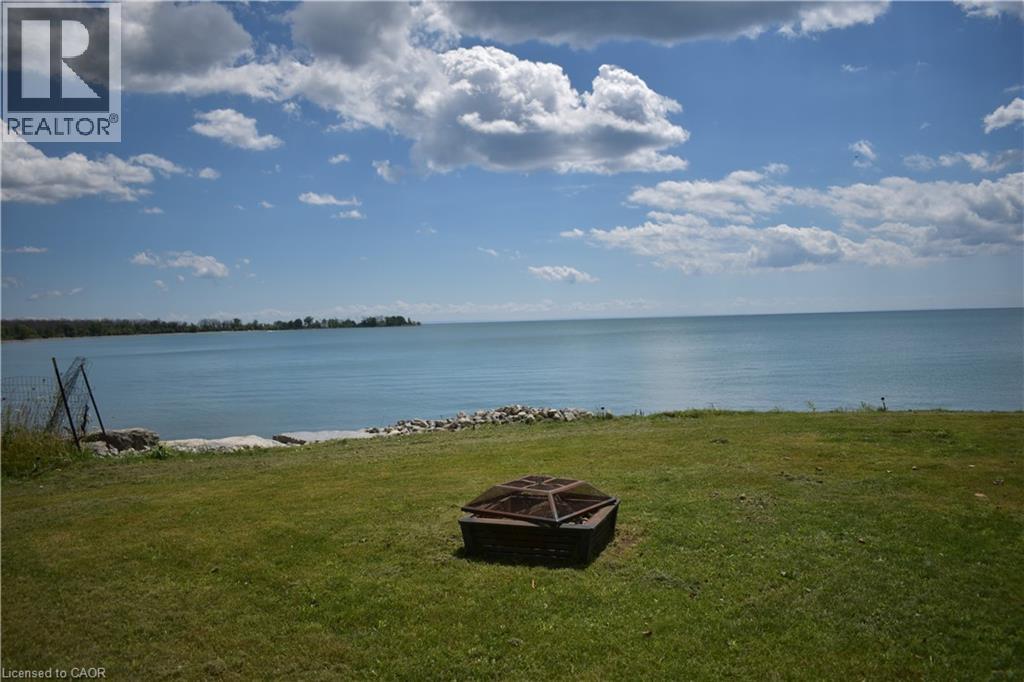
Well-maintained 3-bedroom, 1-bath waterfront cottage on Lake Erie offers a solid concrete break wall, scenic views, and sits on an 80’ x 257’ lot. Includes a 24’x24’ garage (2015) with guest/games room, 3-piece bath, and lake gear storage; major updates like full septic (2012), roof, foundation, and drainage (2015); additional lofted shed for storage. Minutes from Dunnville’s shops and dining. Fully furnished and equipped—lake toys, canoe, BBQ, lawn equipment—making this a turn-key summer retreat or rental investment. (id:61499)
Property Details
| MLS® Number | 40826171 |
| Property Type | Single Family |
| AmenitiesNearBy | Beach, Golf Nearby, Park, Shopping |
| EquipmentType | None |
| Features | Crushed Stone Driveway, Country Residential, Recreational |
| ParkingSpaceTotal | 6 |
| RentalEquipmentType | None |
| Structure | Shed |
| ViewType | View Of Water |
| WaterFrontType | Waterfront |
Building
| BathroomTotal | 2 |
| BedroomsAboveGround | 3 |
| BedroomsTotal | 3 |
| Appliances | Refrigerator, Window Coverings |
| ArchitecturalStyle | Bungalow |
| BasementType | None |
| ConstructedDate | 1950 |
| ConstructionStyleAttachment | Detached |
| CoolingType | None |
| ExteriorFinish | Vinyl Siding |
| FireplaceFuel | Electric |
| FireplacePresent | Yes |
| FireplaceTotal | 1 |
| FireplaceType | Other - See Remarks |
| FoundationType | Piled |
| HalfBathTotal | 1 |
| HeatingFuel | Electric |
| HeatingType | Space Heater |
| StoriesTotal | 1 |
| SizeInterior | 780 Sqft |
| Type | House |
| UtilityWater | Cistern |
Parking
| Detached Garage | |
| Open |
Land
| AccessType | Water Access, Road Access |
| Acreage | No |
| LandAmenities | Beach, Golf Nearby, Park, Shopping |
| Sewer | Septic System |
| SizeDepth | 257 Ft |
| SizeFrontage | 80 Ft |
| SizeTotalText | Under 1/2 Acre |
| SurfaceWater | Lake |
| ZoningDescription | Lakeshore Residential |
Rooms
| Level | Type | Length | Width | Dimensions |
|---|---|---|---|---|
| Main Level | 3pc Bathroom | 6'6'' x 6' | ||
| Main Level | Bedroom | 9'6'' x 8'2'' | ||
| Main Level | Bedroom | 9'6'' x 9'3'' | ||
| Main Level | Bedroom | 9'6'' x 7'6'' | ||
| Main Level | 2pc Bathroom | 6'5'' x 4'2'' | ||
| Main Level | Living Room/dining Room | 18' x 15'6'' | ||
| Main Level | Kitchen | 11'0'' x 8'7'' |
https://www.realtor.ca/real-estate/29692588/3-horseshoe-bay-road-dunnville
Interested?
Contact us for more information
Laura Rodstrom
Salesperson
431 Concession Street
Hamilton, Ontario L9A 1C1

The trademarks REALTOR®, REALTORS®, and the REALTOR® logo are controlled by The Canadian Real Estate Association (CREA) and identify real estate professionals who are members of CREA. The trademarks MLS®, Multiple Listing Service® and the associated logos are owned by The Canadian Real Estate Association (CREA) and identify the quality of services provided by real estate professionals who are members of CREA. The trademark DDF® is owned by The Canadian Real Estate Association (CREA) and identifies CREA's Data Distribution Facility (DDF®)
August 14 2026 02:40:39
Realty Network