


3 Innswood Place Unit# Lower Hamilton, Ontario L8W 2V3

$1,600 MonthlyHeat, Electricity, Water
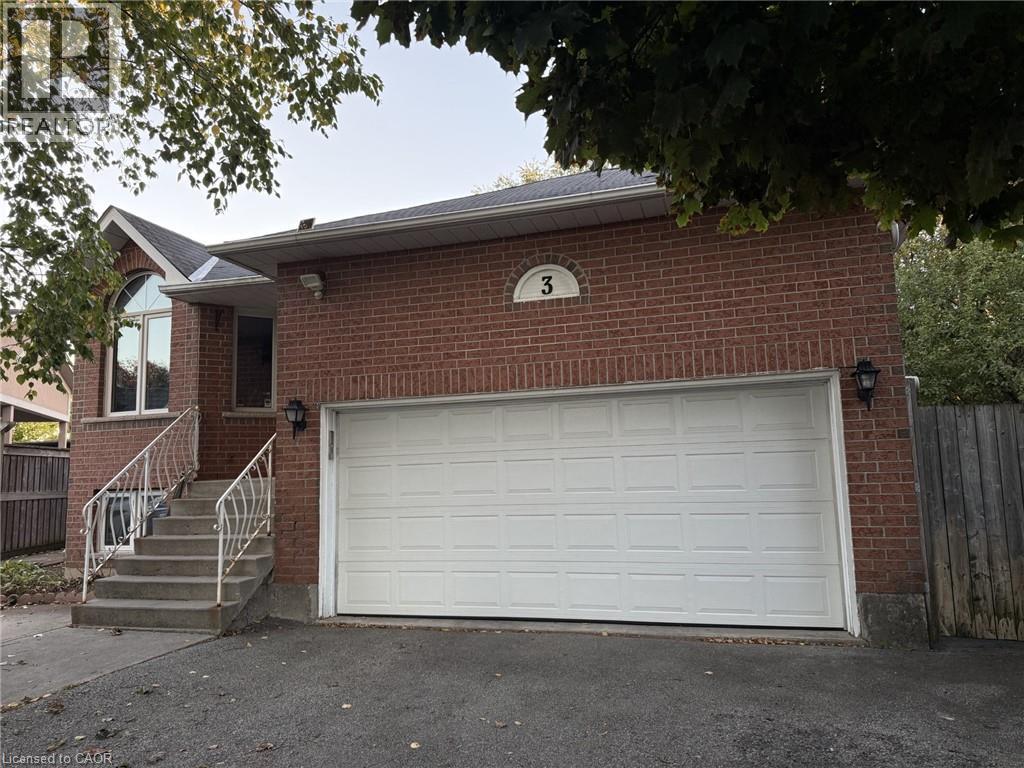
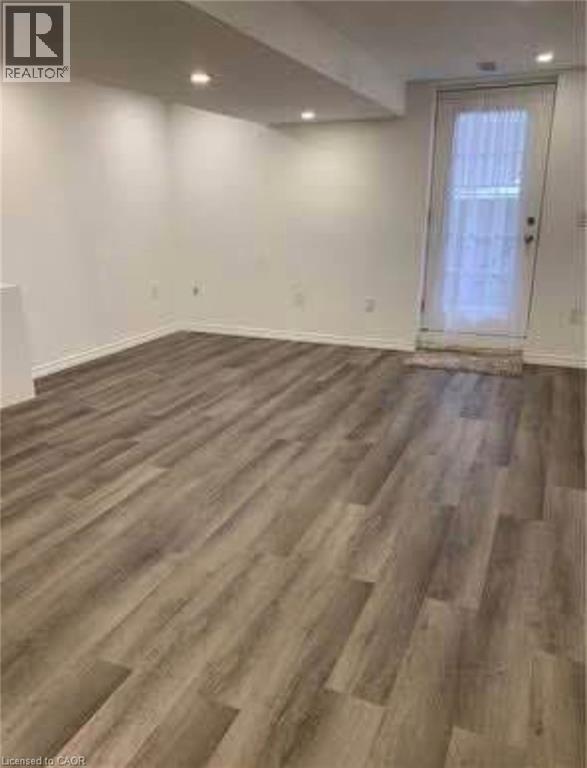
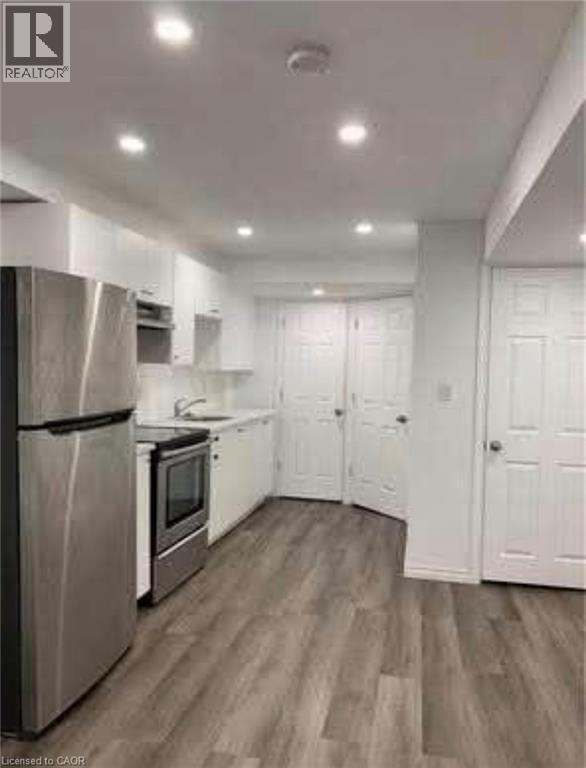
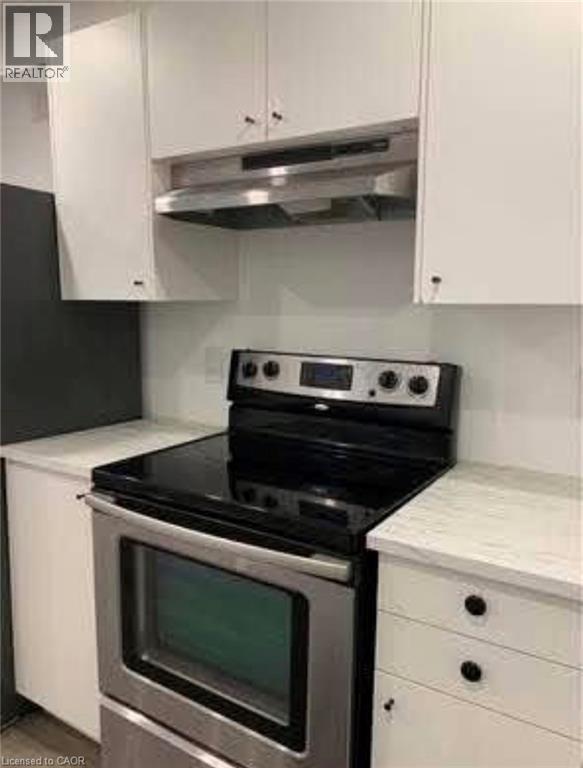
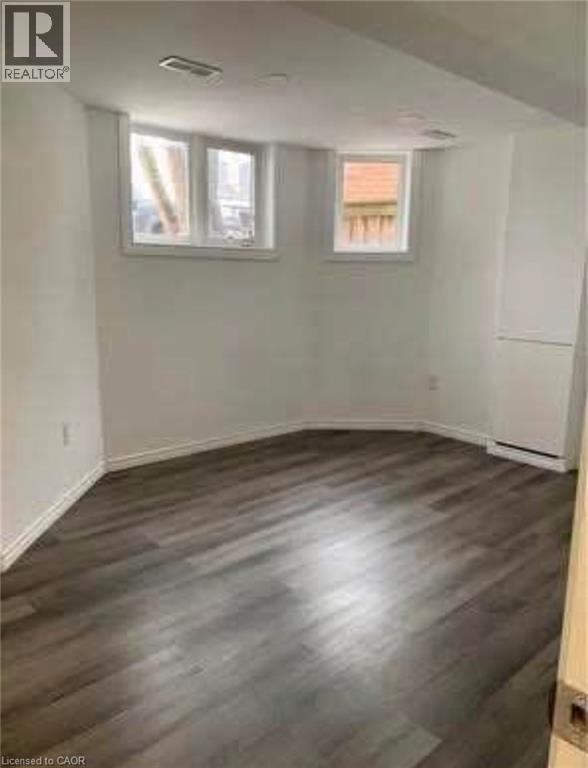
ALL-INCLUSIVE 1 BEDROOM UNIT - ENJOY CLEAN QUIET PEACEFUL LIVING IN THIS BRIGHT UPDATED LOWER LEVEL UNIT ON THE SOUTHEAST HAMILTON MOUNTAIN. LOCATED IN THE SOUGHT AFTER TEMPLEMEAD NEIGHBOURHOOD THIS UNIT FEATURES A FUNCTIONAL LAYOUT WITH VINYL PLANK FLOORING THROUGHOUT AND A SPACIOUS LIVING AREA WITH POT LIGHTING. ENJOY THE TRANQUILITY OF A PRIVATE FENCED BACKYARD. 2 TANDEM PARKING SPOTS AND ADDITIONAL LARGE STORAGE INCLUDED . CLOSE TO SHOPPING, SCHOOLS, PARKS AND ALL AMENITIES. CONVENIENTLY SITUATED NEAR PUBLIC TRANSIT WITH EASY ACCESS TO HIGHWAYS AND BEYOND. (id:61499)
Property Details
| MLS® Number | 40868042 |
| Property Type | Single Family |
| AmenitiesNearBy | Park, Place Of Worship, Public Transit, Schools, Shopping |
| CommunityFeatures | Quiet Area, Community Centre |
| ParkingSpaceTotal | 2 |
Building
| BathroomTotal | 1 |
| BedroomsBelowGround | 1 |
| BedroomsTotal | 1 |
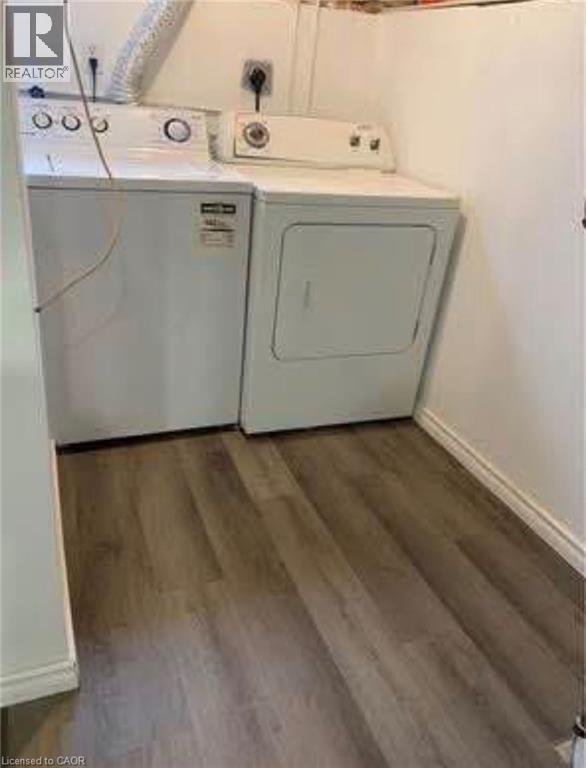
| Appliances | Dryer, Refrigerator, Stove, Washer, Hood Fan |
| ArchitecturalStyle | Other |
| BasementDevelopment | Finished |
| BasementType | Full (finished) |
| ConstructionStyleAttachment | Detached |
| ConstructionStyleSplitLevel | Backsplit |
| CoolingType | Central Air Conditioning |
| ExteriorFinish | Brick |
| FireProtection | Smoke Detectors |
| FoundationType | Poured Concrete |
| HeatingFuel | Natural Gas |
| HeatingType | Forced Air |
| StoriesTotal | 2 |
| SizeInterior | 700 Sqft |
| Type | House |
| UtilityWater | Municipal Water |
Land
| AccessType | Road Access, Highway Access |
| Acreage | No |
| LandAmenities | Park, Place Of Worship, Public Transit, Schools, Shopping |
| Sewer | Municipal Sewage System |
| SizeDepth | 134 Ft |
| SizeFrontage | 31 Ft |
| SizeTotalText | Under 1/2 Acre |
| ZoningDescription | D/s-625 |
Rooms
| Level | Type | Length | Width | Dimensions |
|---|---|---|---|---|
| Lower Level | Laundry Room | 9'0'' x 6'0'' | ||
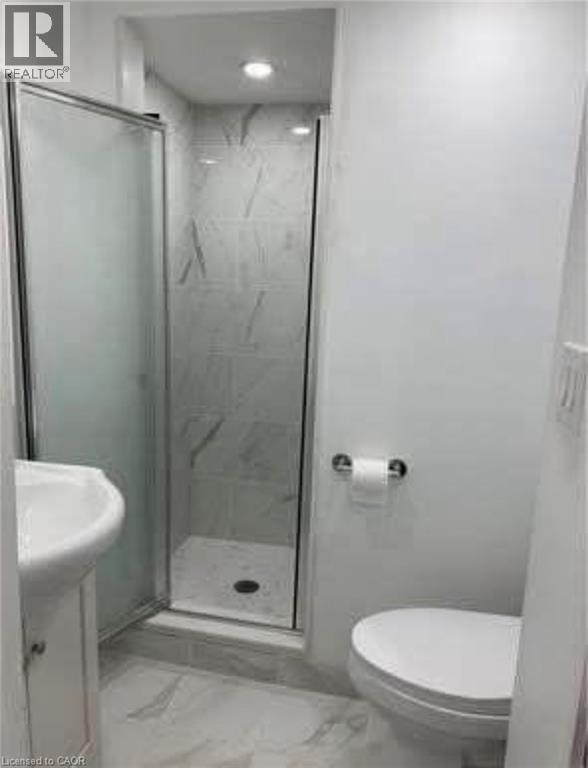
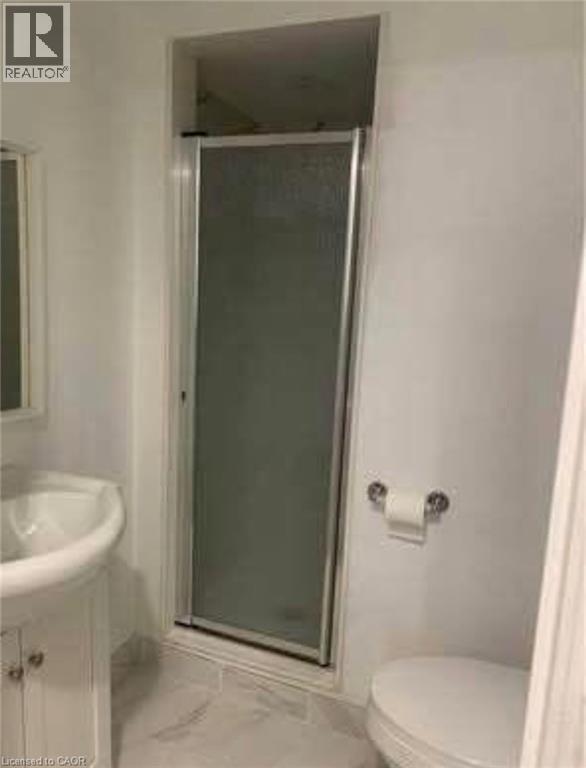
| Lower Level | 3pc Bathroom | 6'8'' x 5'6'' | ||
| Lower Level | Bedroom | 15'0'' x 11'6'' | ||
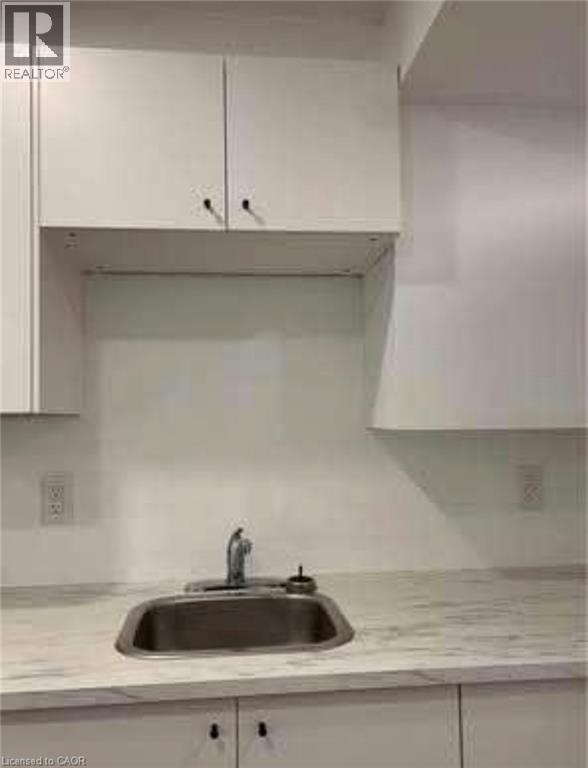
| Lower Level | Kitchen | 12'0'' x 10'9'' | ||
| Lower Level | Living Room | 16'0'' x 16'0'' |
https://www.realtor.ca/real-estate/30356751/3-innswood-place-unit-lower-hamilton
Interested?
Contact us for more information
Frank Lombardo
Salesperson
860 Queenston Road
Stoney Creek, Ontario L8G 4A8

The trademarks REALTOR®, REALTORS®, and the REALTOR® logo are controlled by The Canadian Real Estate Association (CREA) and identify real estate professionals who are members of CREA. The trademarks MLS®, Multiple Listing Service® and the associated logos are owned by The Canadian Real Estate Association (CREA) and identify the quality of services provided by real estate professionals who are members of CREA. The trademark DDF® is owned by The Canadian Real Estate Association (CREA) and identifies CREA's Data Distribution Facility (DDF®)
October 09 2026 02:01:01
RE/MAX Escarpment Realty Inc.