


30 Francis Street S Unit# 207 Kitchener, Ontario N2G 2A1

$1,800 MonthlyOther, See Remarks, Property Management
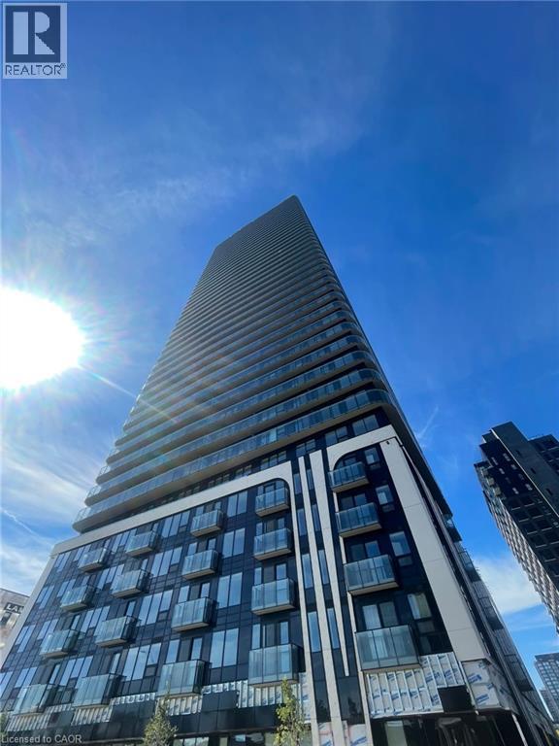
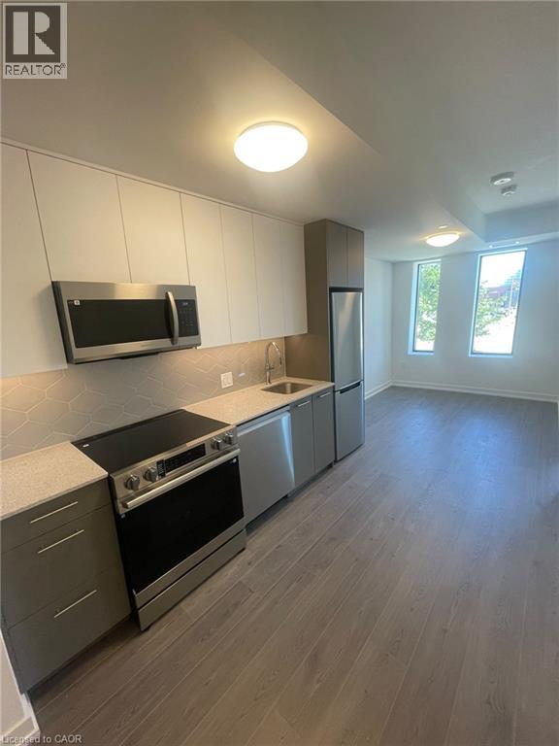
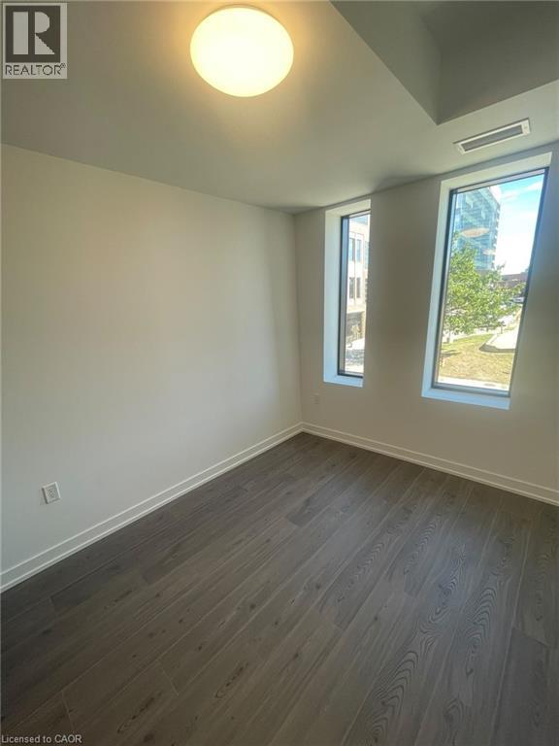
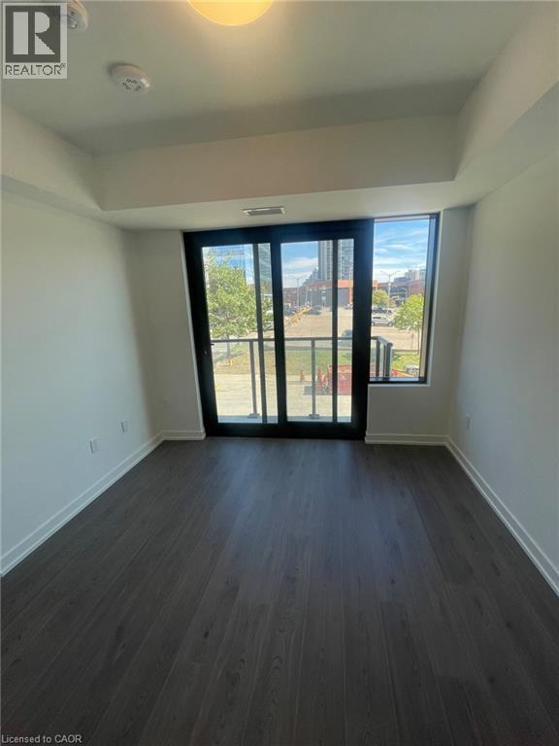
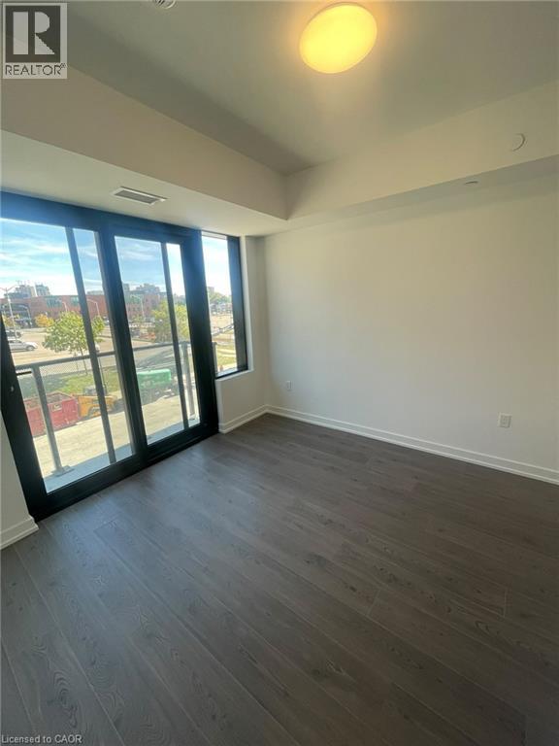
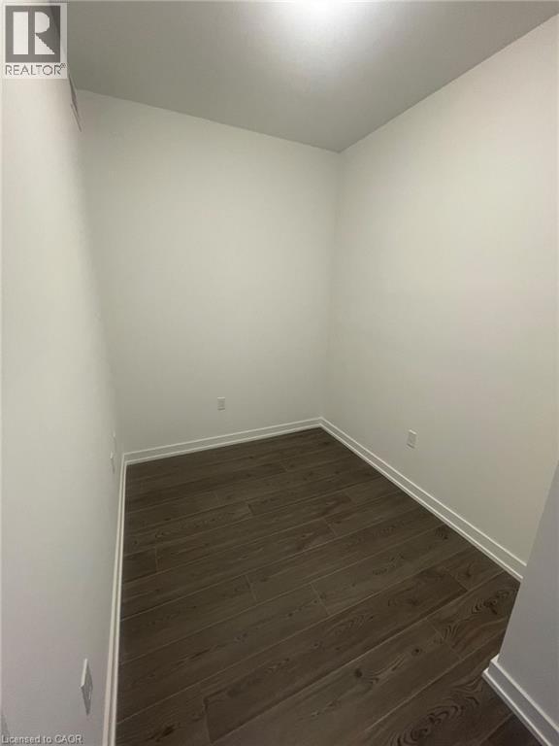
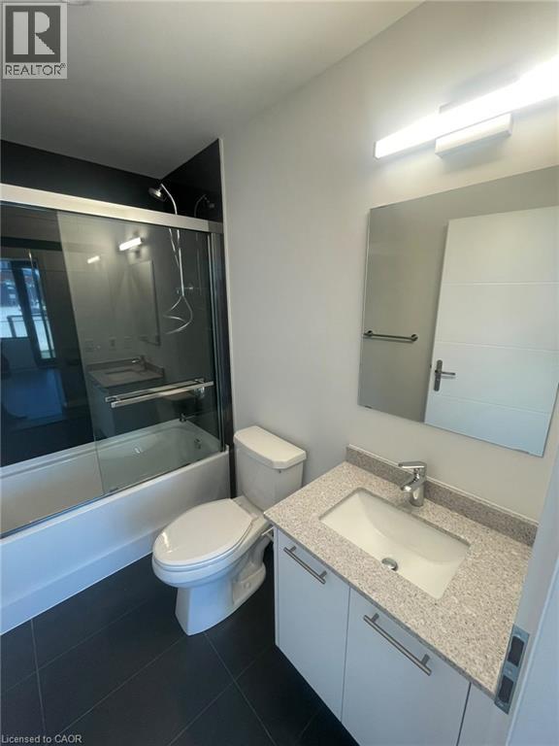
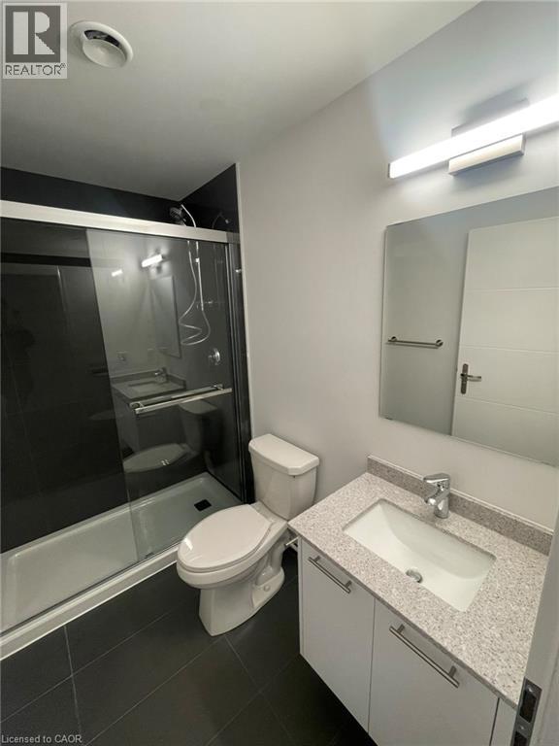
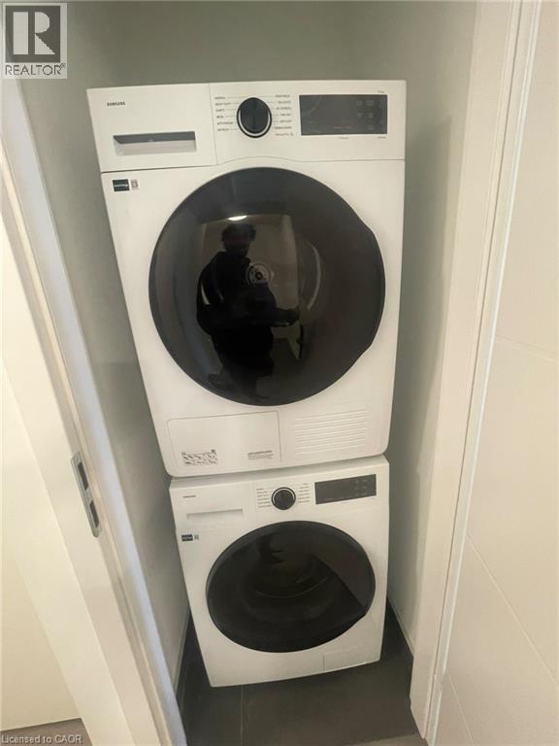
30 Francis St S, Unit 207, Kitchener Welcome to this comfortable 1-bedroom plus den, 2-bathroom condominium offering approximately 618 square feet of functional living space in a convenient Kitchener location. Featuring a practical layout and modern conveniences, this unit is well suited for professionals, couples, or anyone seeking a comfortable and low-maintenance lifestyle. The condo features central air conditioning, central heating, and in-unit laundry for year-round comfort and convenience. Rent is plus utilities, with one parking space available for an additional $100 per month. Average utilities are approximately $90 per month. Conveniently located close to shopping, restaurants, schools, parks, public transit, and major commuter routes, this property offers easy access to everyday amenities and services. Property Features: • Condominium • Unit 207 • 1 Bedroom + Den • 2 Full Bathrooms • Approximately 618 Sq Ft • Rent + Utilities • 1 Parking Space Available for $100/Month • In-Unit Laundry • Central Air Conditioning • Central Heating • Average Utilities: Approximately $90/Month Available October 1st, 2026. (id:61499)
Property Details
| MLS® Number | 40868155 |
| Property Type | Single Family |
| Features | Southern Exposure, Balcony, Tile Drained |
| ParkingSpaceTotal | 1 |
Building
| BathroomTotal | 2 |
| BedroomsAboveGround | 1 |
| BedroomsTotal | 1 |
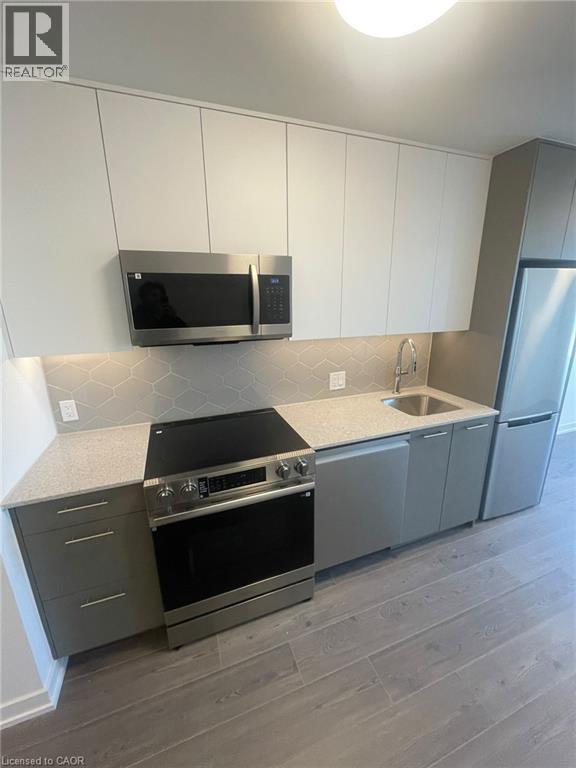
| Appliances | Dishwasher, Dryer, Refrigerator, Stove, Washer, Microwave Built-in |
| ArchitecturalStyle | Other |
| BasementType | None |
| ConstructionStyleAttachment | Attached |
| CoolingType | Central Air Conditioning |
| ExteriorFinish | Other |
| HeatingType | Baseboard Heaters, Forced Air, Other |
| StoriesTotal | 45 |
| SizeInterior | 618 Sqft |
| Type | Apartment |
Parking
| Open |
Land
| Acreage | No |
| SizeDepth | 138 Ft |
| SizeTotal | 0|under 1/2 Acre |
| SizeTotalText | 0|under 1/2 Acre |
| ZoningDescription | Tbd |
Rooms
| Level | Type | Length | Width | Dimensions |
|---|---|---|---|---|
| Main Level | 4pc Bathroom | Measurements not available | ||
| Main Level | 4pc Bathroom | Measurements not available | ||
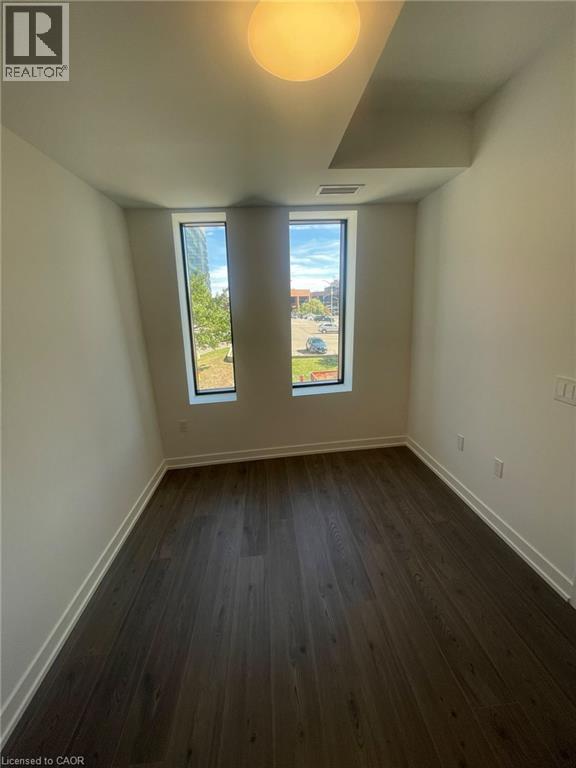
| Main Level | Den | 8'0'' x 7'6'' | ||
| Main Level | Primary Bedroom | 10'0'' x 9'0'' | ||
| Main Level | Kitchen | 10'0'' x 8'6'' | ||
| Main Level | Living Room/dining Room | 11'6'' x 10'0'' |
https://www.realtor.ca/real-estate/30350560/30-francis-street-s-unit-207-kitchener
Interested?
Contact us for more information
Ruben Solano
Salesperson
385 Frederick St., Unit 23
Kitchener, Ontario N2H 2P2

The trademarks REALTOR®, REALTORS®, and the REALTOR® logo are controlled by The Canadian Real Estate Association (CREA) and identify real estate professionals who are members of CREA. The trademarks MLS®, Multiple Listing Service® and the associated logos are owned by The Canadian Real Estate Association (CREA) and identify the quality of services provided by real estate professionals who are members of CREA. The trademark DDF® is owned by The Canadian Real Estate Association (CREA) and identifies CREA's Data Distribution Facility (DDF®)
October 04 2026 01:41:17
Homelife Power Realty Inc.