


30 Francis Street S Unit# 308 Kitchener, Ontario N2G 0B5

$1,700 Monthly
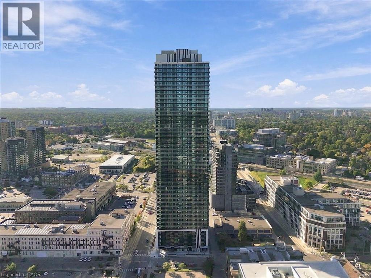
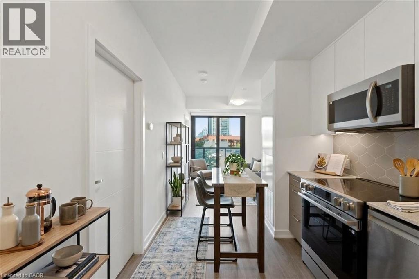
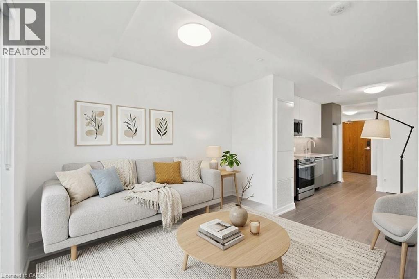
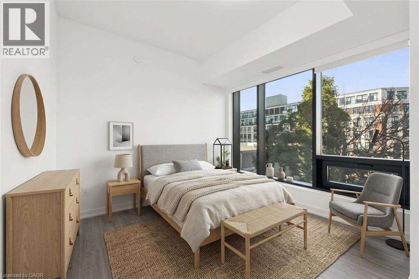
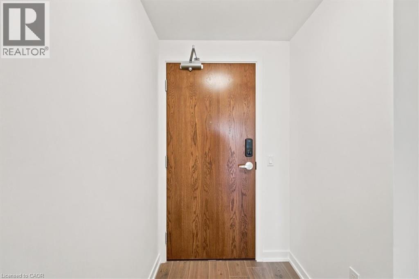
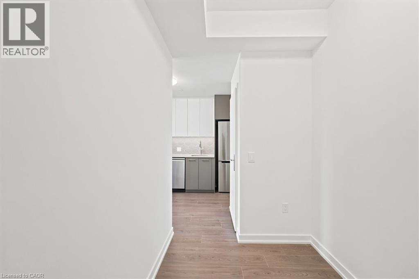
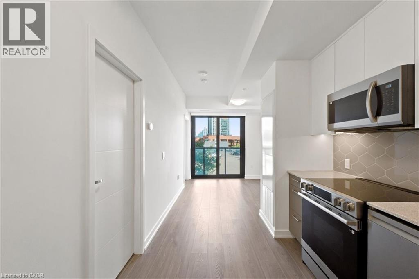
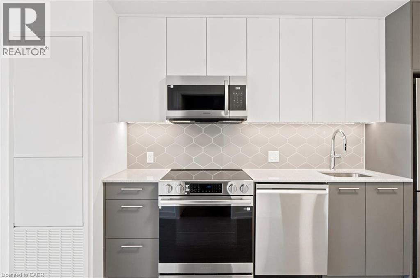
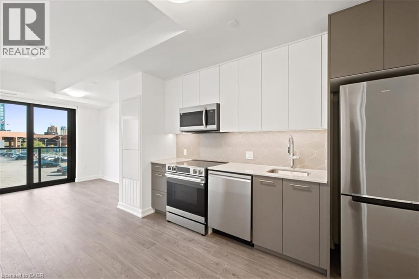
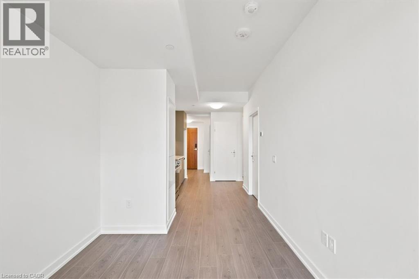
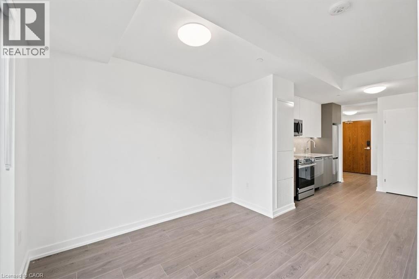
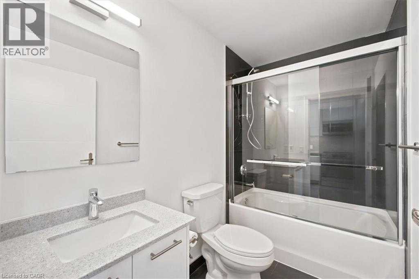
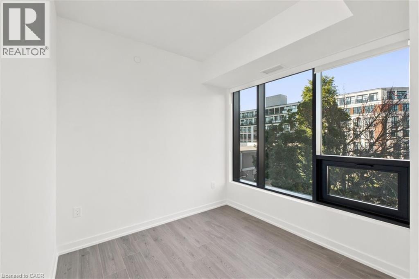
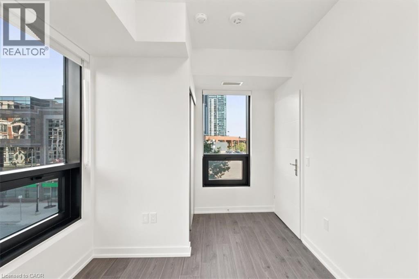
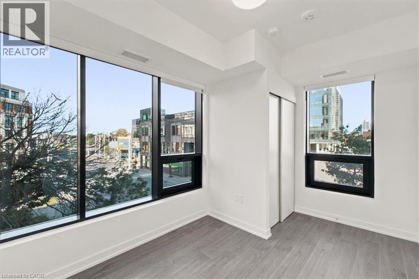
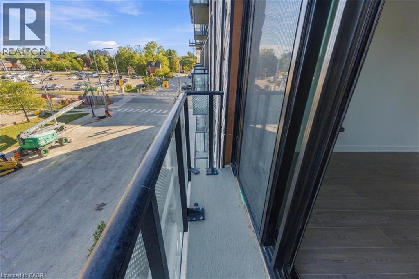
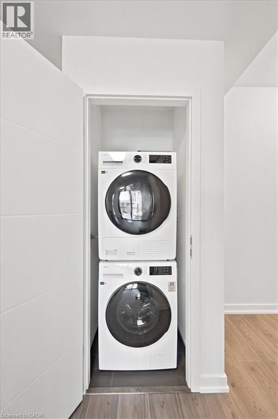
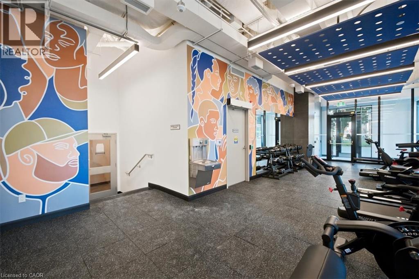
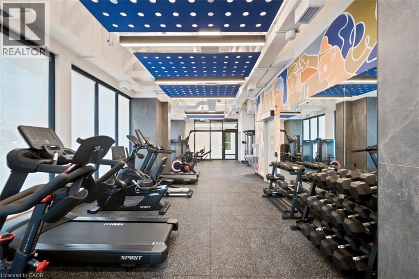
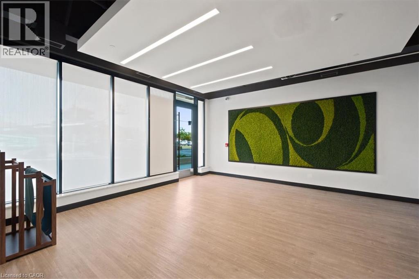
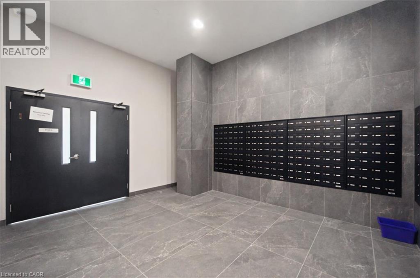
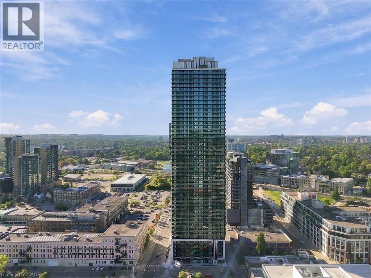
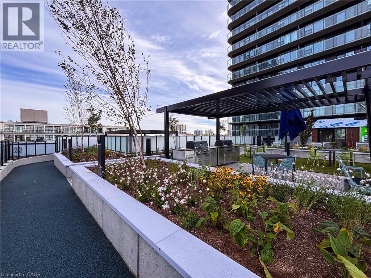
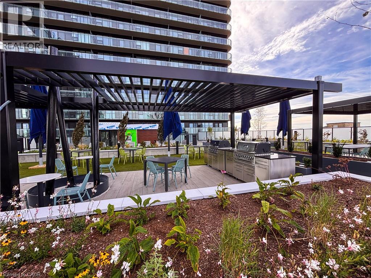
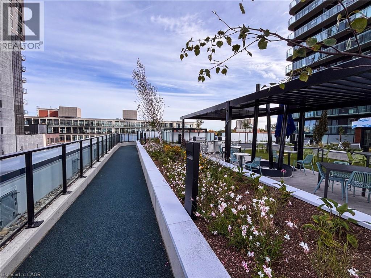
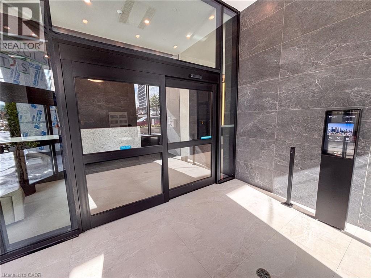
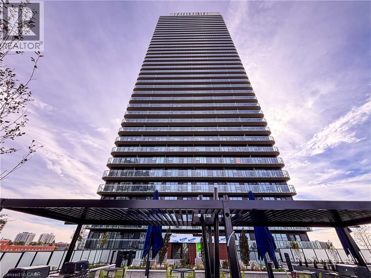
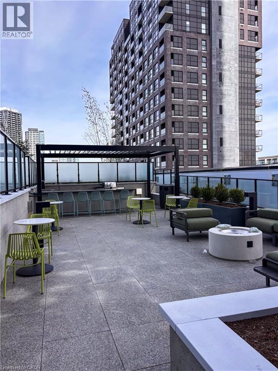
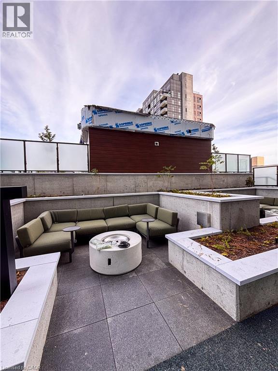
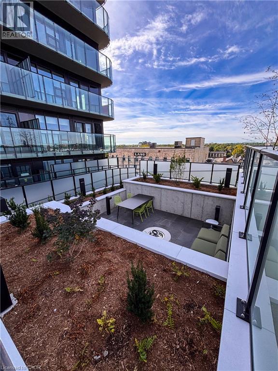
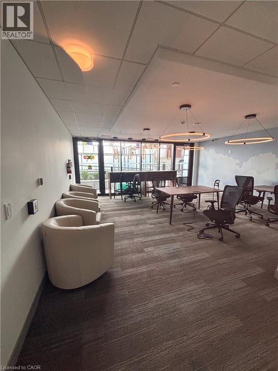
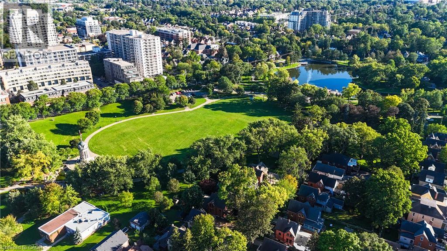
First month FREE for a lease starting October 1st! Brand new at TEK Tower! This bright 1-bedroom suite offers soaring ceilings, oversized windows, Swiss laminate flooring, quartz countertops in the kitchen and bath, and a contemporary kitchen with under-cabinet lighting and a porcelain tile backsplash. The space includes stainless steel slide-in range, built-in dishwasher, ducted exhaust, and an in-suite washer/dryer. Finishes include glass shower doors and sleek contemporary light fixtures throughout. Residents enjoy a full slate of amenities: a 12,000 sq ft elevated park where you can work, entertain or find calm in the urban garden, 24-hour lobby concierge, a fitness centre and yoga studio, a party room for entertaining, and a landscaped rooftop terrace with BBQs for skyline hangouts. Above and below-grade parking and building-wide surveillance add everyday convenience and peace of mind, backed by hardwired smoke detectors and an in-suite sprinkler system. Built with efficiency in mind — individually metered hydro, a centralized energy-efficient heating and cooling system, LED lighting, low-VOC paints, and low-flow fixtures throughout — this home is as smart to live in as it is to look at. Pre-wired for high-speed internet with controlled fob access for added security. Living at the newest Condo building in Kitchener's Innovation District with an unmatched transit score and access to the entire Region and beyond with the Grand River Transit, Light Rail, and GO Train service just steps away! (id:61499)
Property Details
| MLS® Number | 40861215 |
| Property Type | Single Family |
| AmenitiesNearBy | Hospital, Park, Place Of Worship, Playground, Public Transit, Schools, Shopping |
| CommunityFeatures | High Traffic Area |
| Features | Balcony |
Building
| BathroomTotal | 1 |
| BedroomsAboveGround | 1 |
| BedroomsBelowGround | 1 |
| BedroomsTotal | 2 |
| Amenities | Exercise Centre, Party Room |
| Appliances | Dishwasher, Dryer, Microwave, Refrigerator, Stove, Washer |
| ArchitecturalStyle | Other |
| BasementType | None |
| ConstructionStyleAttachment | Attached |
| CoolingType | Central Air Conditioning |
| ExteriorFinish | Brick |
| HeatingFuel | Natural Gas |
| HeatingType | Forced Air |
| StoriesTotal | 1 |
| SizeInterior | 540 Sqft |
| Type | Apartment |
| UtilityWater | Municipal Water |
Parking
| Underground | |
| Open |
Land
| AccessType | Rail Access |
| Acreage | No |
| LandAmenities | Hospital, Park, Place Of Worship, Playground, Public Transit, Schools, Shopping |
| Sewer | Municipal Sewage System |
| SizeFrontage | 138 Ft |
| SizeTotalText | Unknown |
| ZoningDescription | D-4 |
Rooms
| Level | Type | Length | Width | Dimensions |
|---|---|---|---|---|
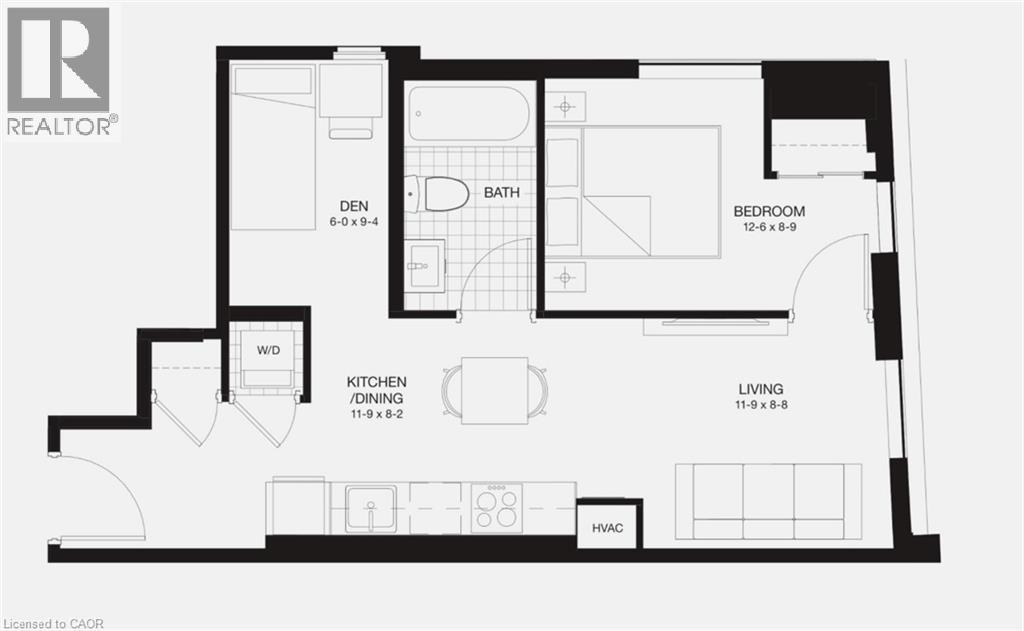
| Main Level | Kitchen | 11'9'' x 8'2'' | ||
| Main Level | Living Room | 11'9'' x 8'8'' | ||
| Main Level | 4pc Bathroom | Measurements not available | ||
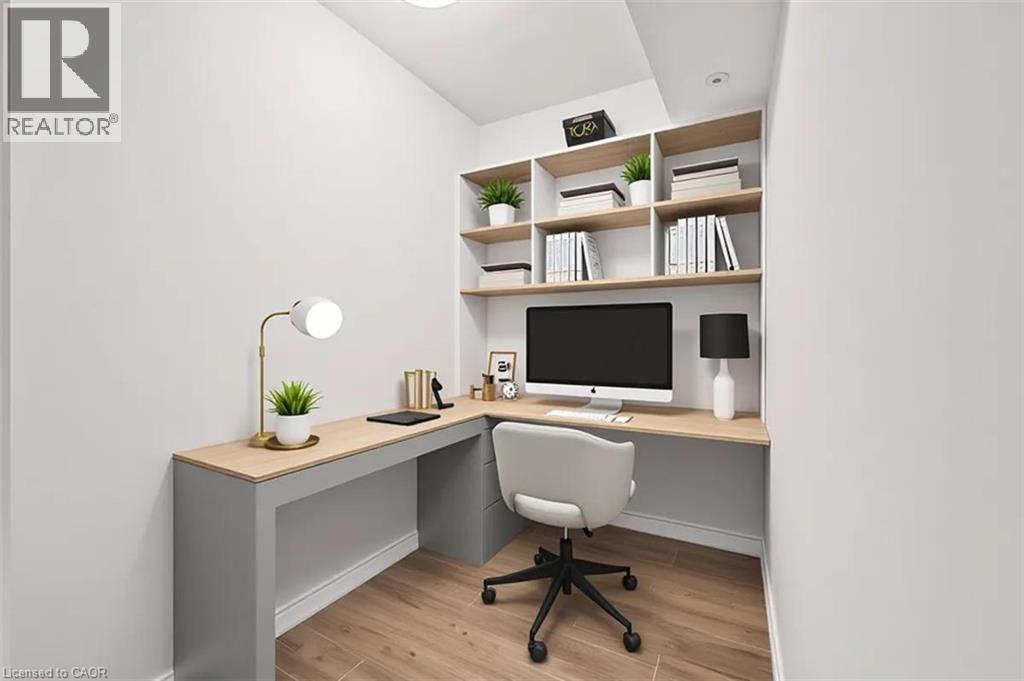
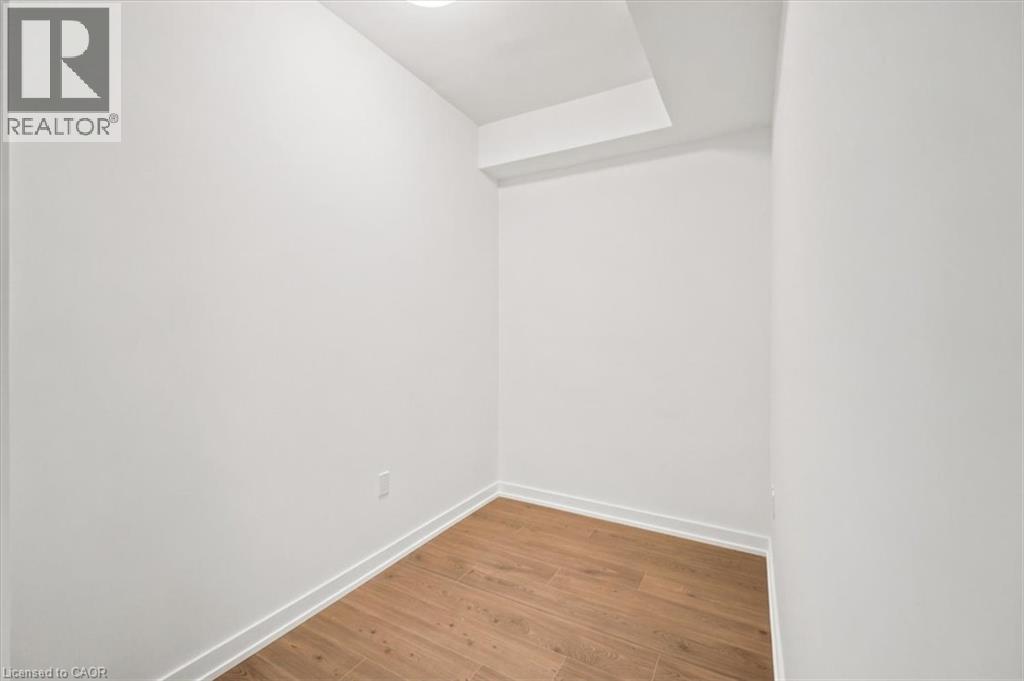
| Main Level | Den | 6'0'' x 9'4'' | ||
| Main Level | Bedroom | 12'6'' x 8'9'' |
https://www.realtor.ca/real-estate/30249790/30-francis-street-s-unit-308-kitchener
Interested?
Contact us for more information
Zoran Kukic
Broker
618 King St. W. Unit A
Kitchener, Ontario N2G 1C8

The trademarks REALTOR®, REALTORS®, and the REALTOR® logo are controlled by The Canadian Real Estate Association (CREA) and identify real estate professionals who are members of CREA. The trademarks MLS®, Multiple Listing Service® and the associated logos are owned by The Canadian Real Estate Association (CREA) and identify the quality of services provided by real estate professionals who are members of CREA. The trademark DDF® is owned by The Canadian Real Estate Association (CREA) and identifies CREA's Data Distribution Facility (DDF®)
September 30 2026 08:40:03
Corcoran Horizon Realty