


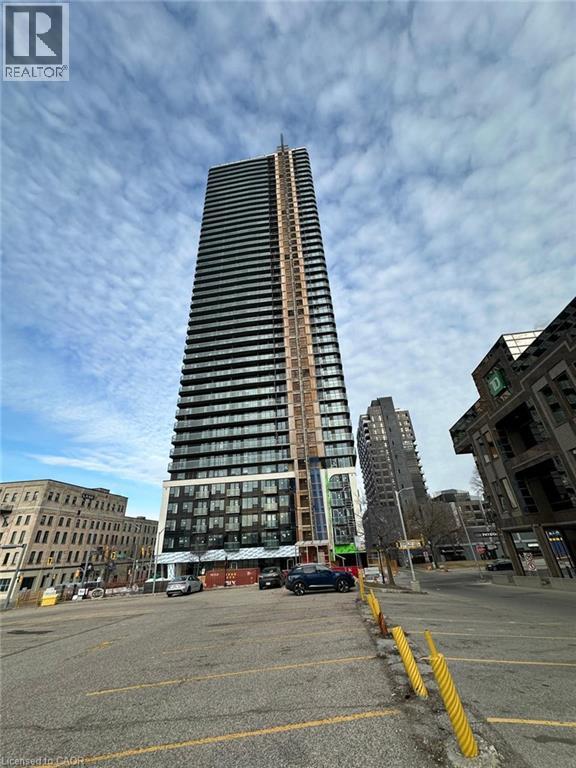
30 Francis Street S Unit# 908 Kitchener, Ontario N2G 0H1

$2,100 Monthly
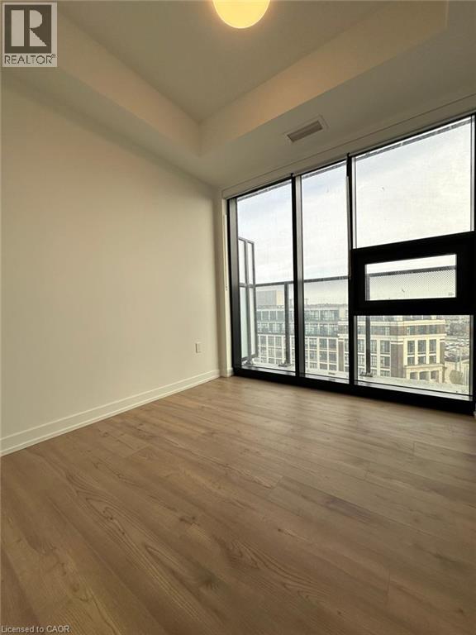
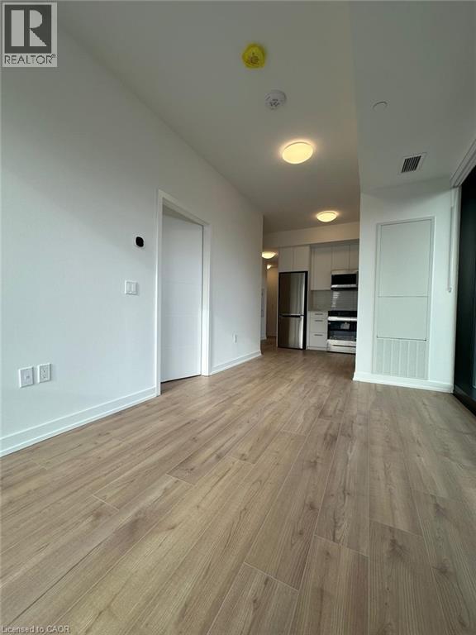
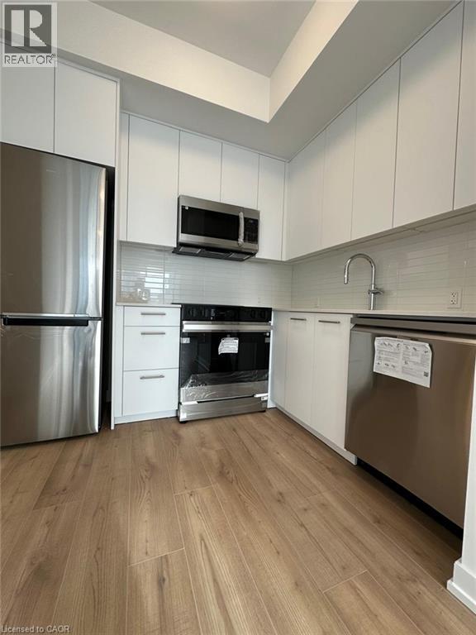
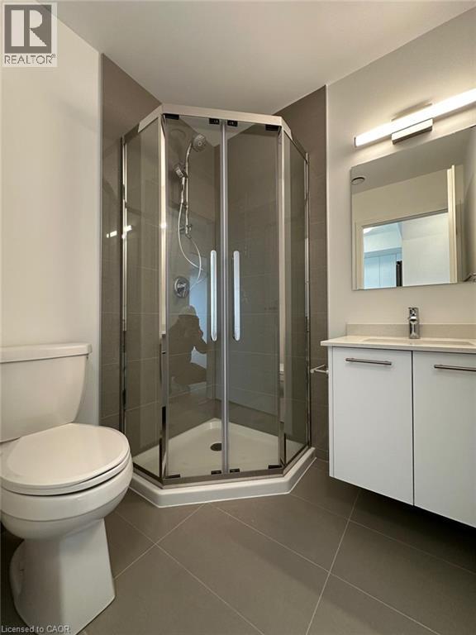
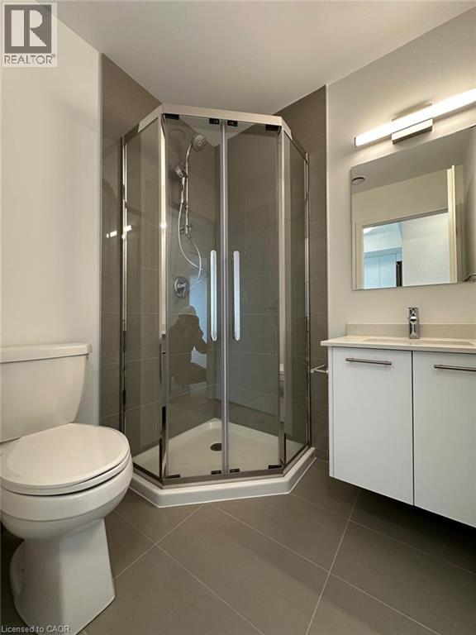
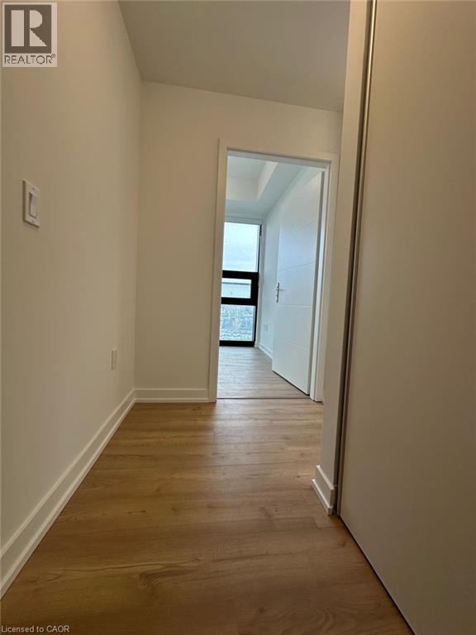
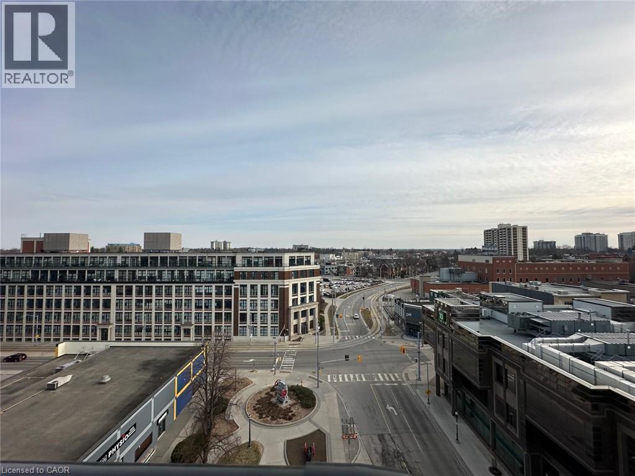
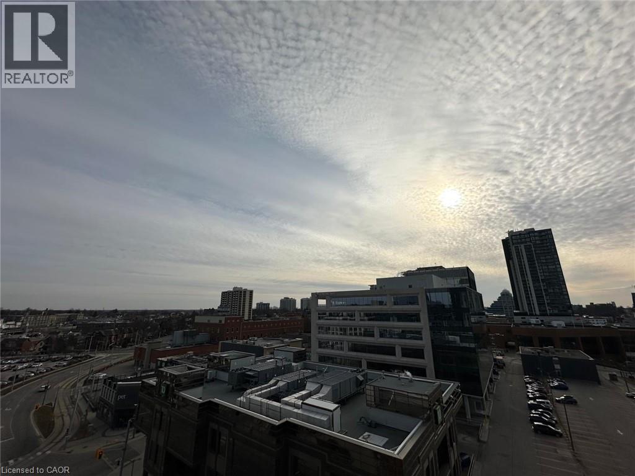
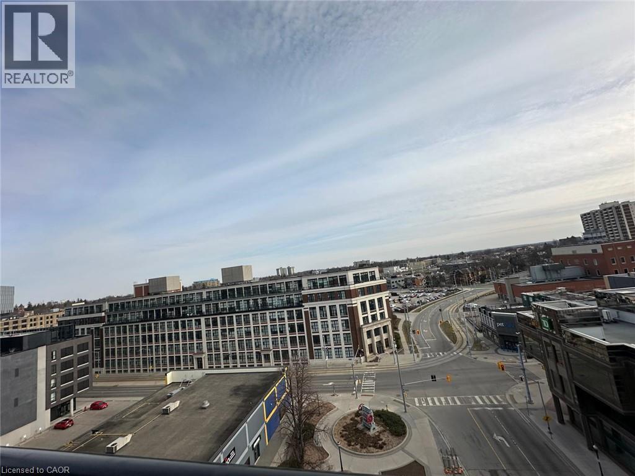
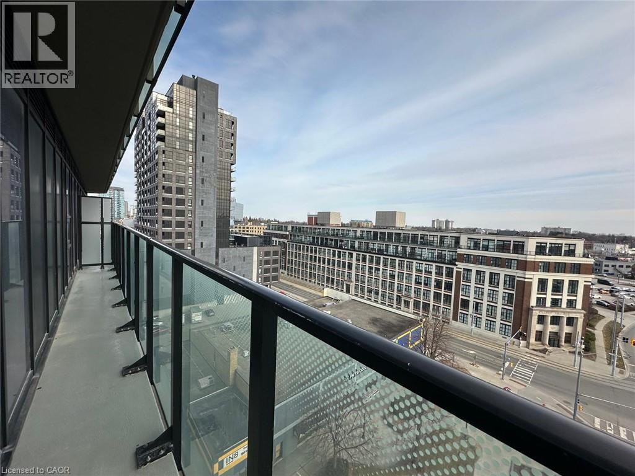
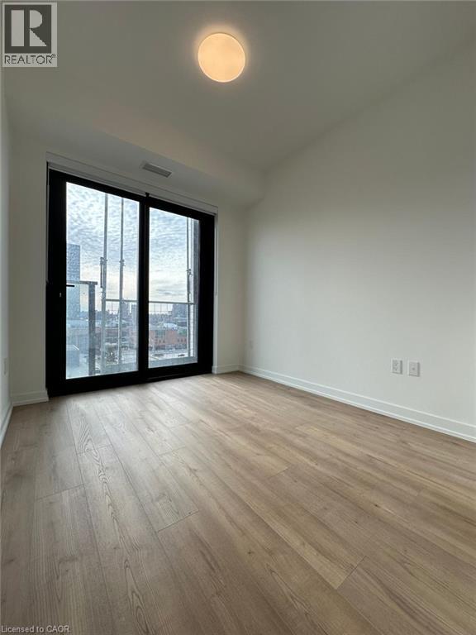
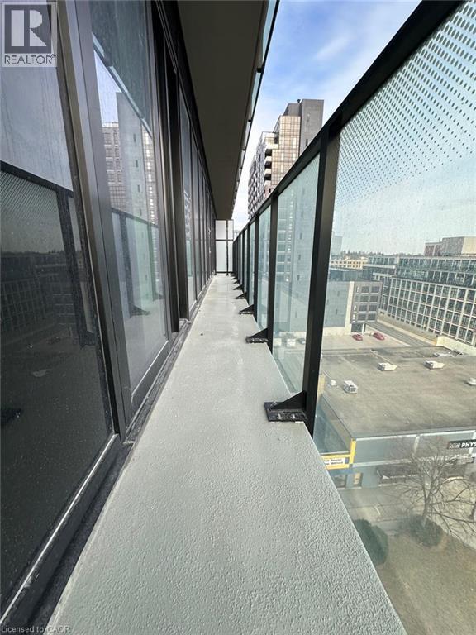
Brand-New 2 Bed, 2 Bath at TEK Tower Downtown Kitchener! Modern open-concept suite with high ceilings, floor-to-ceiling windows, city views, sleek kitchen with stainless steel appliances, and smart-home technology. Includes 1 underground parking & 1 locker. Steps to ION LRT, Google, Communitech, restaurants & downtown amenities. Internet, heat & water included; tenant pays hydro. Perfect for professionals seeking stylish, connected city living! (id:61499)
Property Details
| MLS® Number | 40874146 |
| Property Type | Single Family |
| Features | Southern Exposure, Balcony |
| ParkingSpaceTotal | 1 |
| StorageType | Locker |
Building
| BathroomTotal | 2 |
| BedroomsAboveGround | 2 |
| BedroomsTotal | 2 |
| Amenities | Party Room |
| Appliances | Dishwasher, Dryer, Refrigerator, Washer, Range - Gas, Gas Stove(s), Hood Fan, Window Coverings |
| ArchitecturalStyle | Other |
| BasementType | None |
| ConstructionMaterial | Concrete Block, Concrete Walls |
| ConstructionStyleAttachment | Attached |
| CoolingType | Central Air Conditioning |
| ExteriorFinish | Brick Veneer, Concrete |
| HeatingType | Forced Air |
| StoriesTotal | 1 |
| SizeInterior | 643 Sqft |
| Type | Apartment |
| UtilityWater | Municipal Water |
Parking
| Underground | |
| Covered |
Land
| Acreage | No |
| Sewer | Sanitary Sewer |
| SizeTotalText | Unknown |
| ZoningDescription | D66 |
Rooms
| Level | Type | Length | Width | Dimensions |
|---|---|---|---|---|
| Main Level | 4pc Bathroom | Measurements not available | ||
| Main Level | 3pc Bathroom | Measurements not available | ||
| Main Level | Bedroom | 9'2'' x 8'5'' | ||
| Main Level | Primary Bedroom | 8'7'' x 12'1'' | ||
| Main Level | Kitchen | 8'9'' x 9'5'' | ||
| Main Level | Dining Room | 14'7'' x 8'10'' | ||
| Main Level | Living Room | 14'7'' x 8'10'' |
https://www.realtor.ca/real-estate/30448956/30-francis-street-s-unit-908-kitchener
Interested?
Contact us for more information
Vaibhav Shah
Salesperson
1339 A Matheson Blvd E
Mississauga, Ontario L4W 1R1

The trademarks REALTOR®, REALTORS®, and the REALTOR® logo are controlled by The Canadian Real Estate Association (CREA) and identify real estate professionals who are members of CREA. The trademarks MLS®, Multiple Listing Service® and the associated logos are owned by The Canadian Real Estate Association (CREA) and identify the quality of services provided by real estate professionals who are members of CREA. The trademark DDF® is owned by The Canadian Real Estate Association (CREA) and identifies CREA's Data Distribution Facility (DDF®)
October 27 2026 06:29:01
Homelife Miracle Realty Mississauga