


301 Chokecherry Crescent Waterloo, Ontario N2V 0H1

$1,099,000
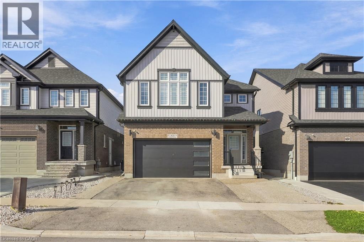
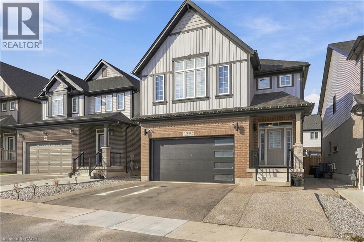
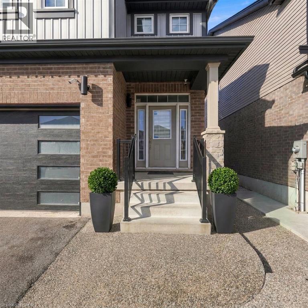
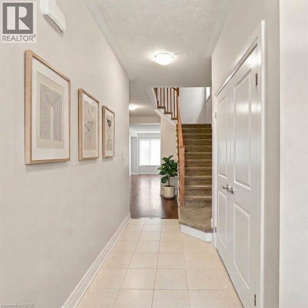
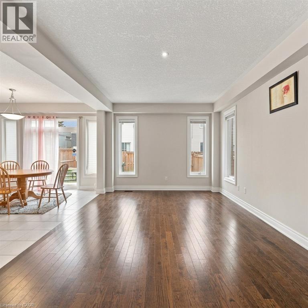
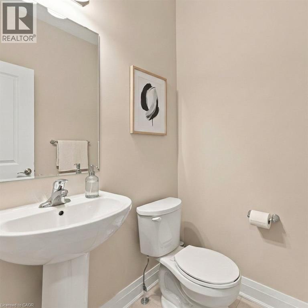
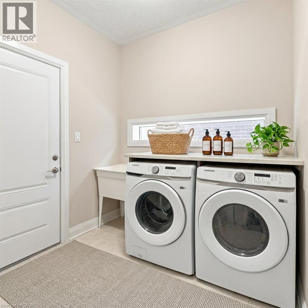
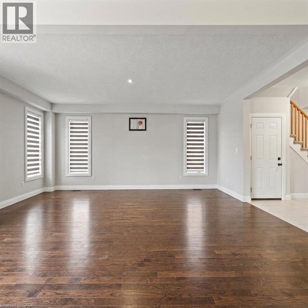
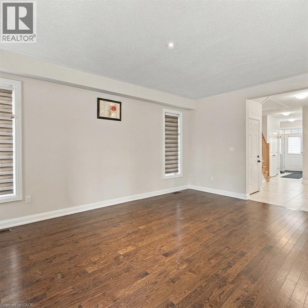
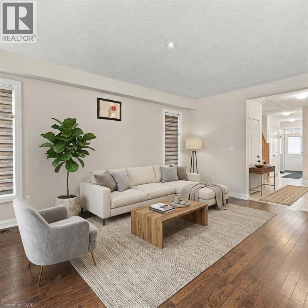
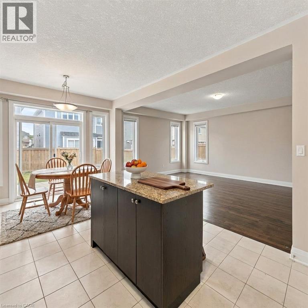
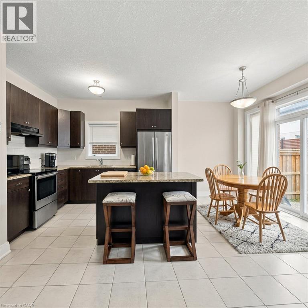
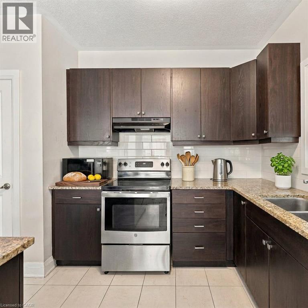
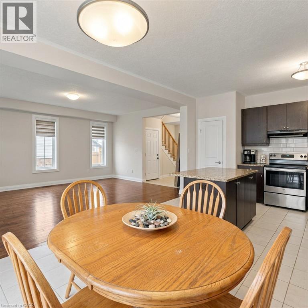
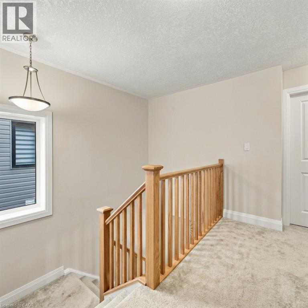
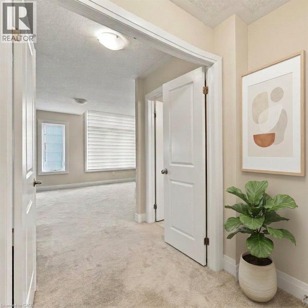
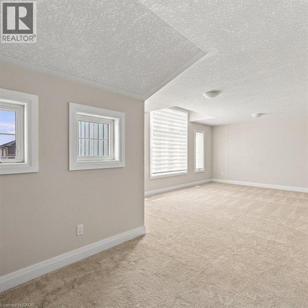
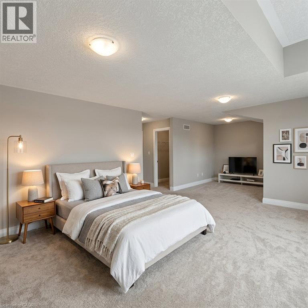
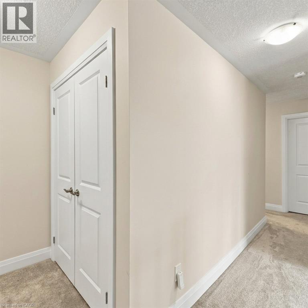
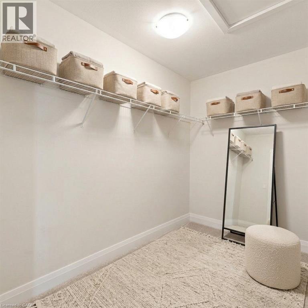
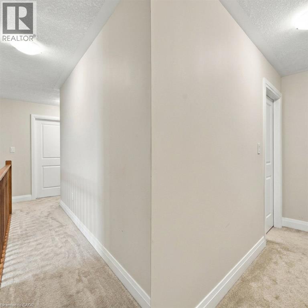
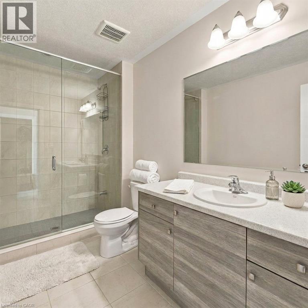
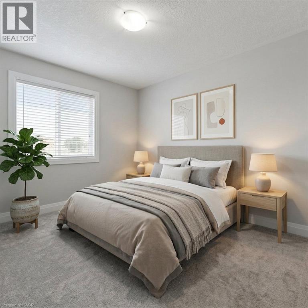
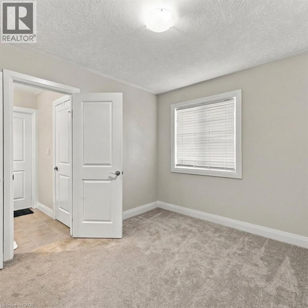
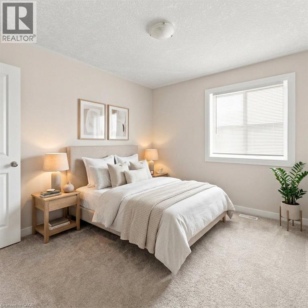
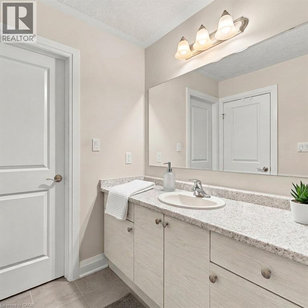
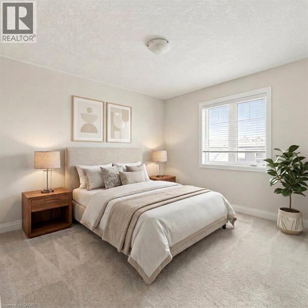
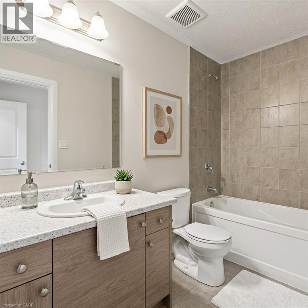
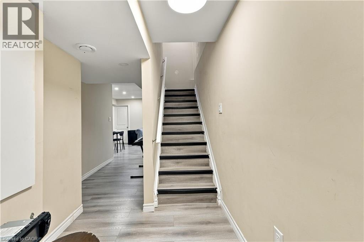
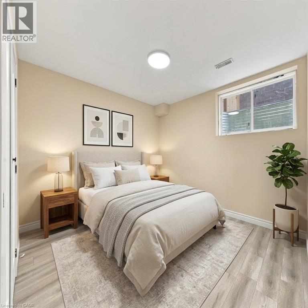
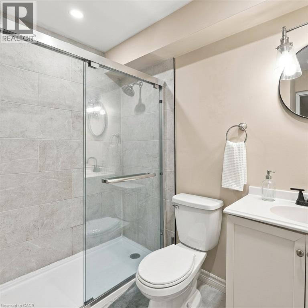
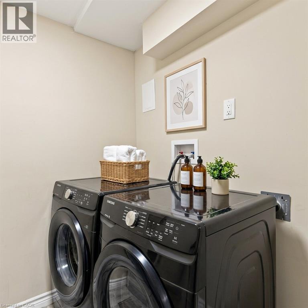
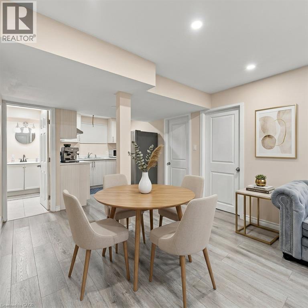
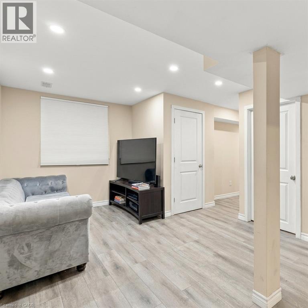
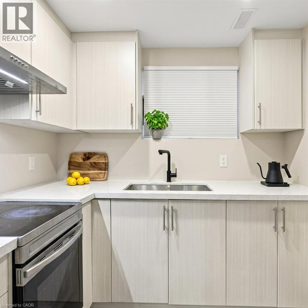
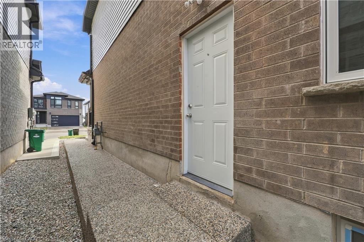
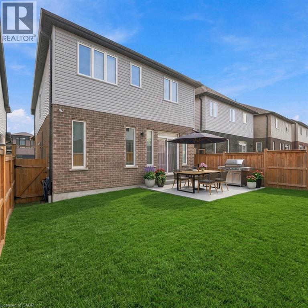
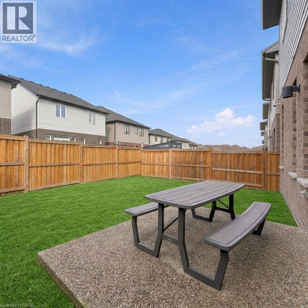
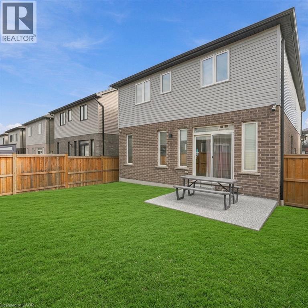
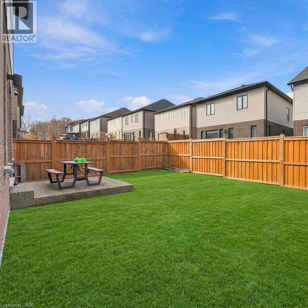
LEGAL DUPLEX | INCOME-GENERATING OPPORTUNITY! Exceptional Vista Hills home offering the perfect blend of spacious family living and rental income. Open-concept layout with a huge, sun-filled living space, 9-ft ceilings, 4 bedrooms and 3 full bathrooms upstairs, including 2 ensuites and a Jack & Jill bath, plus a main-floor powder room. Stylish kitchen with quartz countertops and an oversized pantry, generous storage throughout, and a huge primary bedroom. Fully finished LEGAL 2-bedroom basement with separate side entrance, oversized bedrooms, full-size washer/dryer and additional storage - an excellent income-generating opportunity and easily rentable year-round. Enjoy the large fully fenced backyard and 5-car parking with a 2-car garage, garage door opener + 3-car driveway. Ideally located close to universities, Costco, shopping, dining and everyday amenities. A rare opportunity for homeowners and investors alike! (id:61499)
Property Details
| MLS® Number | 40854811 |
| Property Type | Single Family |
| AmenitiesNearBy | Park, Playground, Public Transit, Schools, Shopping |
| CommunityFeatures | Quiet Area, School Bus |
| Features | Conservation/green Belt, Sump Pump, Automatic Garage Door Opener |
| ParkingSpaceTotal | 5 |
Building
| BathroomTotal | 5 |
| BedroomsAboveGround | 4 |
| BedroomsBelowGround | 2 |
| BedroomsTotal | 6 |
| Appliances | Dishwasher, Dryer, Refrigerator, Stove, Washer, Window Coverings, Garage Door Opener |
| ArchitecturalStyle | Other |
| BasementDevelopment | Finished |
| BasementType | Full (finished) |
| ConstructedDate | 2022 |
| ConstructionStyleAttachment | Detached |
| CoolingType | Central Air Conditioning |
| ExteriorFinish | Concrete |
| FoundationType | Poured Concrete |
| HalfBathTotal | 1 |
| HeatingFuel | Natural Gas |
| HeatingType | Forced Air |
| StoriesTotal | 2 |
| SizeInterior | 3182 Sqft |
| Type | House |
| UtilityWater | Municipal Water |
Parking
| Attached Garage |
Land
| AccessType | Road Access, Highway Nearby |
| Acreage | No |
| LandAmenities | Park, Playground, Public Transit, Schools, Shopping |
| LandscapeFeatures | Landscaped |
| Sewer | Municipal Sewage System |
| SizeDepth | 99 Ft |
| SizeFrontage | 36 Ft |
| SizeTotalText | Under 1/2 Acre |
| ZoningDescription | R6 |
Rooms
| Level | Type | Length | Width | Dimensions |
|---|---|---|---|---|
| Second Level | 4pc Bathroom | 11'0'' x 5'0'' | ||
| Second Level | 4pc Bathroom | 8'6'' x 5'0'' | ||
| Second Level | 4pc Bathroom | 11'6'' x 5'6'' | ||
| Second Level | Bedroom | 11'2'' x 10'4'' | ||
| Second Level | Bedroom | 11'8'' x 10'6'' | ||
| Second Level | Bedroom | 11'4'' x 10'6'' | ||
| Second Level | Bedroom | 22'10'' x 13'2'' | ||
| Basement | Kitchen | 8'1'' x 7'8'' | ||
| Basement | Living Room | 17'0'' x 11'6'' | ||
| Basement | 3pc Bathroom | 8'1'' x 5'0'' | ||
| Basement | Bedroom | 11'4'' x 10'1'' | ||
| Basement | Bedroom | 12'9'' x 11'3'' | ||
| Main Level | Kitchen | 12'6'' x 10'4'' | ||
| Main Level | Dining Room | 11'0'' x 9'8'' | ||
| Main Level | Living Room | 17'6'' x 13'8'' | ||
| Main Level | 2pc Bathroom | 5'8'' x 3'6'' |
https://www.realtor.ca/real-estate/30488802/301-chokecherry-crescent-waterloo
Interested?
Contact us for more information
Hardeep Kaur
Salesperson
196 Victoria St. S.
Kitchener, Ontario N2G 2B9

The trademarks REALTOR®, REALTORS®, and the REALTOR® logo are controlled by The Canadian Real Estate Association (CREA) and identify real estate professionals who are members of CREA. The trademarks MLS®, Multiple Listing Service® and the associated logos are owned by The Canadian Real Estate Association (CREA) and identify the quality of services provided by real estate professionals who are members of CREA. The trademark DDF® is owned by The Canadian Real Estate Association (CREA) and identifies CREA's Data Distribution Facility (DDF®)
November 15 2026 09:32:39
Flux Realty