


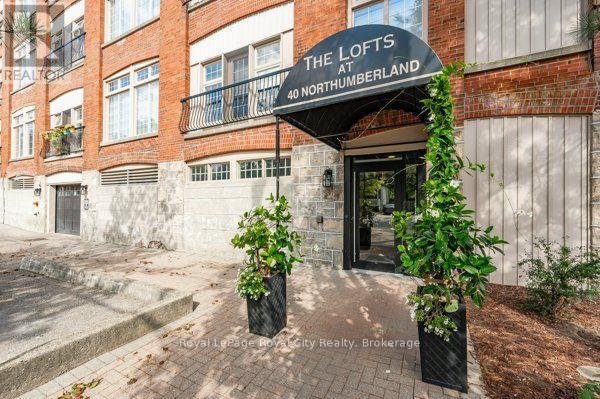
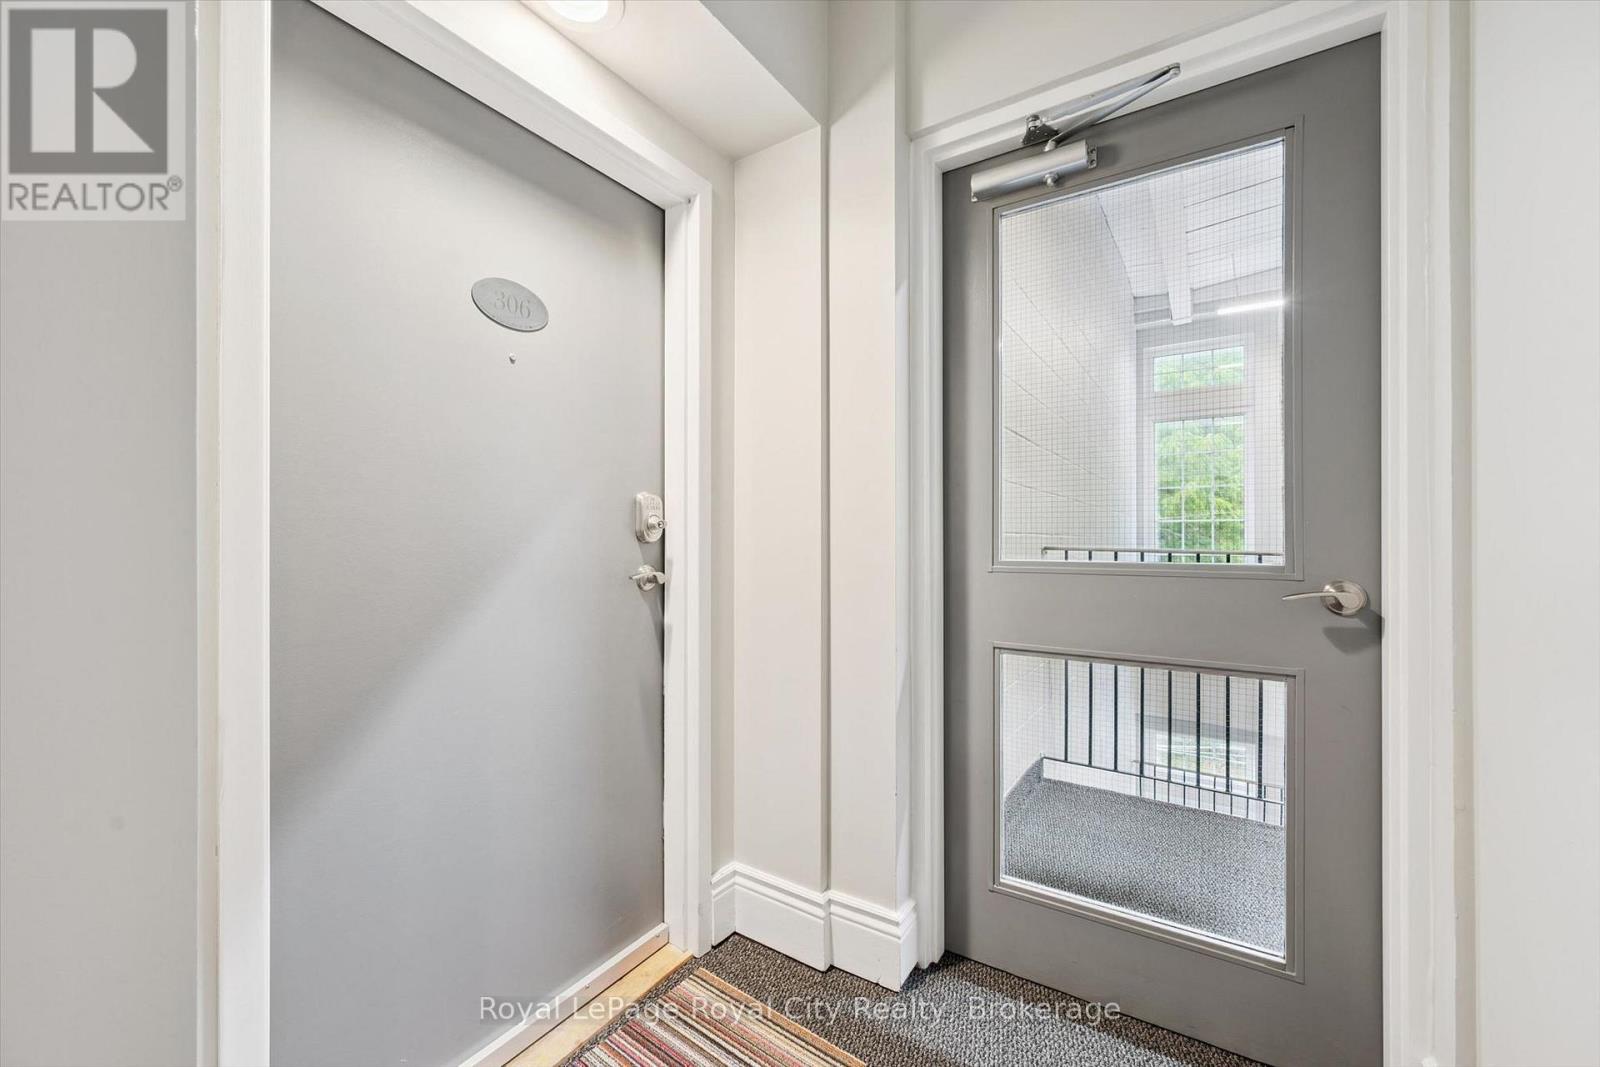
306 - 40 Northumberland Street Guelph, Ontario N1H 3A5

$449,900Maintenance, Water, Common Area Maintenance, Insurance, Parking
$669 Monthly
Maintenance, Water, Common Area Maintenance, Insurance, Parking
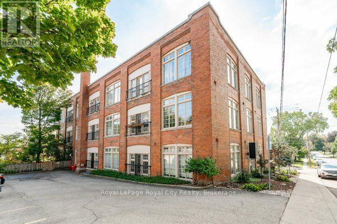
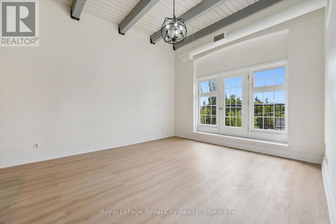
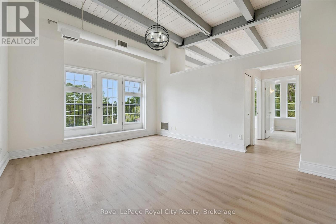
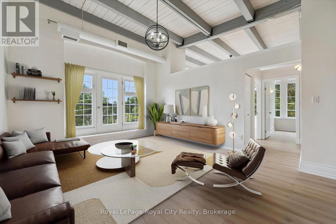
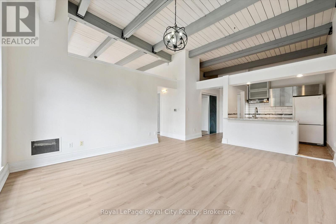
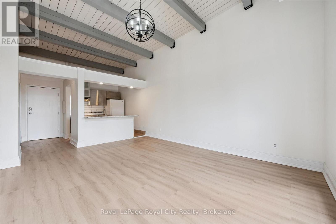
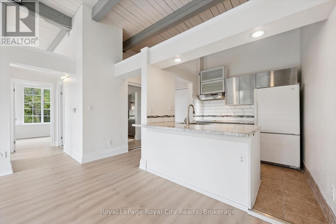
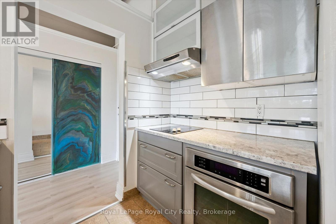
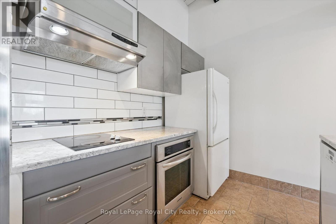
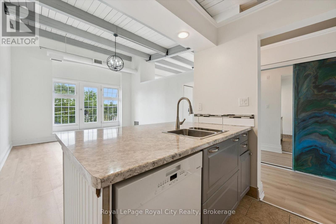
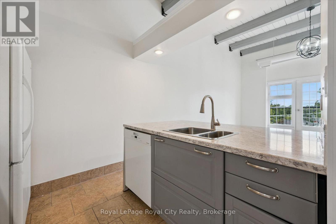
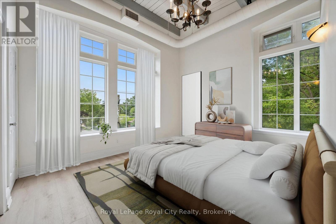
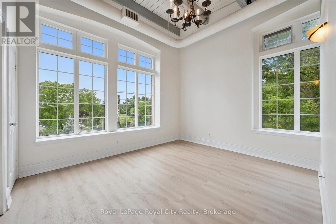
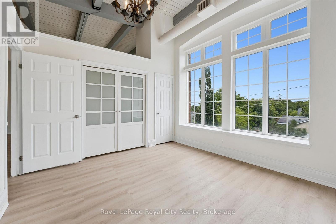
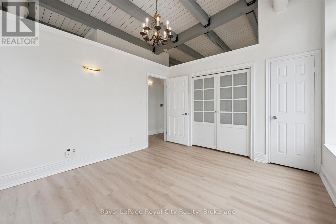
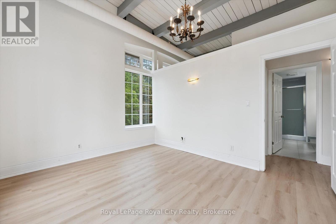
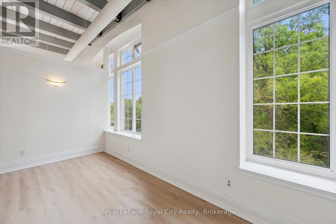
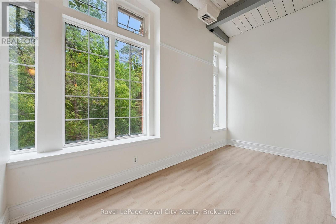
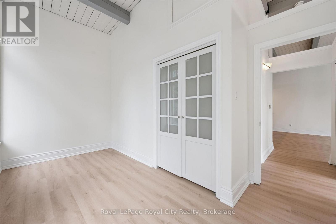
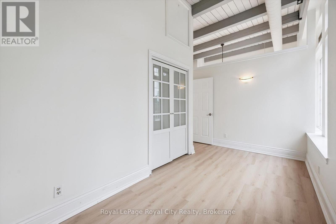
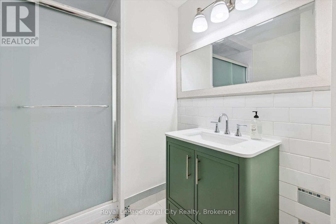
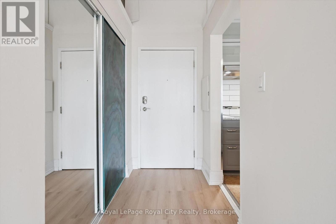
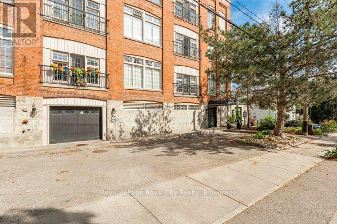
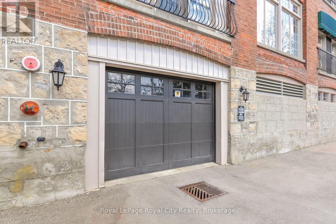
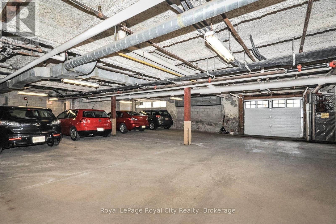
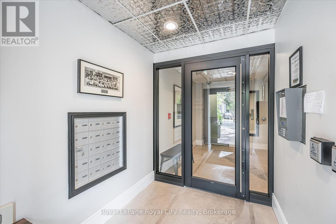
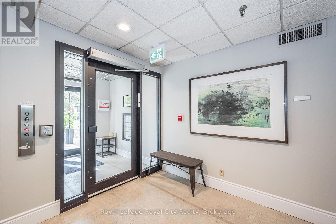
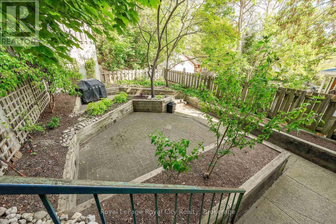
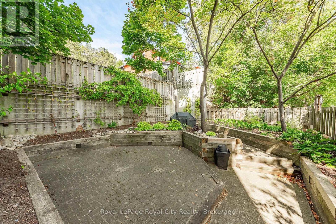
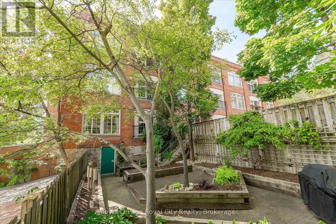
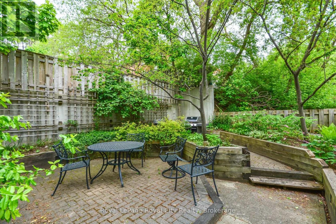
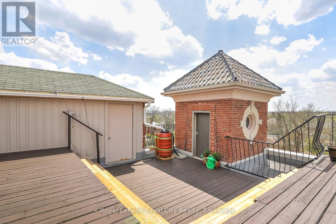
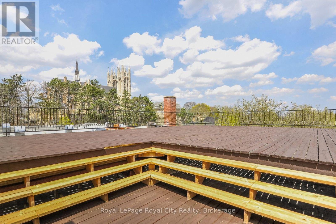
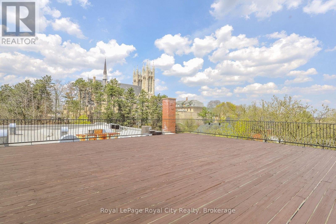
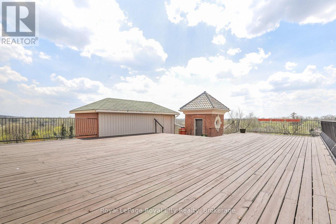
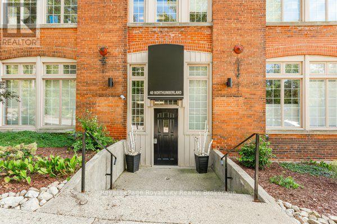
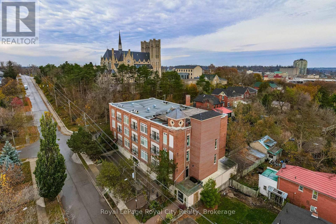
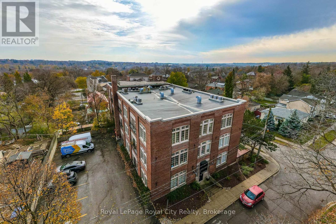
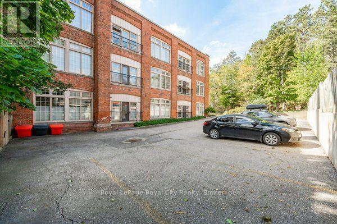
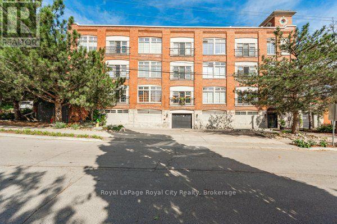
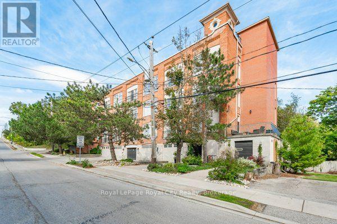
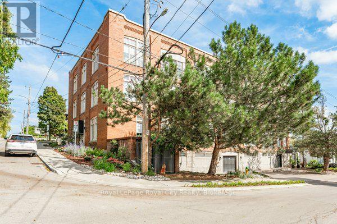
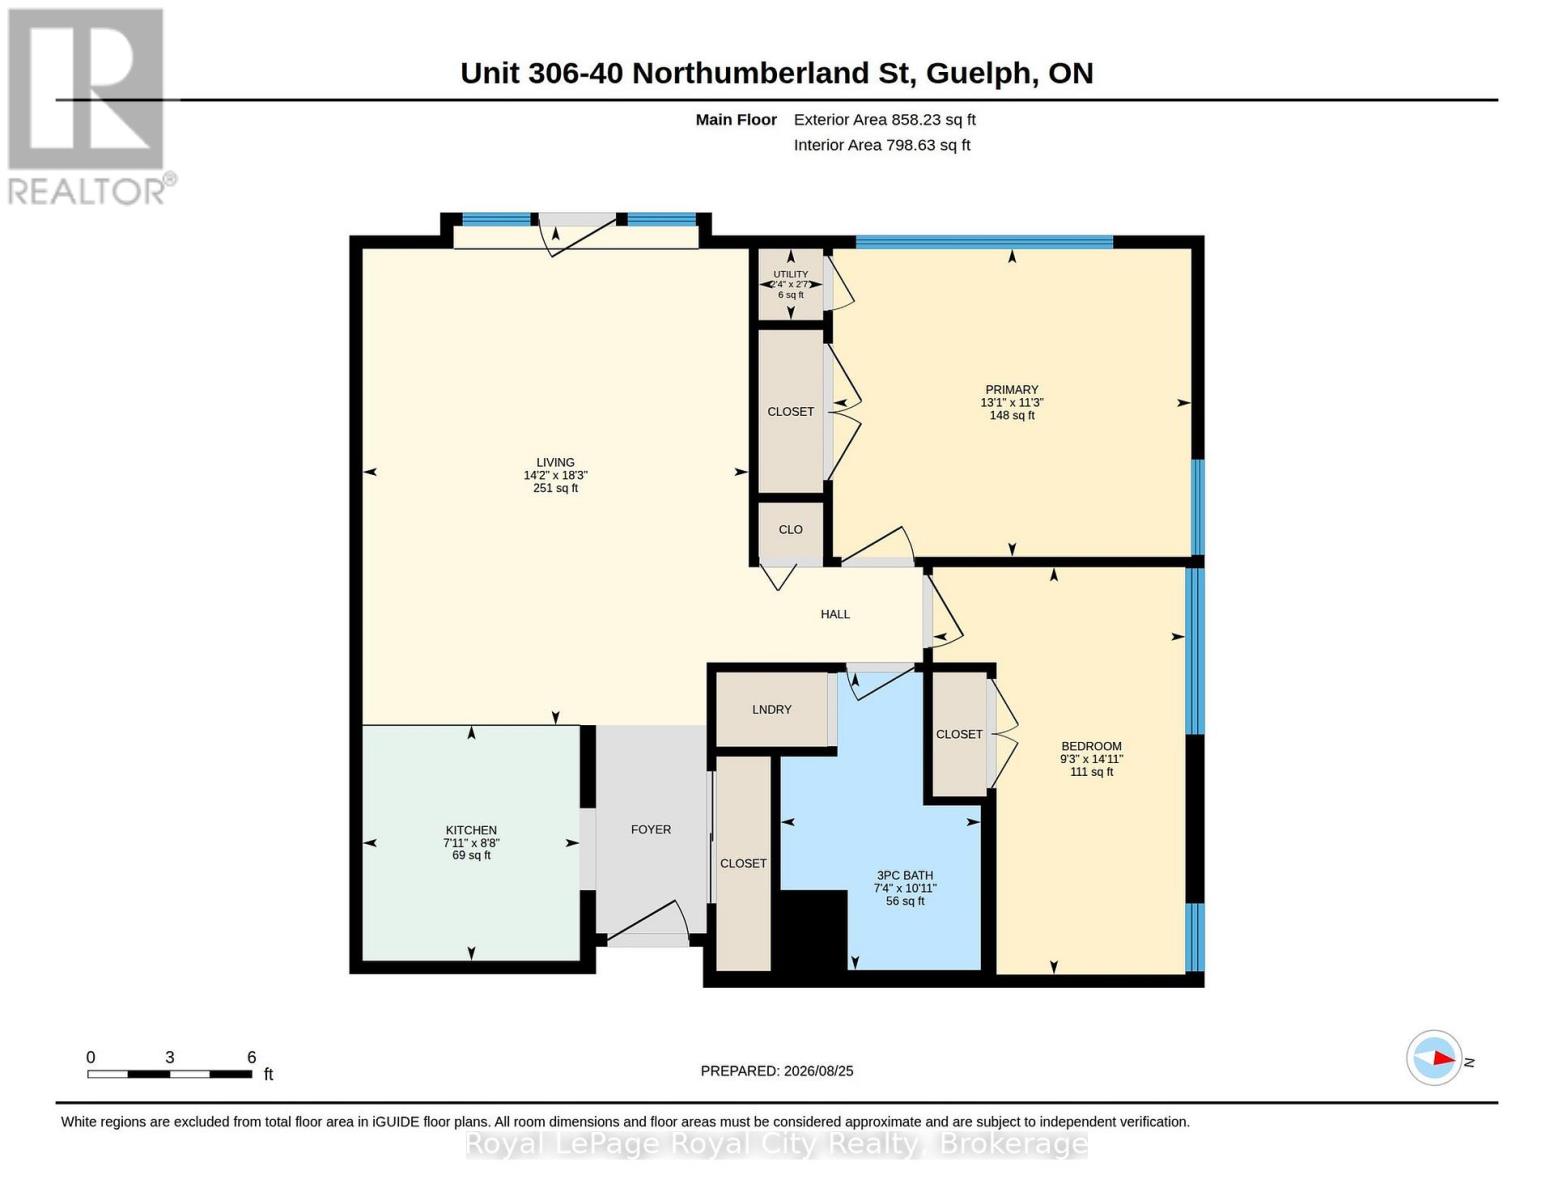
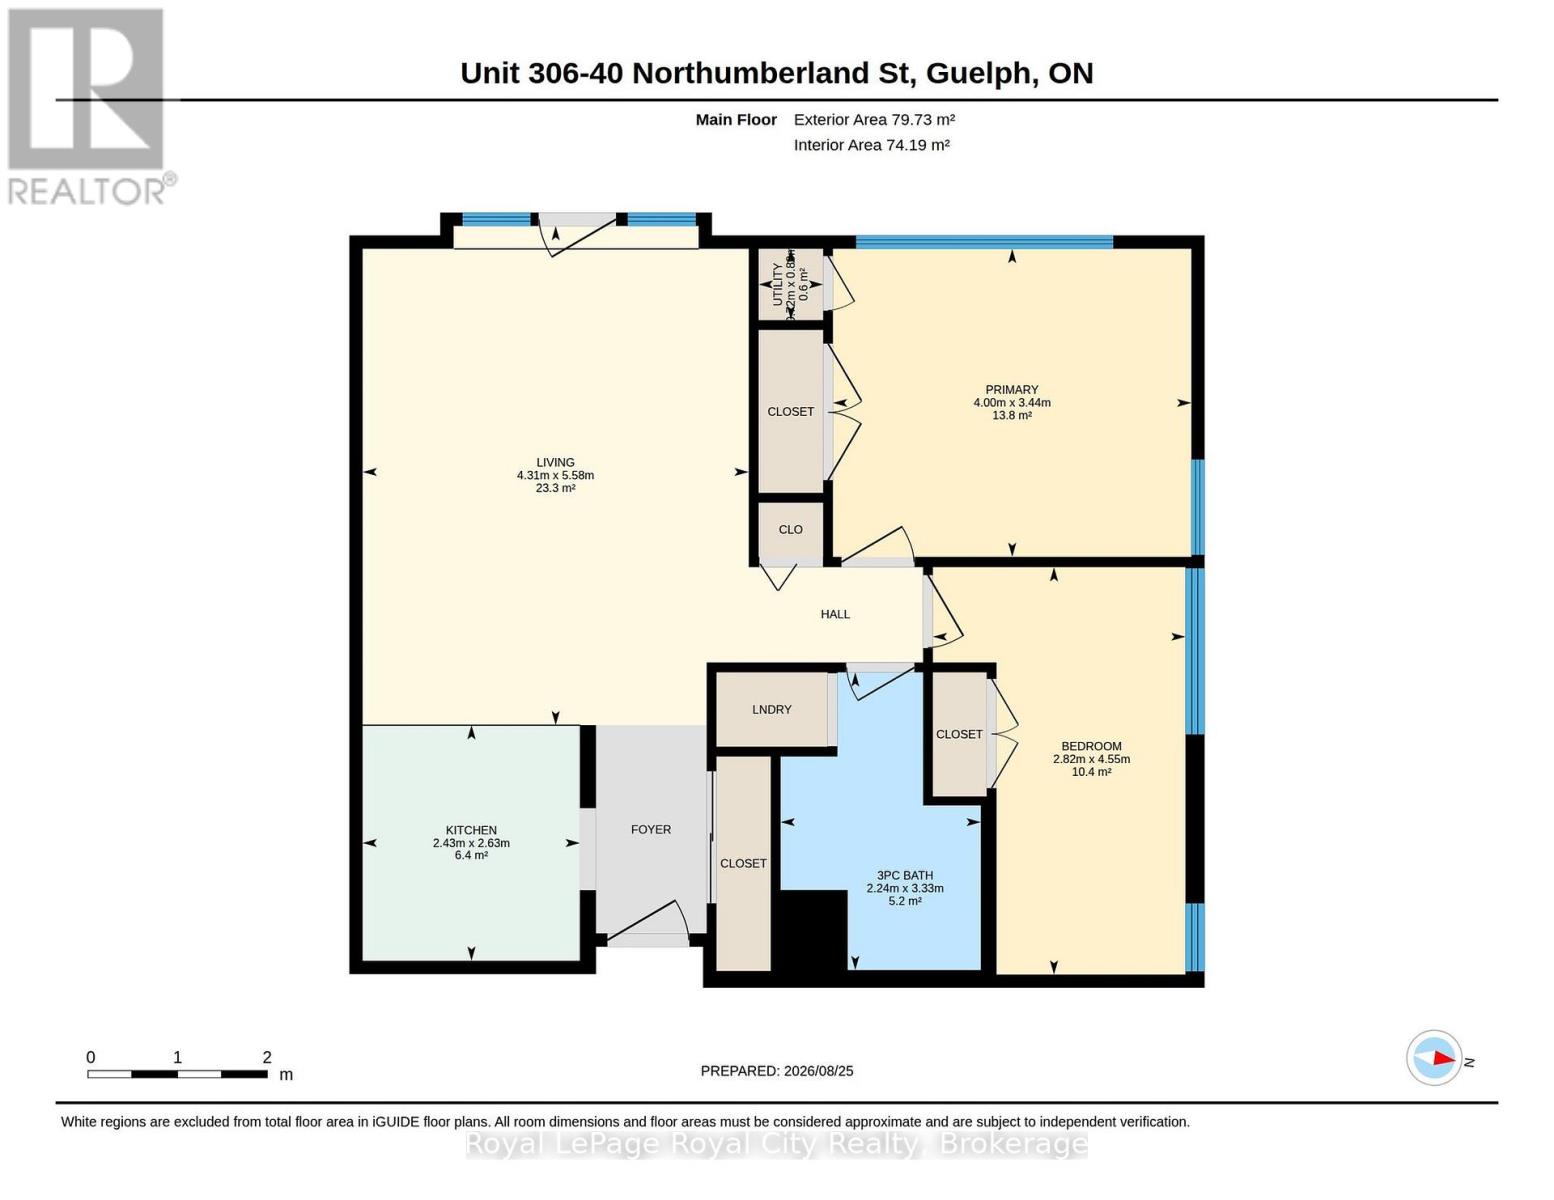
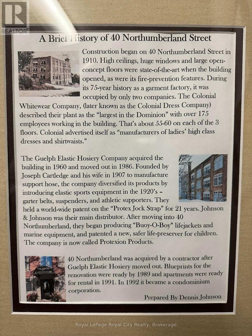
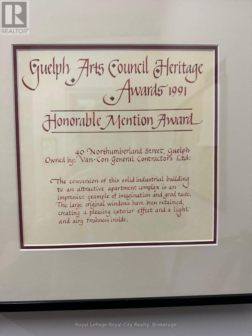
$669 MonthlyRARE Top-Floor Corner Loft in an Exclusive Heritage Conversion! Welcome to the premier suite at the "Lofts at 40 Northumberland", a boutique pre-war garment factory conversion of just 18 units. Boasting the building's coveted top-floor corner position, this bright 2-bedroom home features soaring 13' ceilings, exposed columns, open beams, and an authentic gallery-like ambiance. Freshly painted in a neutral palette with brand-new flooring throughout, it offers an exceptional, dignified blank canvas for a discerning buyer looking to design their bespoke dream kitchen and bath in a truly irreplaceable building. Enjoy quiet privacy, all-day natural light, rare indoor garage parking, and a double storage locker. Residents also enjoy the scenic rooftop patio with panoramic city views, garden terrace, and downtown Guelph's best dining and transit steps away. An extraordinary opportunity with timeless architectural soul. (id:61499)
Property Details
| MLS® Number | X13839848 |
| Property Type | Single Family |
| Community Name | Downtown |
| AmenitiesNearBy | Hospital, Park, Place Of Worship, Schools |
| CommunityFeatures | Pets Allowed With Restrictions |
| Features | Elevator, Balcony, Carpet Free, In Suite Laundry |
| ParkingSpaceTotal | 1 |
| Structure | Patio(s) |
Building
| BathroomTotal | 1 |
| BedroomsAboveGround | 2 |
| BedroomsTotal | 2 |
| Age | 100+ Years |
| Amenities | Visitor Parking, Storage - Locker |
| Appliances | Garage Door Opener Remote(s), Oven - Built-in, Range, All, Dishwasher, Oven, Stove, Refrigerator |
| BasementType | None |
| CoolingType | Central Air Conditioning |
| ExteriorFinish | Brick |
| FireProtection | Controlled Entry |
| HeatingFuel | Electric |
| HeatingType | Forced Air |
| SizeInterior | 800 - 899 Sqft |
| Type | Apartment |
Parking
| Underground | |
| Garage |
Land
| Acreage | No |
| LandAmenities | Hospital, Park, Place Of Worship, Schools |
| ZoningDescription | R4-68 |
Rooms
| Level | Type | Length | Width | Dimensions |
|---|---|---|---|---|
| Main Level | Living Room | 5.58 m | 4.31 m | 5.58 m x 4.31 m |
| Main Level | Kitchen | 2.63 m | 2.43 m | 2.63 m x 2.43 m |
| Main Level | Primary Bedroom | 4 m | 3.44 m | 4 m x 3.44 m |
| Main Level | Bedroom | 4.55 m | 2.82 m | 4.55 m x 2.82 m |
| Main Level | Bathroom | 3.33 m | 2.24 m | 3.33 m x 2.24 m |
https://www.realtor.ca/real-estate/30340544/306-40-northumberland-street-guelph-downtown-downtown
Interested?
Contact us for more information
Mary Jane Durksen
Salesperson
30 Edinburgh Road North
Guelph, Ontario N1H 7J1

The trademarks REALTOR®, REALTORS®, and the REALTOR® logo are controlled by The Canadian Real Estate Association (CREA) and identify real estate professionals who are members of CREA. The trademarks MLS®, Multiple Listing Service® and the associated logos are owned by The Canadian Real Estate Association (CREA) and identify the quality of services provided by real estate professionals who are members of CREA. The trademark DDF® is owned by The Canadian Real Estate Association (CREA) and identifies CREA's Data Distribution Facility (DDF®)
October 26 2026 01:28:58
Royal LePage Royal City Realty