


307 Millstone Street Kitchener, Ontario N2R 0V4

$3,000 Monthly
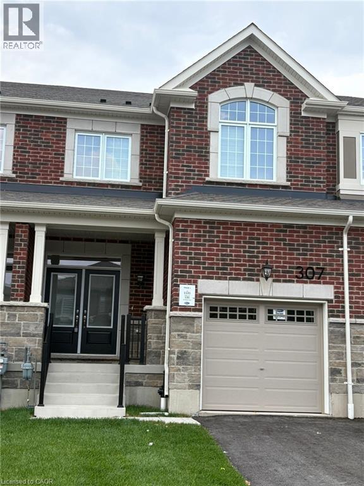
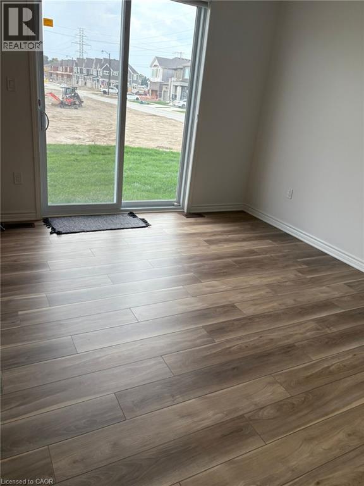
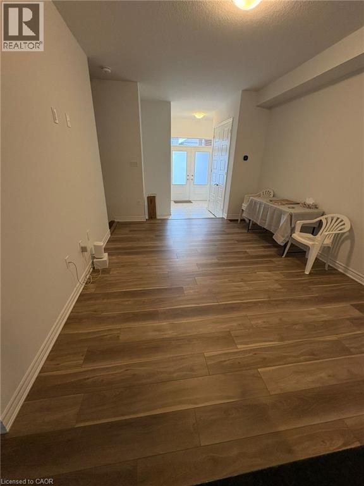
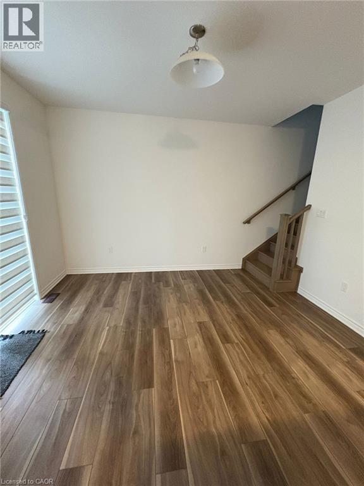
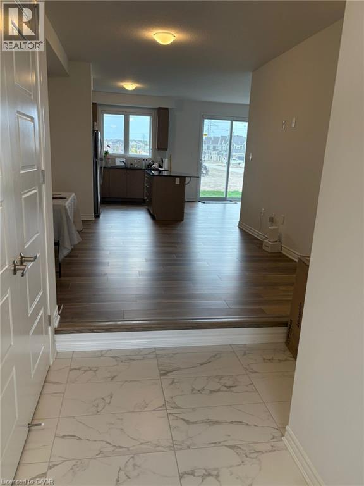
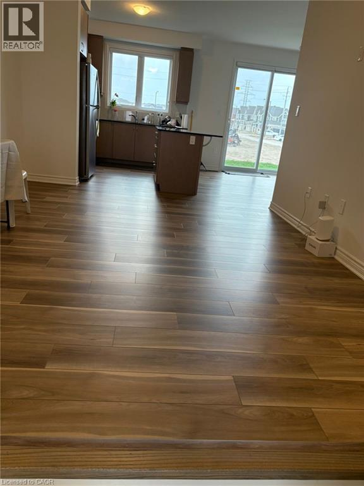
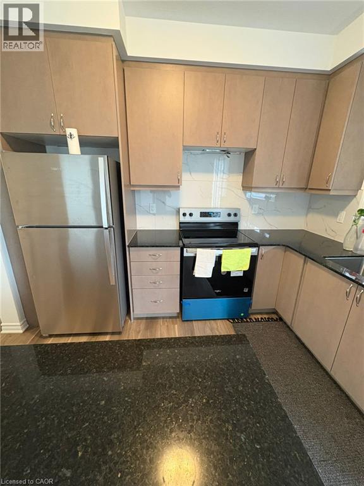
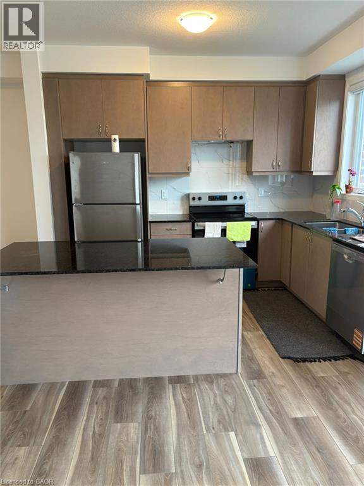
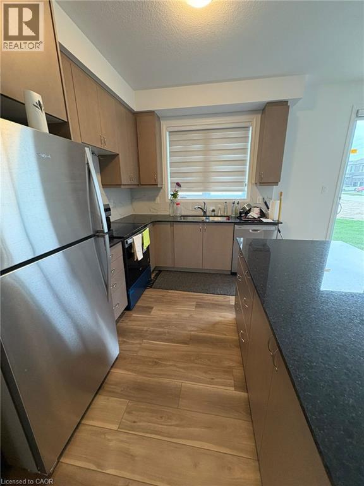
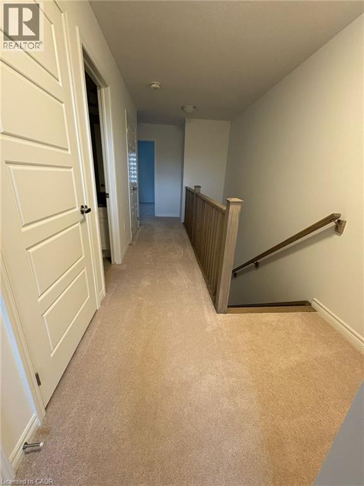
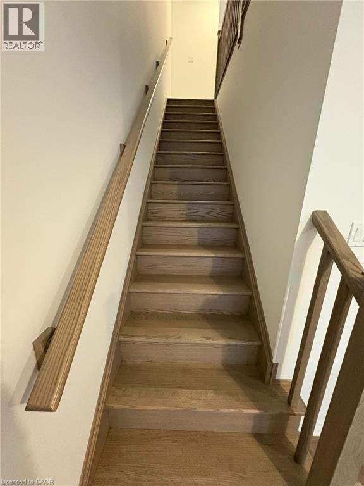
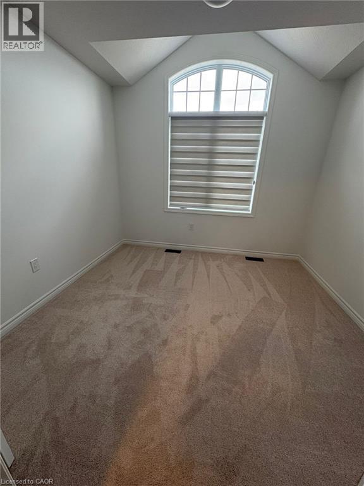
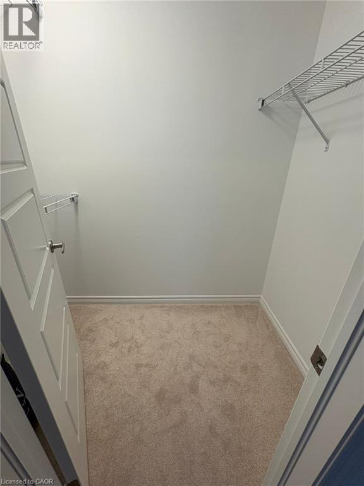
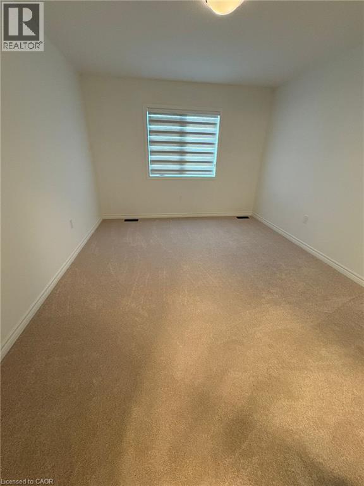
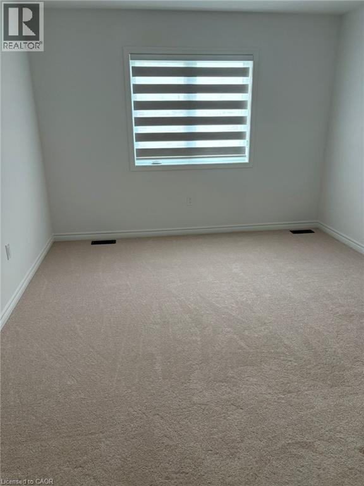
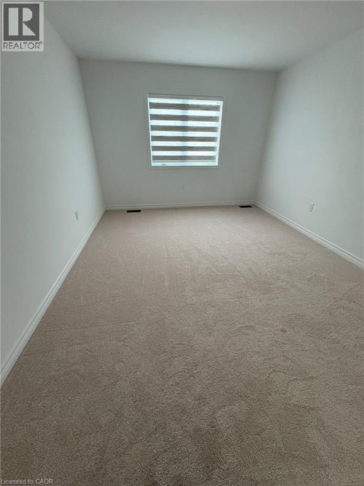
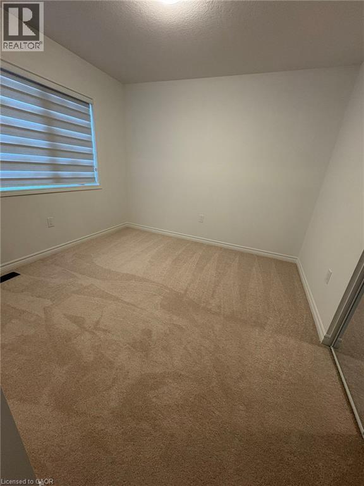
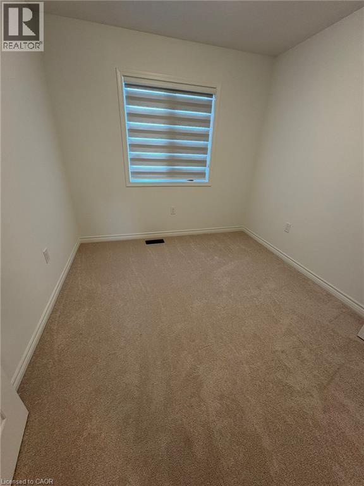
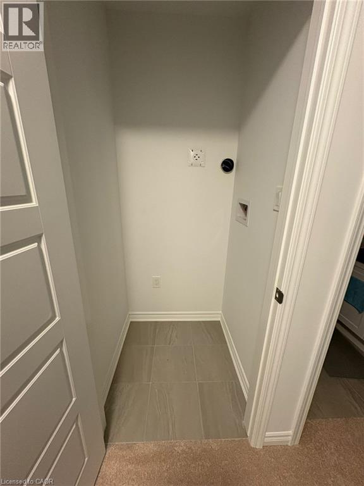
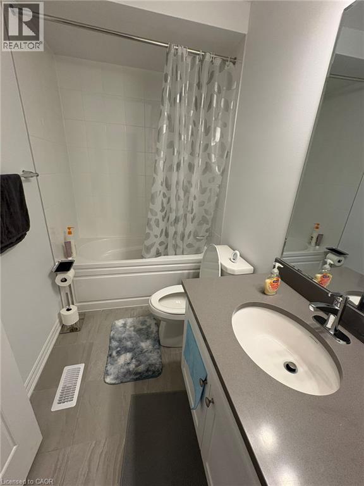
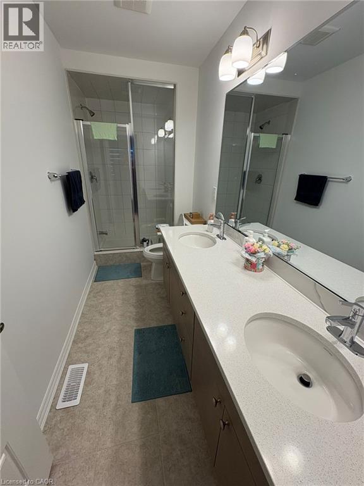
Newly Build only 1 year old, Beautiful 4 Bed, 2.5 Bath Freehold Town for LEASE in the WILDFLOWER Crossing Community. This modern home offers bright and open concept main floor with fully hardwood, featuring a stylish kitchen with stainless steel appliances, upgraded with Quartz countertop and common living and dining area. Upstairs 4 Good size Bedroom with 2 Bull bath with upgraded Quartz countertop. Master bedroom with Walk in Closet and attached 4 pc ensuite, Easy access to upper level laundry. The home includes a single car garage and a private drive way, located in a family friendly neighborhoods, just minutes to highway, grocery, banks, Parks, library, transit etc., (id:61499)
Property Details
| MLS® Number | 40872145 |
| Property Type | Single Family |
| AmenitiesNearBy | Hospital |
| Features | Automatic Garage Door Opener |
| ParkingSpaceTotal | 2 |
Building
| BathroomTotal | 3 |
| BedroomsAboveGround | 4 |
| BedroomsTotal | 4 |
| Appliances | Dishwasher, Dryer, Refrigerator, Stove, Water Softener, Washer, Garage Door Opener |
| BasementType | None |
| ConstructionStyleAttachment | Attached |
| CoolingType | Central Air Conditioning |
| ExteriorFinish | Brick Veneer, Stone |
| HalfBathTotal | 1 |
| HeatingType | Forced Air, Heat Pump |
| StoriesTotal | 2 |
| SizeInterior | 1583 Sqft |
| Type | Row / Townhouse |
| UtilityWater | Municipal Water |
Parking
| Attached Garage |
Land
| AccessType | Highway Nearby |
| Acreage | No |
| LandAmenities | Hospital |
| Sewer | Municipal Sewage System |
| SizeDepth | 99 Ft |
| SizeFrontage | 21 Ft |
| SizeTotalText | Unknown |
| ZoningDescription | R6 |
Rooms
| Level | Type | Length | Width | Dimensions |
|---|---|---|---|---|
| Second Level | 4pc Bathroom | Measurements not available | ||
| Second Level | Laundry Room | Measurements not available | ||
| Second Level | 3pc Bathroom | Measurements not available | ||
| Second Level | Bedroom | 9'0'' x 9'8'' | ||
| Second Level | Bedroom | 10'0'' x 10'1'' | ||
| Second Level | Bedroom | 10'1'' x 10'5'' | ||
| Second Level | Primary Bedroom | 11'1'' x 13'8'' | ||
| Main Level | 2pc Bathroom | Measurements not available | ||
| Main Level | Living Room | 11'6'' x 14'6'' | ||
| Main Level | Dining Room | 12'2'' x 13'0'' | ||
| Main Level | Kitchen | 9'0'' x 11'7'' |
https://www.realtor.ca/real-estate/30415122/307-millstone-street-kitchener
Interested?
Contact us for more information
Ajay Shah
Broker of Record
5010 Steeles Ave W Unit 11a
Toronto, Ontario M9V 5C6

The trademarks REALTOR®, REALTORS®, and the REALTOR® logo are controlled by The Canadian Real Estate Association (CREA) and identify real estate professionals who are members of CREA. The trademarks MLS®, Multiple Listing Service® and the associated logos are owned by The Canadian Real Estate Association (CREA) and identify the quality of services provided by real estate professionals who are members of CREA. The trademark DDF® is owned by The Canadian Real Estate Association (CREA) and identifies CREA's Data Distribution Facility (DDF®)
October 20 2026 05:59:20
Homelife Miracle Realty Ltd