


308 - 1580 Ernest Avenue London South, Ontario N6E 2T9

$299,900Maintenance, Heat, Electricity, Water, Common Area Maintenance, Parking, Insurance
$543.89 Monthly
Maintenance, Heat, Electricity, Water, Common Area Maintenance, Parking, Insurance
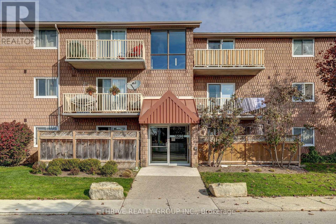
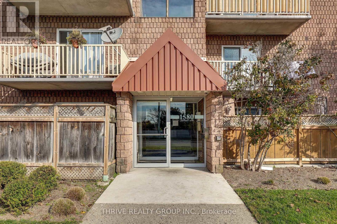
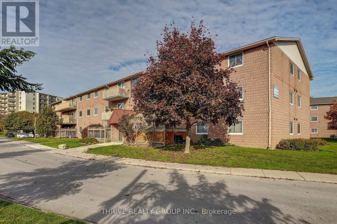
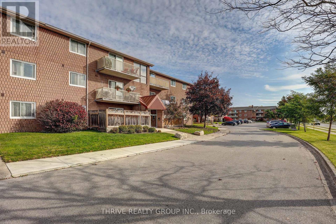
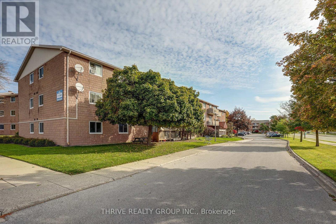
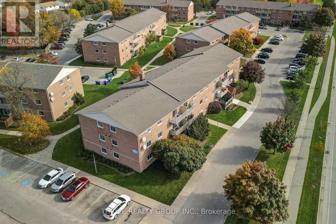
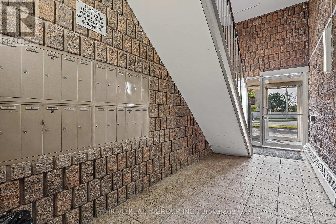
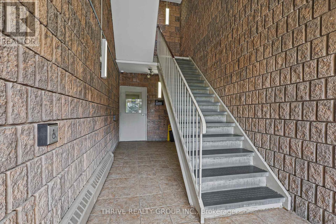
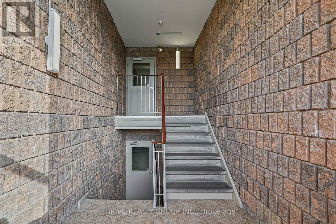
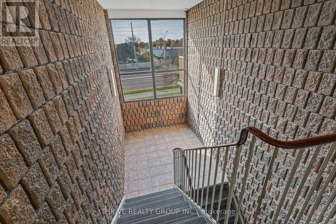
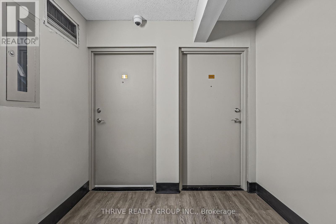
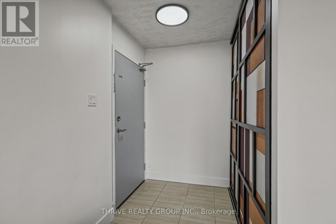
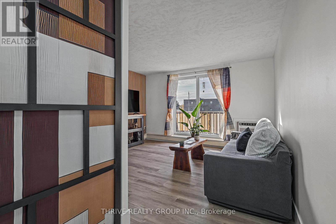
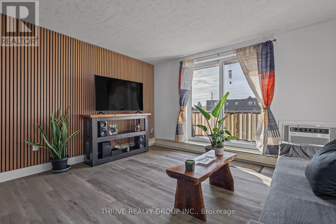
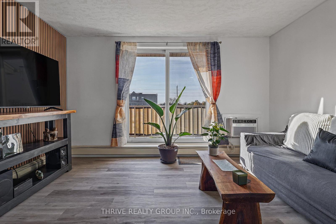
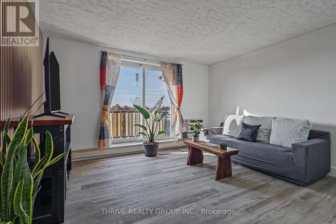
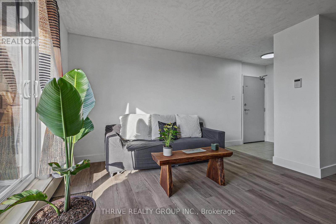
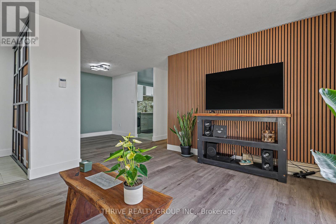
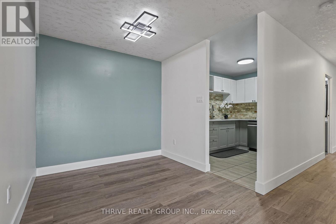
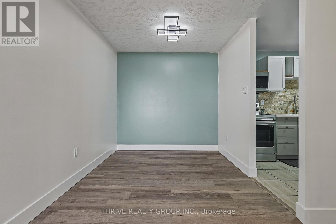
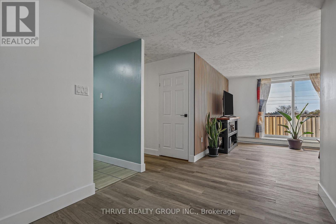
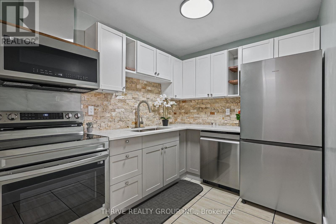
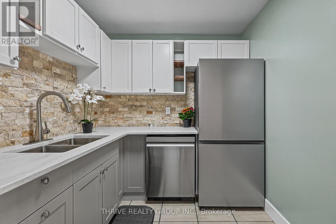
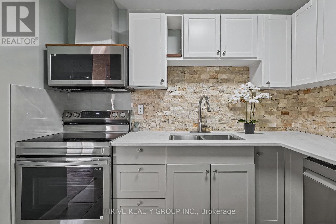
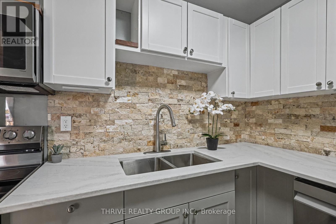
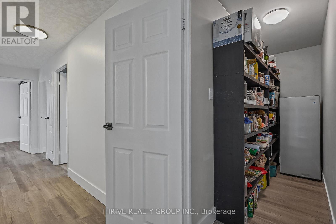
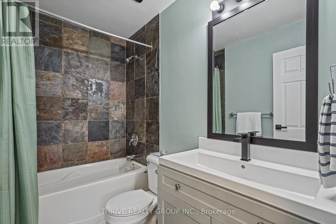
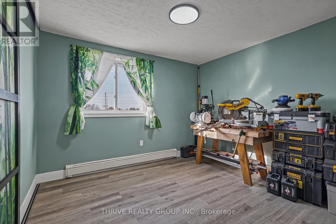
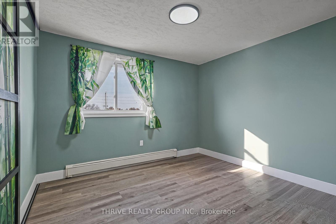
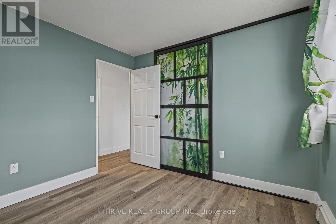
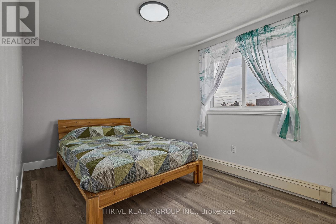
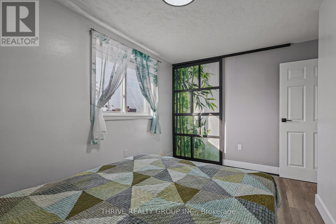
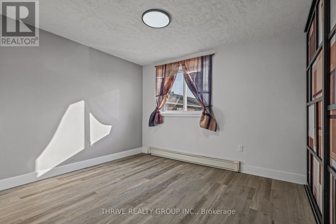
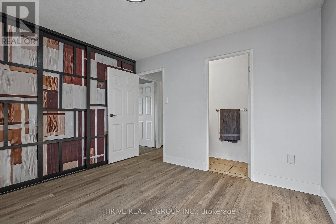
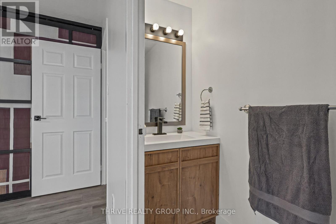
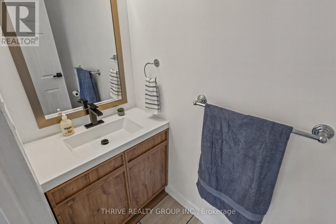
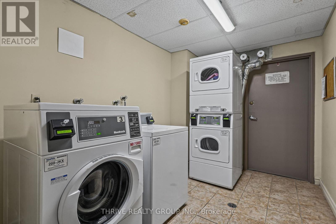
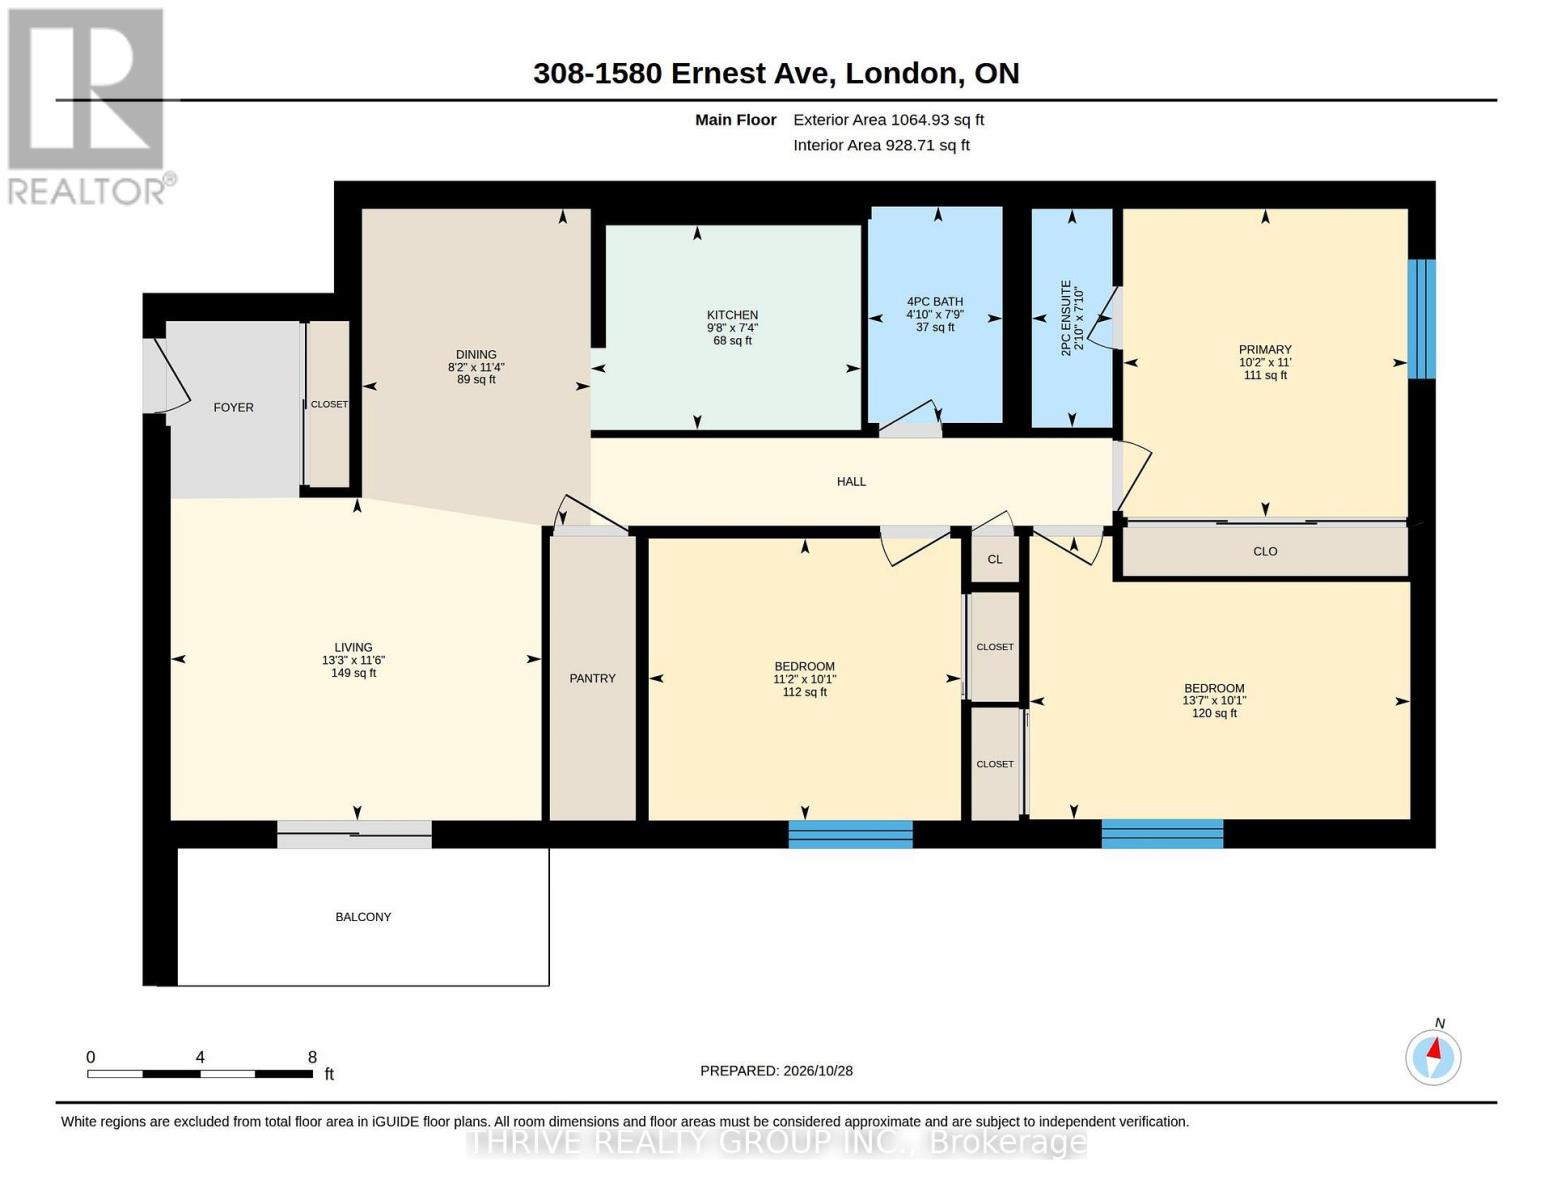
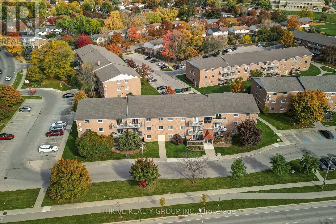
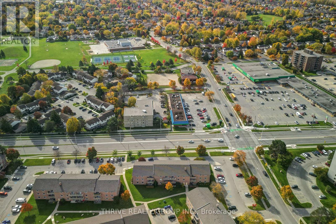
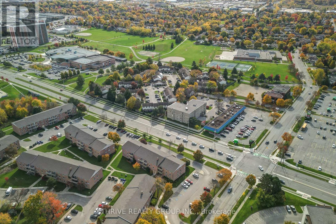
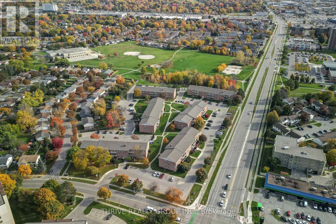
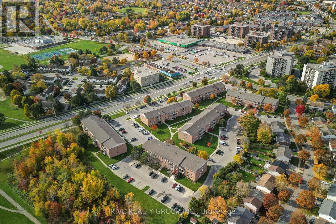
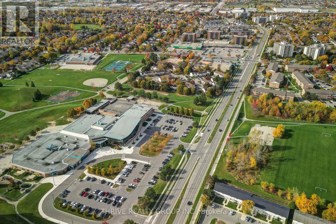
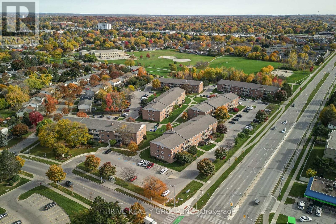
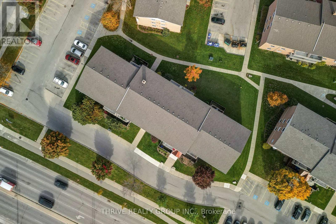
$543.89 MonthlyWelcome to 308-1580 Ernest Avenue, a beautifully renovated, move-in-ready condo in London's desirable White Oaks neighbourhood. Thoughtfully updated throughout, this spacious three-bedroom unit offers a bright, welcoming interior and a functional layout designed for everyday living.The generous living and dining areas provide plenty of room to relax or entertain, while three well-sized bedrooms offer flexibility for families, guests, or a home office. The primary bedroom features its own convenient two-piece ensuite, complemented by a full main bathroom. Location is another reason to love this property. With shopping, restaurants, schools, parks, public transit, and White Oaks Mall just minutes away, everything you need is close to home. Commuters will also appreciate the easy access to Highways 401 and 402. Adding to the appeal are two parking spaces. Whether you're entering the market, looking to downsize, or searching for a low-maintenance home without sacrificing space, this is an opportunity worth exploring. The updates have been taken care of, and this condo is ready for its next chapter! (id:61499)
Property Details
| MLS® Number | X14127298 |
| Property Type | Single Family |
| Community Name | South X |
| AmenitiesNearBy | Hospital, Park, Place Of Worship, Public Transit, Schools |
| CommunityFeatures | Pets Allowed With Restrictions, School Bus |
| Features | Balcony, Carpet Free |
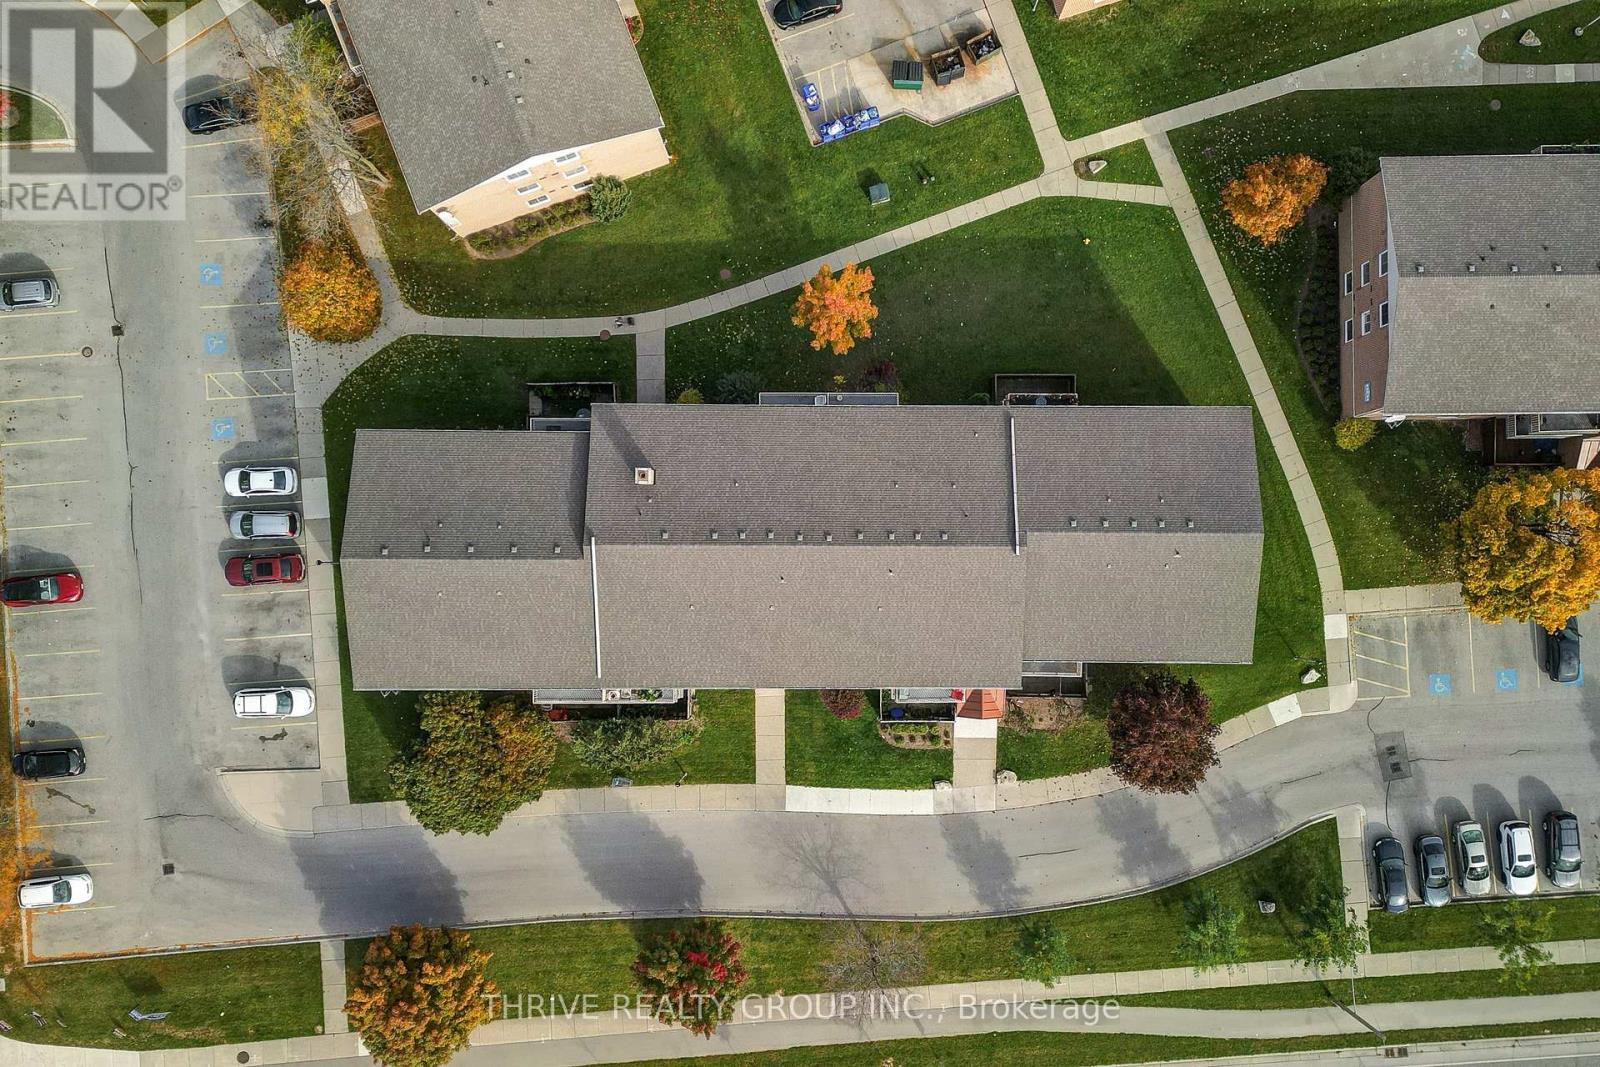
| ParkingSpaceTotal | 2 |
Building
| BathroomTotal | 2 |
| BedroomsAboveGround | 3 |
| BedroomsTotal | 3 |
| Age | 31 To 50 Years |
| Appliances | Dishwasher, Microwave, Stove, Refrigerator |
| BasementType | None |
| CoolingType | Wall Unit |
| ExteriorFinish | Brick |
| HalfBathTotal | 1 |
| HeatingFuel | Electric |
| HeatingType | Baseboard Heaters |
| SizeInterior | 900 - 999 Sqft |
| Type | Apartment |
Parking
| No Garage |
Land
| Acreage | No |
| LandAmenities | Hospital, Park, Place Of Worship, Public Transit, Schools |
Rooms
| Level | Type | Length | Width | Dimensions |
|---|---|---|---|---|
| Main Level | Bedroom | 3.39 m | 3.06 m | 3.39 m x 3.06 m |
| Main Level | Dining Room | 2.48 m | 3.44 m | 2.48 m x 3.44 m |
| Main Level | Kitchen | 2.93 m | 2.22 m | 2.93 m x 2.22 m |
| Main Level | Living Room | 4.03 m | 3.51 m | 4.03 m x 3.51 m |
| Main Level | Primary Bedroom | 3.09 m | 3.35 m | 3.09 m x 3.35 m |
https://www.realtor.ca/real-estate/30456151/308-1580-ernest-avenue-london-south-south-x-south-x
Interested?
Contact us for more information
Lindsay Cordeiro
Salesperson
660 Maitland Street
London, Ontario N5Y 2V8
Amanda Moreira
Salesperson
660 Maitland Street
London, Ontario N5Y 2V8

The trademarks REALTOR®, REALTORS®, and the REALTOR® logo are controlled by The Canadian Real Estate Association (CREA) and identify real estate professionals who are members of CREA. The trademarks MLS®, Multiple Listing Service® and the associated logos are owned by The Canadian Real Estate Association (CREA) and identify the quality of services provided by real estate professionals who are members of CREA. The trademark DDF® is owned by The Canadian Real Estate Association (CREA) and identifies CREA's Data Distribution Facility (DDF®)
October 29 2026 11:51:24
Thrive Realty Group Inc.