


3097 Autumn Hill Crescent Burlington, Ontario L7M 1Z3

$749,900
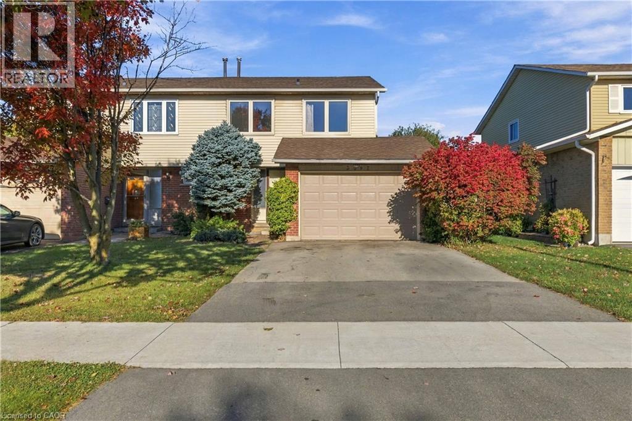
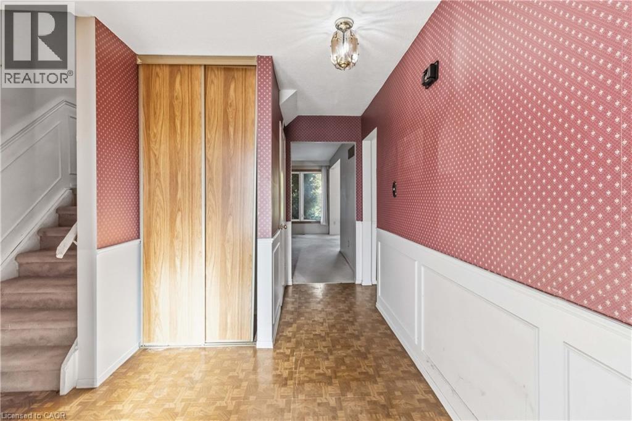
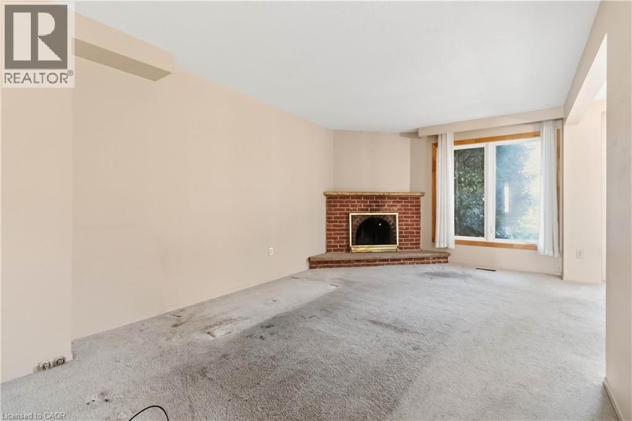
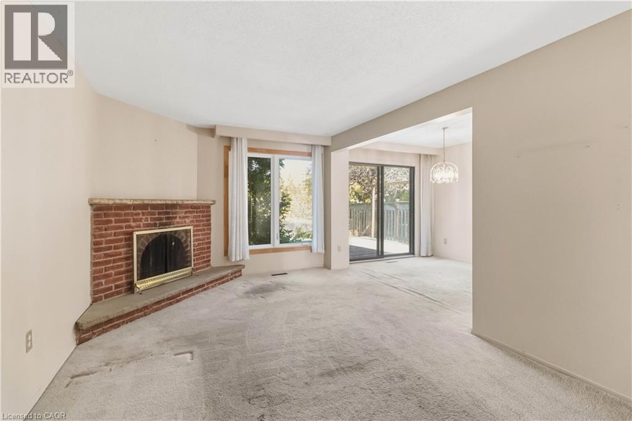
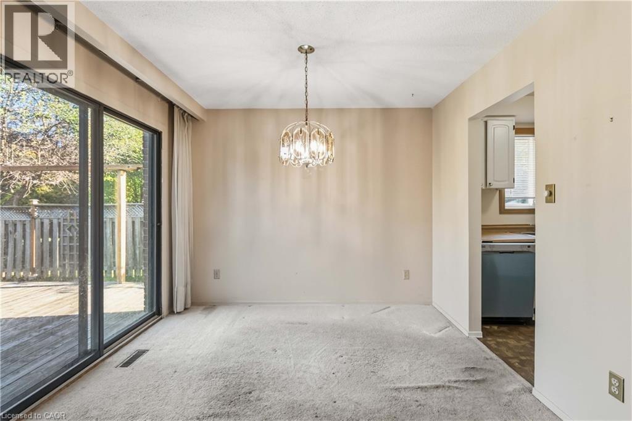
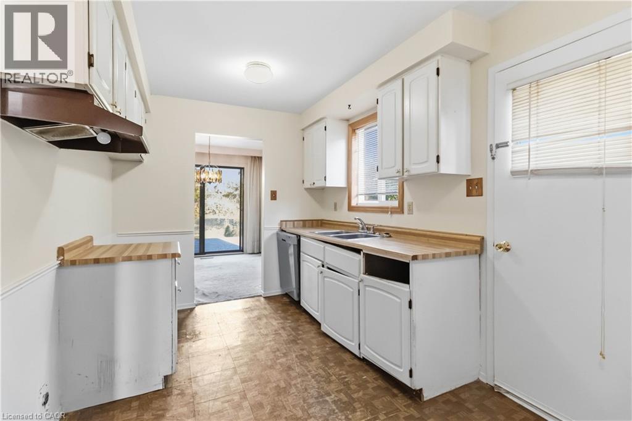
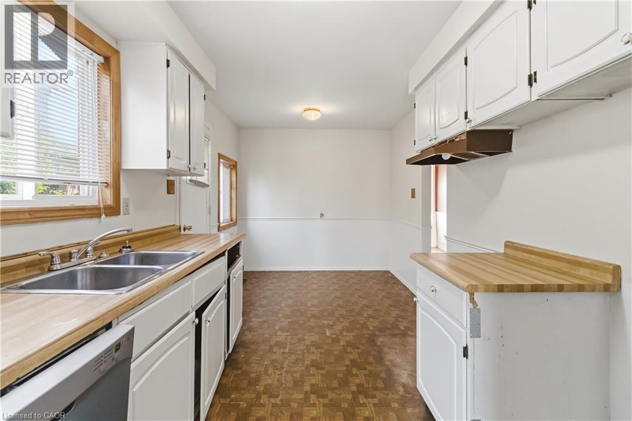
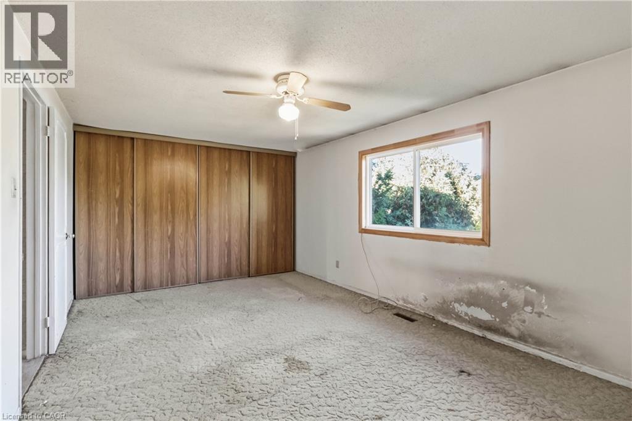
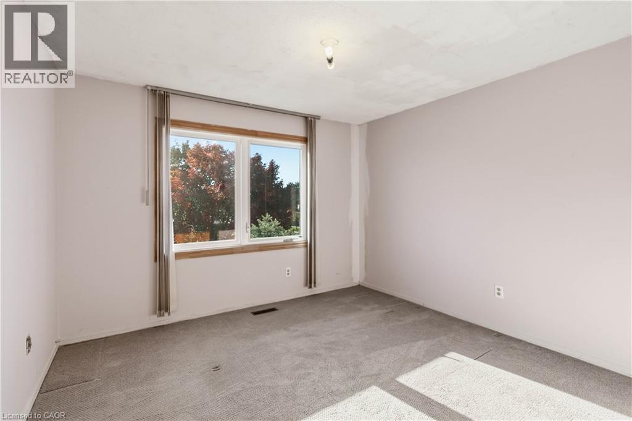
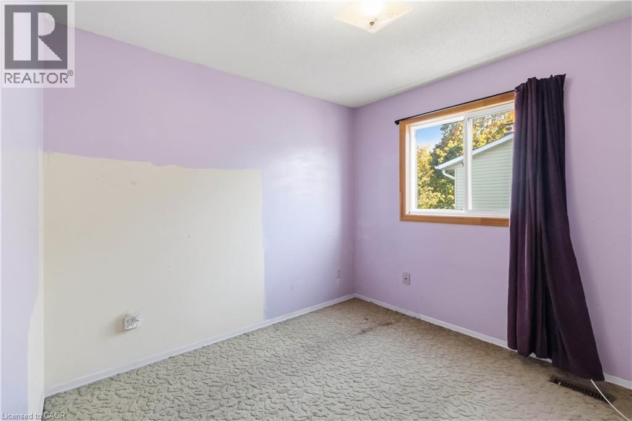
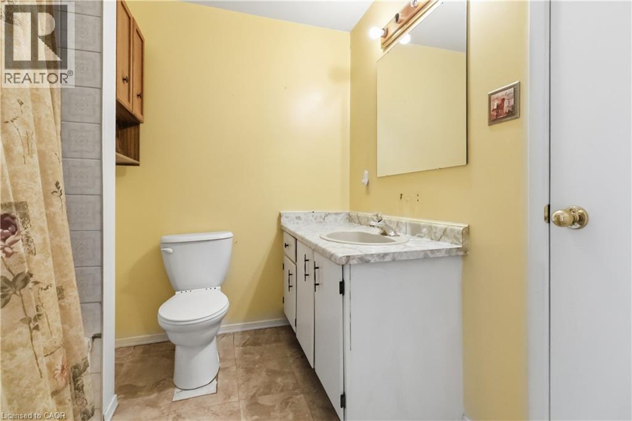
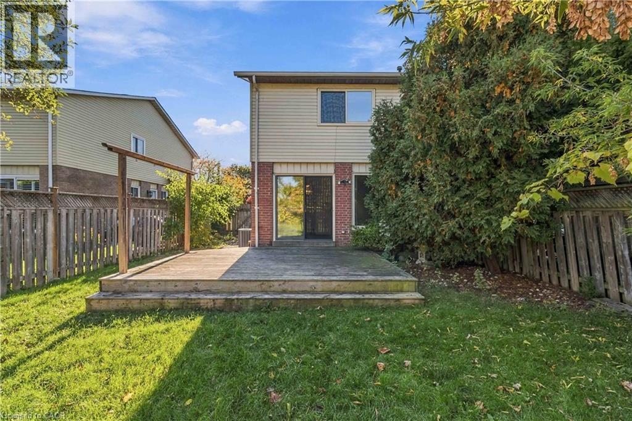
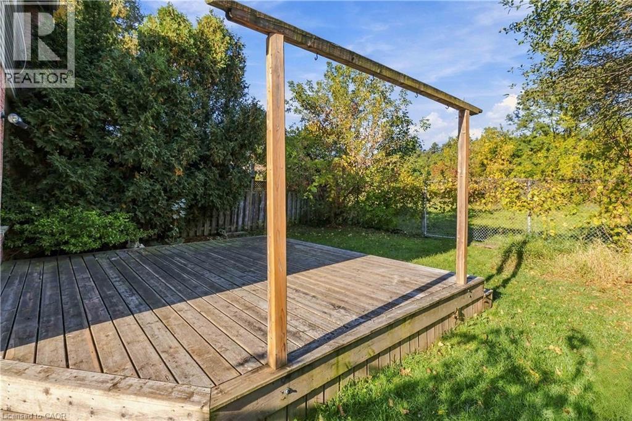
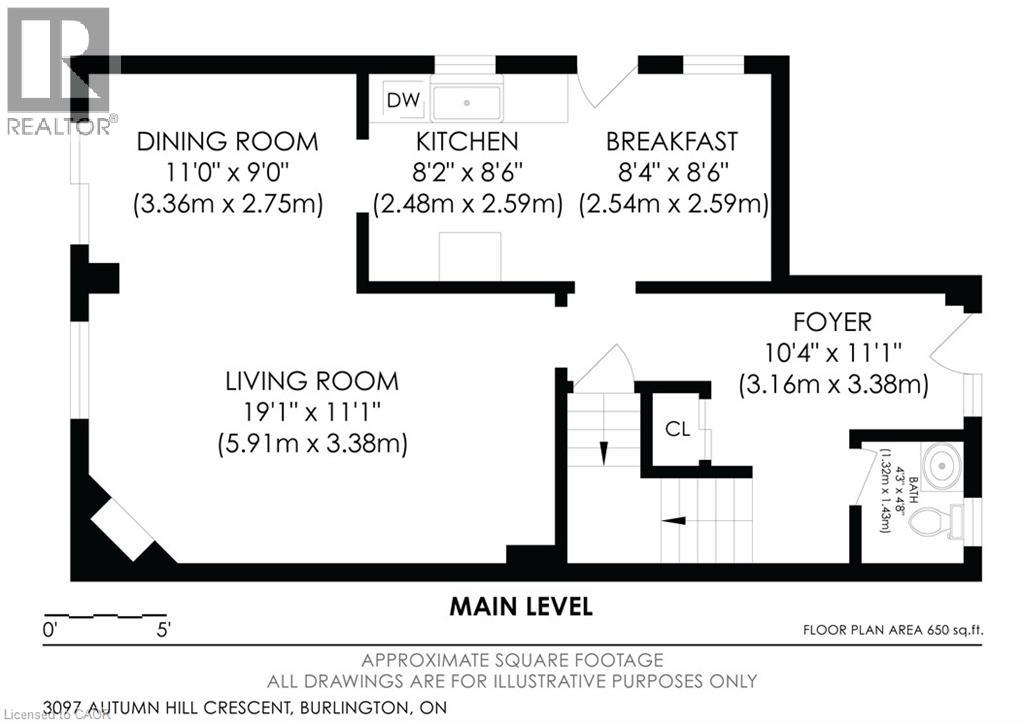
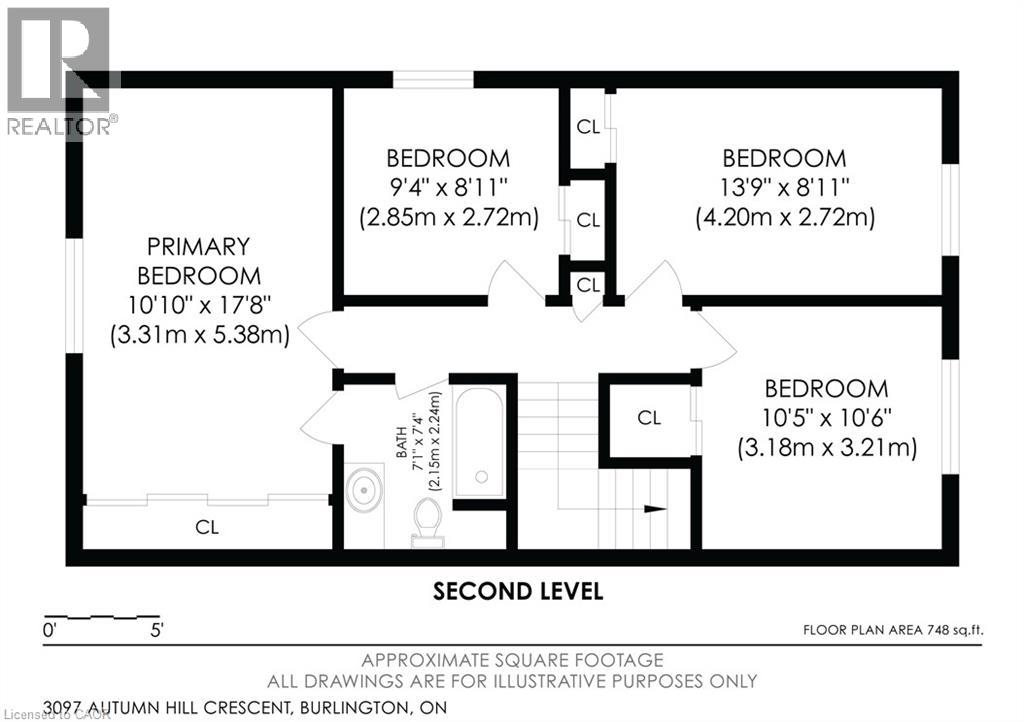
This freehold semi-detached home offers an incredible opportunity for renovators, contractors, or buyers looking to create a home tailored to their own style. Set in a desirable Burlington neighbourhood and backing onto greenspace, the property offers a fantastic combination of space, privacy, and potential. The main floor features a kitchen, spacious living and dining area with a fireplace, and a walkout to the backyard. Upstairs, you'll find 4 bedrooms and a 4-piece bathroom. With its functional layout, and great location, this is a chance to take an existing home and transform it into something truly special. Updates include: Furnace 2026, AC 2026, Roof 2014, Windows 2011. (id:61499)
Property Details
| MLS® Number | 40868994 |
| Property Type | Single Family |
| AmenitiesNearBy | Park |
| EquipmentType | Furnace, Water Heater |
| ParkingSpaceTotal | 3 |
| RentalEquipmentType | Furnace, Water Heater |
Building
| BathroomTotal | 2 |
| BedroomsAboveGround | 4 |
| BedroomsTotal | 4 |
| Appliances | Dishwasher, Window Coverings |
| ArchitecturalStyle | Other |
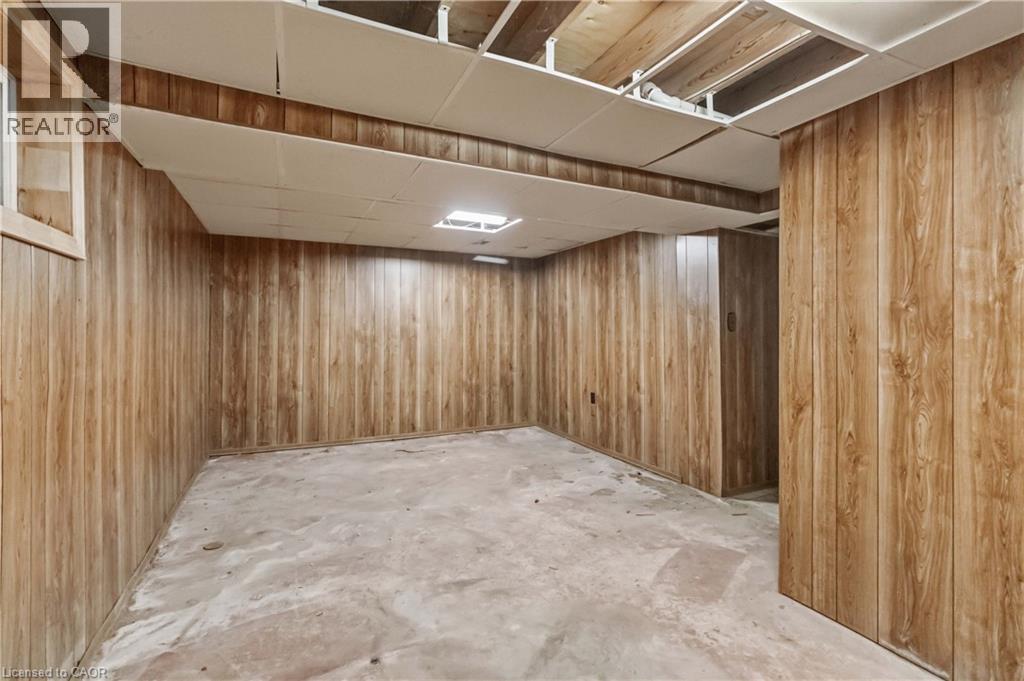
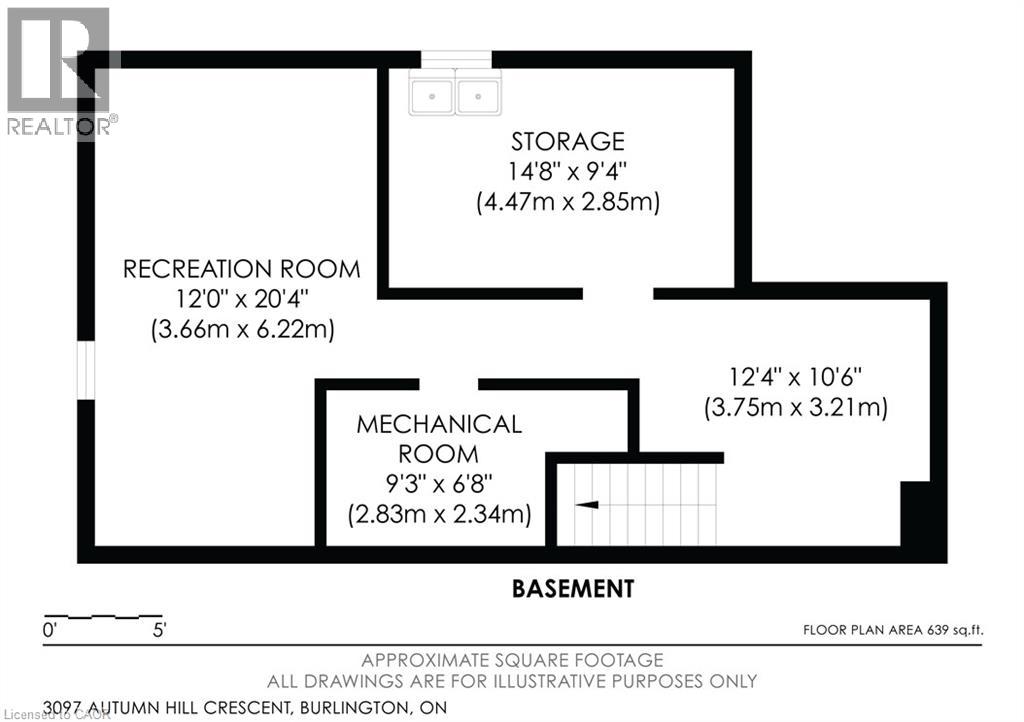
| BasementDevelopment | Partially Finished |
| BasementType | Full (partially Finished) |
| ConstructionStyleAttachment | Semi-detached |
| CoolingType | Central Air Conditioning |
| ExteriorFinish | Aluminum Siding, Brick |
| FireplacePresent | Yes |
| FireplaceTotal | 1 |
| FoundationType | Poured Concrete |
| HalfBathTotal | 1 |
| HeatingType | Forced Air |
| StoriesTotal | 2 |
| SizeInterior | 2037 Sqft |
| Type | House |
| UtilityWater | Municipal Water |
Parking
| Attached Garage |
Land
| Acreage | No |
| LandAmenities | Park |
| Sewer | Municipal Sewage System |
| SizeDepth | 107 Ft |
| SizeFrontage | 35 Ft |
| SizeTotalText | Under 1/2 Acre |
| ZoningDescription | Rm1 |
Rooms
| Level | Type | Length | Width | Dimensions |
|---|---|---|---|---|
| Second Level | 4pc Bathroom | 7'1'' x 7'4'' | ||
| Second Level | Bedroom | 10'5'' x 10'6'' | ||
| Second Level | Bedroom | 13'9'' x 8'11'' | ||
| Second Level | Bedroom | 9'4'' x 8'11'' | ||
| Second Level | Primary Bedroom | 10'10'' x 17'8'' | ||
| Basement | Utility Room | 9'3'' x 6'8'' | ||
| Basement | Recreation Room | 12'0'' x 20'4'' | ||
| Basement | Laundry Room | 14'8'' x 9'4'' | ||
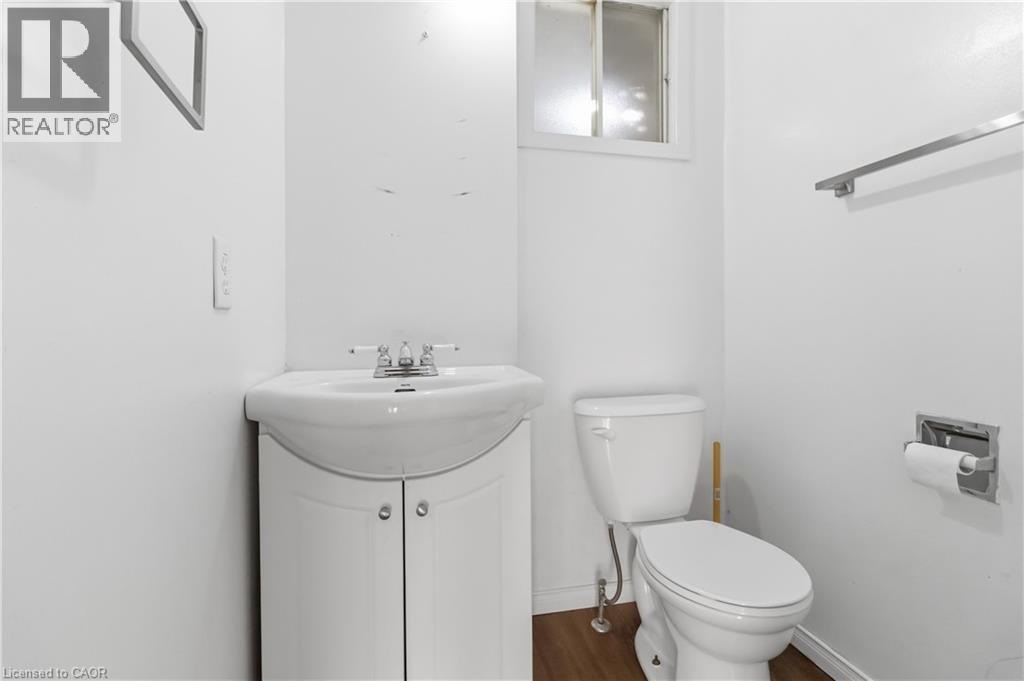
| Main Level | 2pc Bathroom | 4'3'' x 4'8'' | ||
| Main Level | Dining Room | 11'0'' x 9'0'' | ||
| Main Level | Living Room | 19'1'' x 11'1'' | ||
| Main Level | Eat In Kitchen | 16'6'' x 8'6'' | ||
| Main Level | Foyer | 10'4'' x 11'1'' |
https://www.realtor.ca/real-estate/30390738/3097-autumn-hill-crescent-burlington
Interested?
Contact us for more information
Douglas Pemberton
Salesperson
33 Pearl Street #600
Mississauga, Ontario L5M 1X1

The trademarks REALTOR®, REALTORS®, and the REALTOR® logo are controlled by The Canadian Real Estate Association (CREA) and identify real estate professionals who are members of CREA. The trademarks MLS®, Multiple Listing Service® and the associated logos are owned by The Canadian Real Estate Association (CREA) and identify the quality of services provided by real estate professionals who are members of CREA. The trademark DDF® is owned by The Canadian Real Estate Association (CREA) and identifies CREA's Data Distribution Facility (DDF®)
October 10 2026 10:08:50
Sutton Group Summit Realty Inc.