


31 Berrisfield Crescent Hamilton, Ontario L8T 4X1

$739,900
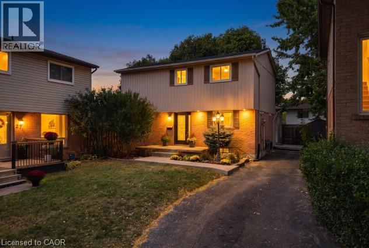
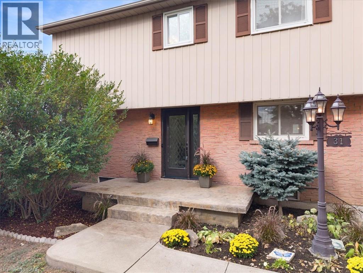
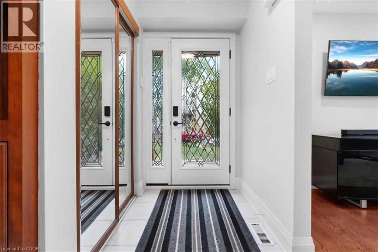
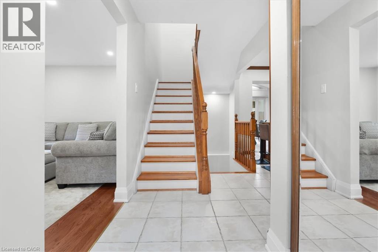
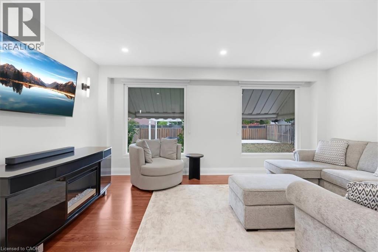
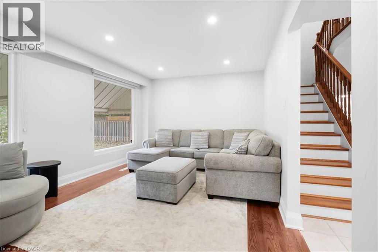
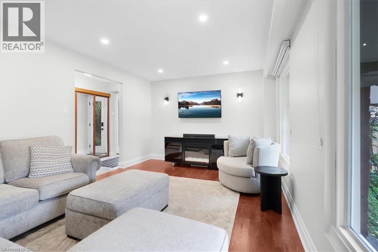
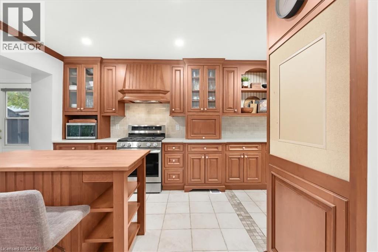
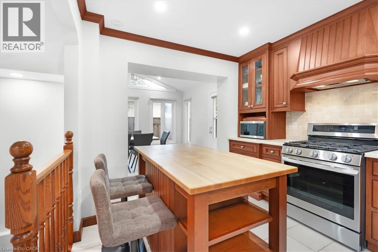
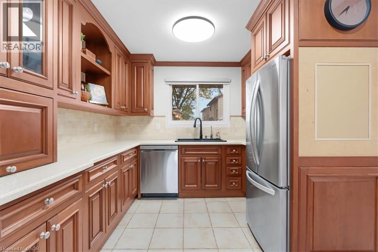
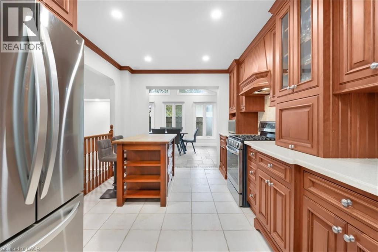
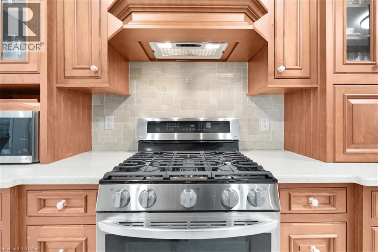
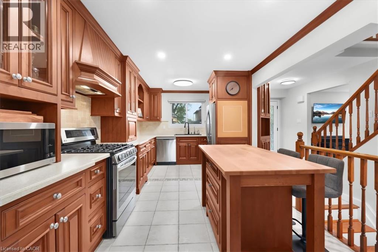
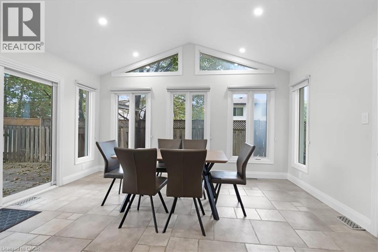
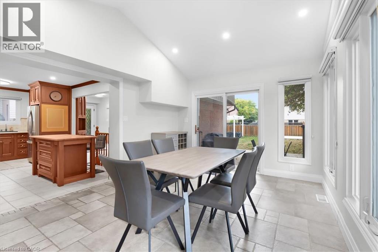
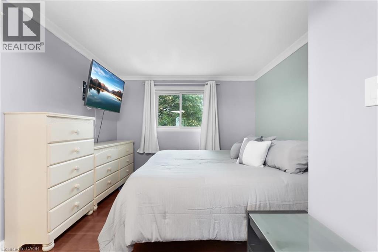
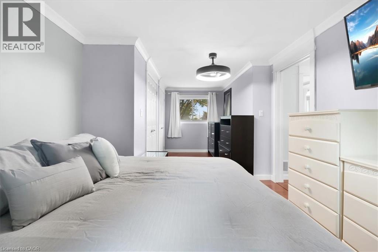
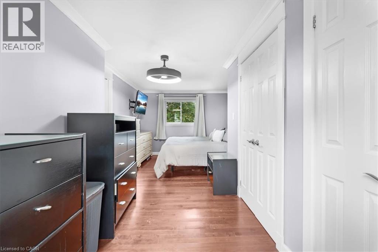
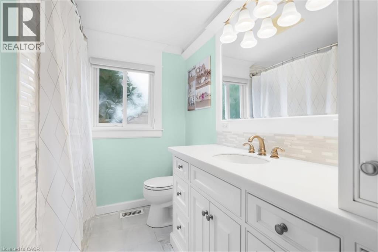
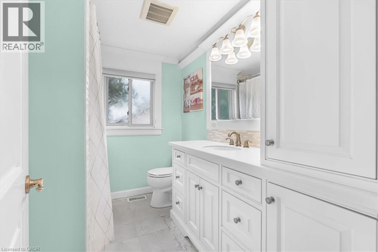
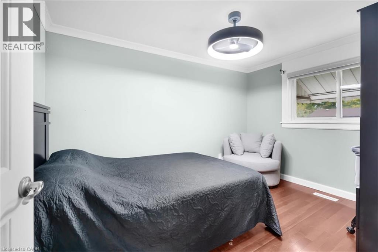
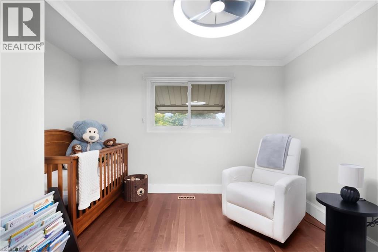
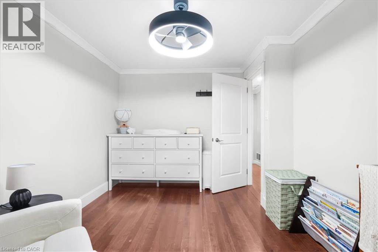
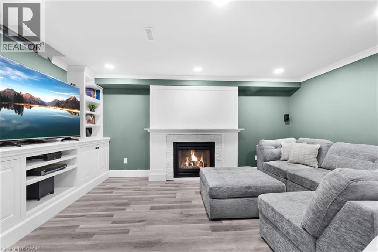
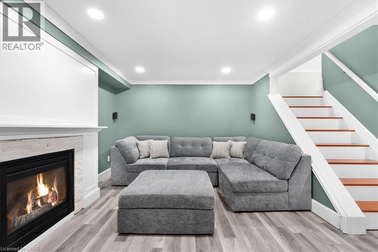
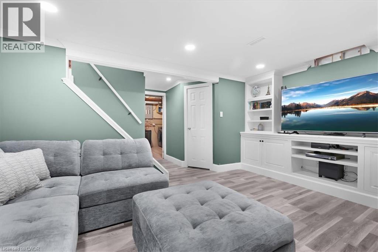
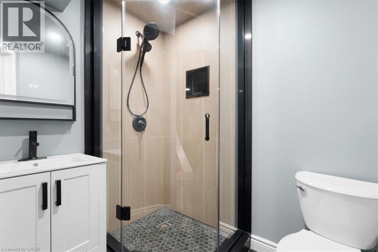
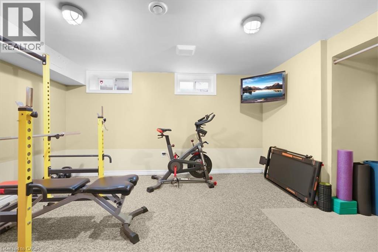
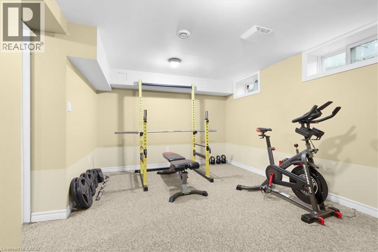
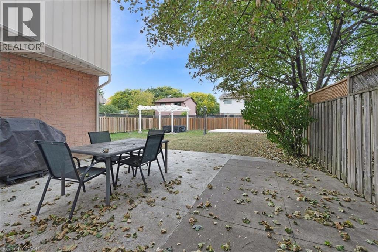
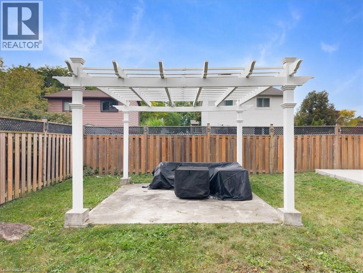
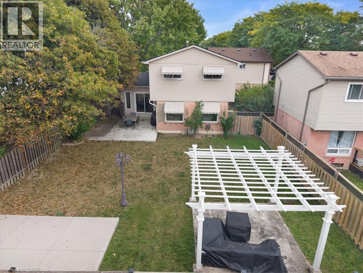
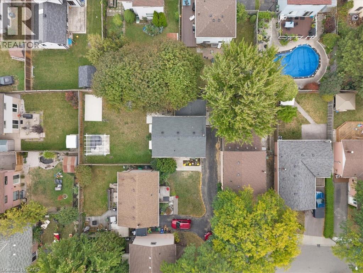
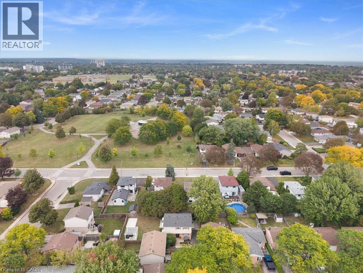
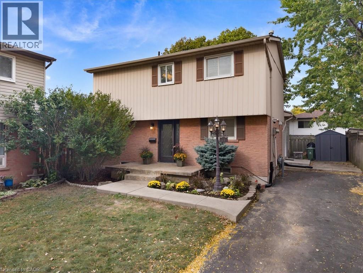
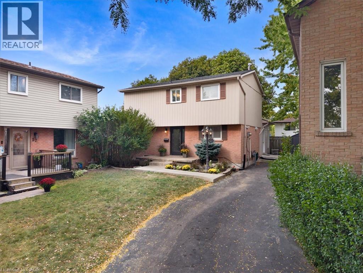
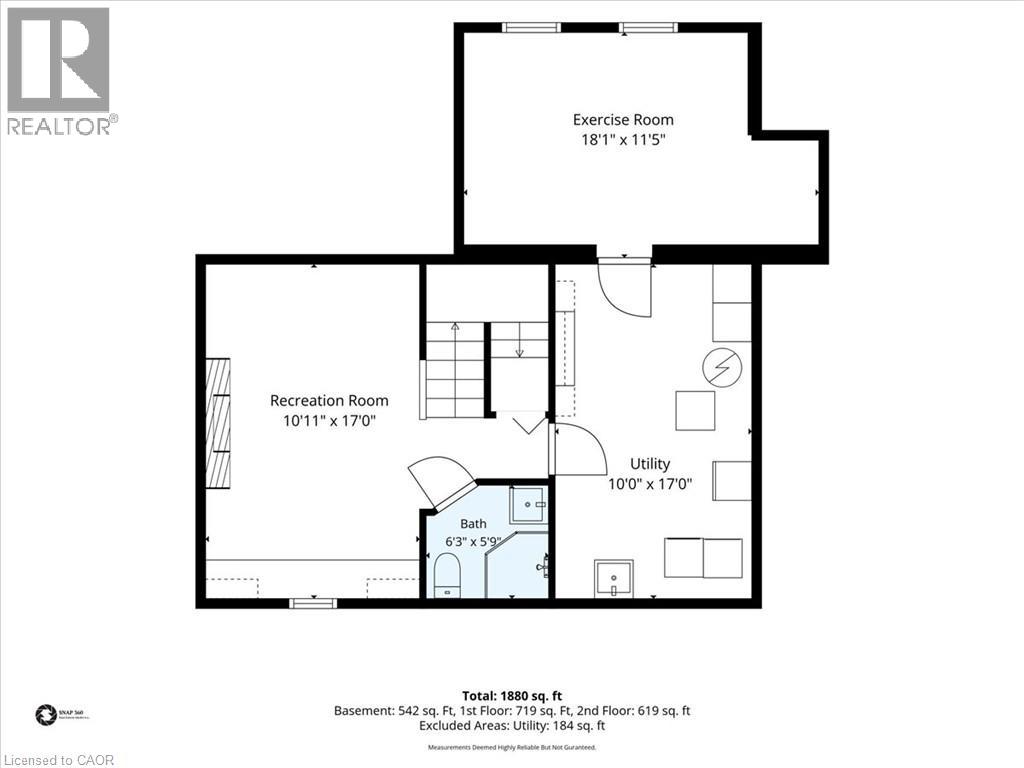
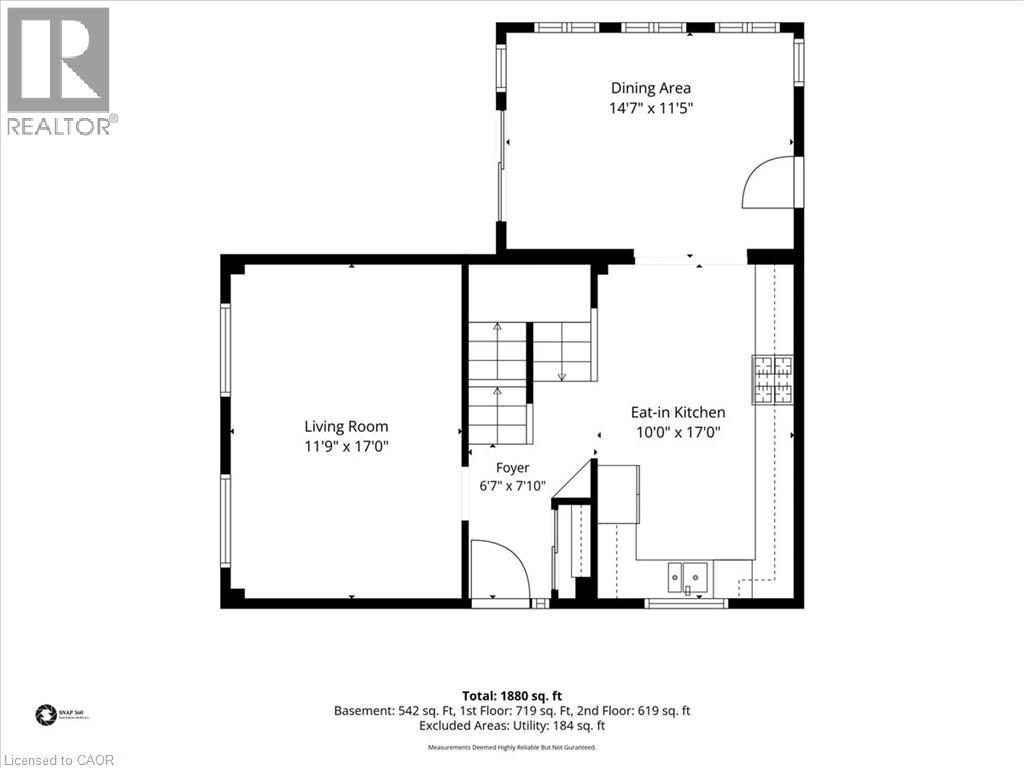
Welcome to this beautifully updated detached home featuring a bright, functional layout with hardwood & tile floors, crown mouldings, new pot lights and blinds throughout. The open concept kitchen boasts stainless steel appliances, gas stove and double sink. Enjoy the finished basement with spacious rec room with gas fireplace and new 3-piece bathroom & bonus bedroom/gym. Large backyard with new concrete pad, patio area and gas BBQ line—perfect for entertaining. New stamped concrete front porch adds great curb appeal. Conveniently located close to highways, schools, shopping, restaurants, parks and everyday amenities. A fantastic move-in-ready opportunity for families, first-time buyers! (id:61499)
Open House
This property has open houses!
2:00 pm
Ends at:4:00 pm
Property Details
| MLS® Number | 40860165 |
| Property Type | Single Family |
| AmenitiesNearBy | Public Transit, Schools |
| CommunityFeatures | Quiet Area |
| EquipmentType | None |
| Features | Paved Driveway, In-law Suite |
| ParkingSpaceTotal | 4 |
| RentalEquipmentType | None |
| Structure | Shed |
Building
| BathroomTotal | 2 |
| BedroomsAboveGround | 3 |
| BedroomsBelowGround | 1 |
| BedroomsTotal | 4 |
| Appliances | Dishwasher, Dryer, Microwave, Refrigerator, Water Purifier, Washer, Gas Stove(s), Window Coverings |
| ArchitecturalStyle | Other |
| BasementDevelopment | Finished |
| BasementType | Full (finished) |
| ConstructedDate | 1978 |
| ConstructionStyleAttachment | Detached |
| CoolingType | Central Air Conditioning |
| ExteriorFinish | Aluminum Siding, Brick, Stone |
| FoundationType | Poured Concrete |
| HeatingFuel | Oil |
| HeatingType | Forced Air |
| StoriesTotal | 2 |
| SizeInterior | 1455 Sqft |
| Type | House |
| UtilityWater | Municipal Water |
Land
| Acreage | No |
| LandAmenities | Public Transit, Schools |
| Sewer | Municipal Sewage System |
| SizeDepth | 90 Ft |
| SizeFrontage | 20 Ft |
| SizeTotalText | Under 1/2 Acre |
| ZoningDescription | De/s-375 |
Rooms
| Level | Type | Length | Width | Dimensions |
|---|---|---|---|---|
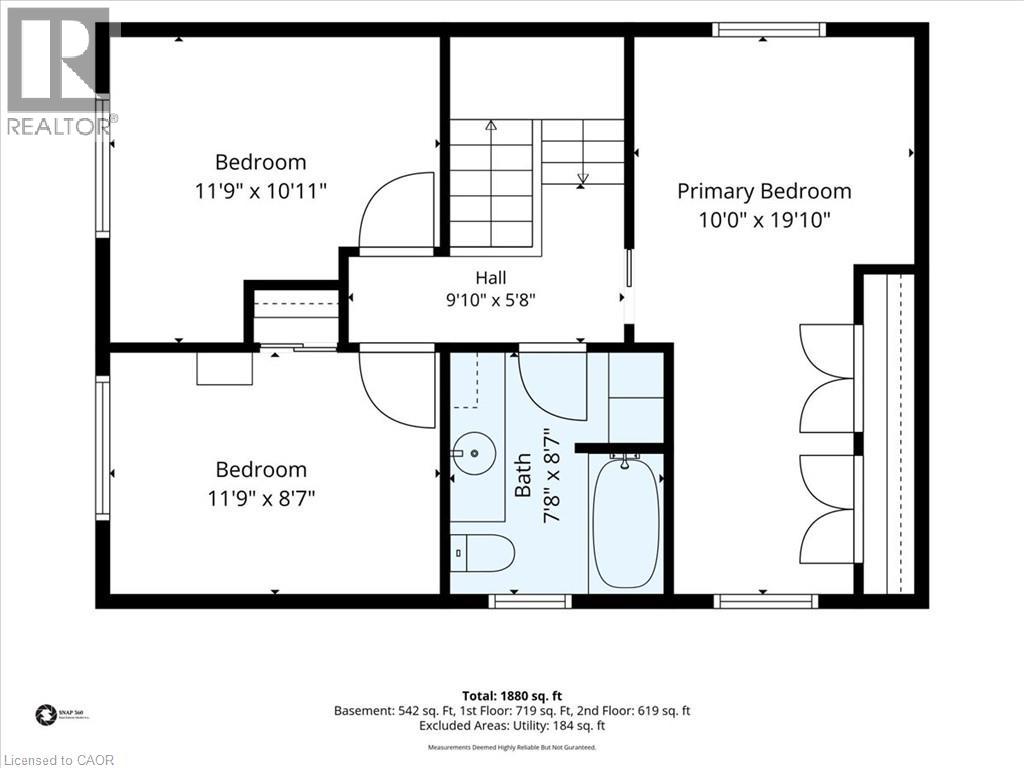
| Second Level | Bedroom | 12'0'' x 9'0'' | ||
| Second Level | Bedroom | 12'0'' x 9'0'' | ||
| Second Level | Primary Bedroom | 19'0'' x 13'0'' | ||
| Second Level | 4pc Bathroom | 8'0'' x 7'5'' | ||
| Basement | Bedroom | 15'5'' x 14'5'' | ||
| Basement | Laundry Room | 14'0'' x 9'1'' | ||
| Basement | 3pc Bathroom | 6'3'' x 5'5'' | ||
| Basement | Recreation Room | 17'0'' x 11'3'' | ||
| Main Level | Family Room | 15'2'' x 12'0'' | ||
| Main Level | Living Room/dining Room | 17'1'' x 13'5'' | ||
| Main Level | Kitchen | 14'0'' x 9'5'' | ||
| Main Level | Foyer | 6' x 4' |
https://www.realtor.ca/real-estate/30351405/31-berrisfield-crescent-hamilton
Interested?
Contact us for more information
Michael Delvecchio
Salesperson
1122 Wilson Street West
Ancaster, Ontario L9G 3K9

The trademarks REALTOR®, REALTORS®, and the REALTOR® logo are controlled by The Canadian Real Estate Association (CREA) and identify real estate professionals who are members of CREA. The trademarks MLS®, Multiple Listing Service® and the associated logos are owned by The Canadian Real Estate Association (CREA) and identify the quality of services provided by real estate professionals who are members of CREA. The trademark DDF® is owned by The Canadian Real Estate Association (CREA) and identifies CREA's Data Distribution Facility (DDF®)
October 01 2026 06:31:23
Royal LePage State Realty Inc.