


31 James Street W Guelph, Ontario N1G 1E3

$999,999
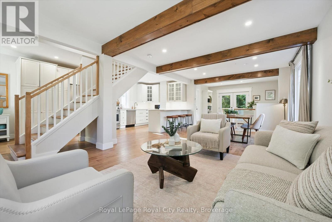
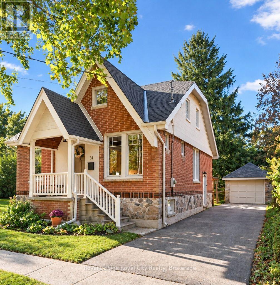
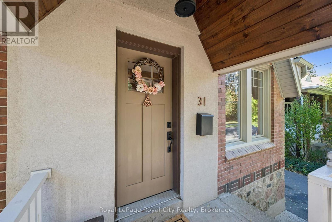
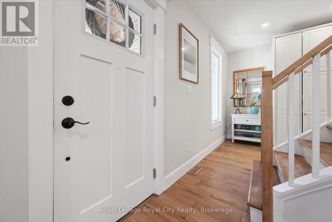
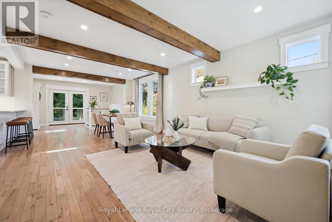
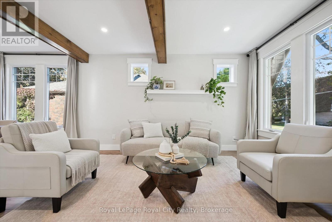
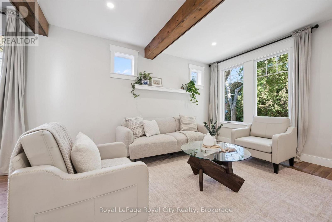
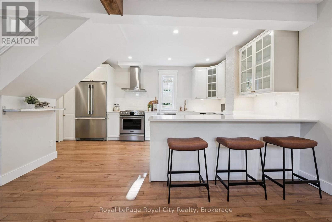
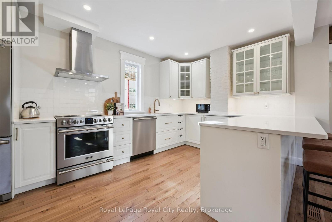
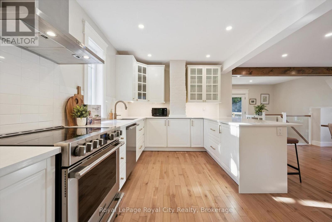
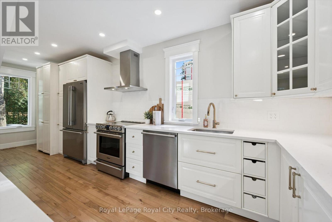
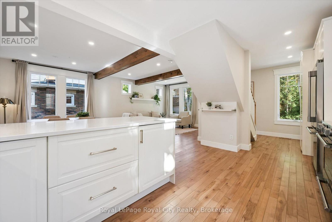
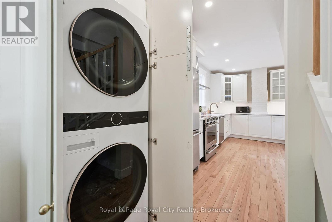
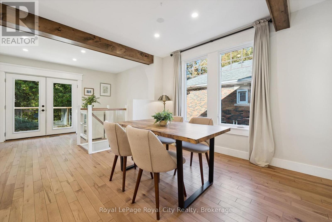
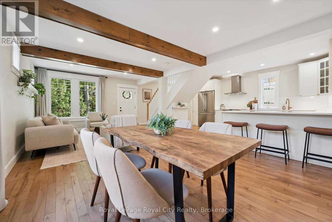
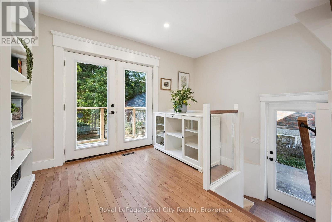
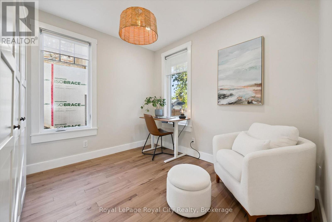
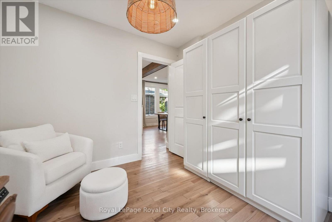
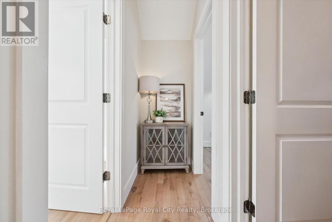
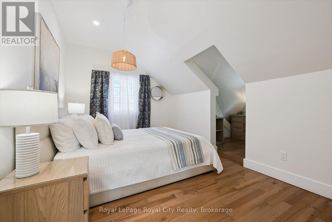
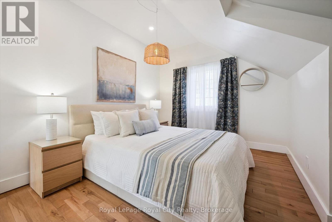
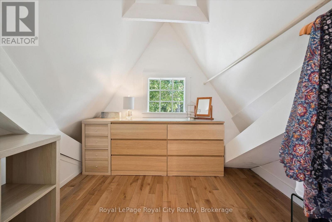
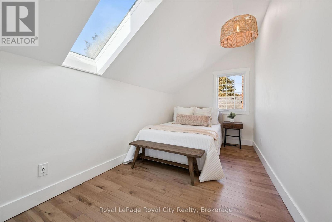
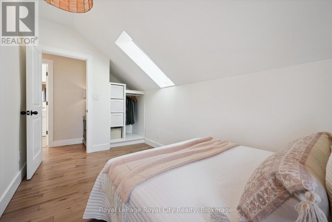
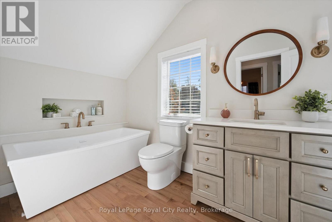
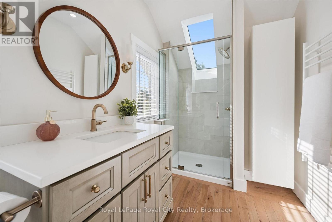
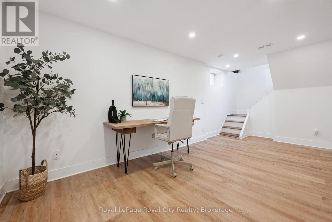
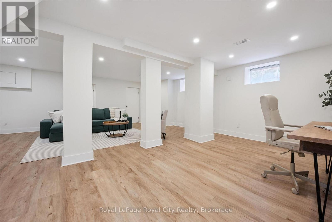
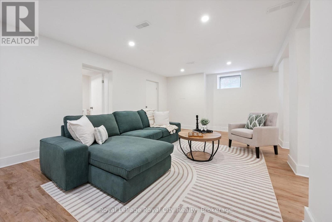
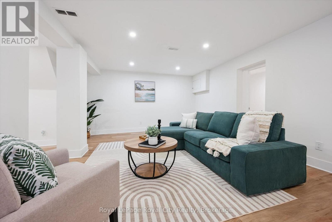
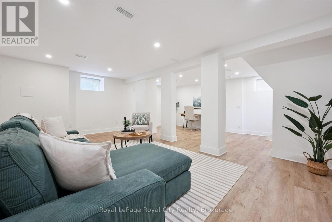
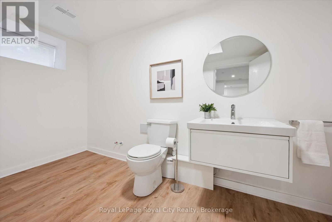
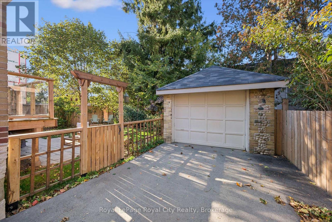
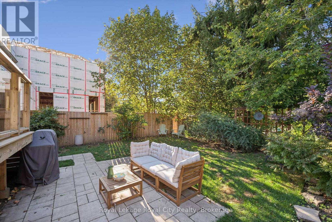
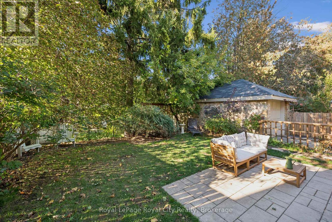
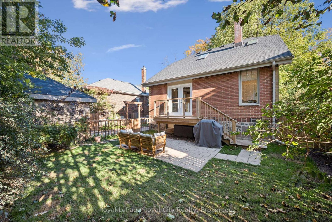
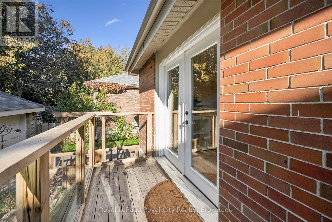
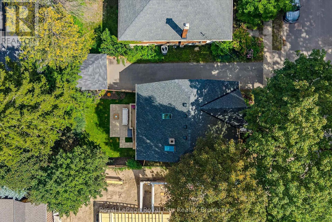
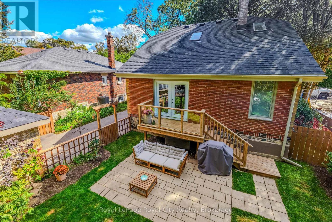
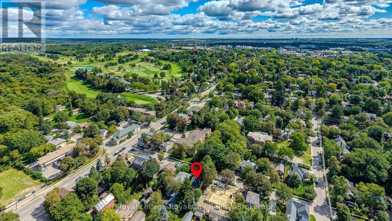
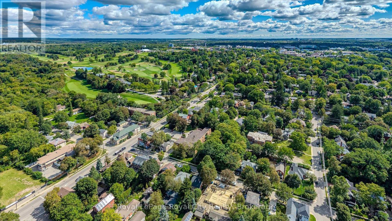
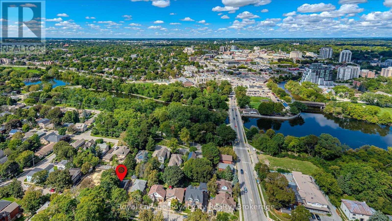
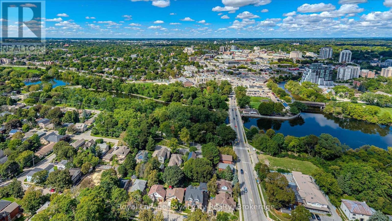
Some homes have the location, others have the finishes, 31 James Street West brings it all together! Nestled in the heart of Guelph's beloved Old University neighbourhood, just steps from the river, this beautifully renovated home blends timeless character with a complete top-to-bottom transformation. Every detail has been thoughtfully addressed, right down to the redone exterior stonework. A welcoming covered front porch sets the tone, while exposed wood beams, warm wood tones and large windows create a bright, inviting interior. The open main floor flows beautifully for everyday living and entertaining, centred around a stylish kitchen featuring white cabinetry, glass-front accents, stainless steel appliances and a generous island with seating. The adjoining dining area invites you to gather with family and friends, with sliding doors opening to the backyard. Three bedrooms provide flexibility for family, guests or a home office, while the upper level's sloped ceilings and skylight add charm. Two beautifully renovated bathrooms include an upper bathroom with a freestanding tub, glass shower and double vanity. Convenient main-floor laundry makes daily routines easy, and the fully finished basement offers additional space for movie nights, hobbies or working from home. Outside, a stone patio and mature greenery create a lovely setting for summer dinners and relaxed evenings, while a detached garage completes the property. Enjoy morning walks along the river and the established surroundings that make Old University so special. With the renovations complete, all that's left is to move in and enjoy! (id:61499)
Property Details
| MLS® Number | X13880626 |
| Property Type | Single Family |
| Community Name | Dovercliffe Park/Old University |
| AmenitiesNearBy | Golf Nearby, Hospital, Park, Place Of Worship |
| ParkingSpaceTotal | 4 |
Building
| BathroomTotal | 2 |
| BedroomsAboveGround | 3 |
| BedroomsTotal | 3 |
| Appliances | Water Heater, Water Meter, Dishwasher, Dryer, Freezer, Oven, Hood Fan, Range, Gas Stove(s), Washer, Refrigerator |
| BasementDevelopment | Finished |
| BasementType | Full (finished) |
| ConstructionStatus | Insulation Upgraded |
| ConstructionStyleAttachment | Detached |
| CoolingType | Central Air Conditioning |
| ExteriorFinish | Brick, Stone |
| FireProtection | Smoke Detectors |
| FoundationType | Concrete |
| HalfBathTotal | 1 |
| HeatingFuel | Natural Gas |
| HeatingType | Forced Air |
| StoriesTotal | 2 |
| SizeInterior | 1100 - 1500 Sqft |
| Type | House |
| UtilityWater | Municipal Water |
Parking
| Detached Garage | |
| Garage |
Land
| Acreage | No |
| FenceType | Partially Fenced |
| LandAmenities | Golf Nearby, Hospital, Park, Place Of Worship |
| Sewer | Sanitary Sewer |
| SizeDepth | 79 Ft ,2 In |
| SizeFrontage | 45 Ft |
| SizeIrregular | 45 X 79.2 Ft |
| SizeTotalText | 45 X 79.2 Ft |
Rooms
| Level | Type | Length | Width | Dimensions |
|---|---|---|---|---|
| Second Level | Bathroom | 1.91 m | 4.47 m | 1.91 m x 4.47 m |
| Second Level | Bedroom | 4.05 m | 3 m | 4.05 m x 3 m |
| Second Level | Bedroom | 5.05 m | 2.34 m | 5.05 m x 2.34 m |
| Basement | Utility Room | 2.24 m | 2.01 m | 2.24 m x 2.01 m |
| Basement | Bathroom | 3.73 m | 1.99 m | 3.73 m x 1.99 m |
| Basement | Recreational, Games Room | 6.38 m | 7.35 m | 6.38 m x 7.35 m |
| Main Level | Den | 2.88 m | 2.89 m | 2.88 m x 2.89 m |
| Main Level | Dining Room | 4.1 m | 2.9 m | 4.1 m x 2.9 m |
| Main Level | Kitchen | 2.97 m | 7.11 m | 2.97 m x 7.11 m |
| Main Level | Living Room | 4.1 m | 4.35 m | 4.1 m x 4.35 m |
| Main Level | Bedroom | 2.95 m | 2.97 m | 2.95 m x 2.97 m |
Interested?
Contact us for more information
Andra Arnold
Broker
30 Edinburgh Road North
Guelph, Ontario N1H 7J1
Allison Demontmorency
Salesperson
30 Edinburgh Road North
Guelph, Ontario N1H 7J1

The trademarks REALTOR®, REALTORS®, and the REALTOR® logo are controlled by The Canadian Real Estate Association (CREA) and identify real estate professionals who are members of CREA. The trademarks MLS®, Multiple Listing Service® and the associated logos are owned by The Canadian Real Estate Association (CREA) and identify the quality of services provided by real estate professionals who are members of CREA. The trademark DDF® is owned by The Canadian Real Estate Association (CREA) and identifies CREA's Data Distribution Facility (DDF®)
October 11 2026 04:30:05
Royal LePage Royal City Realty