


31 Salkeld Street Central Huron, Ontario N7A 3X8

$429,900
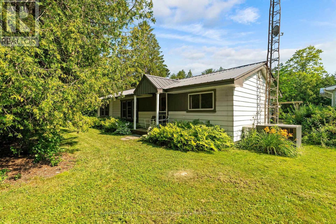
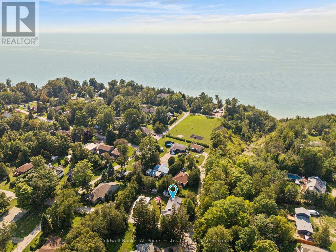
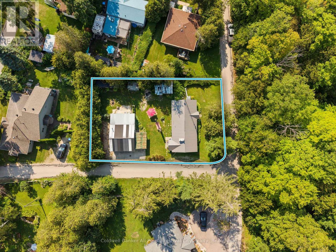
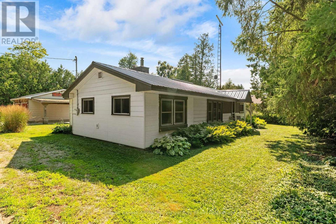
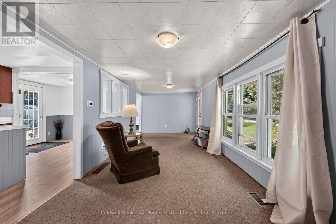
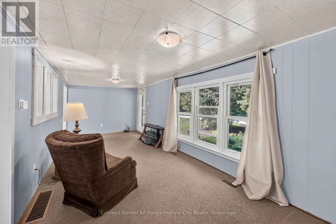
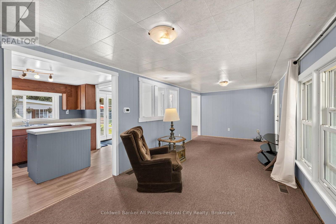
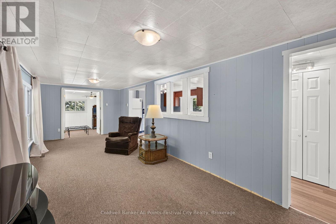
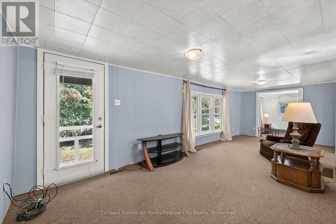
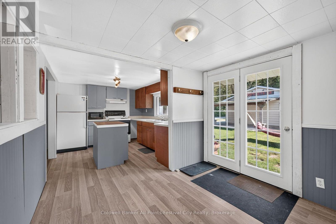
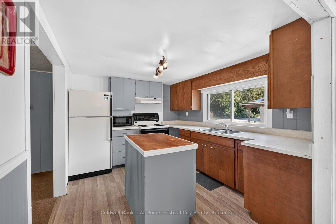
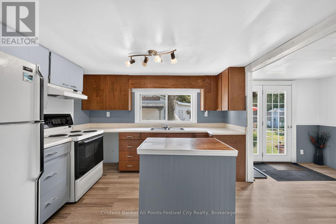
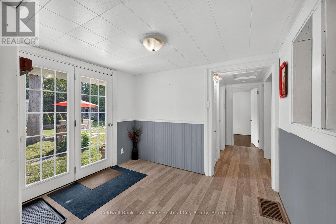
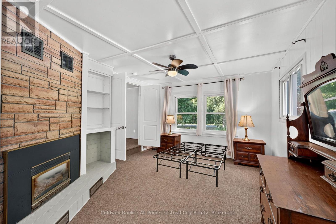
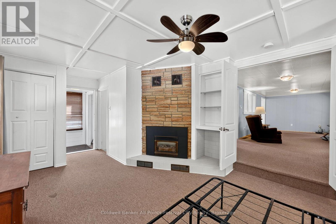
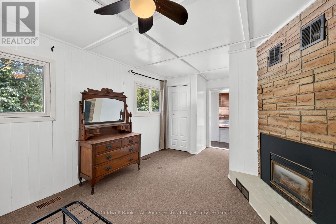
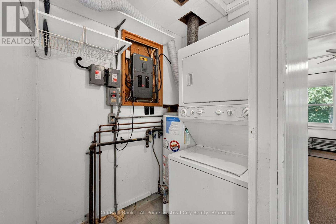
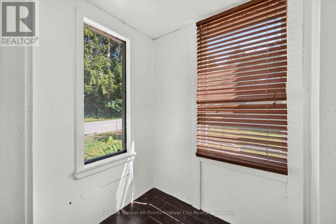
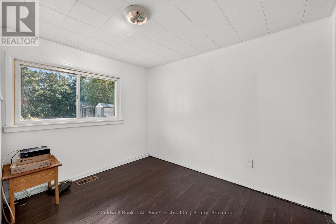
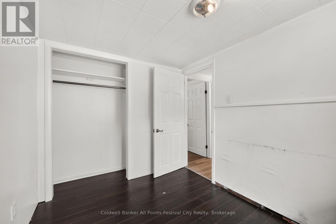
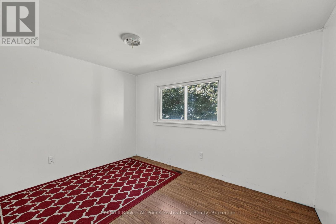
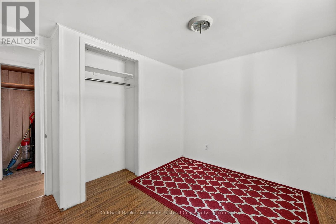
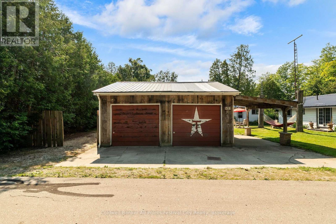
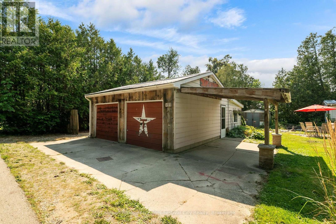
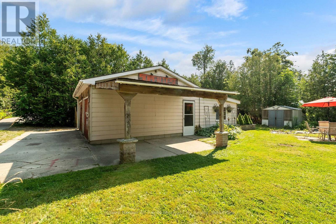
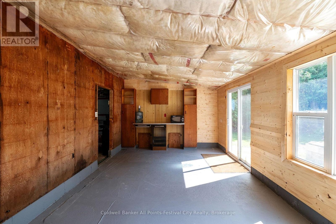
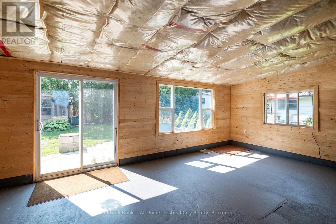
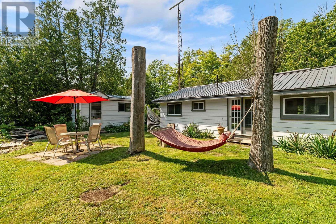
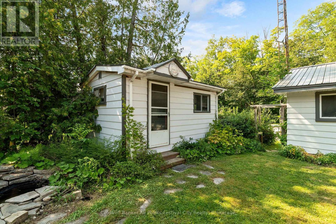
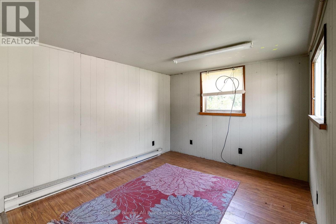
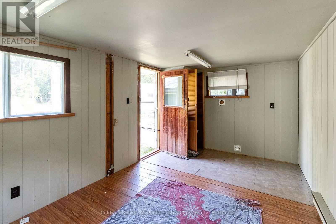
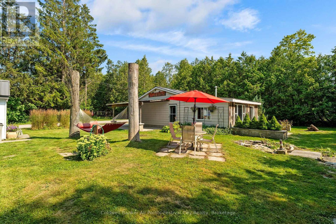
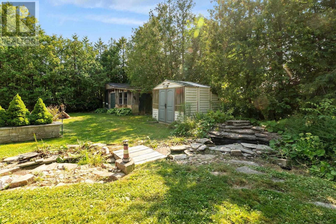
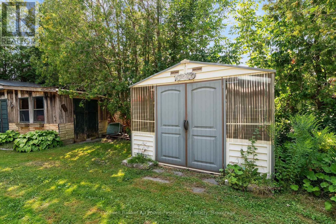
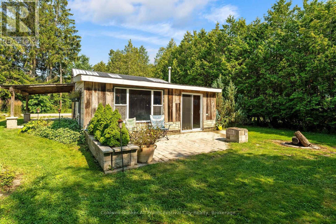
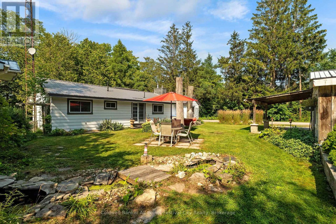
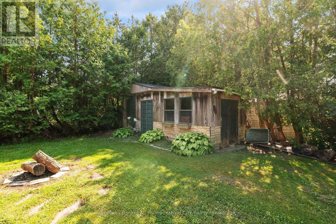
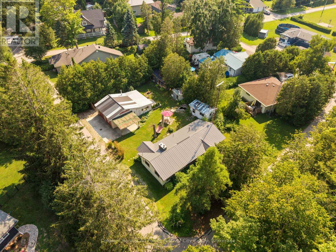
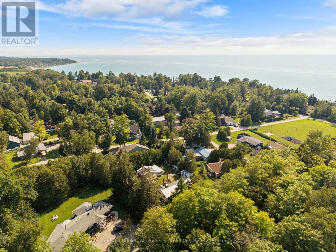
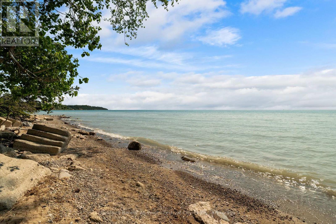
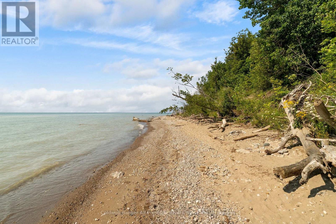
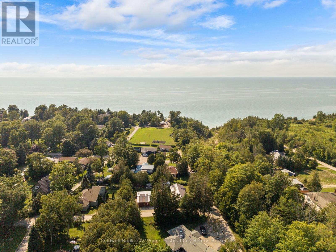
Live lakeside all year round! This 2+1 bedroom bungalow is located at Bluewater Beach, just minutes south of Goderich and the stunning shores of Lake Huron. Set on a quiet corner lot, this cottage-style home offers bright, flexible living spaces with two bedrooms plus a den or third bedroom, and year-round convenience with municipal services. The property includes a two-car detached garage with an attached workshop/storage addition, a separate bunkie for overnight guests or a private retreat, and two additional outdoor storage sheds. A short walk brings you to the community park and beach access on Lake Huron for swimming, sunsets and recreation, while a quick drive delivers all the shopping, dining and services in Goderich. Ideal as a family home, weekend escape or rental opportunity - reach out for more info today. (id:61499)
Property Details
| MLS® Number | X13644946 |
| Property Type | Single Family |
| Community Name | Goderich |
| AmenitiesNearBy | Beach, Park |
| CommunityFeatures | School Bus |
| EquipmentType | Air Conditioner, Water Heater, Furnace |
| Features | Irregular Lot Size, Ravine |
| ParkingSpaceTotal | 4 |
| RentalEquipmentType | Air Conditioner, Water Heater, Furnace |
| Structure | Patio(s), Shed, Workshop |
Building
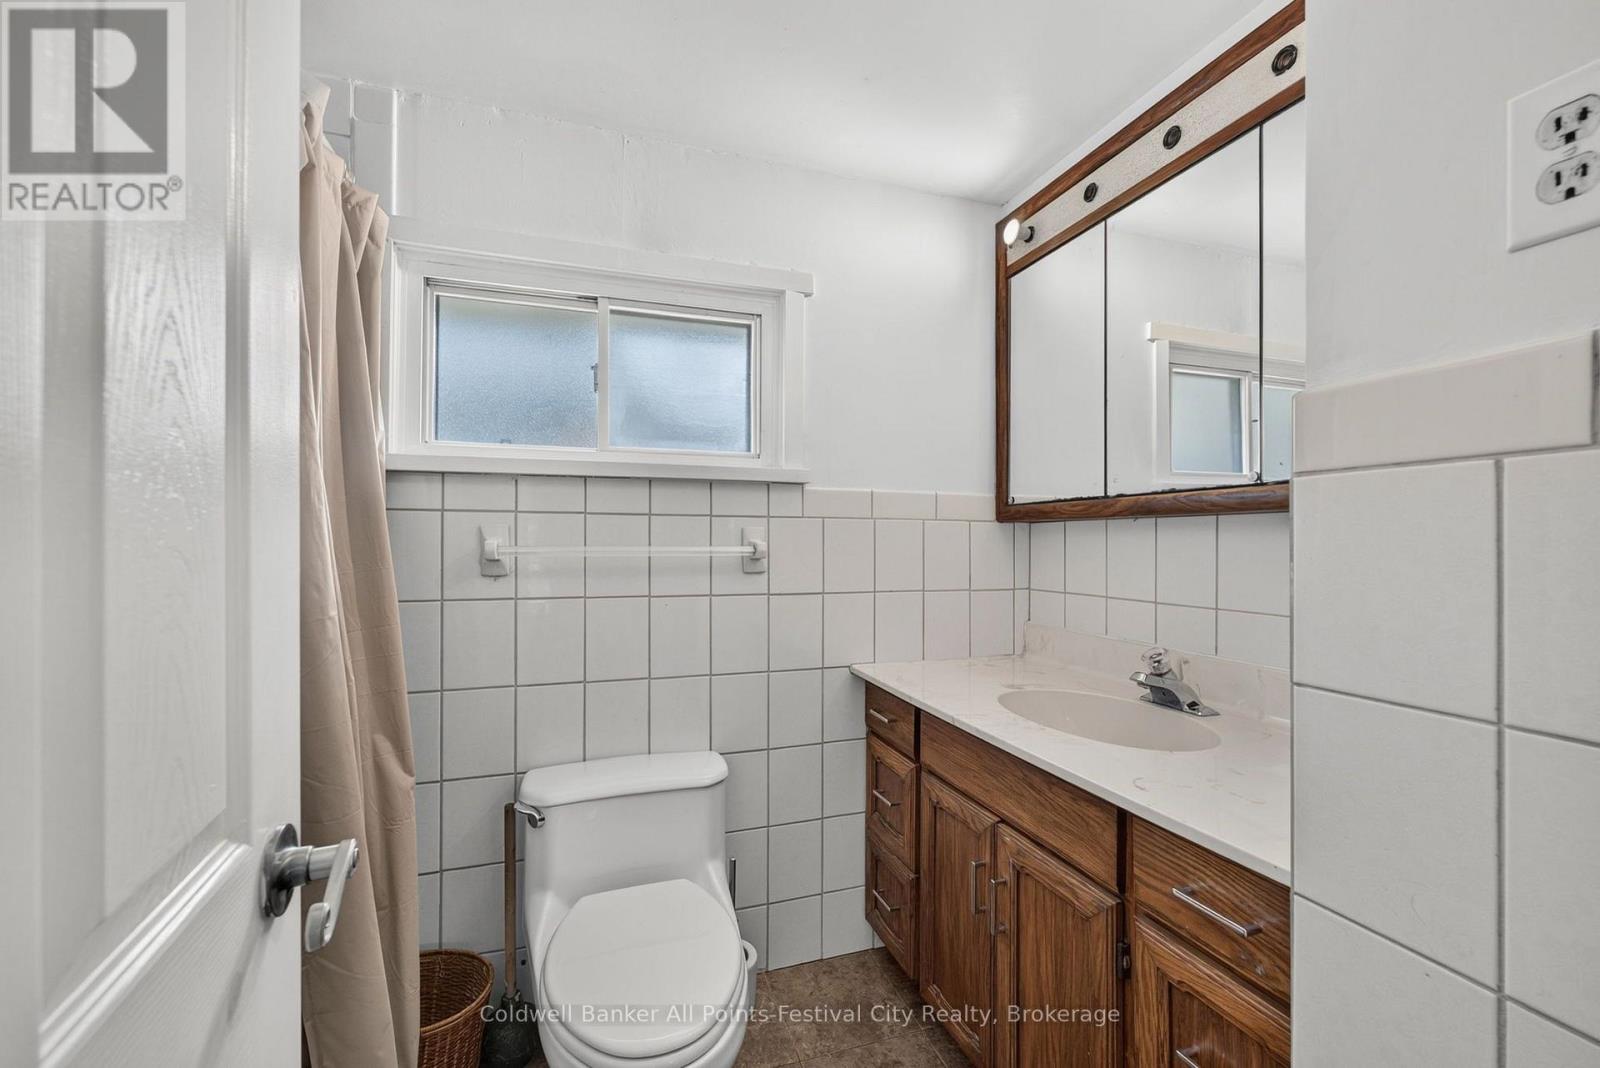
| BathroomTotal | 1 |
| BedroomsAboveGround | 3 |
| BedroomsTotal | 3 |
| Age | 51 To 99 Years |
| Appliances | Dryer, Stove, Washer, Refrigerator |
| ArchitecturalStyle | Bungalow |
| BasementType | Crawl Space |
| ConstructionStyleAttachment | Detached |
| CoolingType | Central Air Conditioning |
| ExteriorFinish | Aluminum Siding, Vinyl Siding |
| FireplacePresent | Yes |
| FireplaceTotal | 1 |
| FoundationType | Block |
| HeatingFuel | Natural Gas |
| HeatingType | Forced Air |
| StoriesTotal | 1 |
| SizeInterior | 700 - 1100 Sqft |
| Type | House |
Parking
| Detached Garage | |
| Garage |
Land
| AccessType | Year-round Access |
| Acreage | No |
| LandAmenities | Beach, Park |
| Sewer | Septic System |
| SizeDepth | 82 Ft ,8 In |
| SizeFrontage | 125 Ft |
| SizeIrregular | 125 X 82.7 Ft |
| SizeTotalText | 125 X 82.7 Ft|under 1/2 Acre |
| ZoningDescription | Rc1 |
Rooms
| Level | Type | Length | Width | Dimensions |
|---|---|---|---|---|
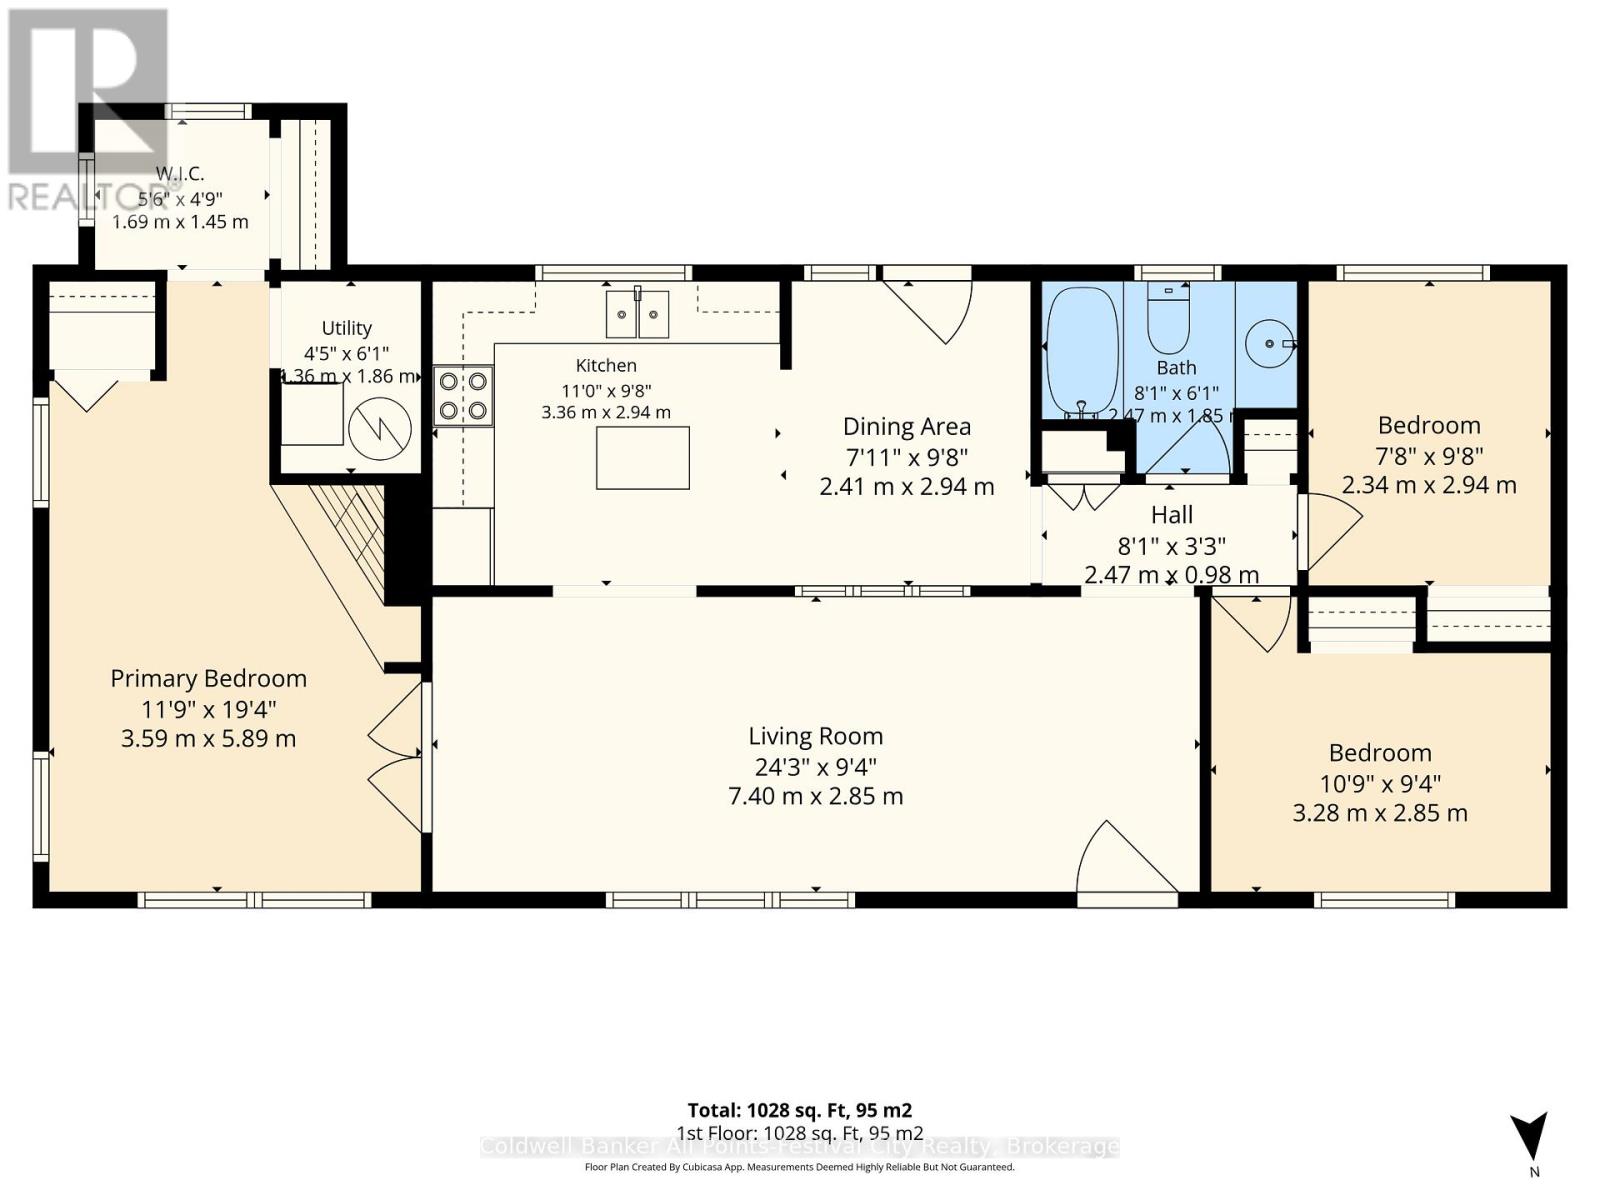
| Main Level | Living Room | 7.4 m | 2.85 m | 7.4 m x 2.85 m |
| Main Level | Kitchen | 3.36 m | 2.94 m | 3.36 m x 2.94 m |
| Main Level | Dining Room | 2.41 m | 2.94 m | 2.41 m x 2.94 m |
| Main Level | Bedroom 2 | 2.34 m | 2.94 m | 2.34 m x 2.94 m |
| Main Level | Bedroom 3 | 3.28 m | 2.85 m | 3.28 m x 2.85 m |
| Main Level | Primary Bedroom | 3.59 m | 5.89 m | 3.59 m x 5.89 m |
Utilities
| Cable | Available |
| Wireless | Available |
| Natural Gas Available | Available |
https://www.realtor.ca/real-estate/30122326/31-salkeld-street-central-huron-goderich-goderich
Interested?
Contact us for more information
Erin Wilson
Salesperson
138 Courthouse Sq
Goderich, Ontario N7A 1M9
Donny Rivers
Broker of Record
138 Courthouse Sq
Goderich, Ontario N7A 1M9

The trademarks REALTOR®, REALTORS®, and the REALTOR® logo are controlled by The Canadian Real Estate Association (CREA) and identify real estate professionals who are members of CREA. The trademarks MLS®, Multiple Listing Service® and the associated logos are owned by The Canadian Real Estate Association (CREA) and identify the quality of services provided by real estate professionals who are members of CREA. The trademark DDF® is owned by The Canadian Real Estate Association (CREA) and identifies CREA's Data Distribution Facility (DDF®)
October 05 2026 02:29:01
Coldwell Banker All Points-Festival City Realty