


310 Barber Avenue N North Perth, Ontario N4W 1R9

$489,900
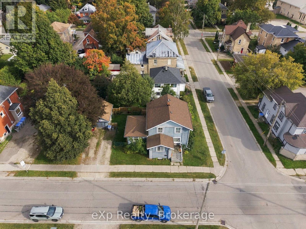
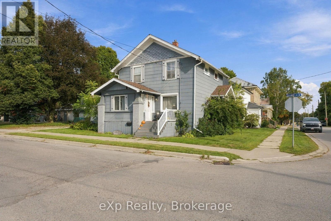
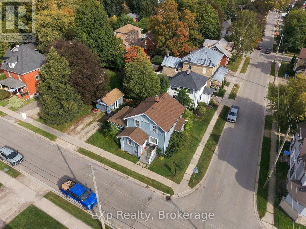
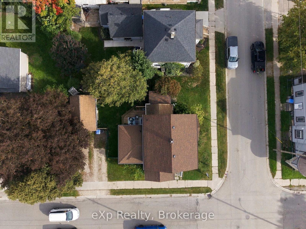
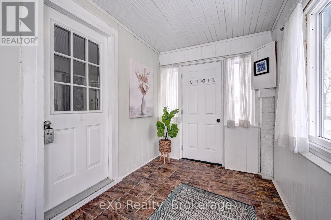
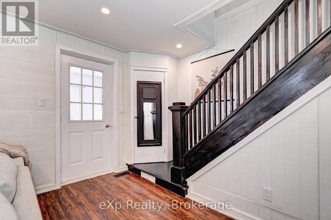
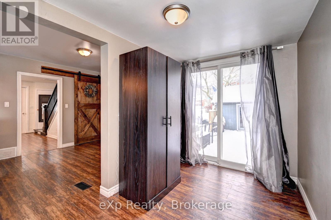
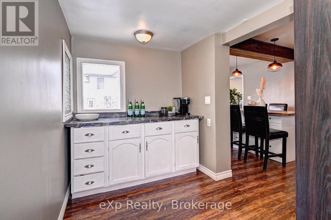
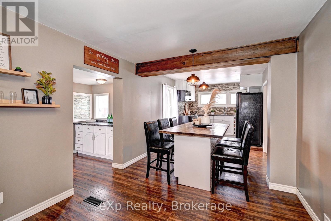
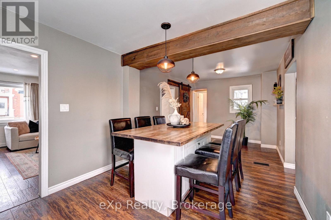
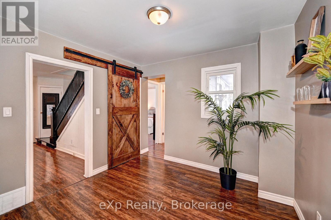
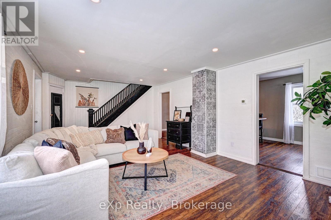
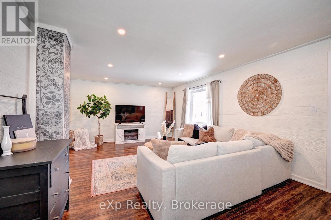
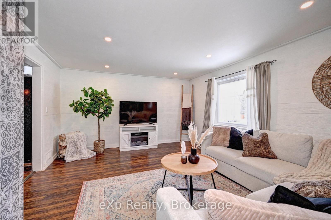
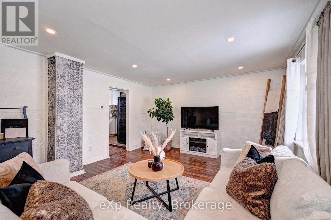
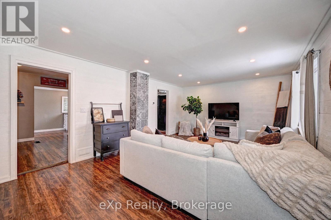
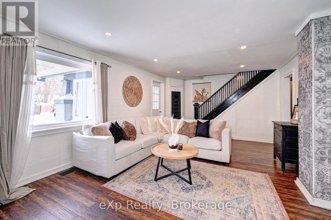
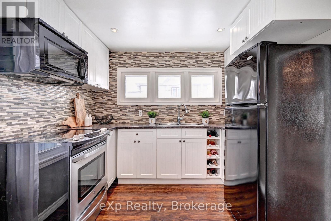
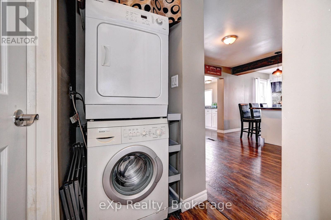
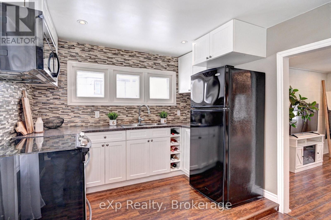
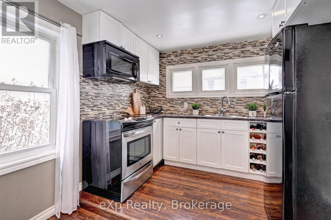
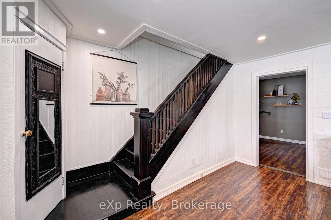
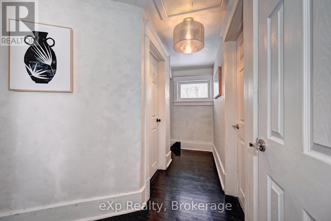
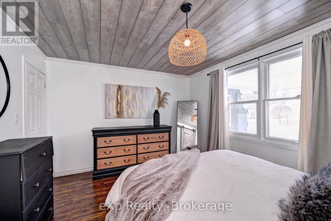
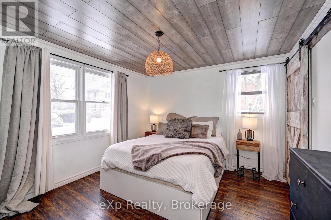
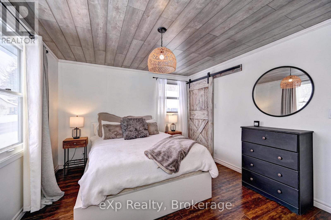
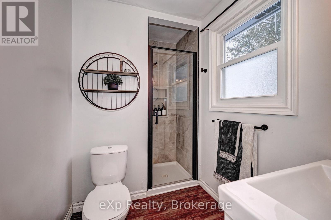
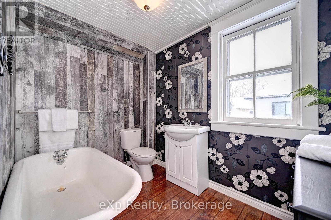
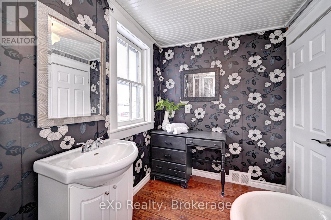
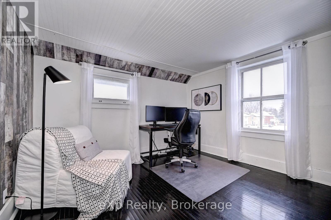
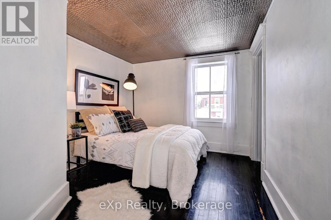
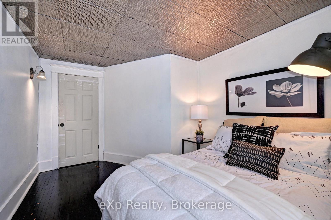
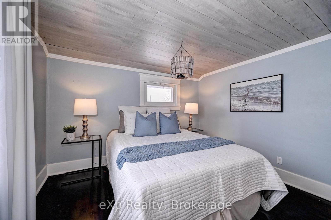
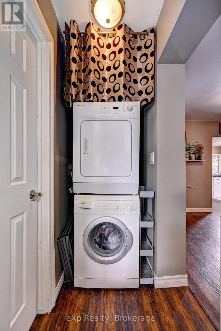
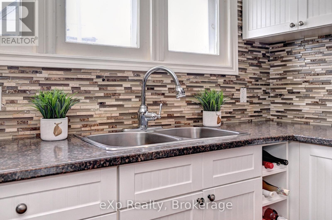
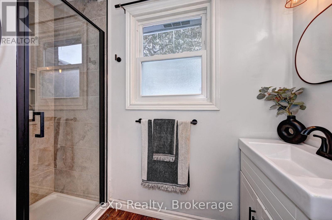
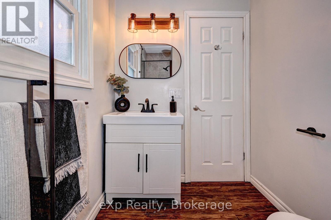
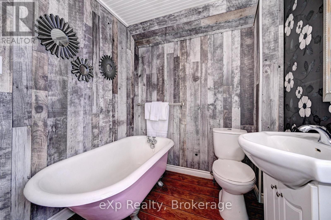
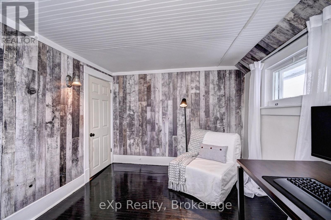
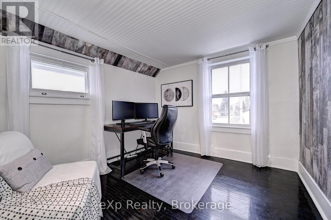
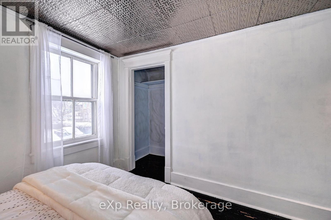
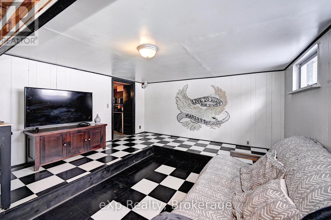
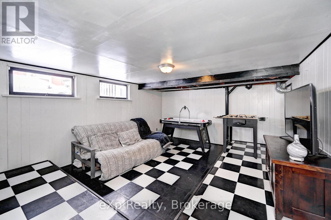
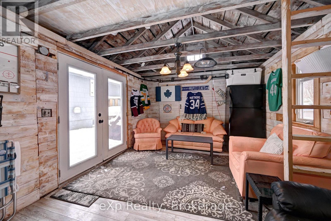
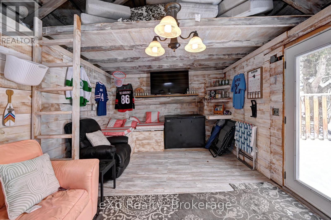
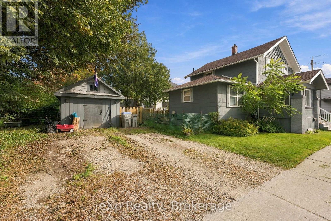
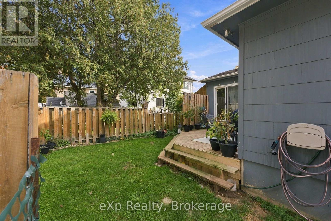
Spacious, versatile, and ready to enjoy, this 4 bedroom, 2 bathroom home offers a practical layout with plenty of room for the whole family. The main floor features a bedroom and convenient laundry, making it an excellent option for families, multi-generational living, or anyone looking for easy one-level access. Three additional bedrooms upstairs provide plenty of space for family, guests, or a home office.The bright and comfortable living spaces flow naturally throughout the home, while outside, the brand new deck creates the perfect spot for summer barbecues, morning coffee, or relaxing with friends and family. The backyard also features a unique shed that has been transformed into a cozy hangout space, offering the flexibility to use it as a games room, hobby space, home office, or private retreat.Conveniently located close to schools, parks, shopping, and everyday amenities, this home offers a great combination of space, functionality, and outdoor living. (id:61499)
Property Details
| MLS® Number | X13838094 |
| Property Type | Single Family |
| Community Name | Listowel |
| AmenitiesNearBy | Golf Nearby, Place Of Worship |
| CommunityFeatures | School Bus, Community Centre |
| ParkingSpaceTotal | 4 |
| Structure | Deck, Workshop |
Building
| BathroomTotal | 2 |
| BedroomsAboveGround | 4 |
| BedroomsTotal | 4 |
| Appliances | Water Heater, Dryer, Stove, Washer, Refrigerator |
| BasementDevelopment | Partially Finished |
| BasementType | Partial (partially Finished) |
| ConstructionStyleAttachment | Detached |
| CoolingType | None |
| ExteriorFinish | Concrete, Brick |
| FireProtection | Smoke Detectors |
| FoundationType | Poured Concrete |
| HeatingFuel | Natural Gas |
| HeatingType | Forced Air |
| StoriesTotal | 2 |
| SizeInterior | 1500 - 2000 Sqft |
| Type | House |
| UtilityWater | Municipal Water |
Parking
| No Garage |
Land
| Acreage | No |
| LandAmenities | Golf Nearby, Place Of Worship |
| Sewer | Sanitary Sewer |
| SizeDepth | 51 Ft ,2 In |
| SizeFrontage | 82 Ft ,6 In |
| SizeIrregular | 82.5 X 51.2 Ft |
| SizeTotalText | 82.5 X 51.2 Ft|under 1/2 Acre |
| ZoningDescription | R4 |
Rooms
| Level | Type | Length | Width | Dimensions |
|---|---|---|---|---|
| Second Level | Bedroom | 3.43 m | 3.43 m | 3.43 m x 3.43 m |
| Second Level | Bathroom | 3.2 m | 1.8 m | 3.2 m x 1.8 m |
| Second Level | Bedroom | 3.48 m | 2.97 m | 3.48 m x 2.97 m |
| Second Level | Bedroom | 3.89 m | 2.92 m | 3.89 m x 2.92 m |
| Main Level | Kitchen | 2.9 m | 1.85 m | 2.9 m x 1.85 m |
| Main Level | Bathroom | 3 m | 2.1 m | 3 m x 2.1 m |
| Main Level | Dining Room | 3.02 m | 5.99 m | 3.02 m x 5.99 m |
| Main Level | Living Room | 4.04 m | 6.12 m | 4.04 m x 6.12 m |
| Main Level | Primary Bedroom | 3.4 m | 4.04 m | 3.4 m x 4.04 m |
Utilities
| Cable | Installed |
| Electricity | Installed |
| Wireless | Available |
https://www.realtor.ca/real-estate/30338902/310-barber-avenue-n-north-perth-listowel-listowel
Interested?
Contact us for more information
Shaun Pickering
Salesperson
356 Ontario St
Stratford, Ontario N5A 7X6

The trademarks REALTOR®, REALTORS®, and the REALTOR® logo are controlled by The Canadian Real Estate Association (CREA) and identify real estate professionals who are members of CREA. The trademarks MLS®, Multiple Listing Service® and the associated logos are owned by The Canadian Real Estate Association (CREA) and identify the quality of services provided by real estate professionals who are members of CREA. The trademark DDF® is owned by The Canadian Real Estate Association (CREA) and identifies CREA's Data Distribution Facility (DDF®)
September 29 2026 01:29:49
Exp Realty