


310 Huron Street W South Huron, Ontario N0M 1S2

$1,094,999
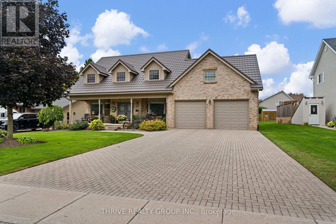
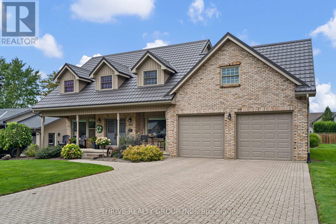
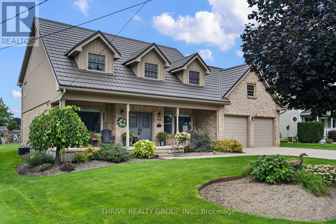
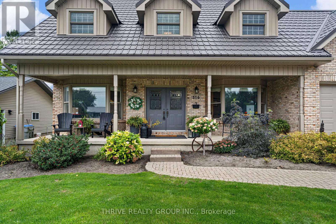
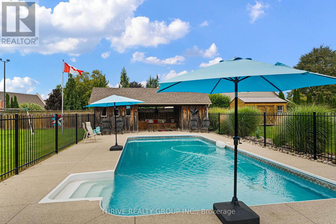
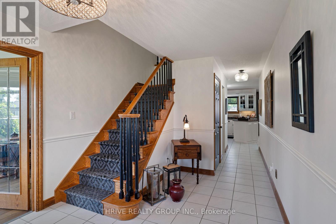
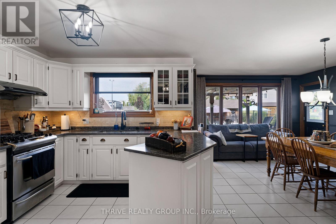
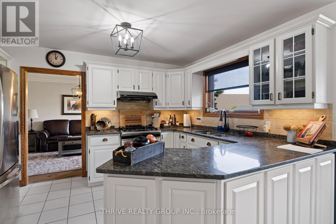
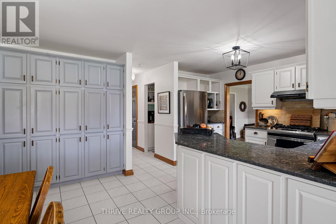
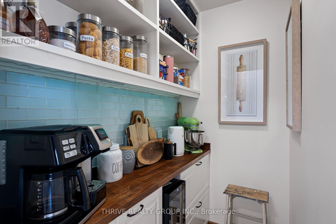
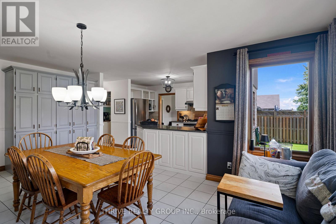
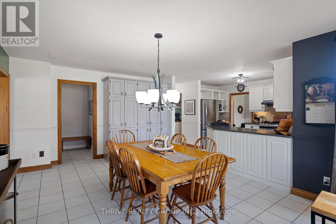
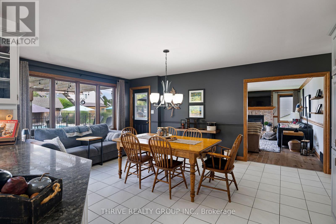
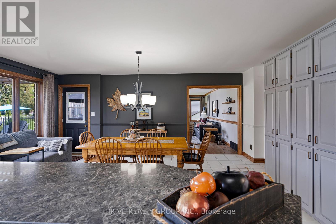
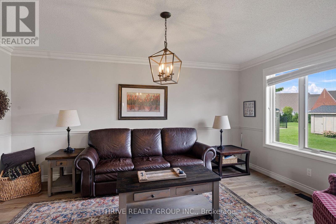
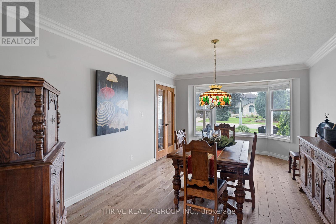
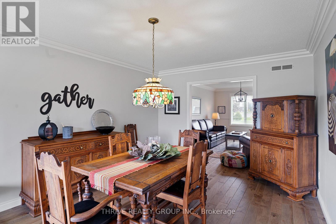
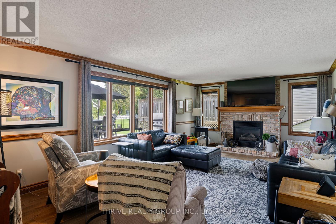
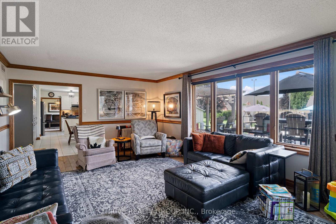
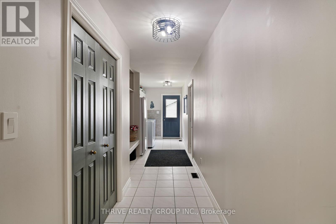
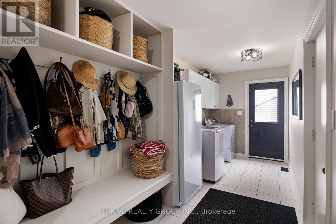
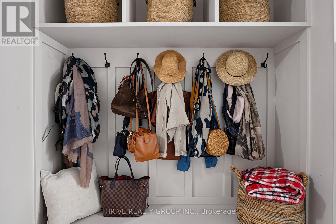
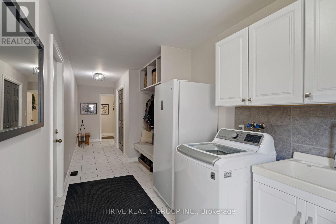
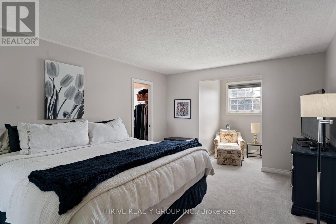
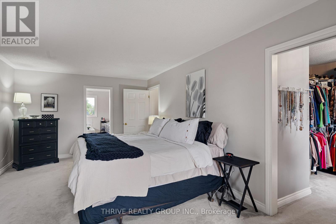
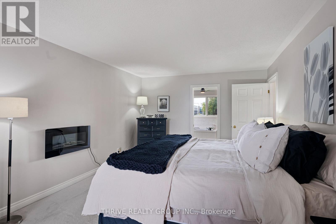
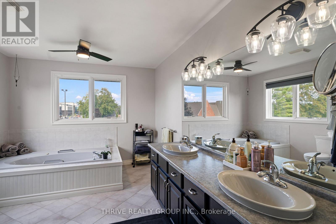
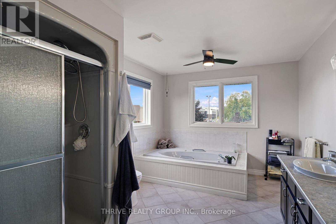
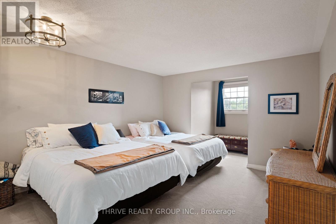
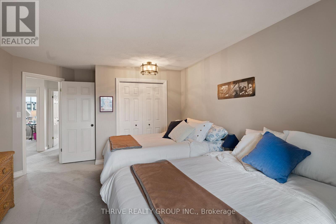
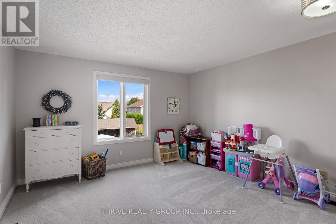
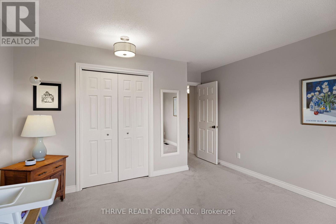
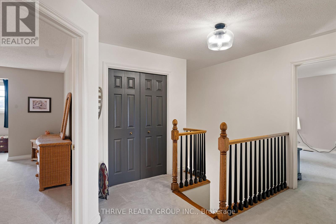
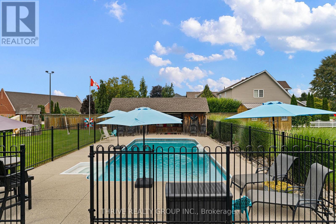
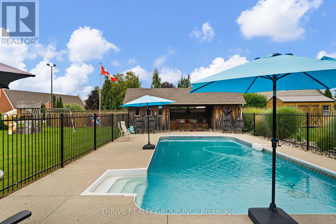
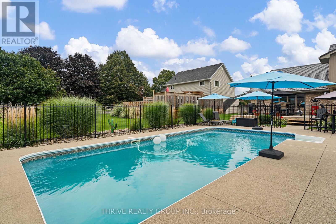
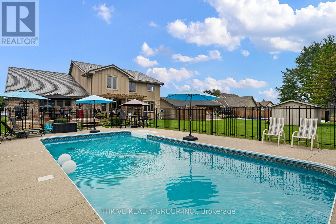
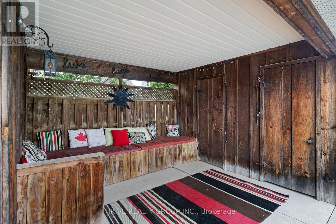
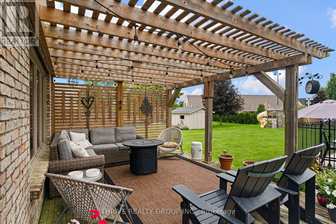
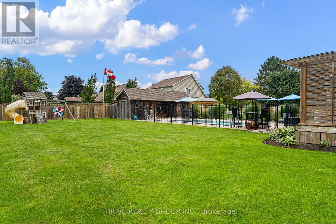
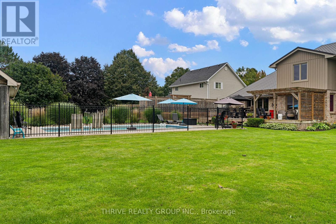
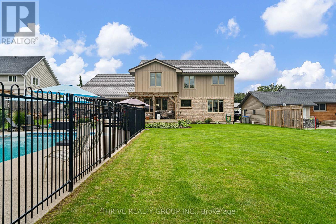
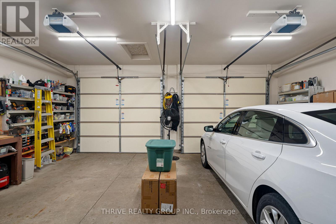
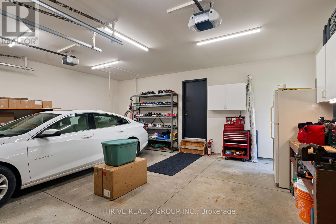
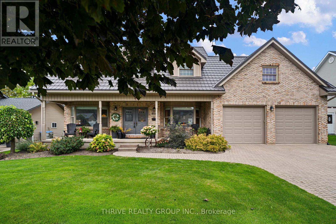
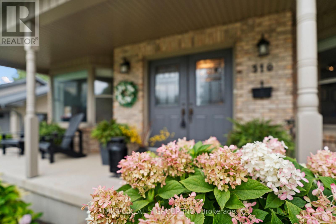
Space inside and out! At over 3,200 square feet on an impressive 79 x 190 ft. lot, this 4-bedroom, 3.5-bath home has room for the whole family. The carpet-free main floor features tile and engineered hardwood, a functional eat-in kitchen with quartz countertops and a dedicated coffee nook, a living room, formal dining room, huge mudroom/laundry room, plus a spacious family room with a gas fireplace overlooking the backyard. Upstairs, the large primary suite includes a bright walk-in closet and 5-piece ensuite. Outside is where this property really shines, with a heated in-ground pool and cabana complete with a change room, covered sitting area, pump room and additional storage. The attached double garage and over 1,500 sq. ft. of unfinished basement provide even more room for storage, hobbies or future living space. High-end Pella windows and numerous exterior improvements, including a steel roof, siding, soffit, fascia and eavestrough, add to the home's appeal. Built for the current owners and offered for sale for the first time, this well-maintained property offers an abundance of space inside and out, all in a convenient location. (id:61499)
Property Details
| MLS® Number | X13776472 |
| Property Type | Single Family |
| Community Name | Exeter |
| EquipmentType | None |
| Features | Sump Pump |
| ParkingSpaceTotal | 6 |
| PoolType | Inground Pool |
| RentalEquipmentType | None |
| Structure | Deck |
Building
| BathroomTotal | 4 |
| BedroomsAboveGround | 4 |
| BedroomsTotal | 4 |
| Age | 31 To 50 Years |
| Amenities | Fireplace(s) |
| Appliances | Water Heater, Water Meter, Dishwasher, Dryer, Stove, Washer, Window Coverings, Refrigerator |
| BasementDevelopment | Unfinished |
| BasementType | Full (unfinished) |
| ConstructionStyleAttachment | Detached |
| CoolingType | Central Air Conditioning |
| ExteriorFinish | Brick, Vinyl Siding |
| FireplacePresent | Yes |
| FireplaceTotal | 1 |
| FoundationType | Poured Concrete |
| HalfBathTotal | 2 |
| HeatingFuel | Natural Gas |
| HeatingType | Forced Air |
| StoriesTotal | 2 |
| SizeInterior | 3000 - 3500 Sqft |
| Type | House |
| UtilityWater | Municipal Water |
Parking
| Attached Garage | |
| Garage |
Land
| Acreage | No |
| Sewer | Sanitary Sewer |
| SizeDepth | 190 Ft |
| SizeFrontage | 79 Ft |
| SizeIrregular | 79 X 190 Ft |
| SizeTotalText | 79 X 190 Ft |
| ZoningDescription | R1 |
Rooms
| Level | Type | Length | Width | Dimensions |
|---|---|---|---|---|
| Basement | Bathroom | 1.49 m | 1.48 m | 1.49 m x 1.48 m |
| Main Level | Foyer | 4.15 m | 2.94 m | 4.15 m x 2.94 m |
| Main Level | Kitchen | 3.92 m | 3.06 m | 3.92 m x 3.06 m |
| Main Level | Eating Area | 5.77 m | 37.1 m | 5.77 m x 37.1 m |
| Main Level | Family Room | 5.89 m | 4.23 m | 5.89 m x 4.23 m |
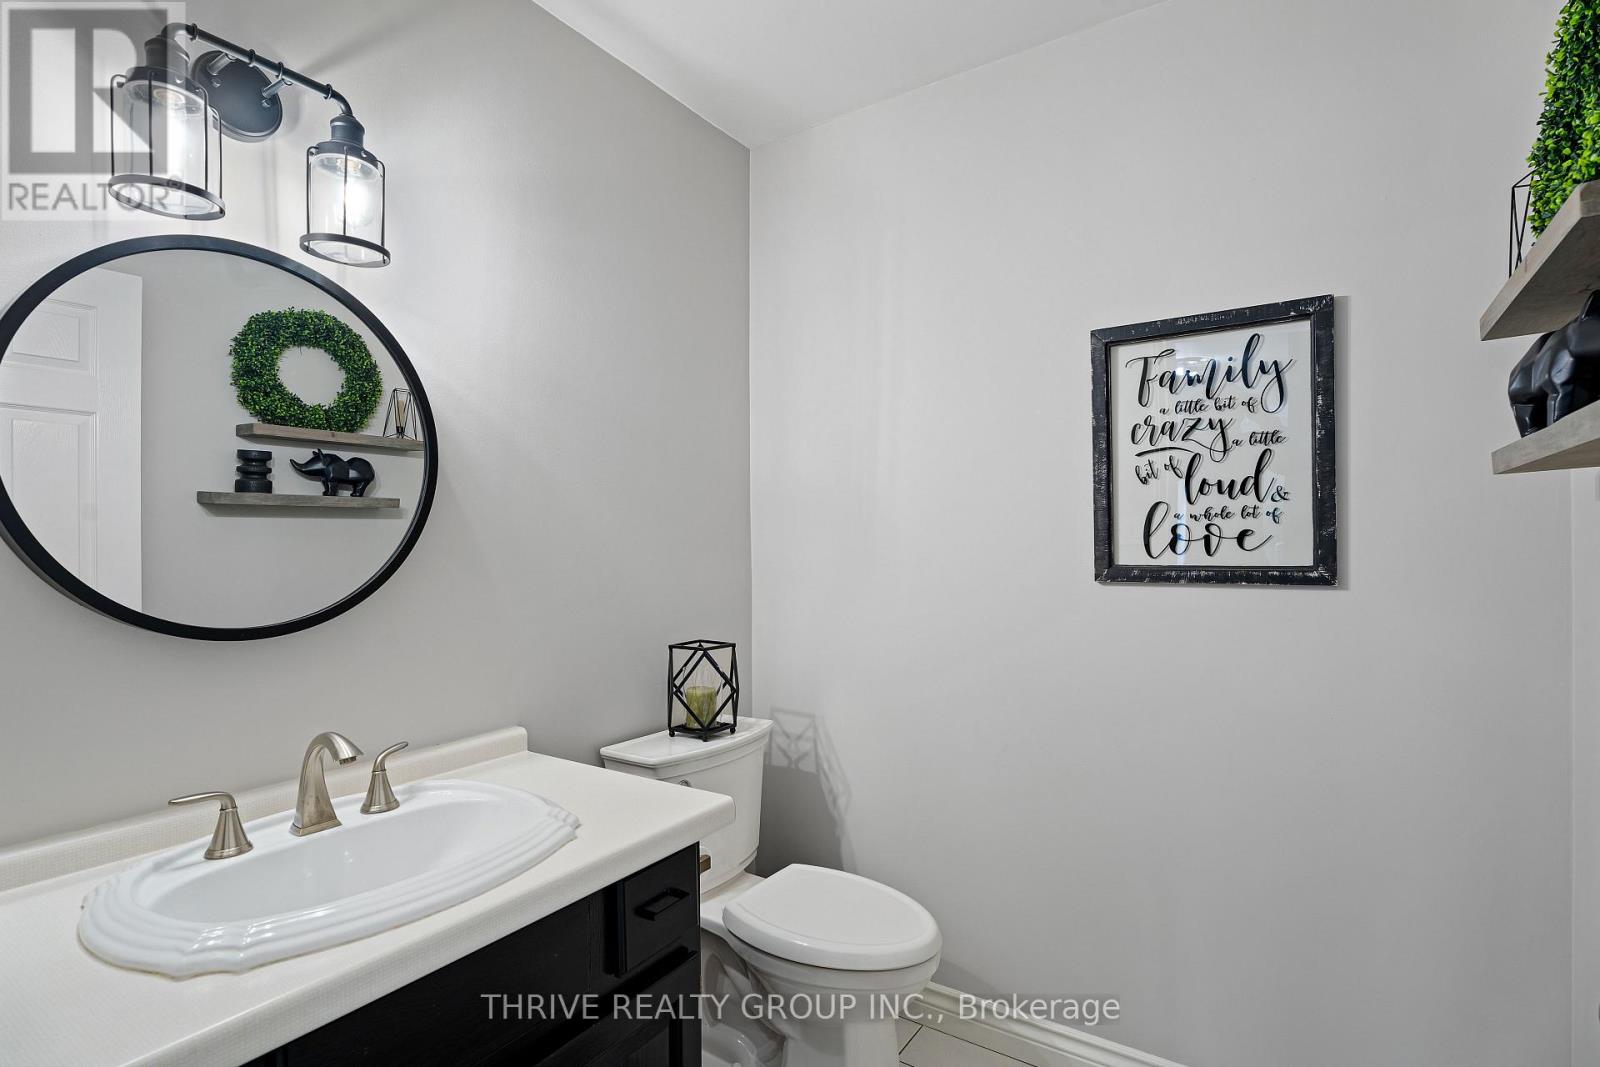
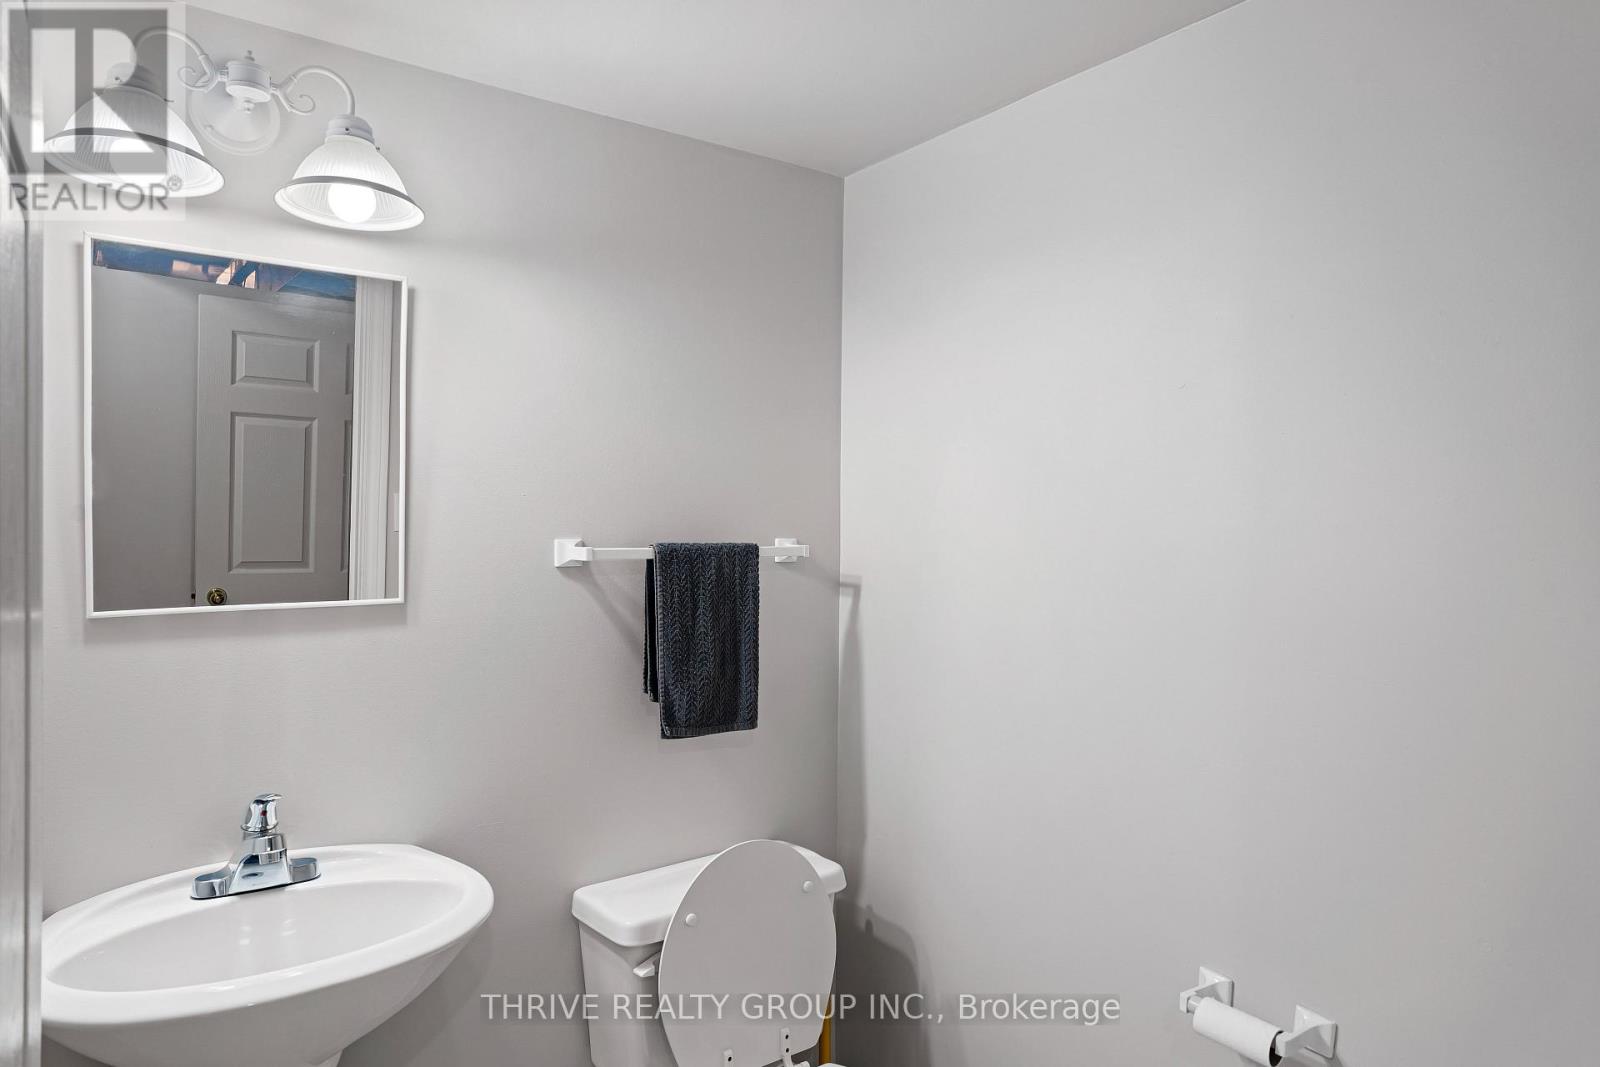
| Main Level | Partial Bathroom | 1.81 m | 1.8 m | 1.81 m x 1.8 m |
| Main Level | Laundry Room | 8.71 m | 2.05 m | 8.71 m x 2.05 m |
| Main Level | Dining Room | 4.8 m | 3.52 m | 4.8 m x 3.52 m |
| Main Level | Living Room | 4.92 m | 3.52 m | 4.92 m x 3.52 m |
| Upper Level | Bedroom 2 | 5.84 m | 3.8 m | 5.84 m x 3.8 m |
| Upper Level | Bedroom 3 | 4.84 m | 3.94 m | 4.84 m x 3.94 m |
| Upper Level | Bedroom 4 | 3.45 m | 3.32 m | 3.45 m x 3.32 m |
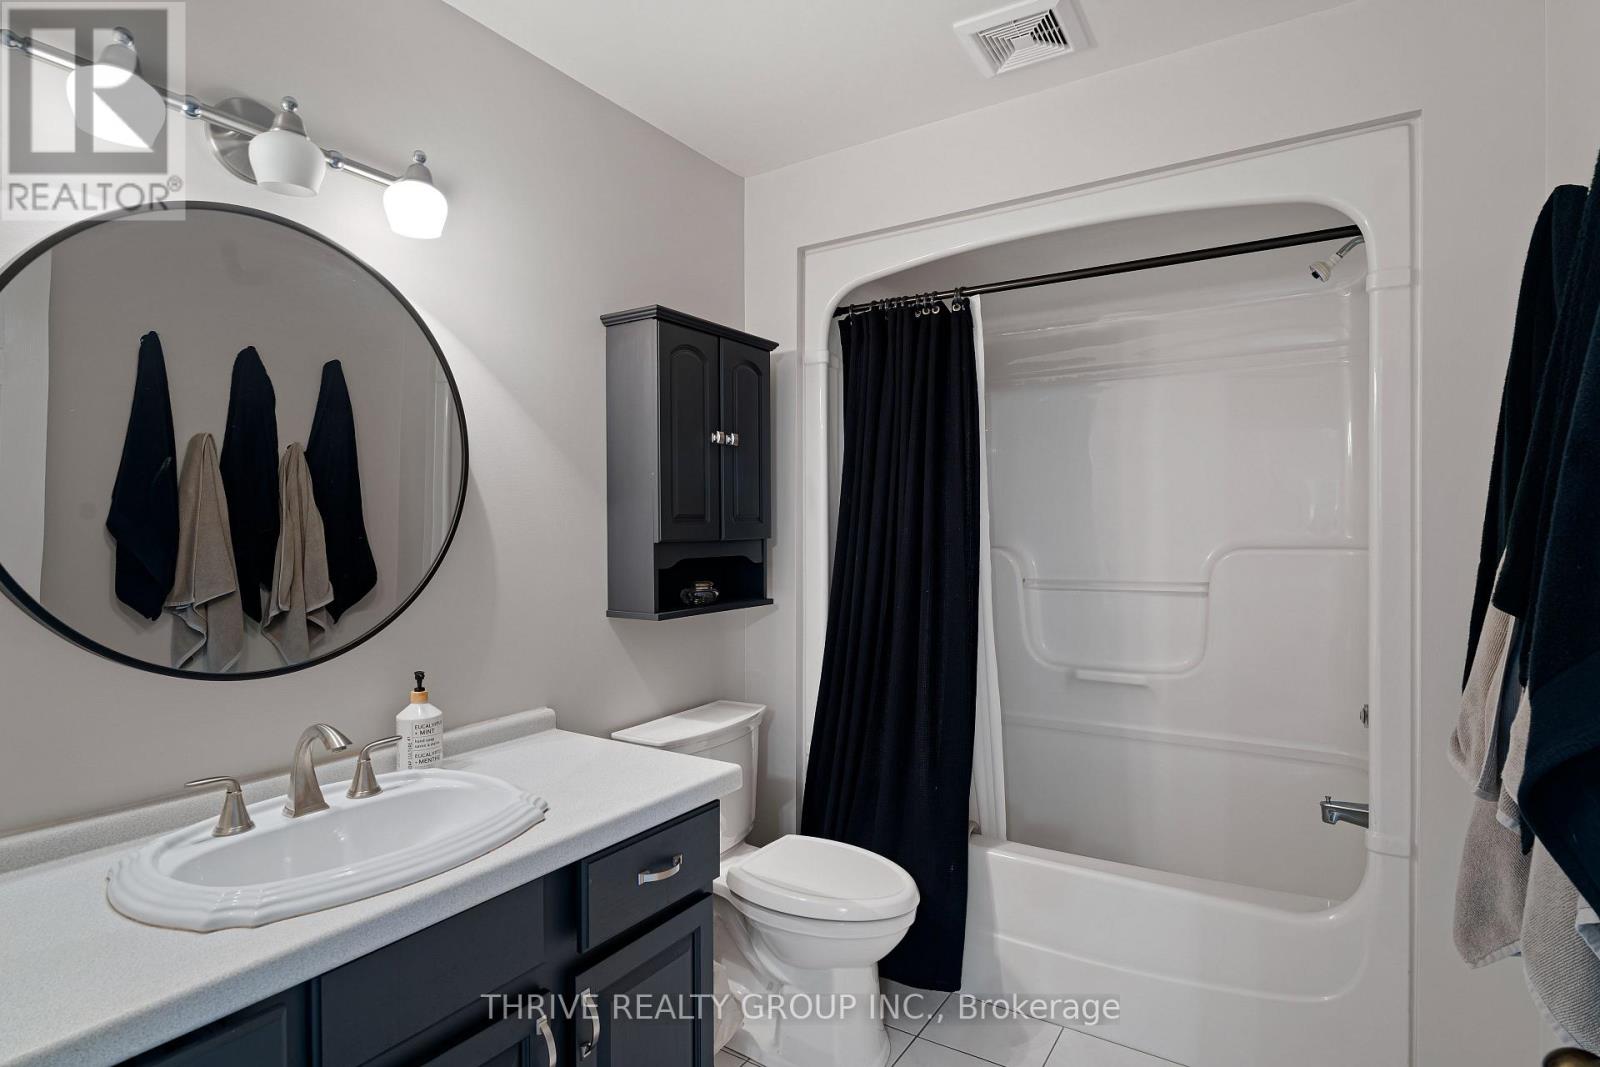
| Upper Level | Bathroom | 2.05 m | 1.95 m | 2.05 m x 1.95 m |
| Upper Level | Primary Bedroom | 7.47 m | 3.62 m | 7.47 m x 3.62 m |
| Upper Level | Bathroom | 4.15 m | 3.08 m | 4.15 m x 3.08 m |
Utilities
| Cable | Available |
| Electricity | Installed |
| Sewer | Installed |
https://www.realtor.ca/real-estate/30270655/310-huron-street-w-south-huron-exeter-exeter
Interested?
Contact us for more information
Steve Stire
Broker
660 Maitland Street
London, Ontario N5Y 2V8

The trademarks REALTOR®, REALTORS®, and the REALTOR® logo are controlled by The Canadian Real Estate Association (CREA) and identify real estate professionals who are members of CREA. The trademarks MLS®, Multiple Listing Service® and the associated logos are owned by The Canadian Real Estate Association (CREA) and identify the quality of services provided by real estate professionals who are members of CREA. The trademark DDF® is owned by The Canadian Real Estate Association (CREA) and identifies CREA's Data Distribution Facility (DDF®)
November 03 2026 11:50:01
Thrive Realty Group Inc.