


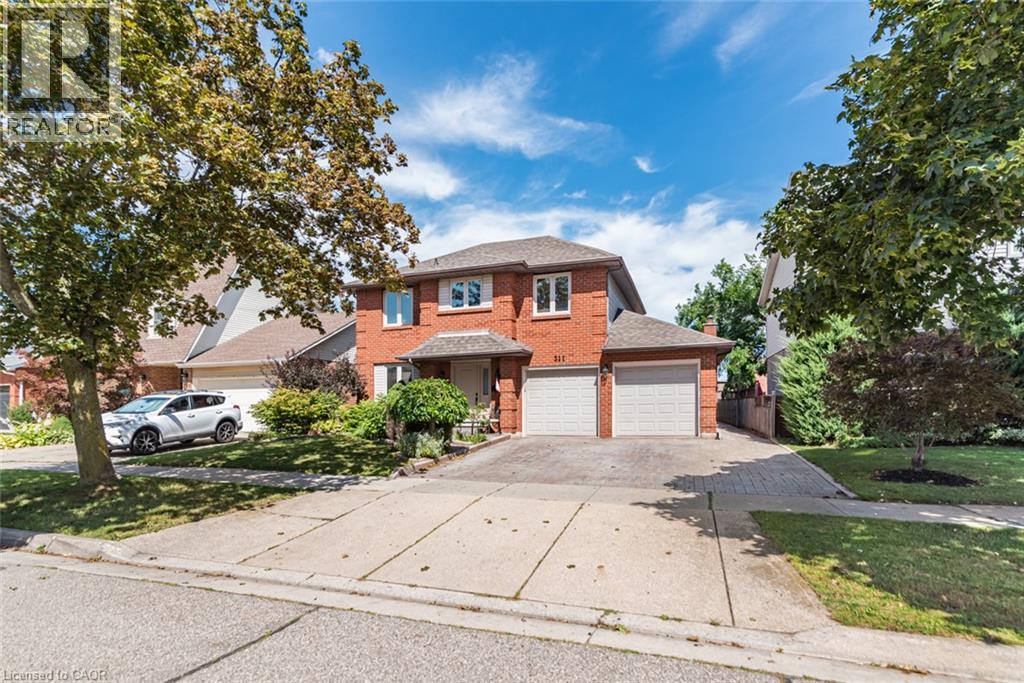
311 Hemlock Avenue Stoney Creek, Ontario L8E 4J9
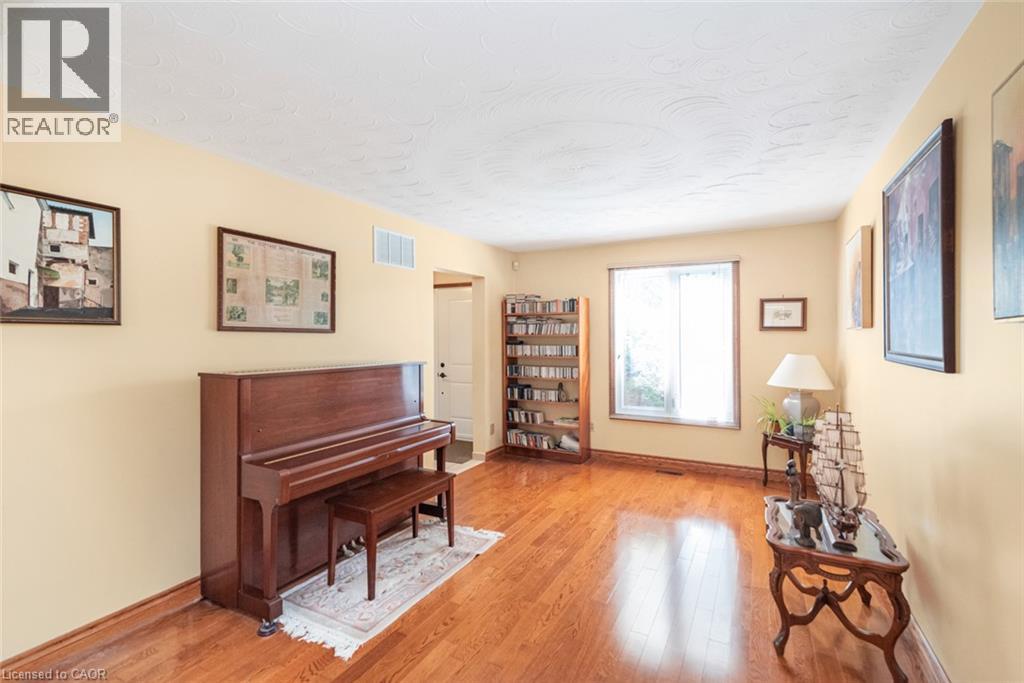
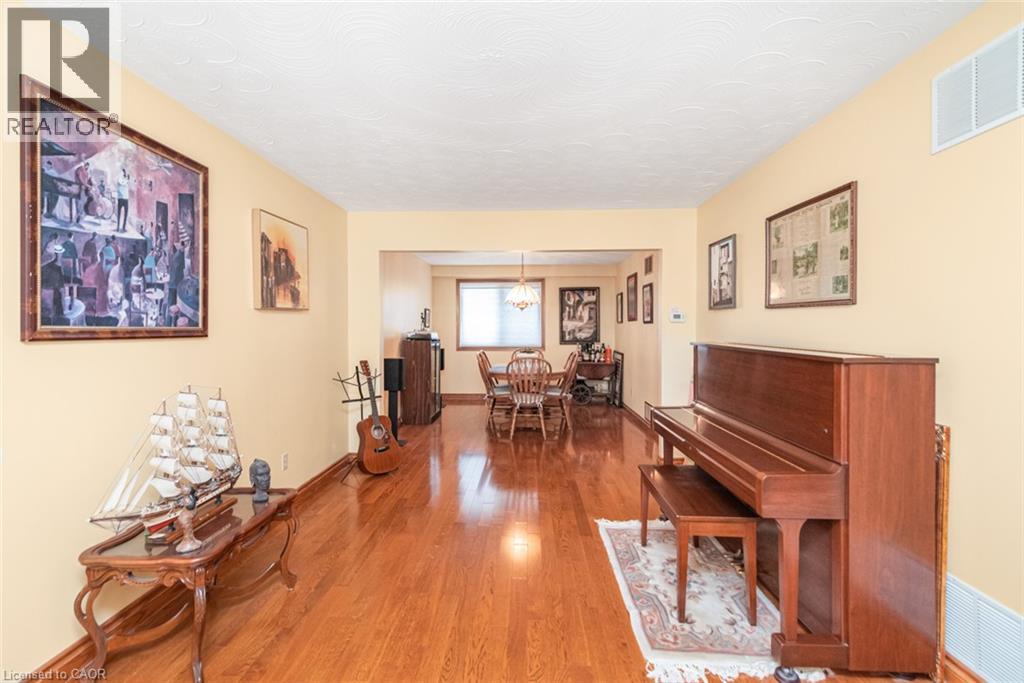
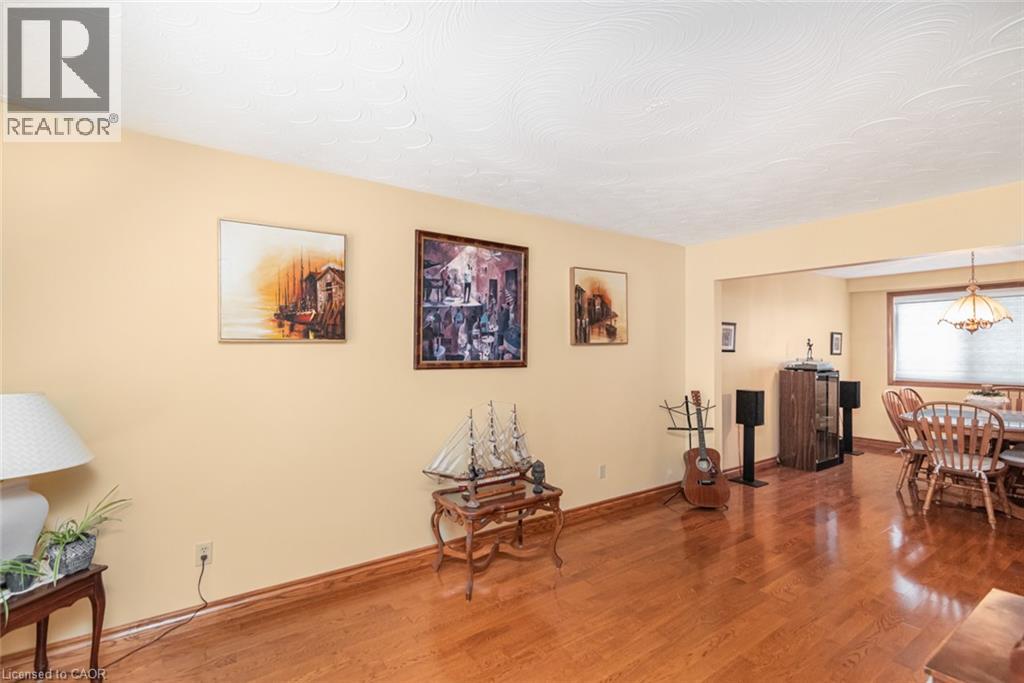
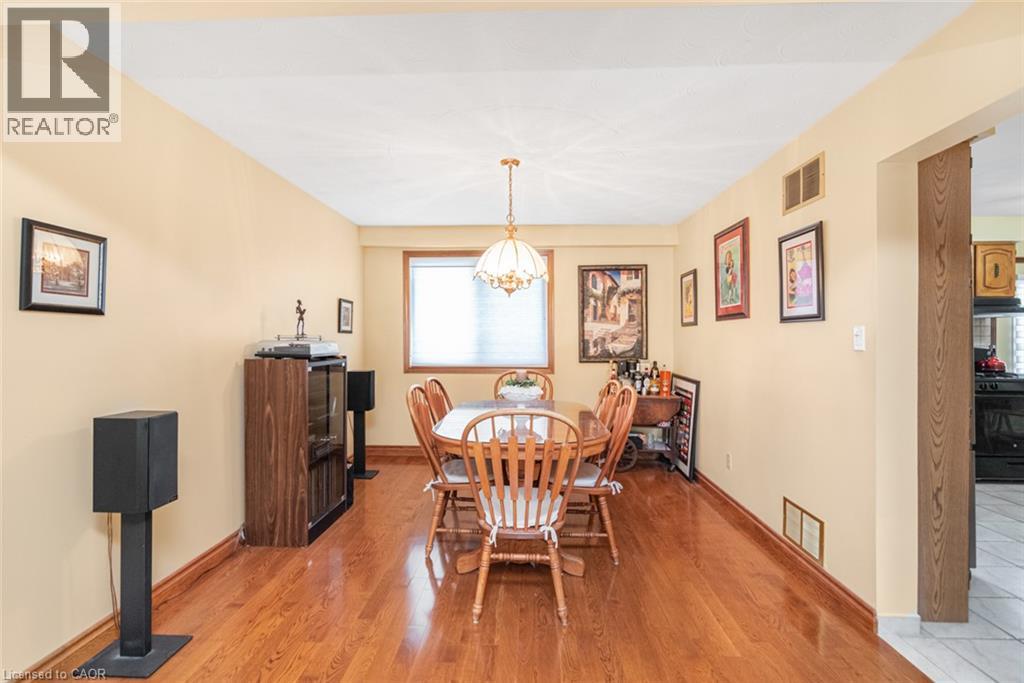

$829,900
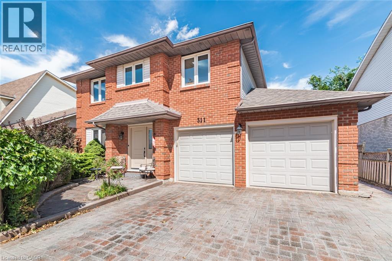
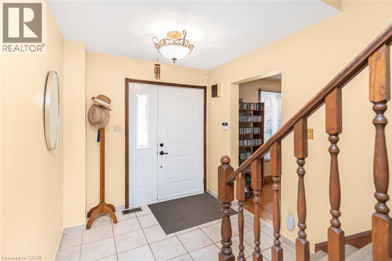
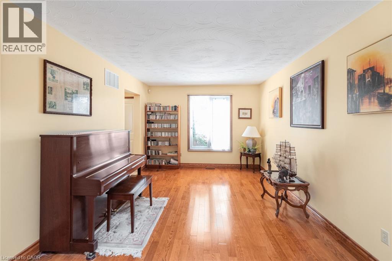
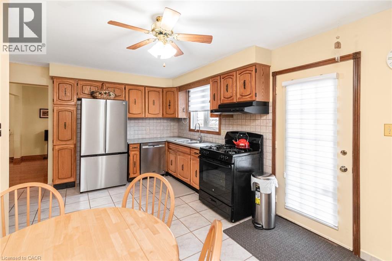
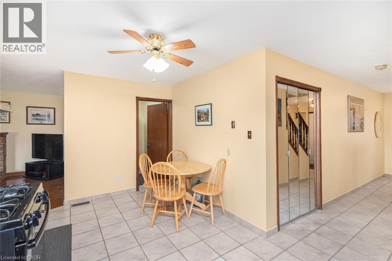
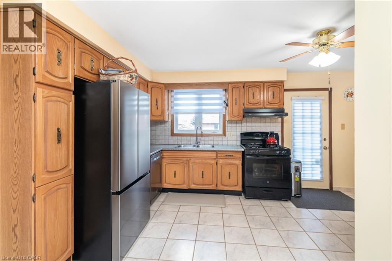
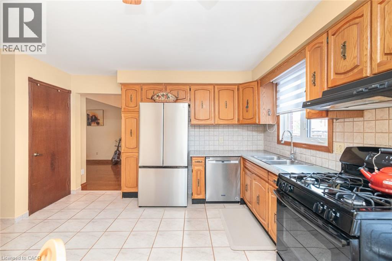
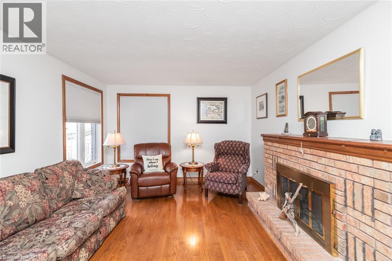
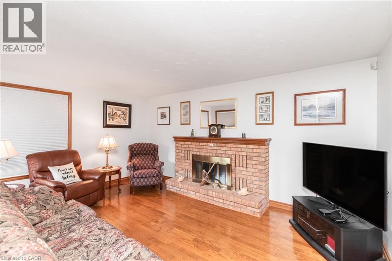
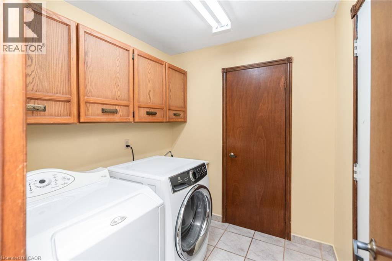
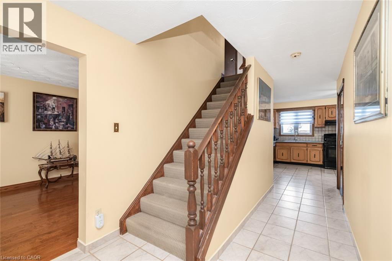
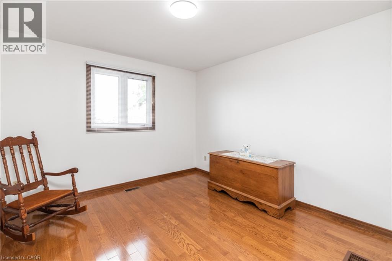
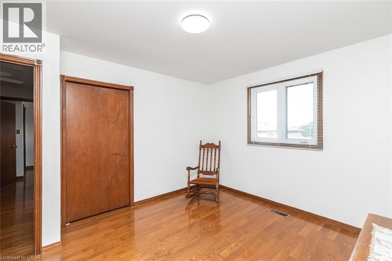
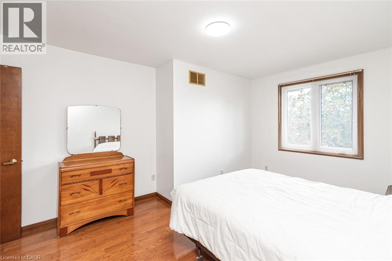
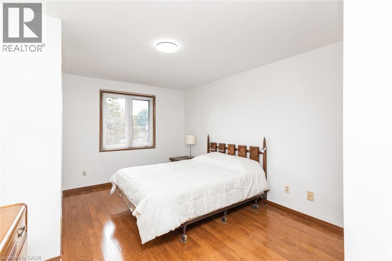
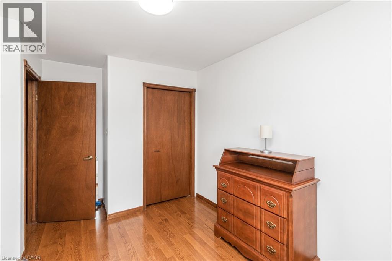
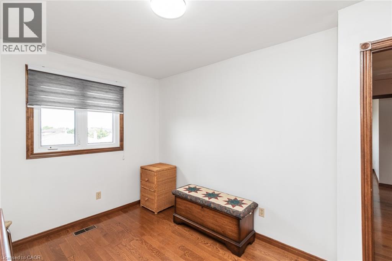
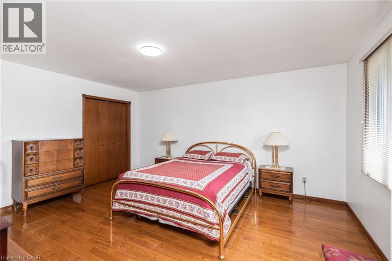
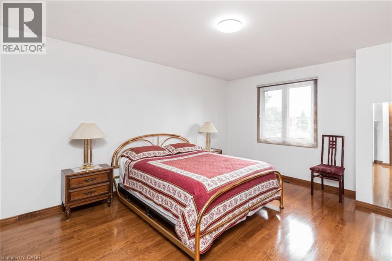
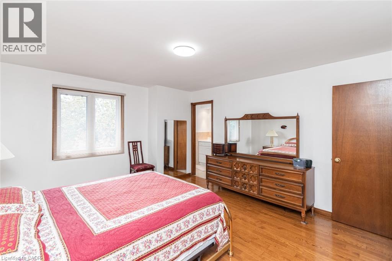
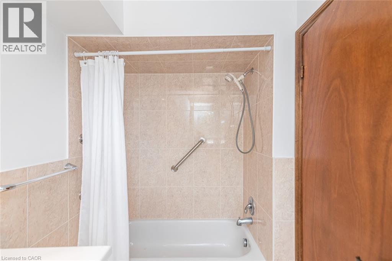
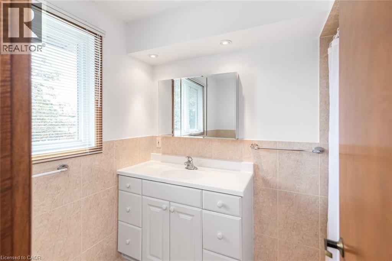
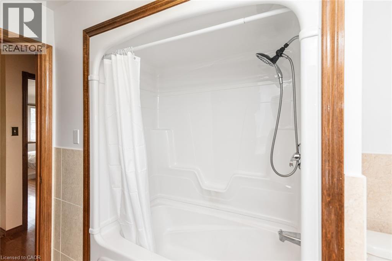
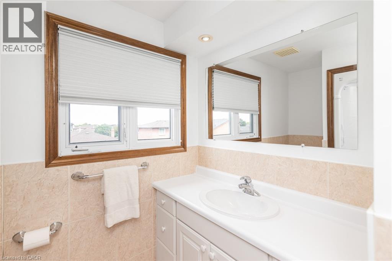
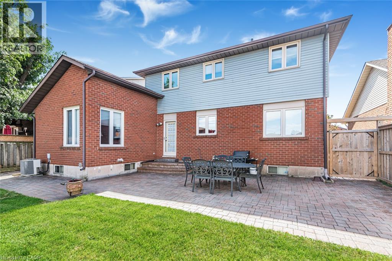
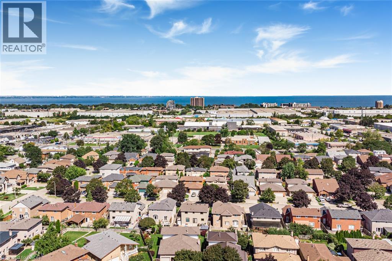
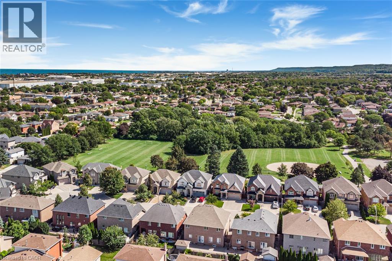
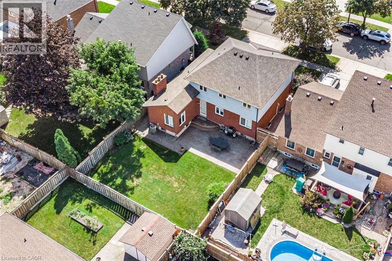
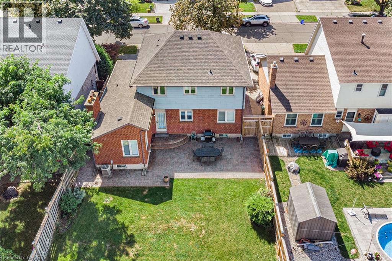
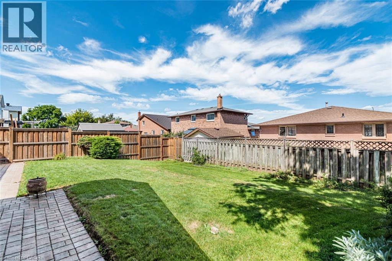
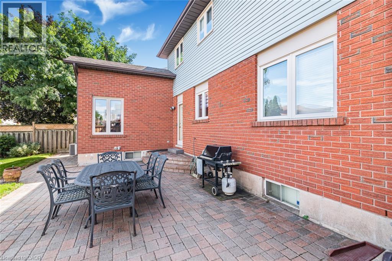
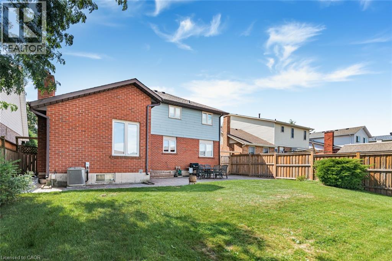
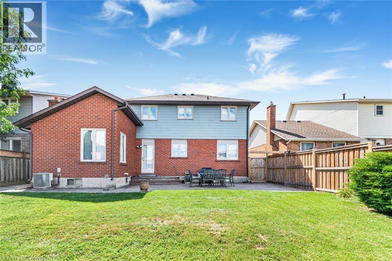
Welcome home! This spacious 4-bedroom, 2.5-bathroom property offers comfortable living with a practical layout and plenty of convenience. Enjoy the added benefit of main-floor laundry, making living easy and accessible. Large fenced yard and patio. Ideally located close to schools, parks, shopping and highway access, this home is perfect for families and commuters' alike. Situated in a great , welcoming neighbourhood this home offers a wonderful combination of convenience and location. (id:61499)
Property Details
| MLS® Number | 40865202 |
| Property Type | Single Family |
| AmenitiesNearBy | Airport, Park, Public Transit, Schools, Shopping, Ski Area |
| EquipmentType | Water Heater |
| Features | Automatic Garage Door Opener |
| ParkingSpaceTotal | 4 |
| RentalEquipmentType | Water Heater |
Building
| BathroomTotal | 3 |
| BedroomsAboveGround | 4 |
| BedroomsTotal | 4 |
| Appliances | Central Vacuum, Dishwasher, Dryer, Refrigerator, Washer, Gas Stove(s), Garage Door Opener |
| ArchitecturalStyle | Other |
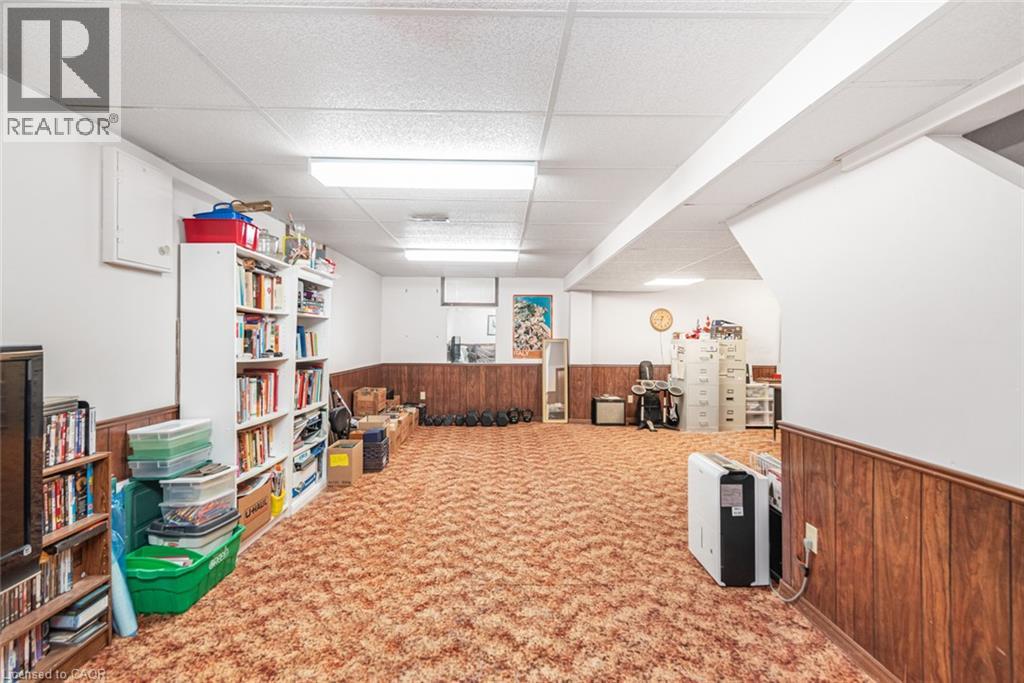
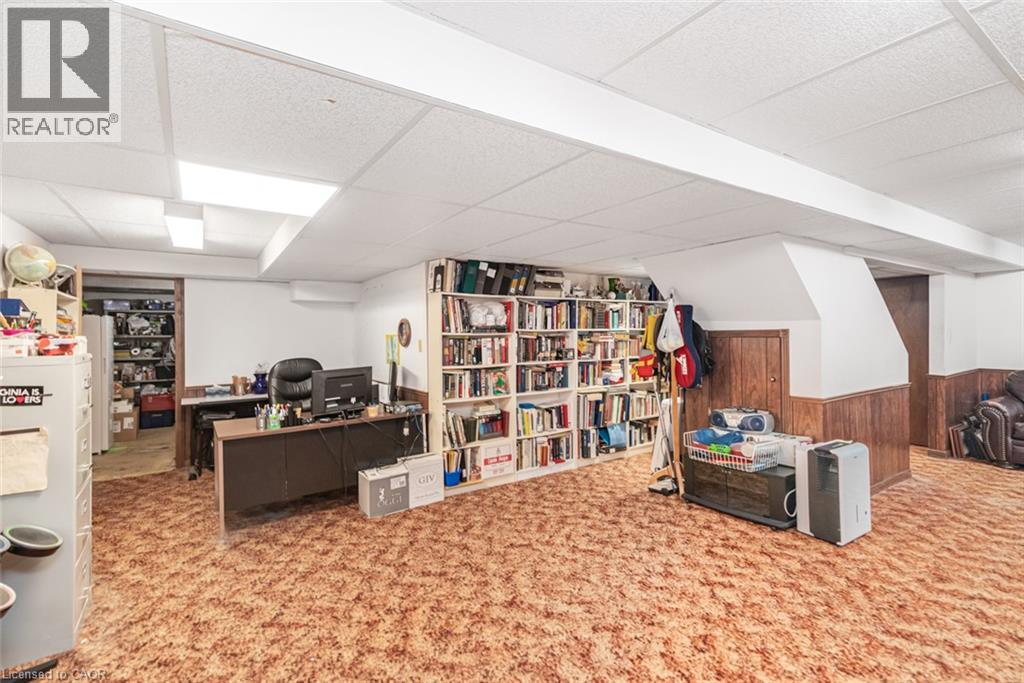
| BasementDevelopment | Finished |
| BasementType | Full (finished) |
| ConstructedDate | 1984 |
| ConstructionStyleAttachment | Detached |
| CoolingType | Central Air Conditioning |
| ExteriorFinish | Brick, Vinyl Siding |
| FireplaceFuel | Wood |
| FireplacePresent | Yes |
| FireplaceTotal | 1 |
| FireplaceType | Other - See Remarks |
| FoundationType | Poured Concrete |
| HalfBathTotal | 1 |
| HeatingFuel | Natural Gas |
| HeatingType | Forced Air |
| StoriesTotal | 2 |
| SizeInterior | 2574 Sqft |
| Type | House |
| UtilityWater | Municipal Water |
Parking
| Attached Garage |
Land
| AccessType | Road Access, Highway Access |
| Acreage | No |
| LandAmenities | Airport, Park, Public Transit, Schools, Shopping, Ski Area |
| Sewer | Sanitary Sewer |
| SizeDepth | 102 Ft |
| SizeFrontage | 49 Ft |
| SizeTotalText | Under 1/2 Acre |
| ZoningDescription | R2 |
Rooms
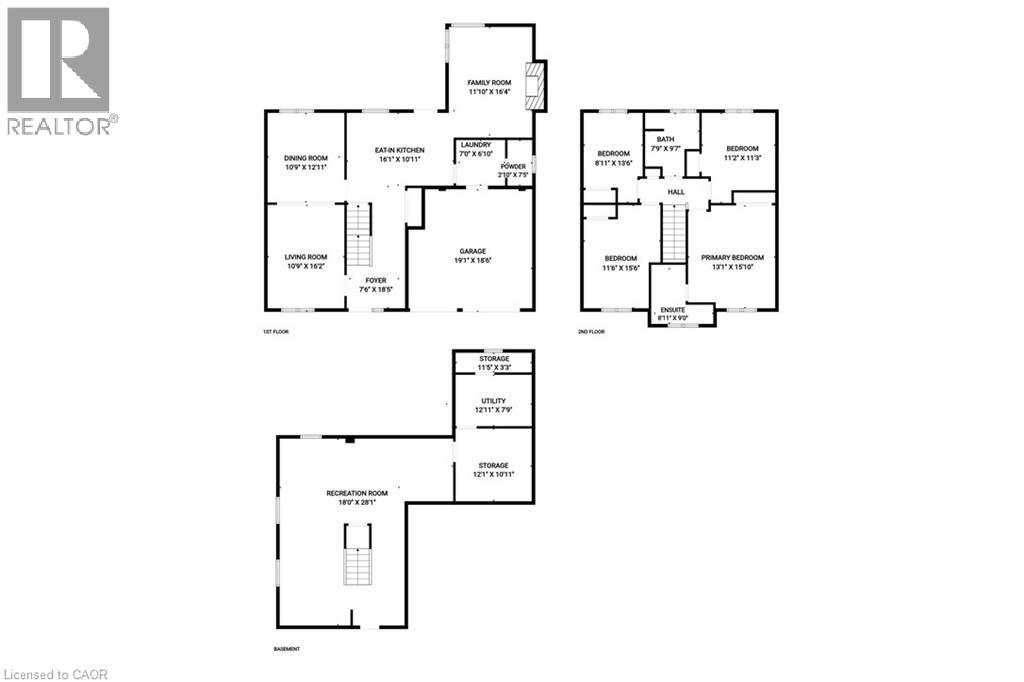
| Level | Type | Length | Width | Dimensions |
|---|---|---|---|---|
| Second Level | 4pc Bathroom | 9'5'' x 7'9'' | ||
| Second Level | Bedroom | 15'10'' x 11'4'' | ||
| Second Level | Bedroom | 11'2'' x 11'3'' | ||
| Second Level | Bedroom | 8'11'' x 13'6'' | ||
| Second Level | 4pc Bathroom | 5'5'' x 9'0'' | ||
| Second Level | Primary Bedroom | 16'0'' x 13'3'' | ||
| Basement | Recreation Room | 29'0'' x 18'0'' | ||
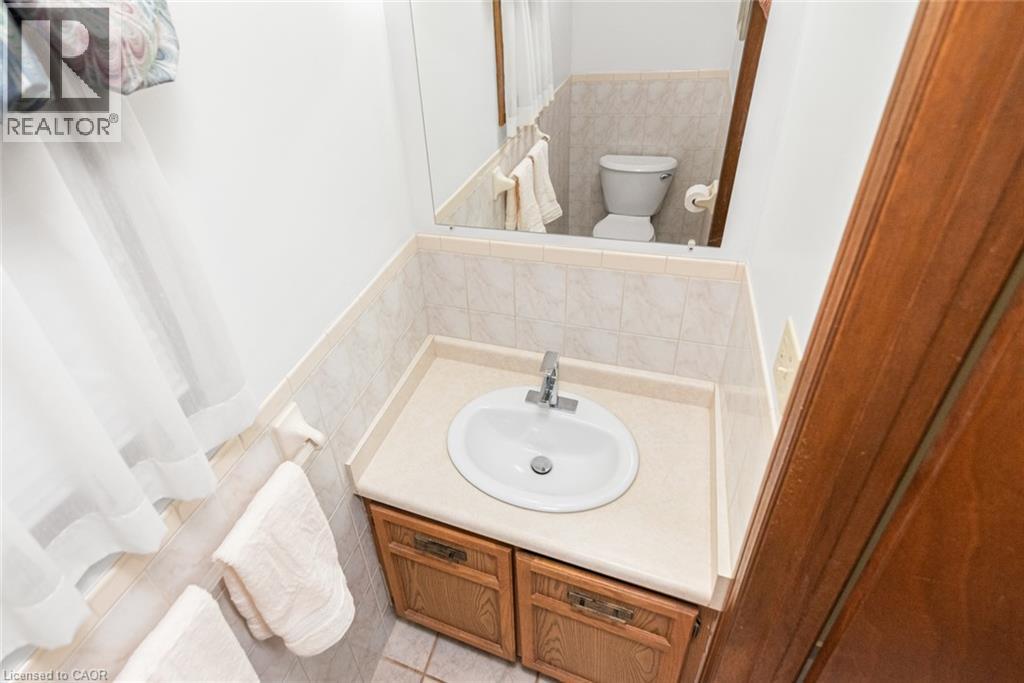
| Main Level | 2pc Bathroom | 7'5'' x 2'10'' | ||
| Main Level | Laundry Room | 7'0'' x 6'10'' | ||
| Main Level | Family Room | 11'10'' x 16'4'' | ||
| Main Level | Dining Room | 12'11'' x 10'9'' | ||
| Main Level | Eat In Kitchen | 16'4'' x 9'8'' | ||
| Main Level | Living Room | 16'2'' x 10'9'' | ||
| Main Level | Family Room | 16'4'' x 11'10'' | ||
| Main Level | Living Room | 16'4'' x 10'9'' |
https://www.realtor.ca/real-estate/30307889/311-hemlock-avenue-stoney-creek
Interested?
Contact us for more information
Domenic Pellicciotta
Salesperson
987 Rymal Road Suite 100
Hamilton, Ontario L8W 3M2

The trademarks REALTOR®, REALTORS®, and the REALTOR® logo are controlled by The Canadian Real Estate Association (CREA) and identify real estate professionals who are members of CREA. The trademarks MLS®, Multiple Listing Service® and the associated logos are owned by The Canadian Real Estate Association (CREA) and identify the quality of services provided by real estate professionals who are members of CREA. The trademark DDF® is owned by The Canadian Real Estate Association (CREA) and identifies CREA's Data Distribution Facility (DDF®)
October 22 2026 10:00:31
Royal LePage State Realty Inc.