


313207 Highway 6 West Grey, Ontario N0G 1R0

$658,700
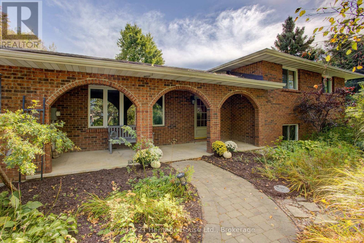
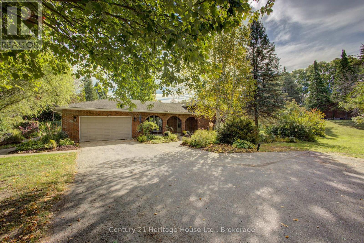
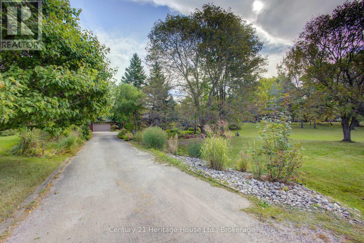
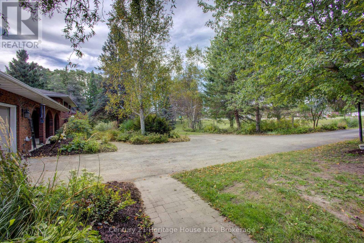
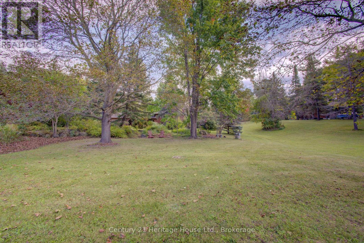
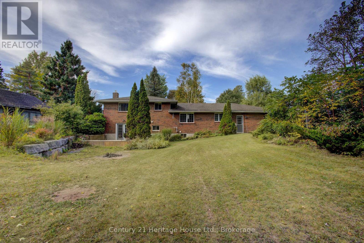
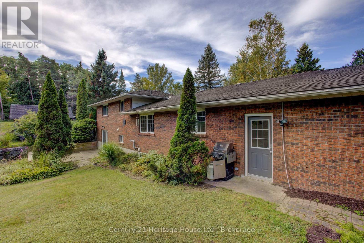
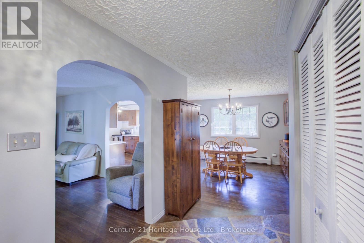
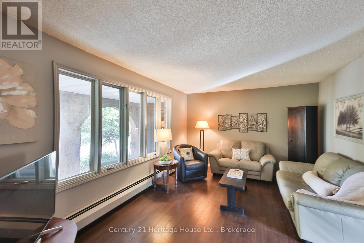
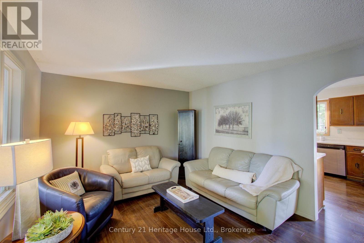
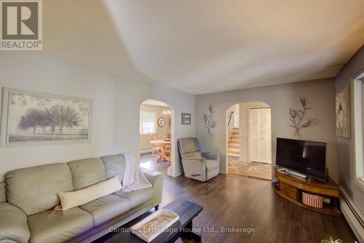
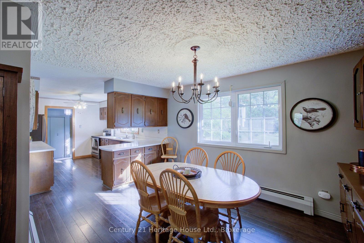
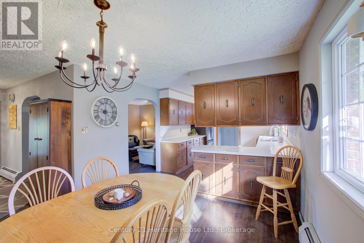
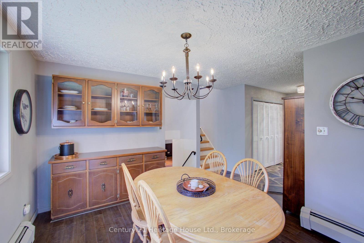
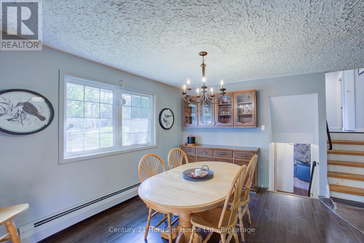
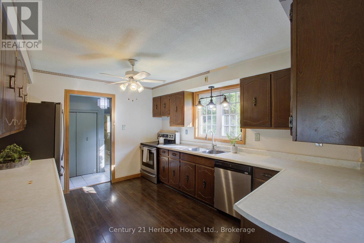
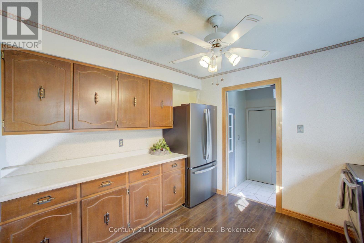
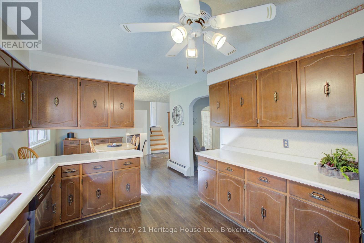
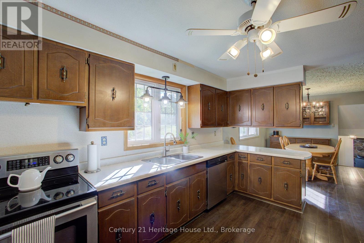
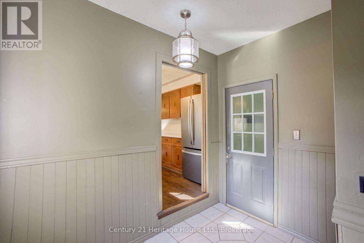
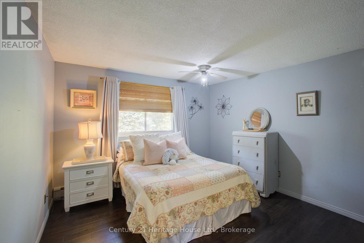
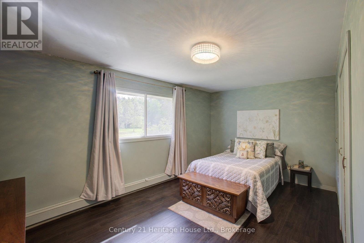
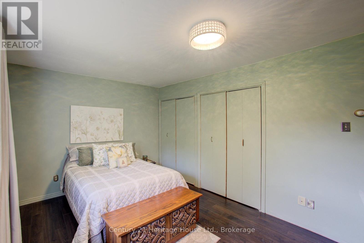
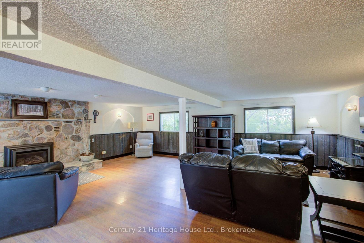
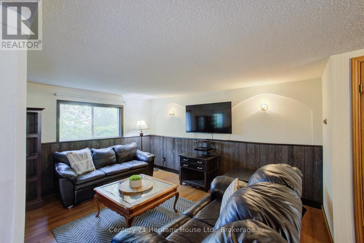
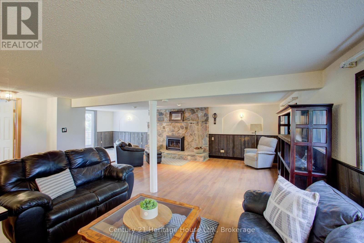
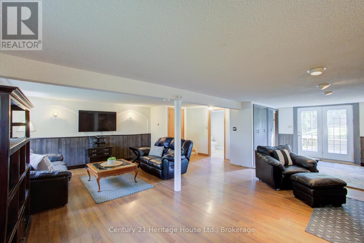
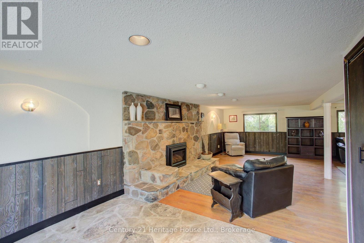
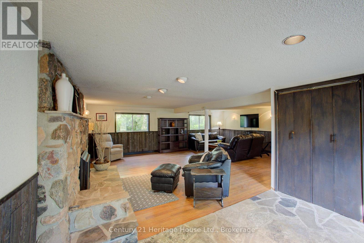
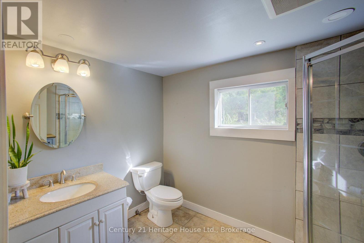
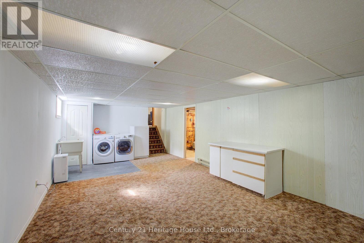
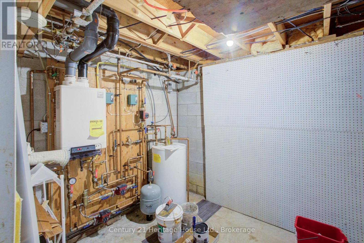
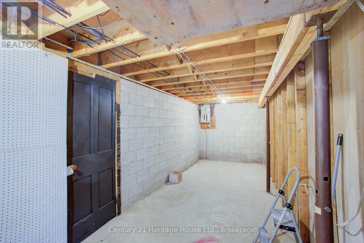
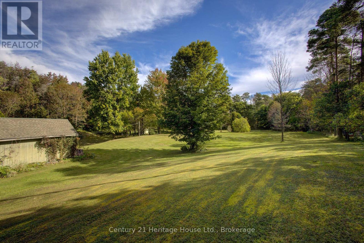
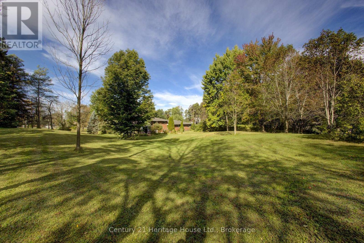
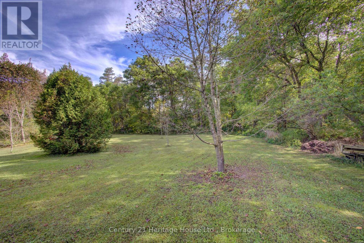
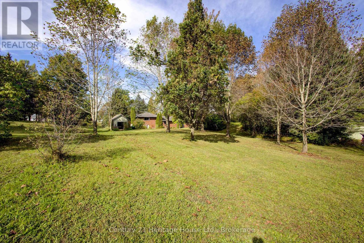
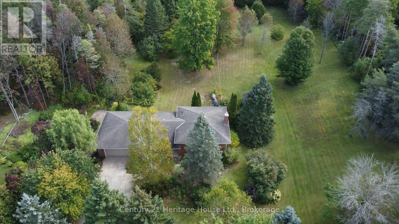
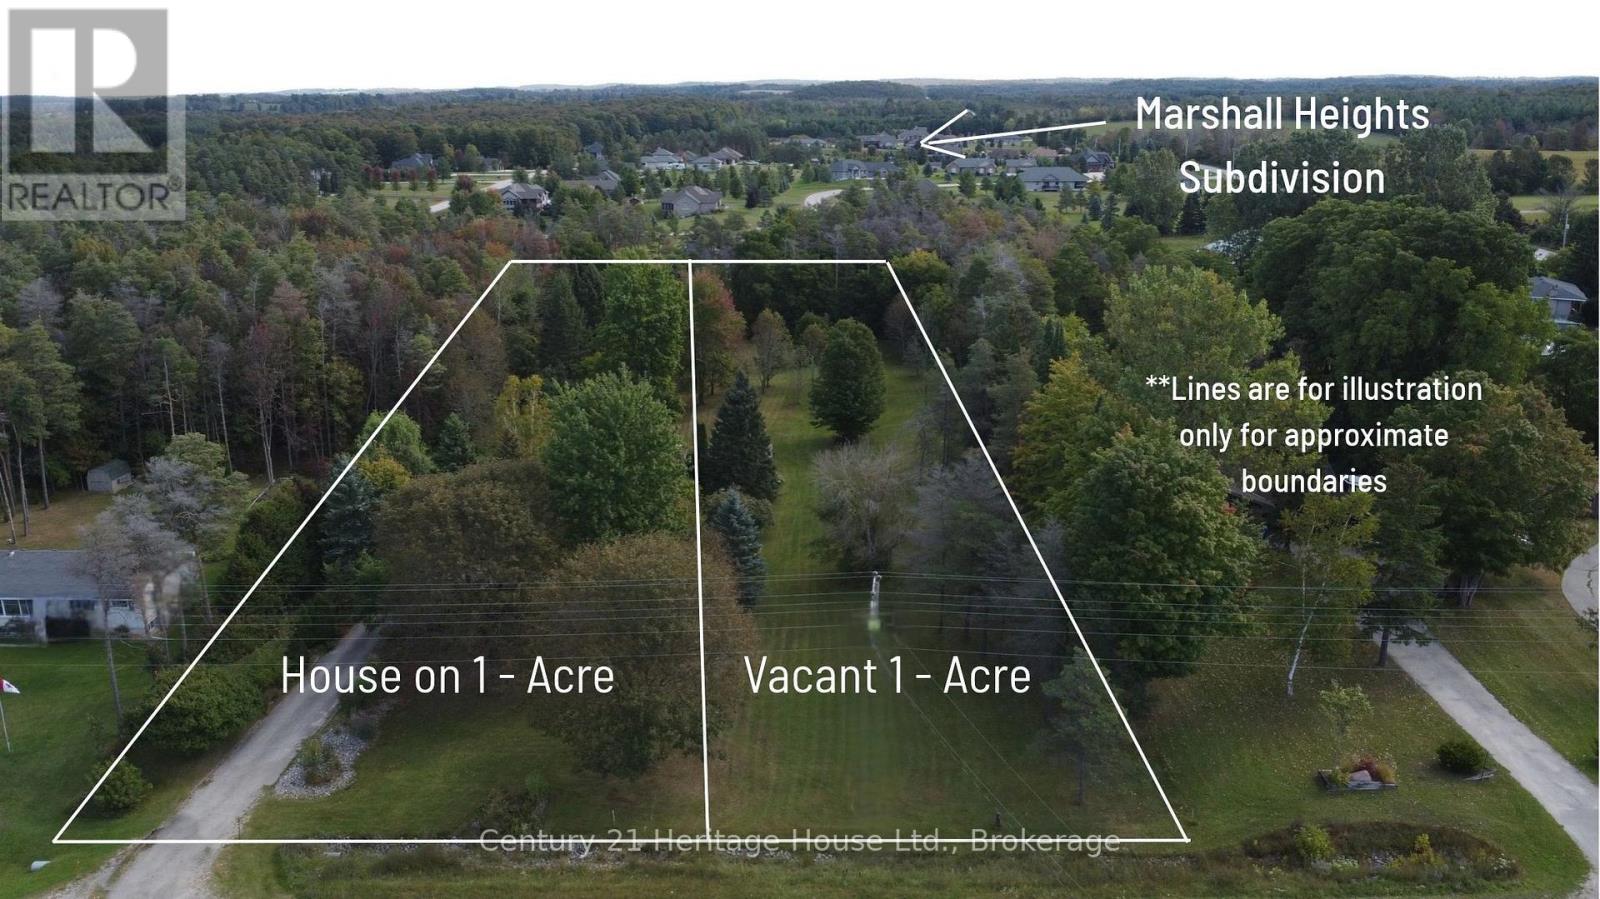
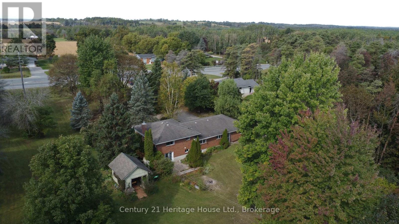
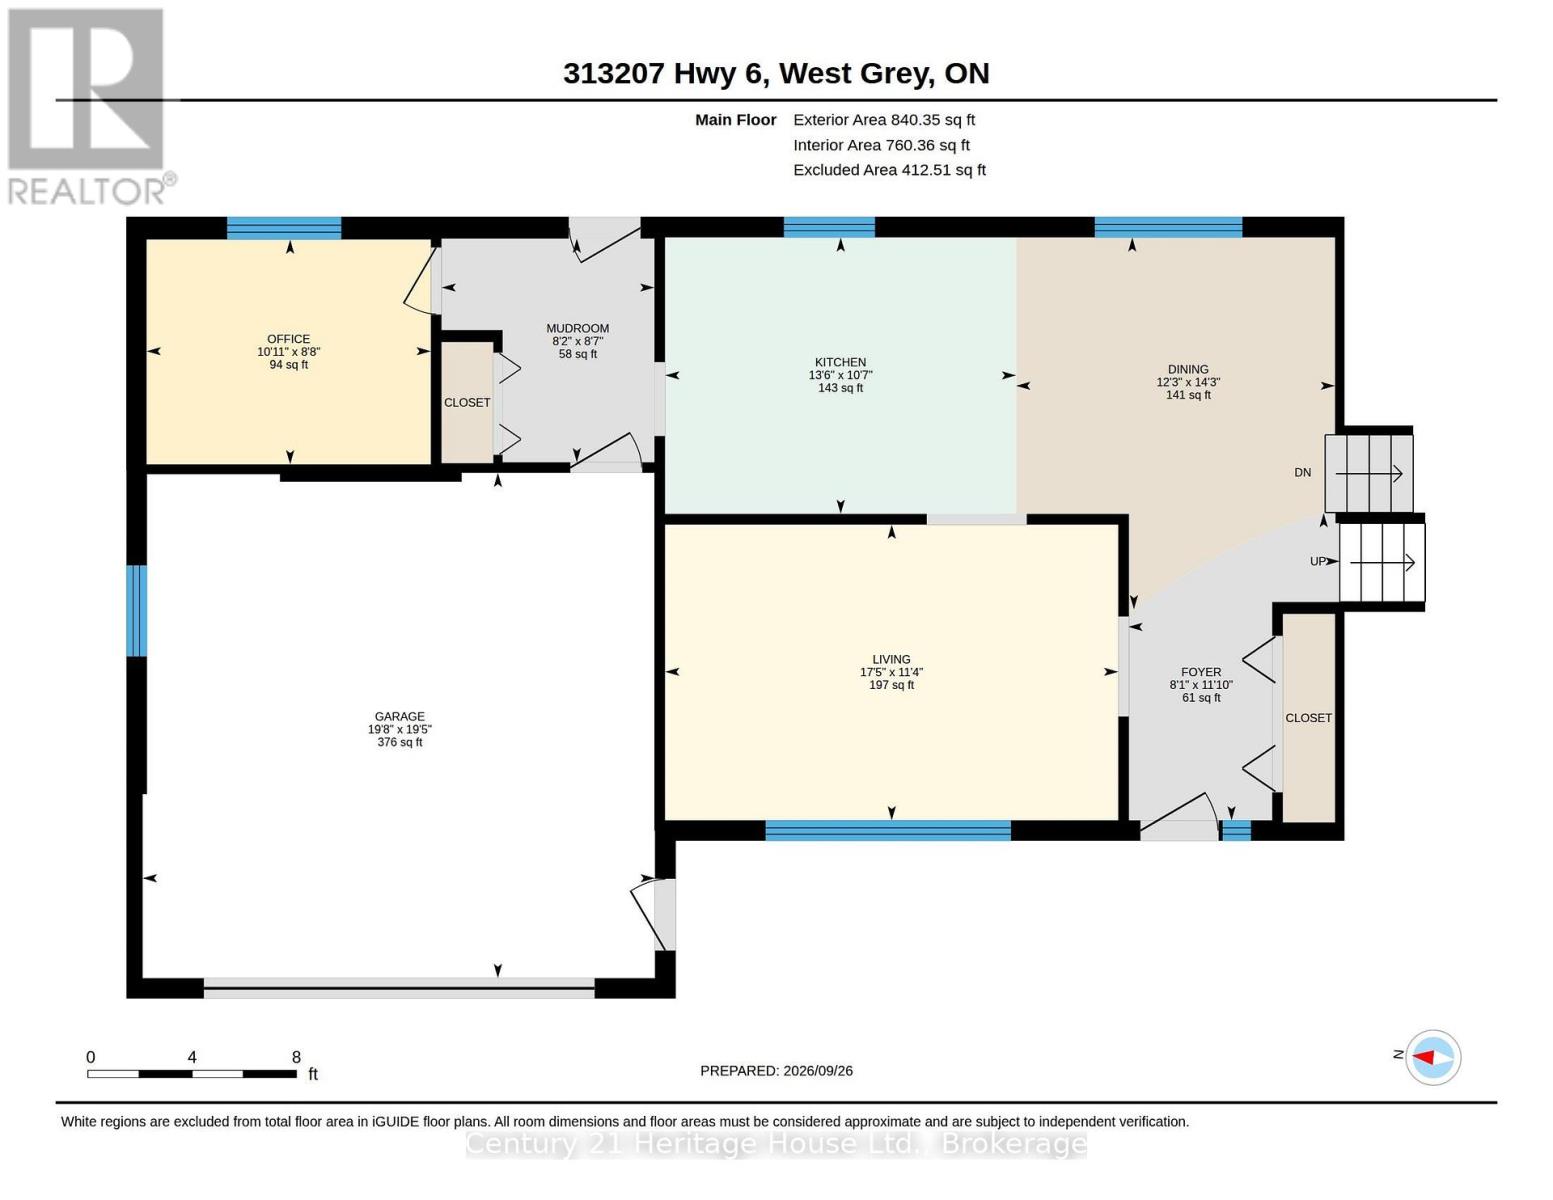
A great opportunity to own a country property close to Durham with the added benefit of a separate vacant parcel included in the sale. Located just minutes south of Durham, this offering includes a solid brick 4-level side split situated on approximately 1 acre, along with a separate adjoining 1-acre vacant lot. Each parcel measures approximately 100' X 435', providing plenty of space and future possibilities. The home offers over 1,600 sq. ft. of above-grade living space, plus additional finished space on the lower levels. Features include natural gas, hot water radiator heating, a gas fireplace, attached garage and paved driveway. The 4-level layout provides plenty of room for the family while the extra lot adds a unique opportunity seldom found with a residential property. Quick possession is available. (id:61499)
Property Details
| MLS® Number | X13853246 |
| Property Type | Single Family |
| Community Name | West Grey |
| ParkingSpaceTotal | 8 |
Building
| BathroomTotal | 2 |
| BedroomsAboveGround | 3 |
| BedroomsTotal | 3 |
| Age | 31 To 50 Years |
| Amenities | Fireplace(s) |
| Appliances | Water Heater |
| BasementDevelopment | Partially Finished |
| BasementType | Partial (partially Finished) |
| ConstructionStyleAttachment | Detached |
| ConstructionStyleSplitLevel | Sidesplit |
| CoolingType | None |
| ExteriorFinish | Brick |
| FireplacePresent | Yes |
| FireplaceTotal | 1 |
| FoundationType | Block |
| HeatingFuel | Natural Gas |
| HeatingType | Baseboard Heaters, Radiant Heat |
| SizeInterior | 1500 - 2000 Sqft |
| Type | House |
Parking
| Attached Garage | |
| Garage |
Land
| Acreage | No |
| Sewer | Septic System |
| SizeDepth | 435 Ft |
| SizeFrontage | 200 Ft |
| SizeIrregular | 200 X 435 Ft |
| SizeTotalText | 200 X 435 Ft |
Rooms
| Level | Type | Length | Width | Dimensions |
|---|---|---|---|---|
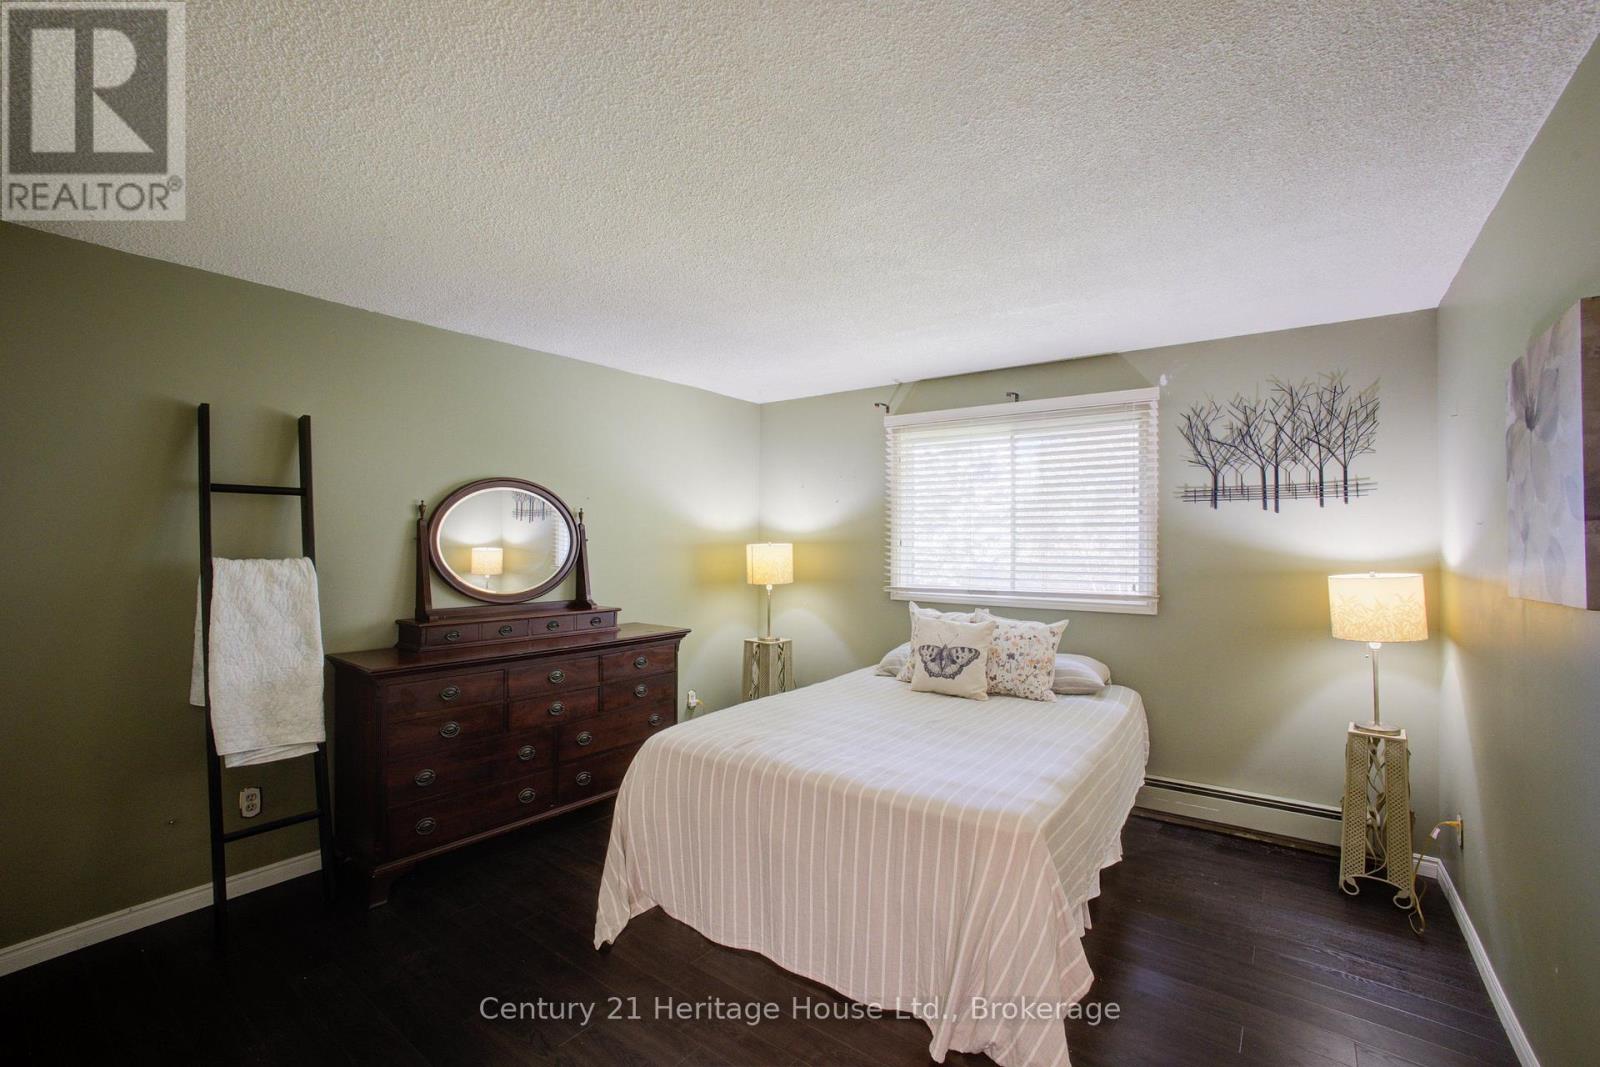
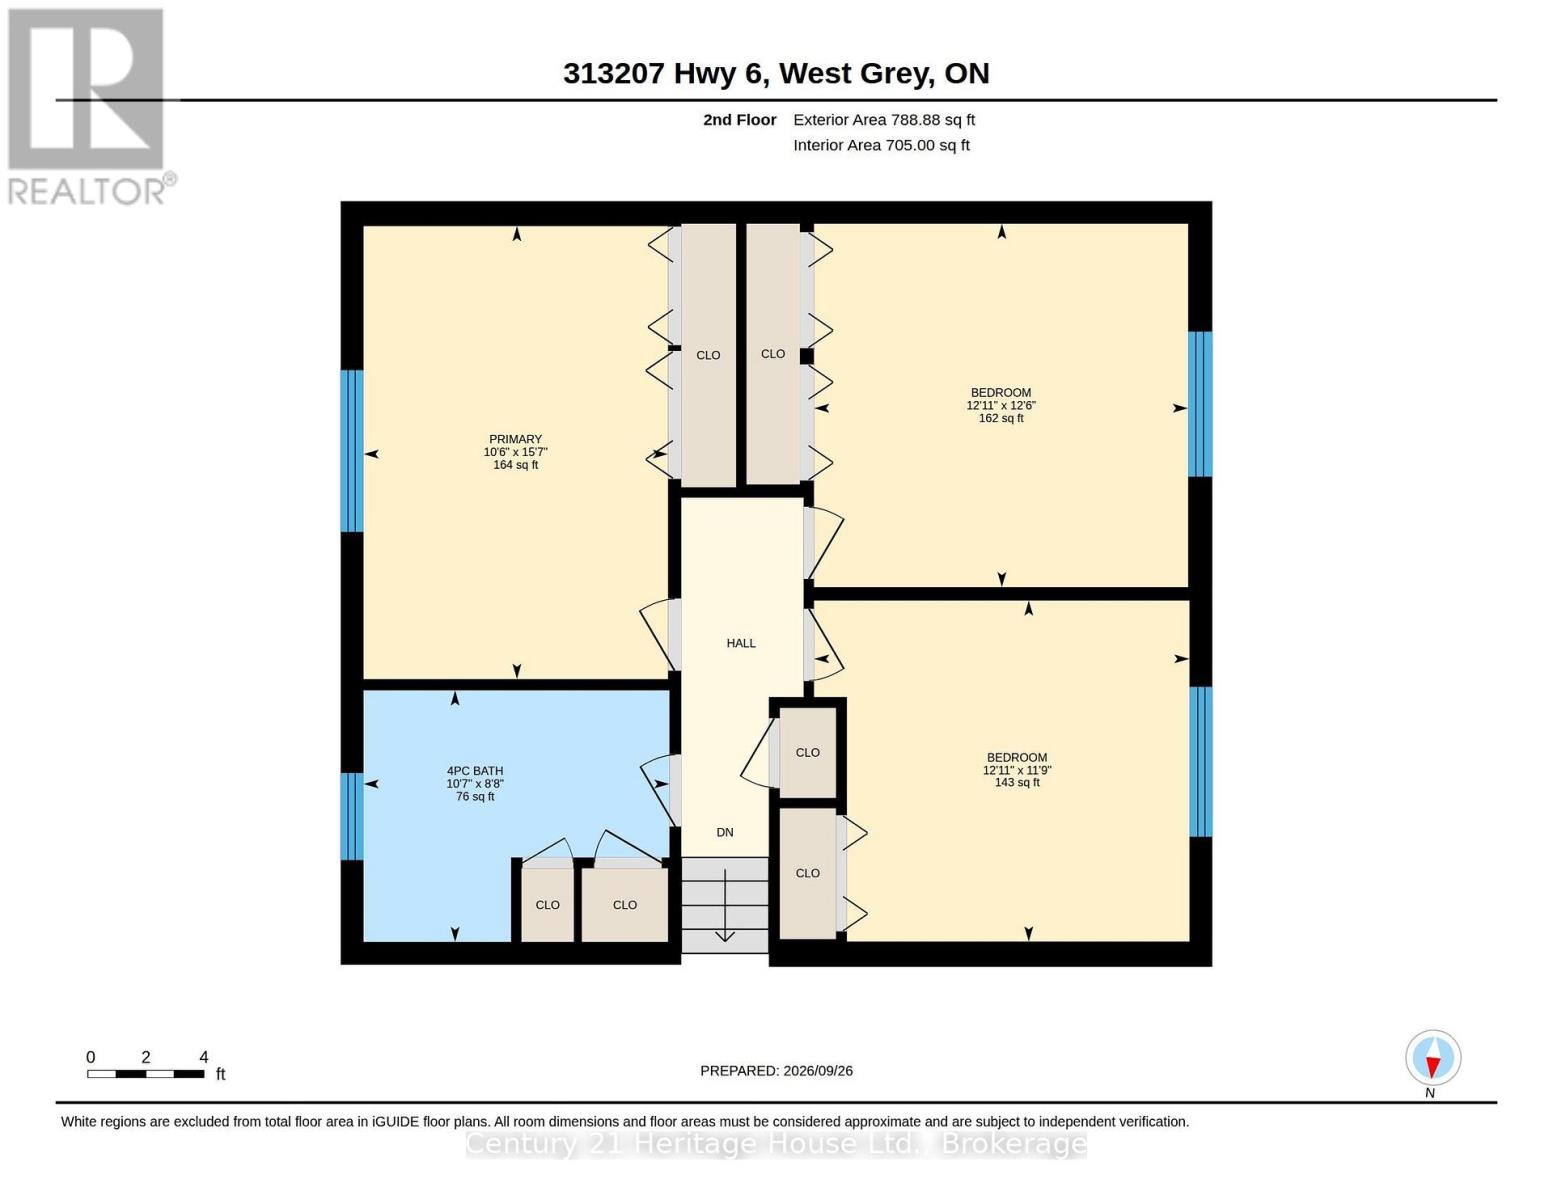
| Second Level | Bedroom | 3.2 m | 4.75 m | 3.2 m x 4.75 m |
| Second Level | Bedroom 2 | 3.94 m | 3.58 m | 3.94 m x 3.58 m |
| Second Level | Bedroom 3 | 3.94 m | 3.81 m | 3.94 m x 3.81 m |
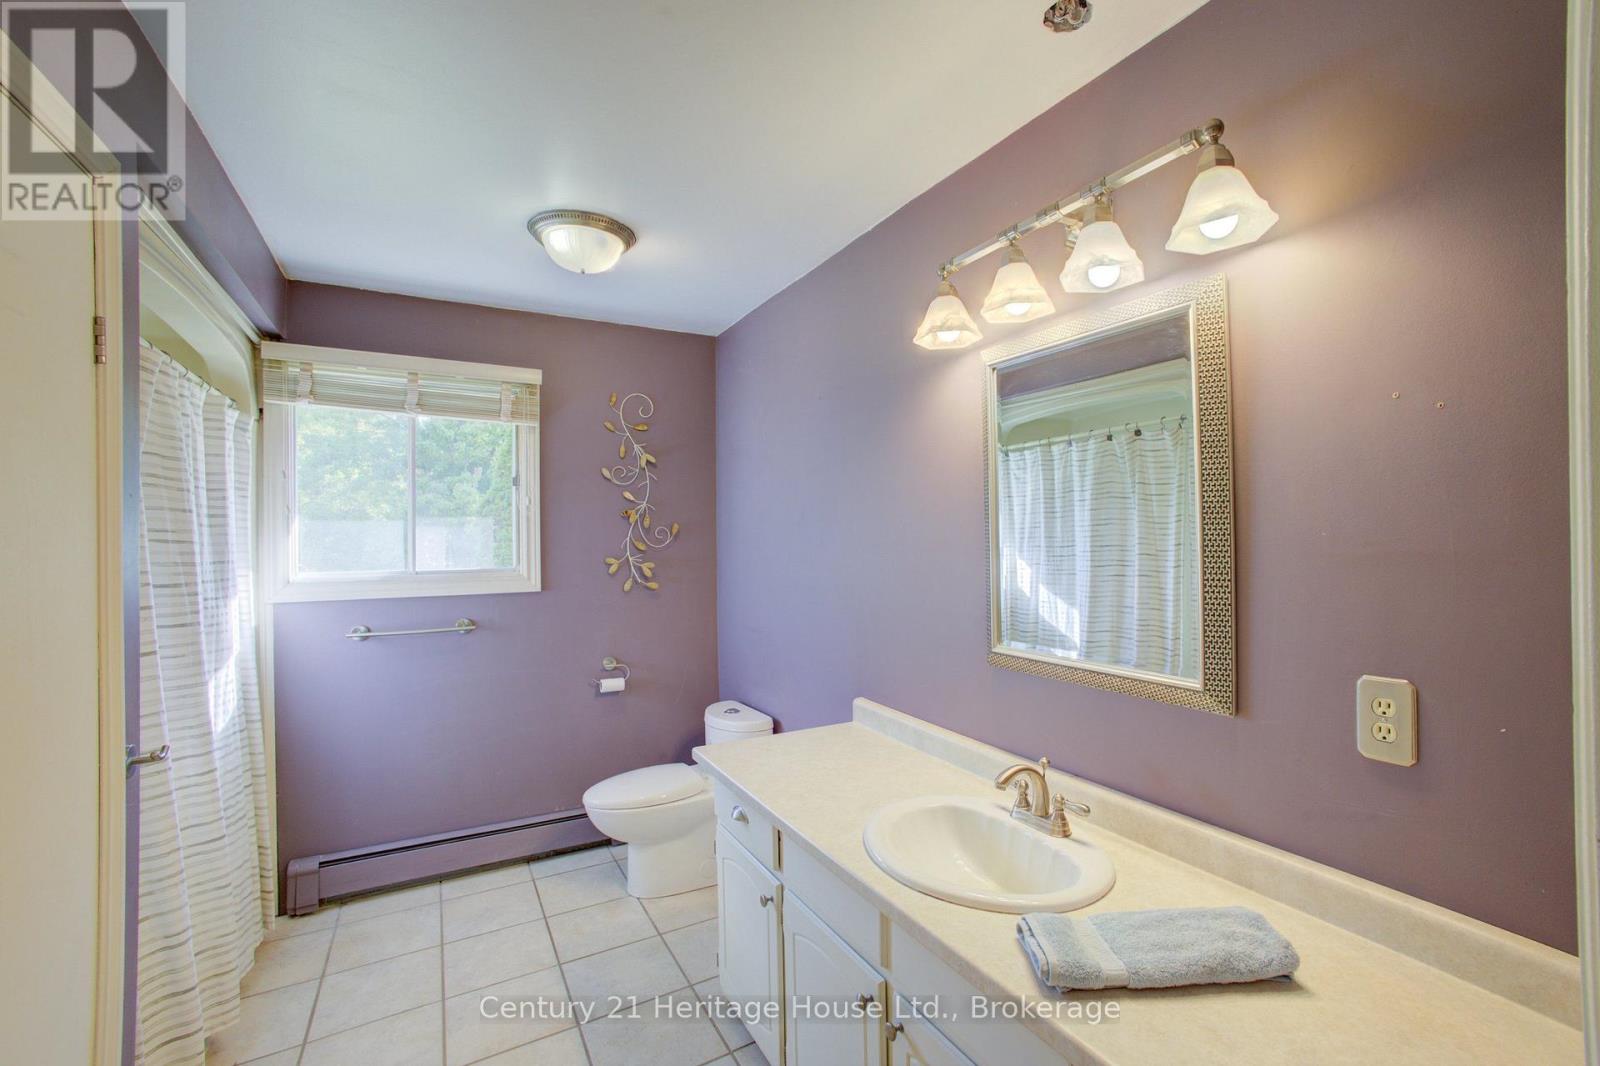
| Second Level | Bathroom | 3.23 m | 2.44 m | 3.23 m x 2.44 m |
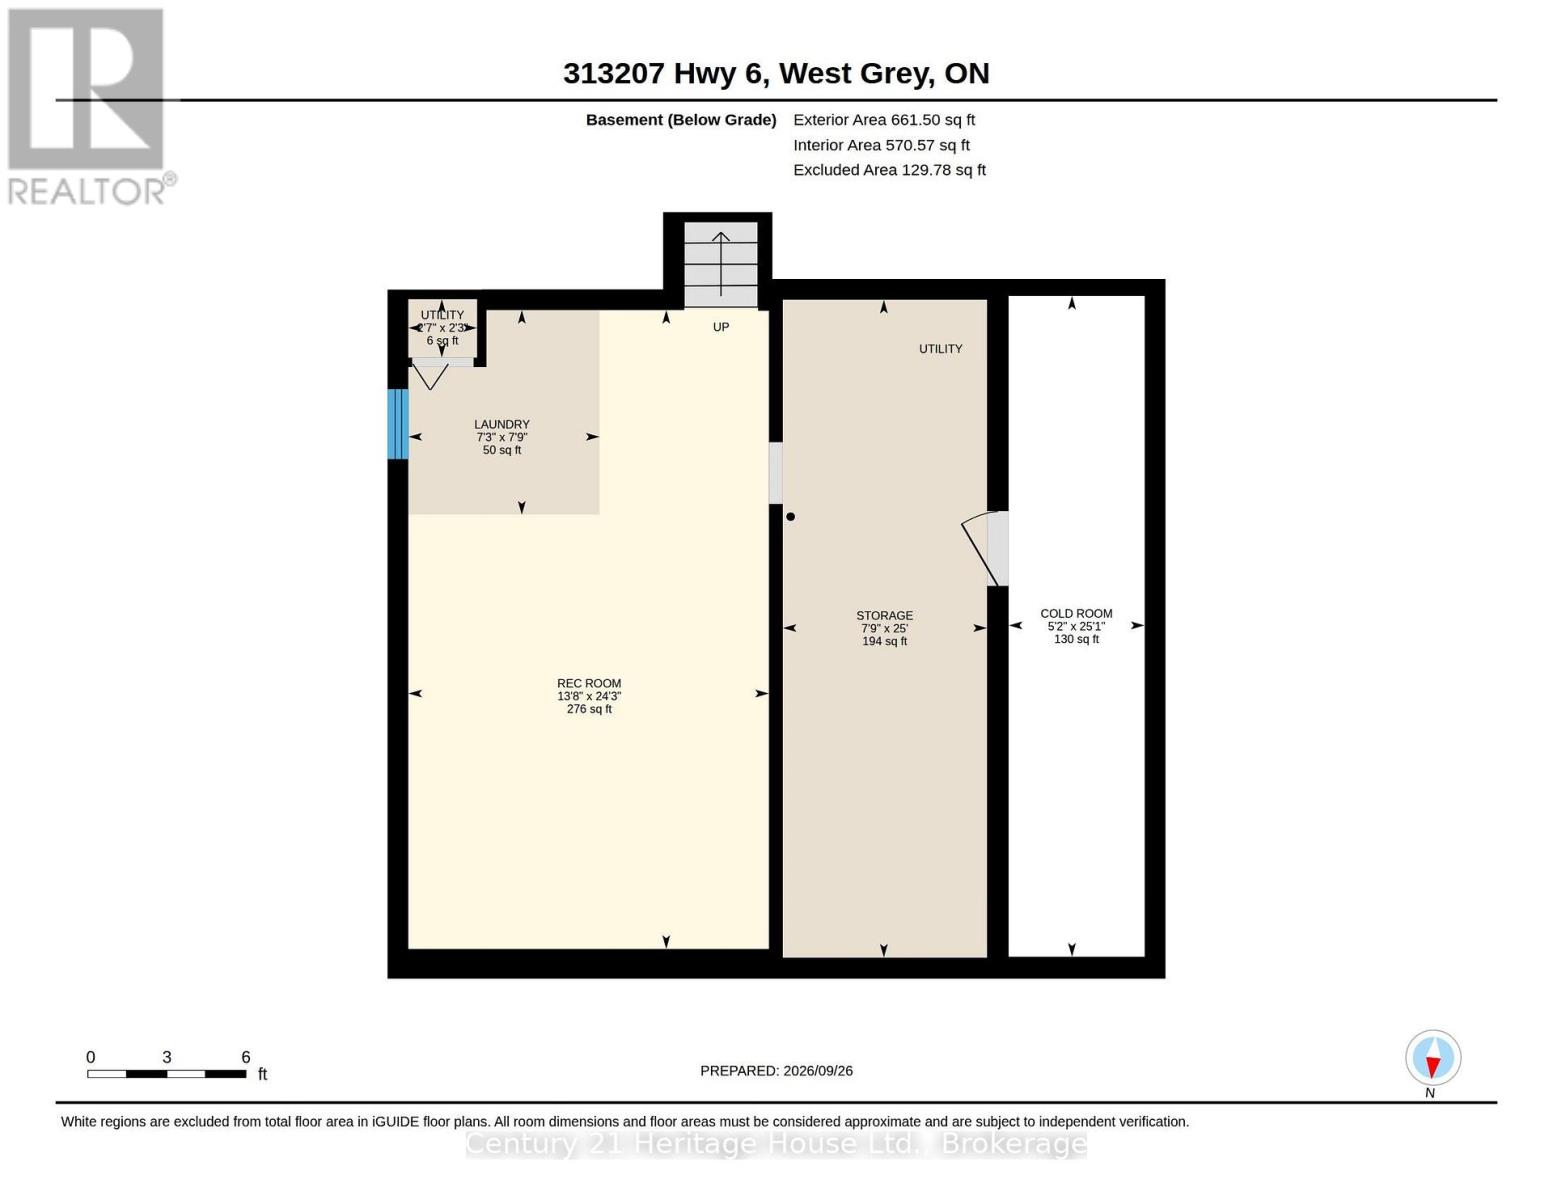
| Basement | Recreational, Games Room | 7.39 m | 4.17 m | 7.39 m x 4.17 m |
| Basement | Cold Room | 7.65 m | 1.58 m | 7.65 m x 1.58 m |
| Basement | Other | 7.62 m | 2.36 m | 7.62 m x 2.36 m |
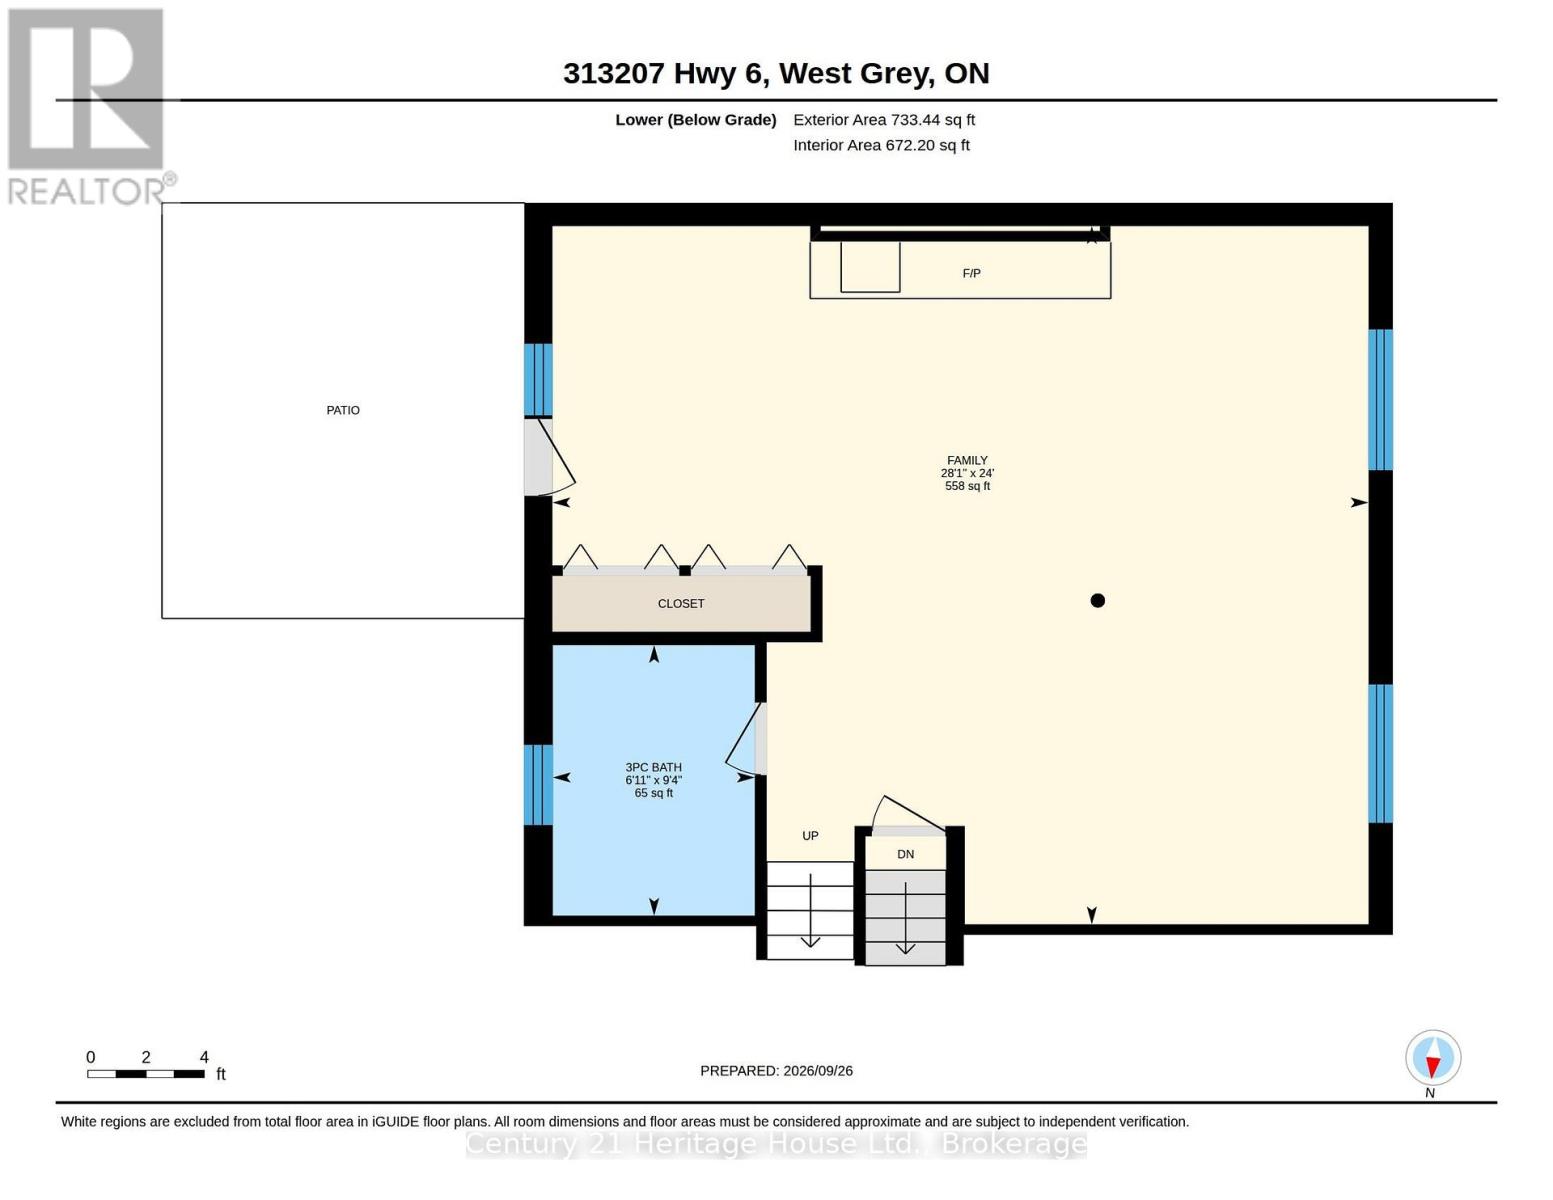
| Lower Level | Bathroom | 2.11 m | 2.85 m | 2.11 m x 2.85 m |
| Lower Level | Family Room | 8.56 m | 7.32 m | 8.56 m x 7.32 m |
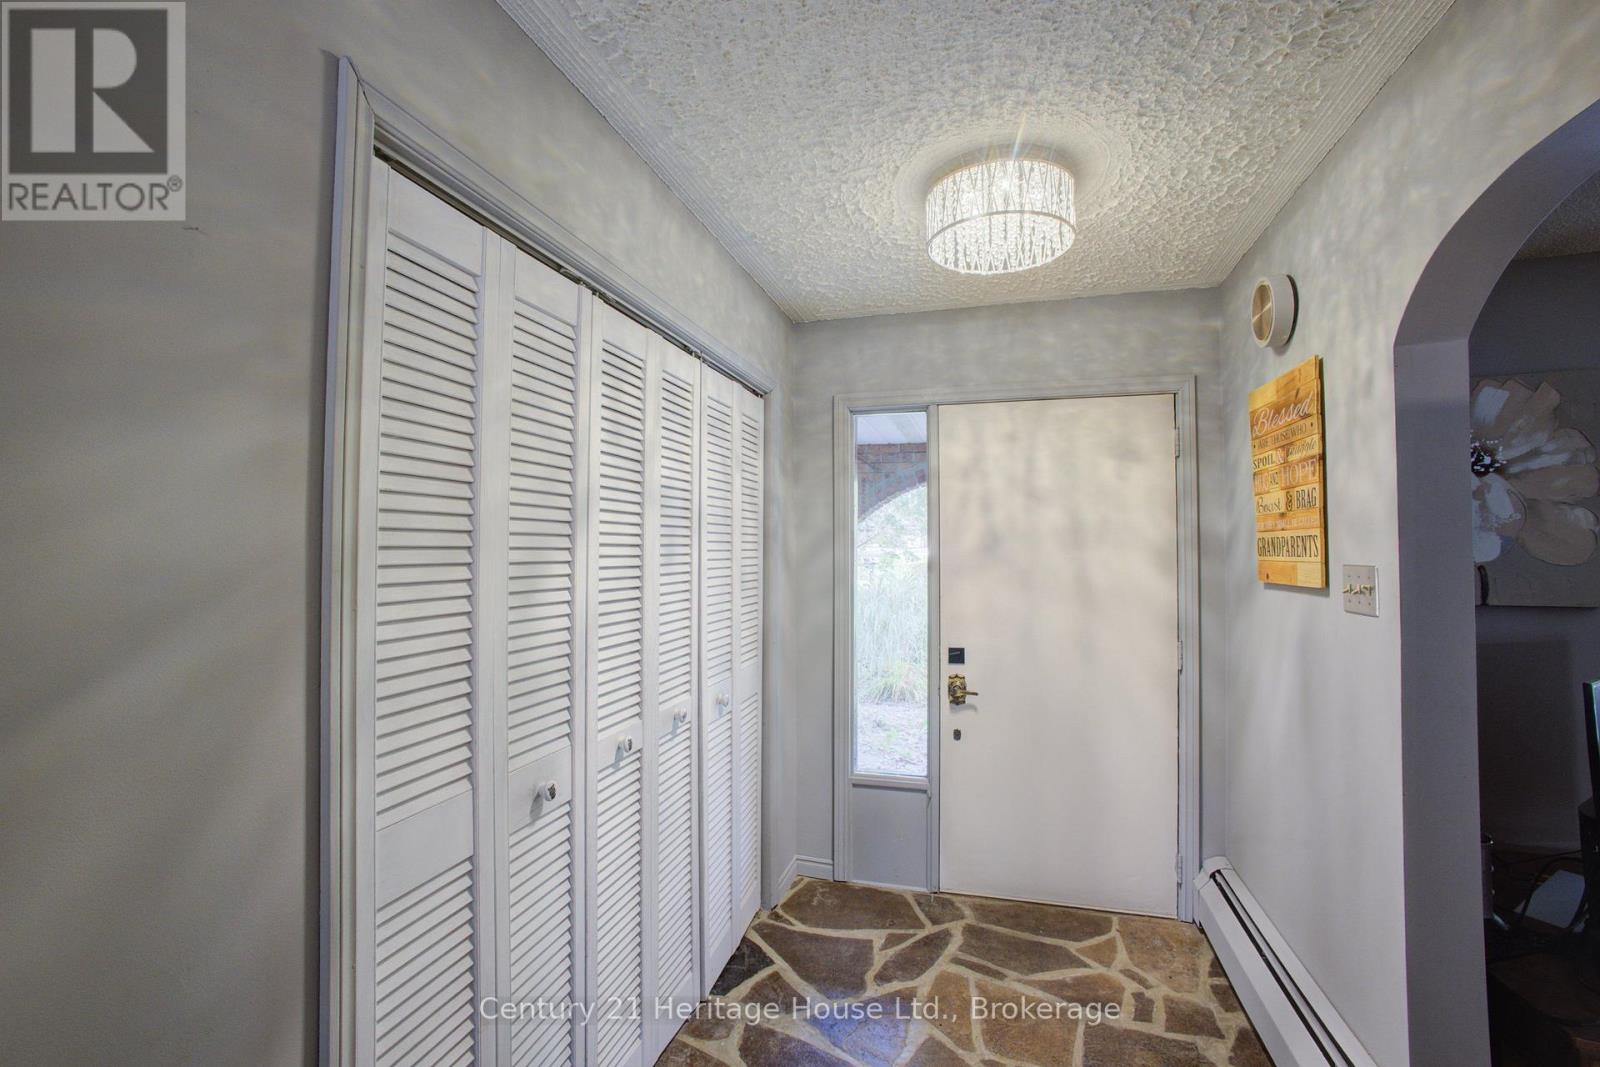
| Main Level | Foyer | 3.61 m | 2.46 m | 3.61 m x 2.46 m |
| Main Level | Kitchen | 3.23 m | 4.12 m | 3.23 m x 4.12 m |
| Main Level | Dining Room | 4.34 m | 3.73 m | 4.34 m x 3.73 m |
| Main Level | Living Room | 5.31 m | 3.45 m | 5.31 m x 3.45 m |
| Main Level | Mud Room | 2.62 m | 2.64 m | 2.62 m x 2.64 m |
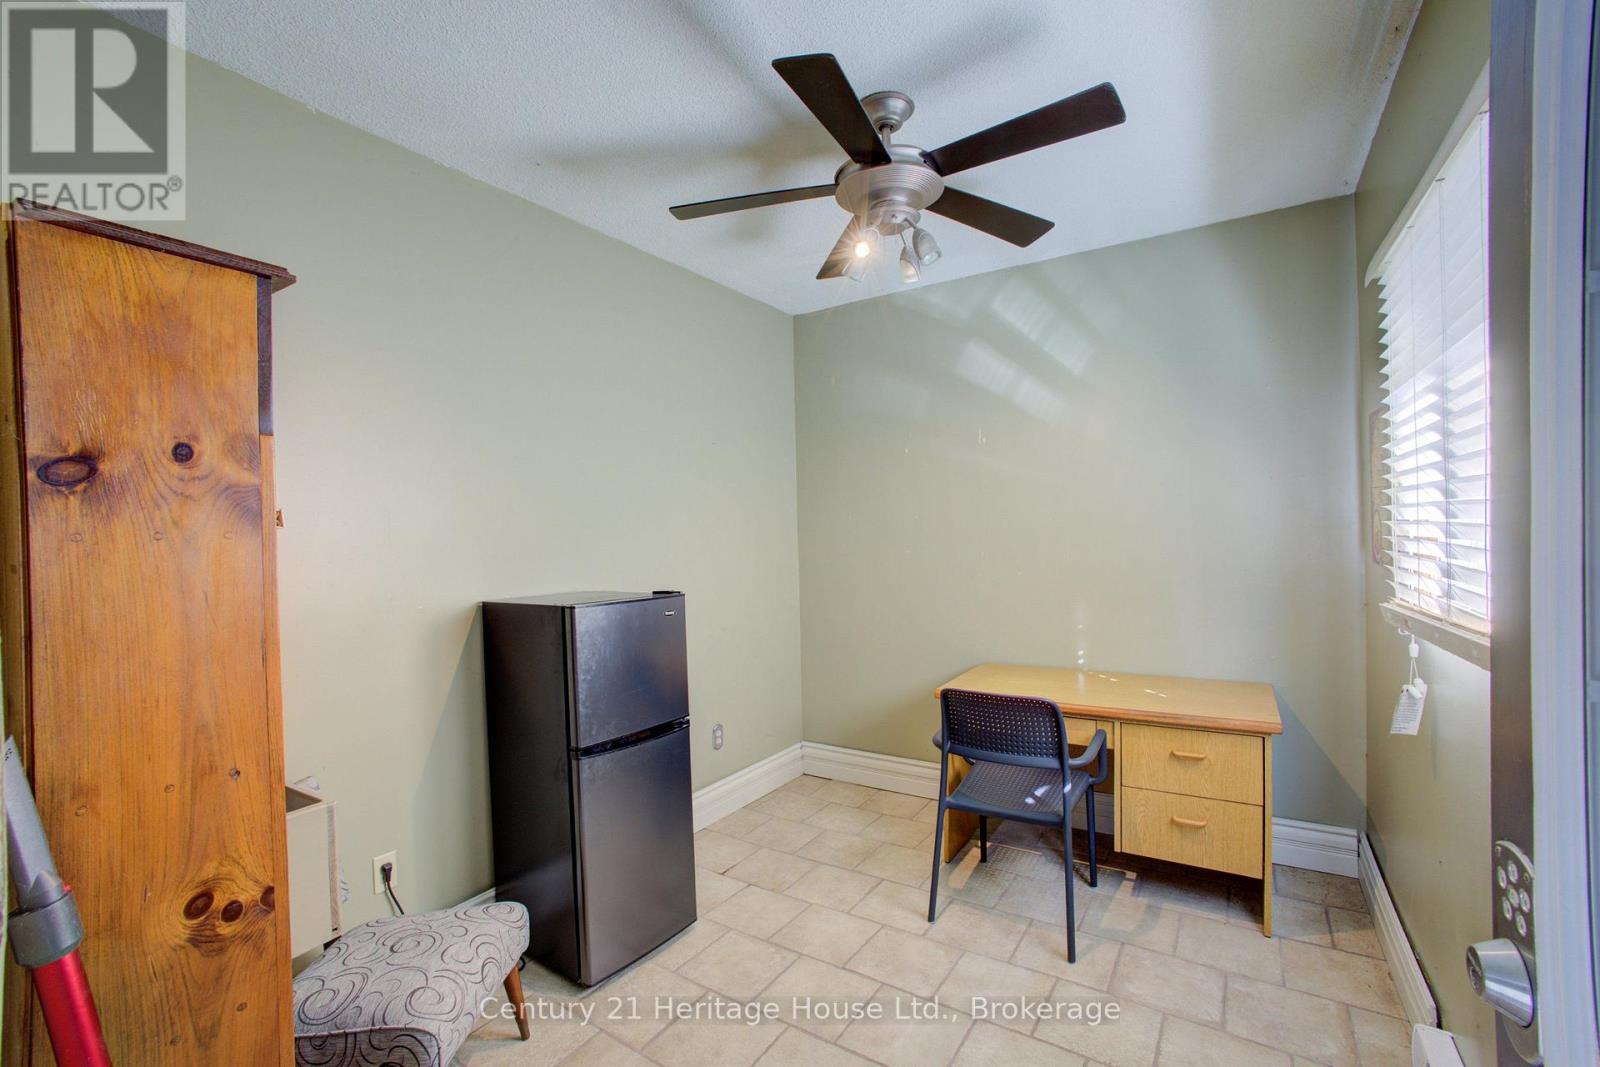
| Main Level | Office | 2.64 m | 3.33 m | 2.64 m x 3.33 m |
https://www.realtor.ca/real-estate/30355101/313207-highway-6-west-grey-west-grey
Interested?
Contact us for more information
Paul Mcdonald
Salesperson
366 Garafraxa Street S.
Durham, Ontario N0G 1R0
Susan Welsh
Salesperson
366 Garafraxa Street S.
Durham, Ontario N0G 1R0

The trademarks REALTOR®, REALTORS®, and the REALTOR® logo are controlled by The Canadian Real Estate Association (CREA) and identify real estate professionals who are members of CREA. The trademarks MLS®, Multiple Listing Service® and the associated logos are owned by The Canadian Real Estate Association (CREA) and identify the quality of services provided by real estate professionals who are members of CREA. The trademark DDF® is owned by The Canadian Real Estate Association (CREA) and identifies CREA's Data Distribution Facility (DDF®)
October 20 2026 03:29:27
Century 21 Heritage House Ltd.