


314844 6 Highway West Grey, Ontario N0G 1R0

$1,499,900
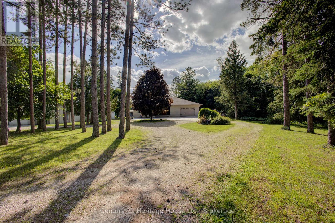
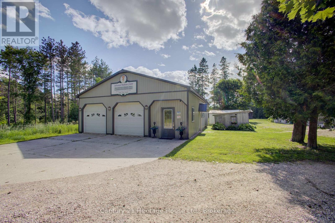
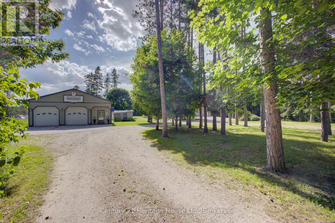
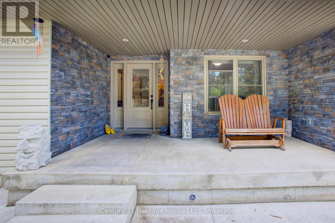
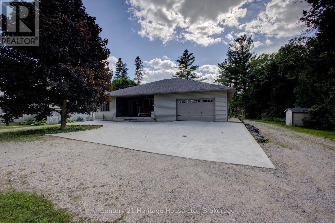
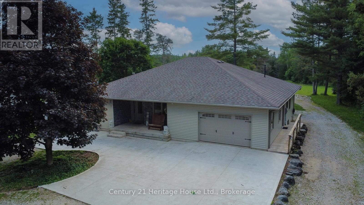
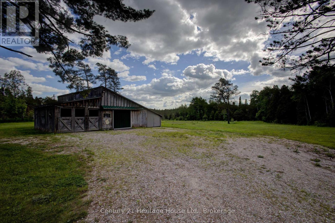
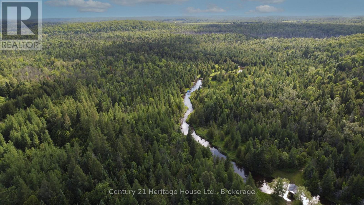
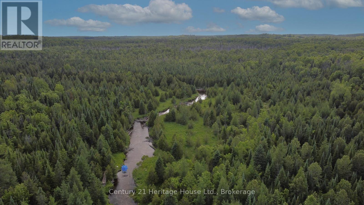
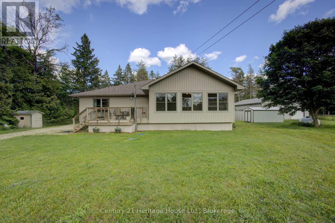
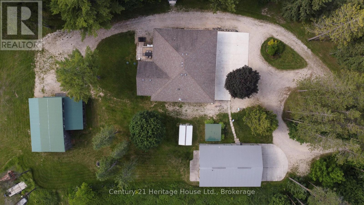
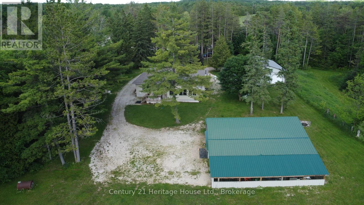
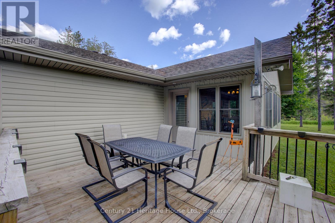
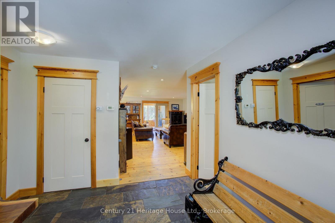
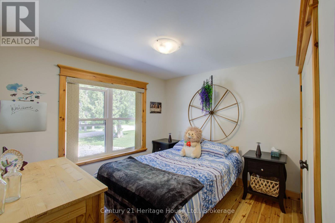
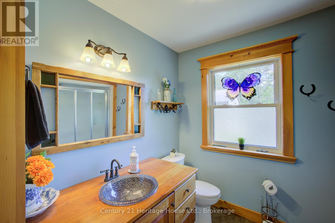
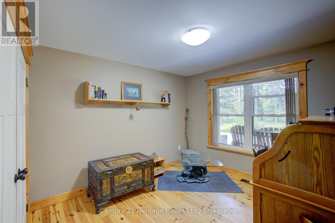
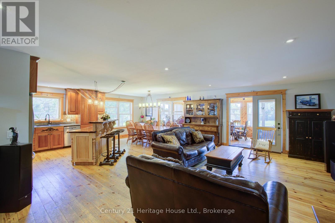
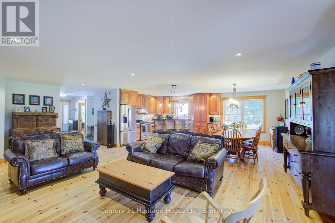
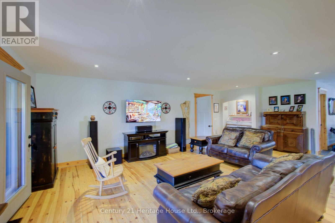
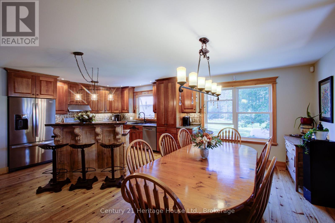
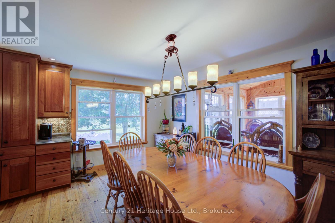
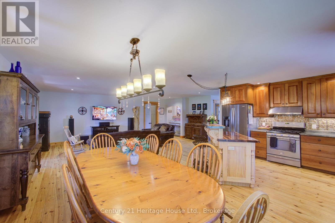
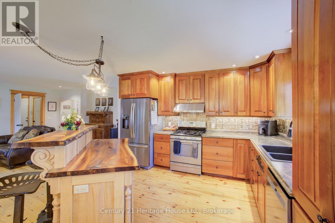
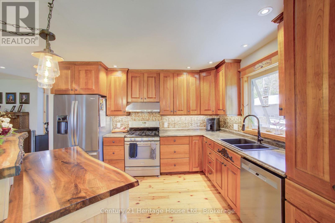
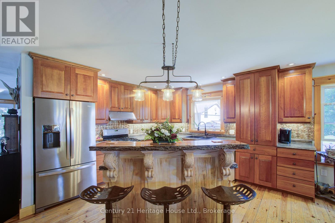
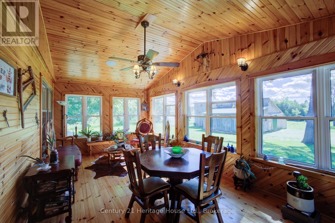
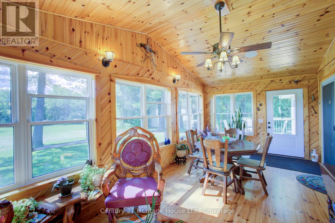
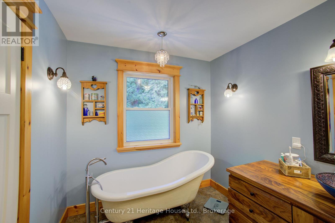
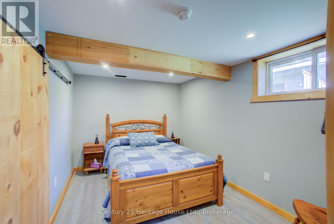
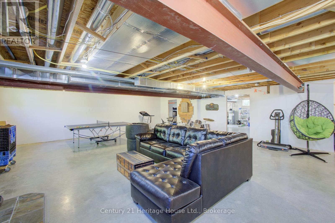
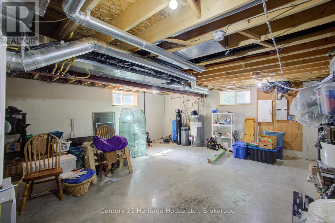
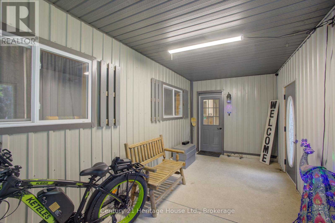
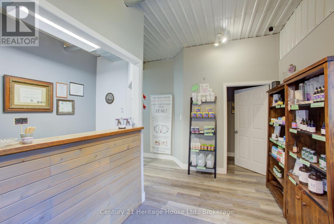
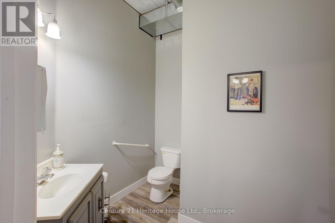
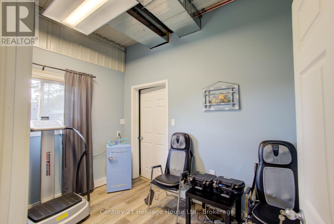
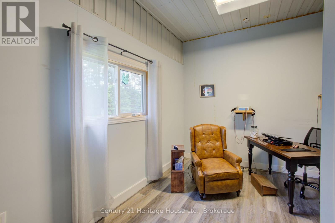
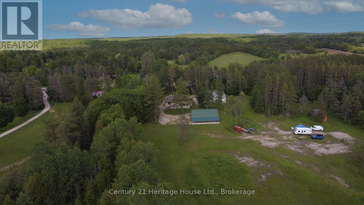
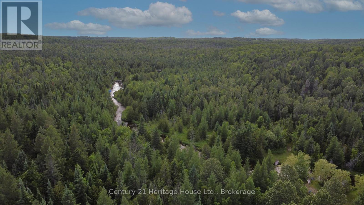
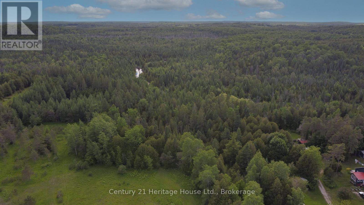
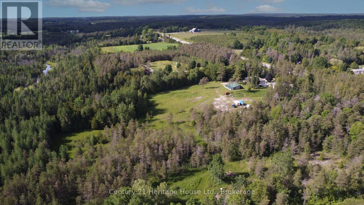
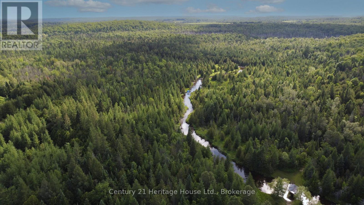
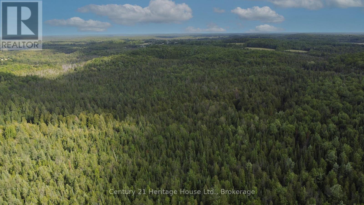
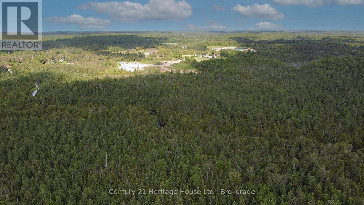
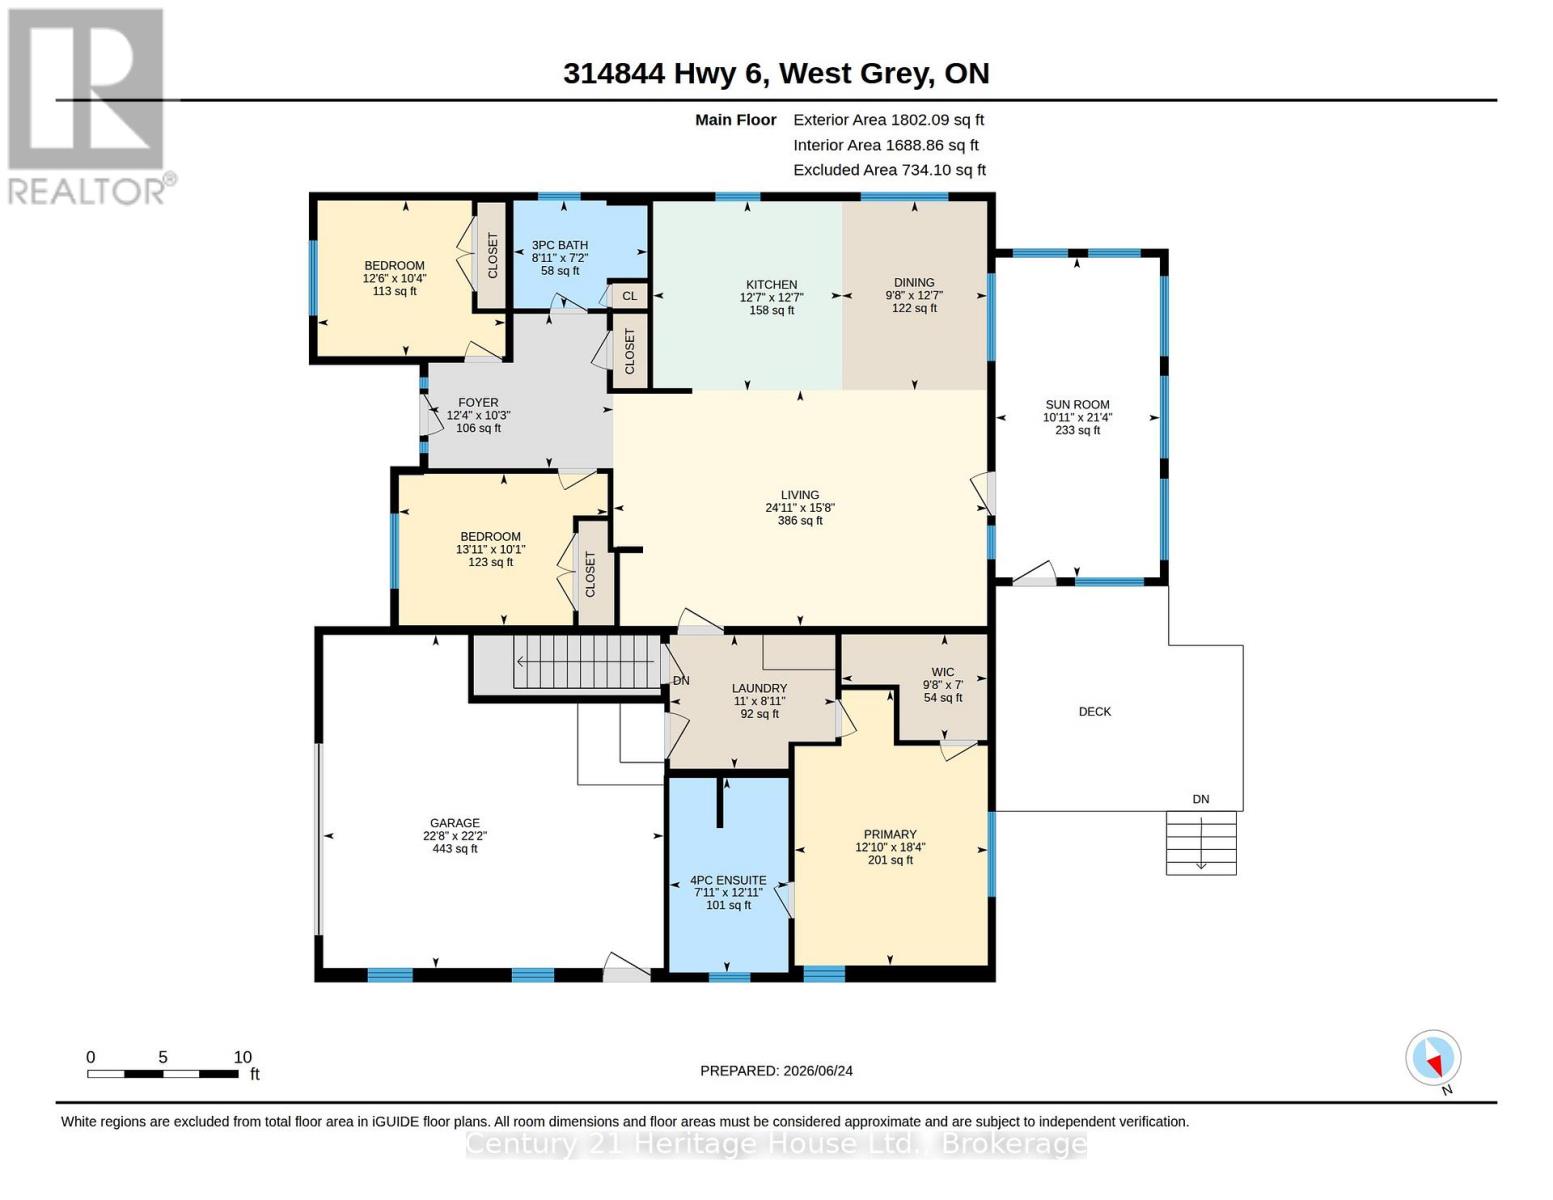
Nature, privacy and space come together on this beautiful 79.25-acre property with the Styx River winding through. The gorgeous 12 year old bungalow offers a comfortable and functional layout with 3+1 bedrooms, giving plenty of room for family, guests or work-from-home needs. The home features propane forced-air heating, central air, a woodstove for added warmth and comfort, plus in-floor piping already in place for potential future heating options. A standout feature is the impressive heated (32' X 48') garage/shop, currently converted into excellent office/workspace, offering great flexibility for a home-based business, studio, hobby space or the option to convert back to garage/shop use. The acreage provides a wonderful mix of natural beauty and recreational opportunity, with the current owner enjoying a tax benefit through participation in the Managed Forest Program. A rare opportunity to own a well-kept rural property with acreage, river frontage, privacy and versatile outbuilding space, all in the Municipality of West Grey (id:61499)
Property Details
| MLS® Number | X13487490 |
| Property Type | Single Family |
| Community Name | West Grey |
| CommunityFeatures | School Bus |
| Easement | Easement |
| EquipmentType | Water Heater - Propane, Propane Tank, Water Heater |
| Features | Wooded Area, Irregular Lot Size, Country Residential |
| ParkingSpaceTotal | 9 |
| RentalEquipmentType | Water Heater - Propane, Propane Tank, Water Heater |
| Structure | Outbuilding, Drive Shed |
| WaterFrontType | Waterfront On River |
Building
| BathroomTotal | 2 |
| BedroomsAboveGround | 3 |
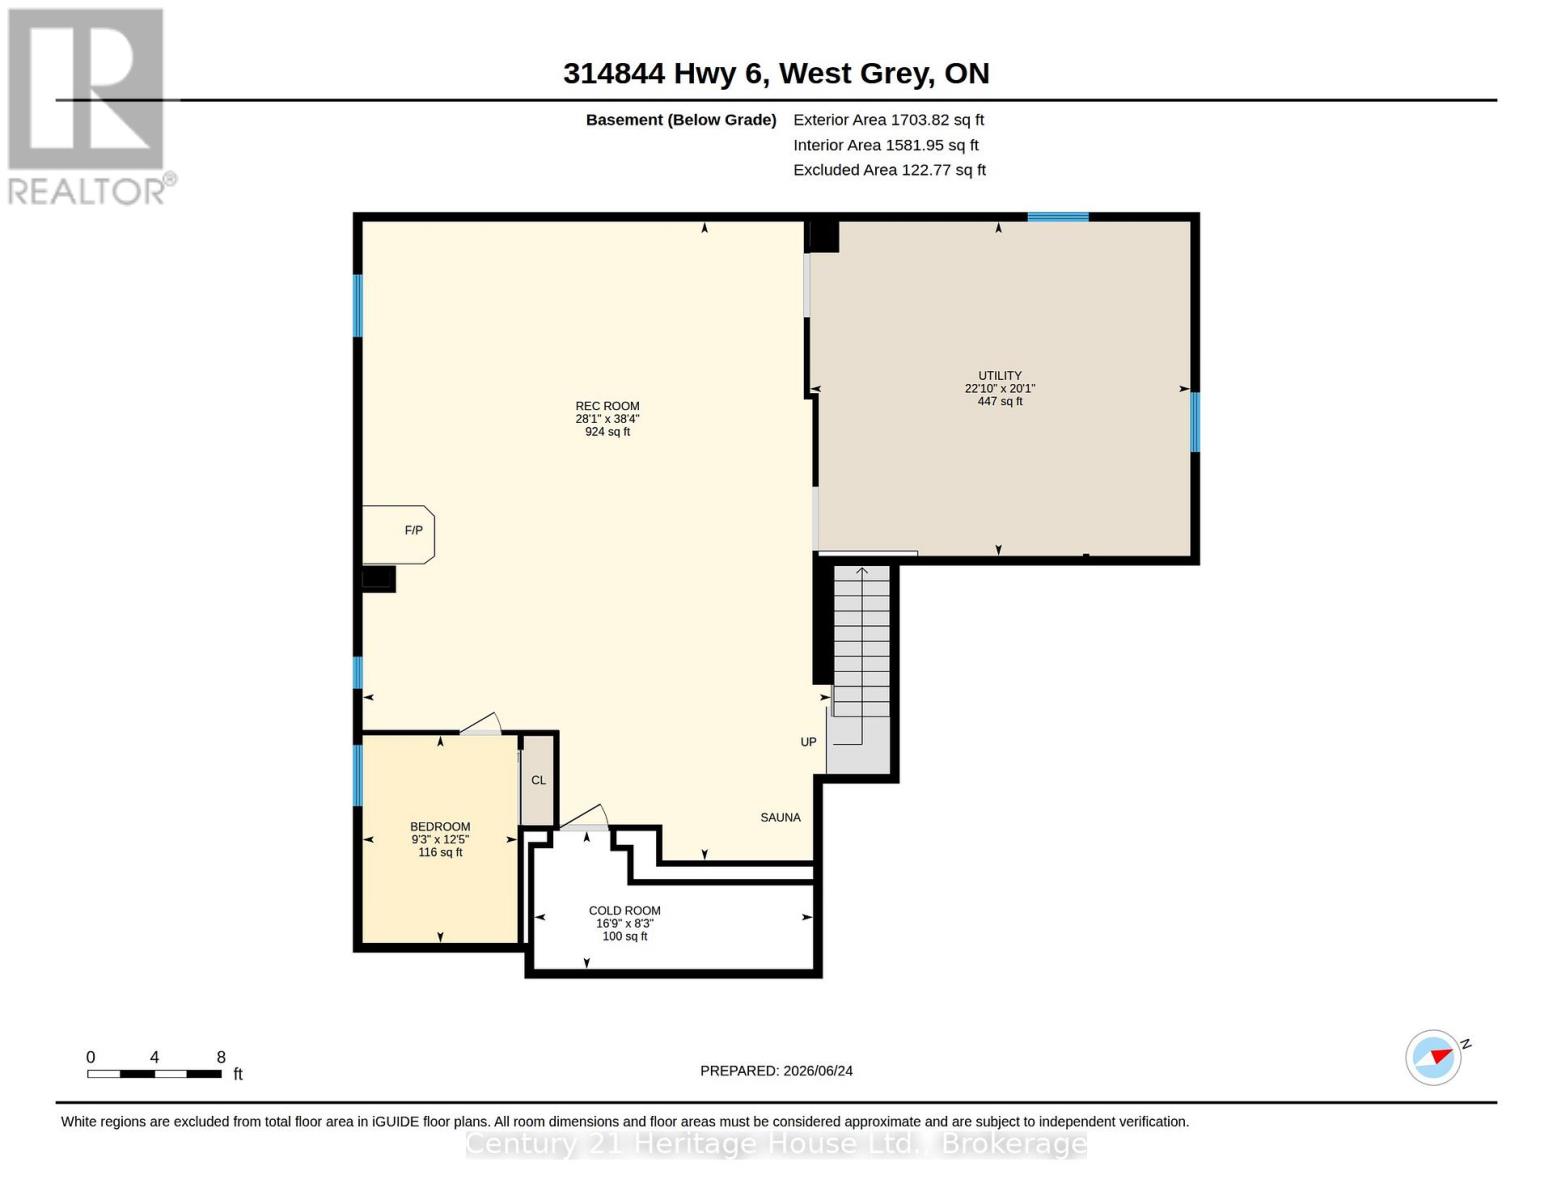
| BedroomsBelowGround | 1 |
| BedroomsTotal | 4 |
| Age | 6 To 15 Years |
| Amenities | Fireplace(s) |
| Appliances | Garage Door Opener Remote(s), Dishwasher, Stove, Water Softener, Refrigerator |
| ArchitecturalStyle | Bungalow |
| BasementDevelopment | Partially Finished |
| BasementType | N/a (partially Finished) |
| CoolingType | Central Air Conditioning |
| ExteriorFinish | Vinyl Siding |
| FireplacePresent | Yes |
| FireplaceTotal | 1 |
| FoundationType | Poured Concrete |
| HeatingFuel | Propane |
| HeatingType | Forced Air |
| StoriesTotal | 1 |
| SizeInterior | 2000 - 2500 Sqft |
| Type | House |
| UtilityWater | Artesian Well |
Parking
| Attached Garage | |
| Garage |
Land
| Acreage | Yes |
| Sewer | Septic System |
| SizeDepth | 1380 Ft |
| SizeFrontage | 640 Ft |
| SizeIrregular | 640 X 1380 Ft ; 'l' Shaped |
| SizeTotalText | 640 X 1380 Ft ; 'l' Shaped|50 - 100 Acres |
| SurfaceWater | River/stream |
| ZoningDescription | A2-8, Ne, Ne2 |
Rooms
| Level | Type | Length | Width | Dimensions |
|---|---|---|---|---|
| Basement | Bedroom 4 | 3.8 m | 2.83 m | 3.8 m x 2.83 m |
| Basement | Recreational, Games Room | 11.68 m | 8.57 m | 11.68 m x 8.57 m |
| Basement | Utility Room | 6.95 m | 6.11 m | 6.95 m x 6.11 m |
| Main Level | Foyer | 3.13 m | 3.75 m | 3.13 m x 3.75 m |
| Main Level | Sunroom | 6.49 m | 3.33 m | 6.49 m x 3.33 m |
| Main Level | Living Room | 7.58 m | 4.78 m | 7.58 m x 4.78 m |
| Main Level | Kitchen | 3.84 m | 3.83 m | 3.84 m x 3.83 m |
| Main Level | Dining Room | 3.84 m | 2.95 m | 3.84 m x 2.95 m |
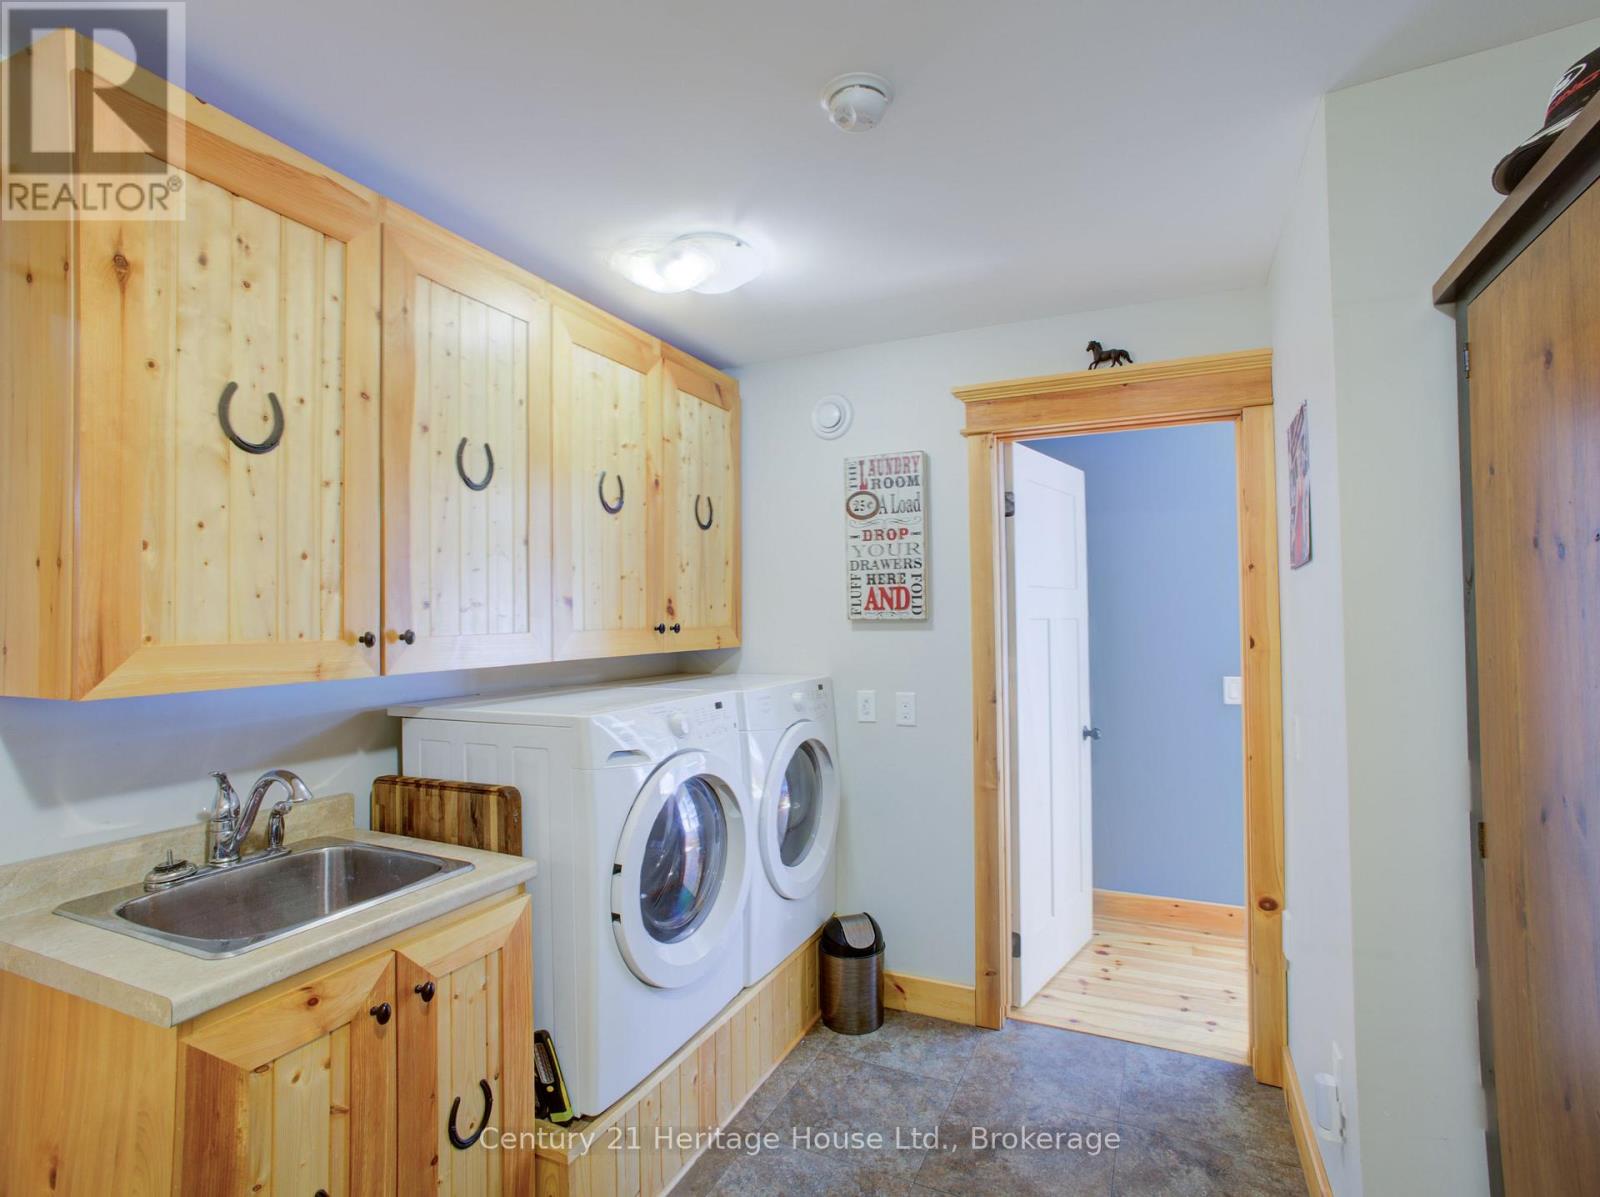
| Main Level | Laundry Room | 3.35 m | 2.71 m | 3.35 m x 2.71 m |
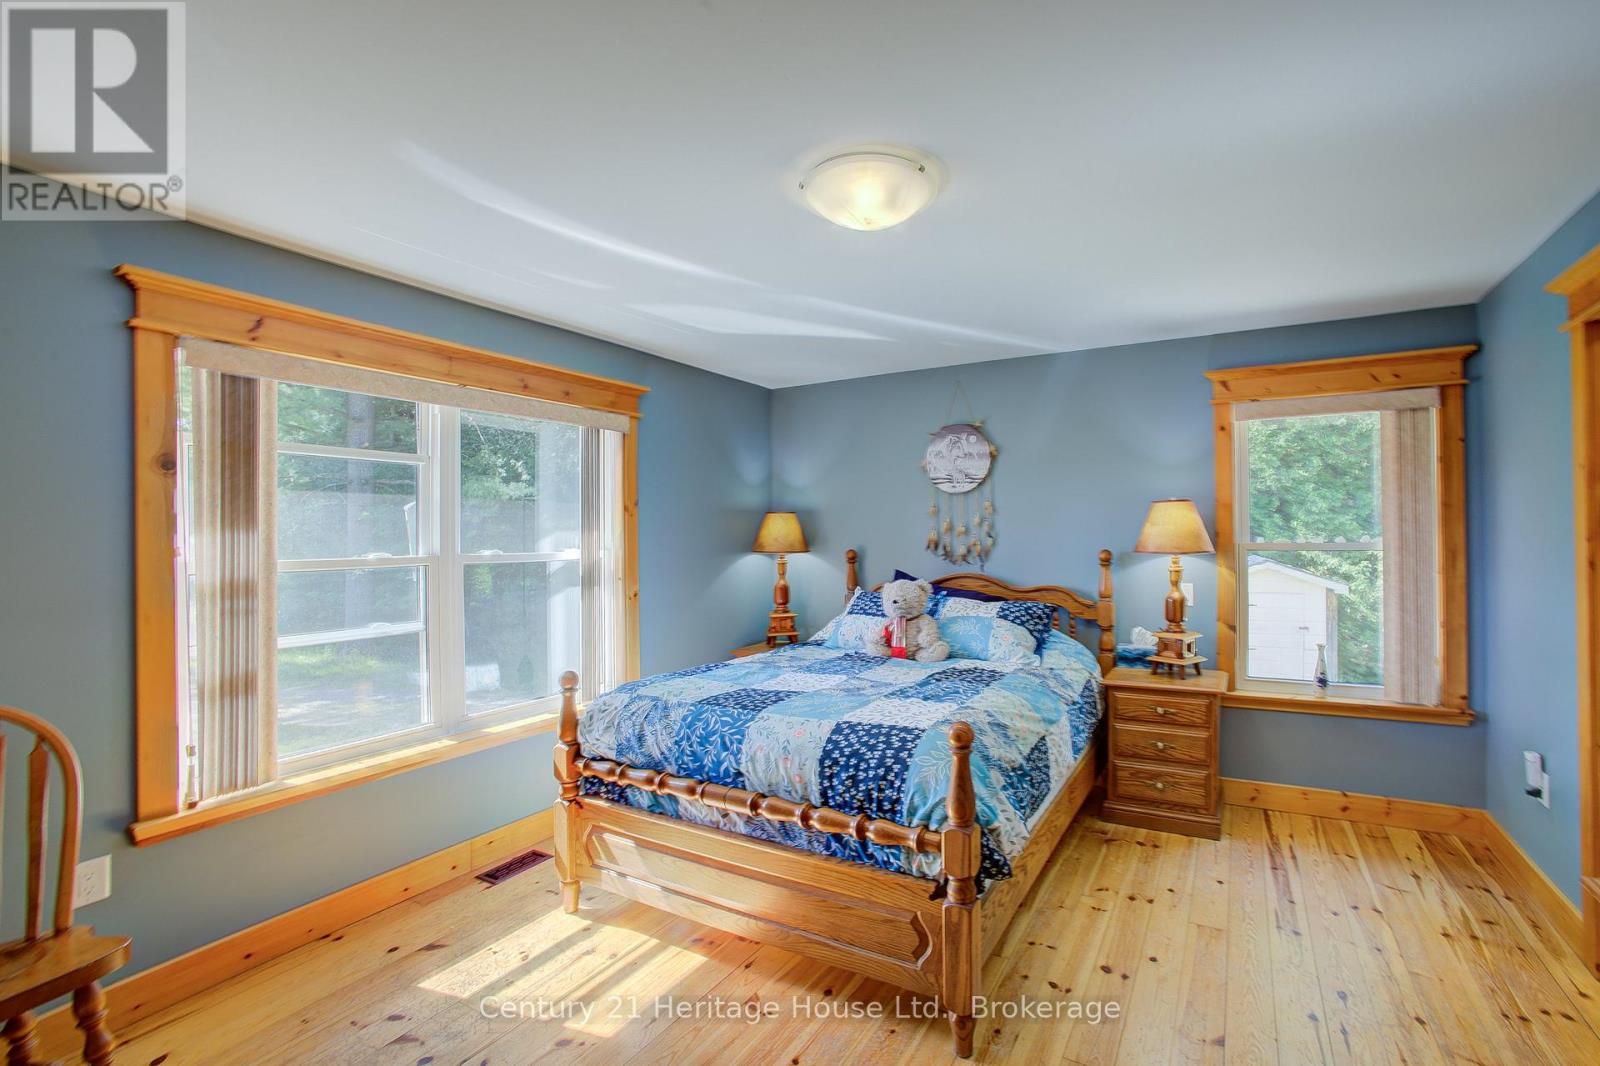
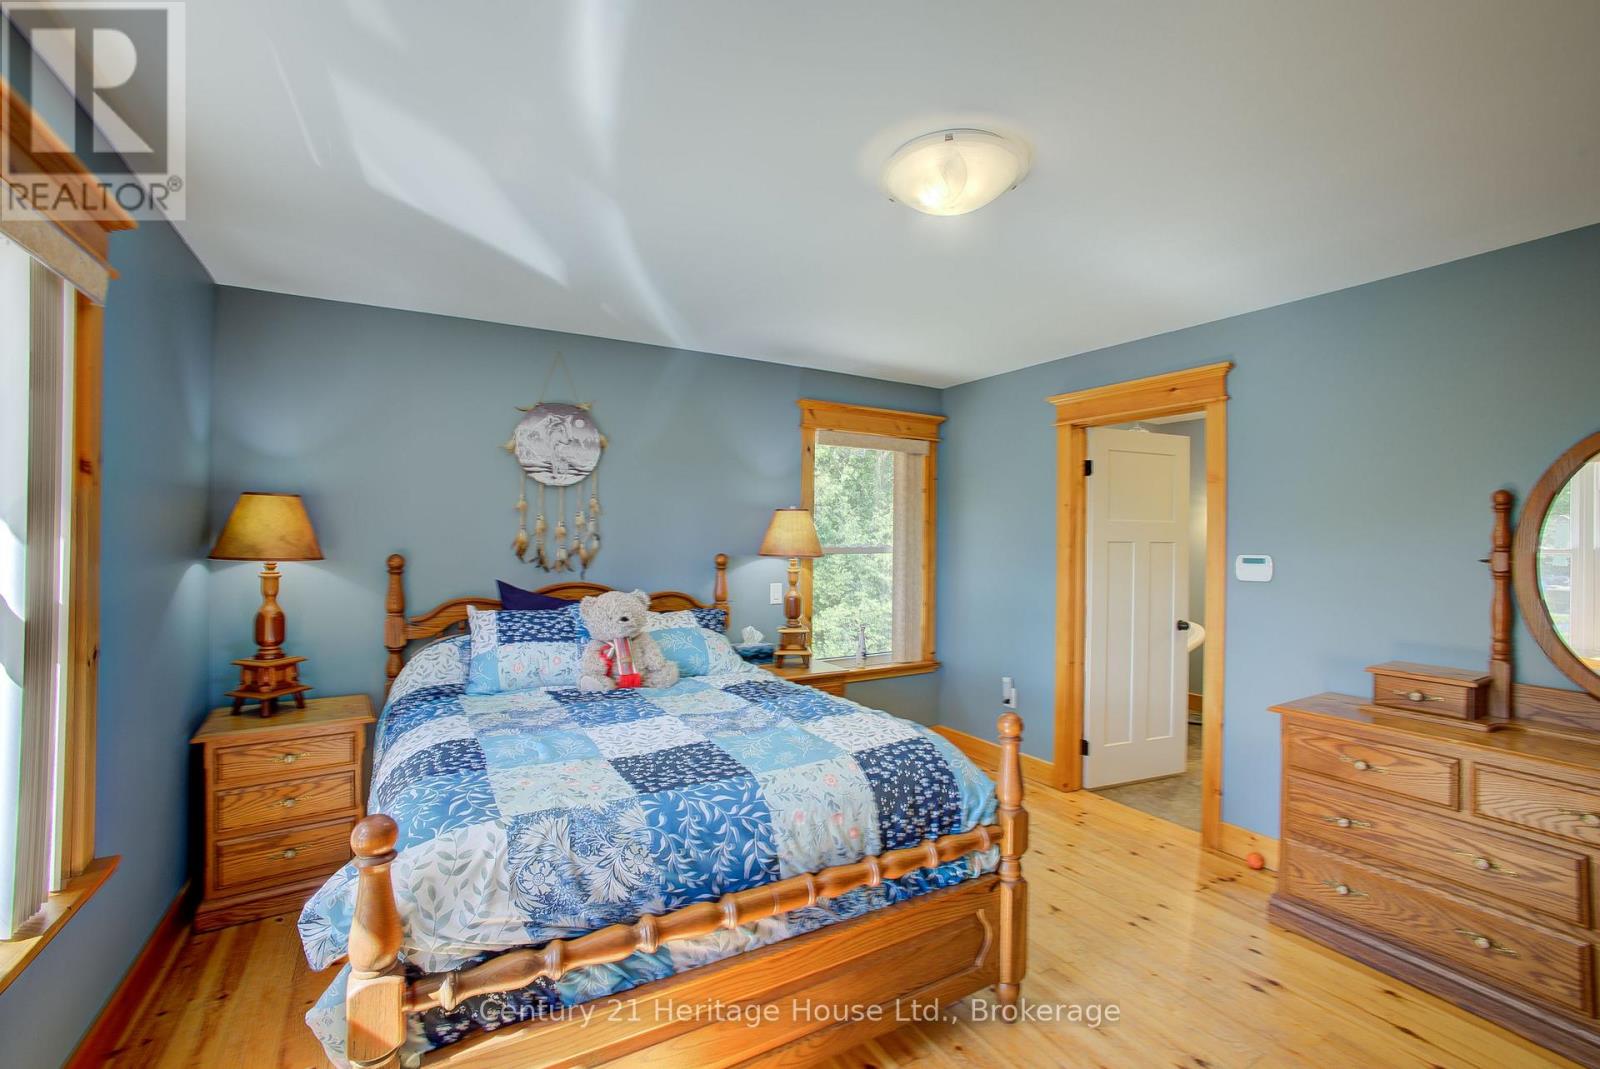
| Main Level | Bedroom | 5.59 m | 3.92 m | 5.59 m x 3.92 m |
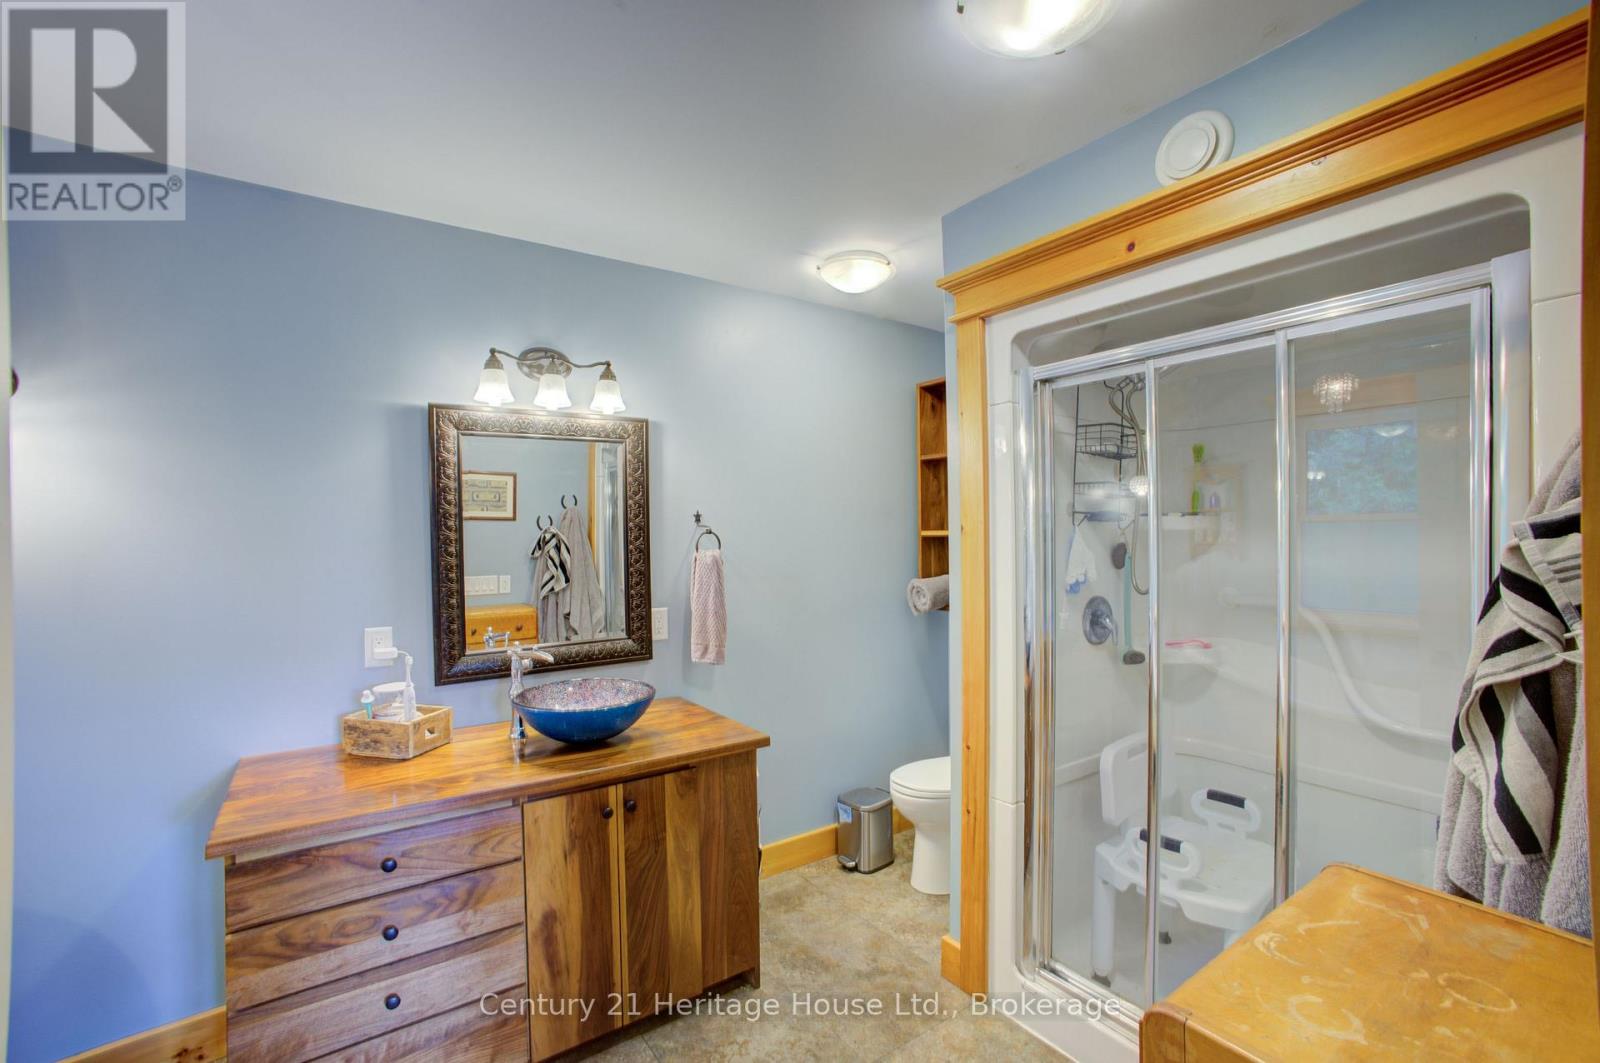
| Main Level | Bathroom | 3.94 m | 2.41 m | 3.94 m x 2.41 m |
| Main Level | Bathroom | 2.72 m | 2.18 m | 2.72 m x 2.18 m |
| Main Level | Bedroom 2 | 4.24 m | 3.07 m | 4.24 m x 3.07 m |
| Main Level | Bedroom 3 | 3.81 m | 3.16 m | 3.81 m x 3.16 m |
Utilities
| Electricity | Installed |
https://www.realtor.ca/real-estate/29951649/314844-6-highway-west-grey-west-grey
Interested?
Contact us for more information
Paul Mcdonald
Salesperson
366 Garafraxa Street S.
Durham, Ontario N0G 1R0

The trademarks REALTOR®, REALTORS®, and the REALTOR® logo are controlled by The Canadian Real Estate Association (CREA) and identify real estate professionals who are members of CREA. The trademarks MLS®, Multiple Listing Service® and the associated logos are owned by The Canadian Real Estate Association (CREA) and identify the quality of services provided by real estate professionals who are members of CREA. The trademark DDF® is owned by The Canadian Real Estate Association (CREA) and identifies CREA's Data Distribution Facility (DDF®)
October 04 2026 04:28:20
Century 21 Heritage House Ltd.