


315 Main Street Lambton Shores, Ontario N0M 2N0

$499,900
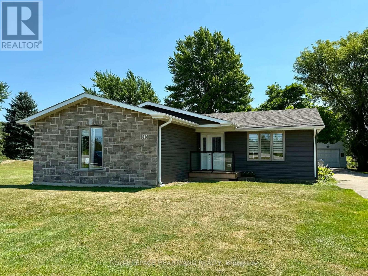
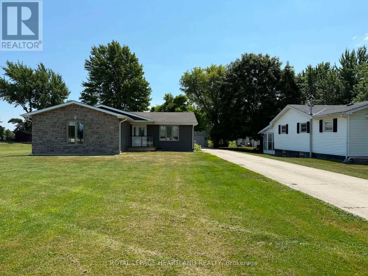
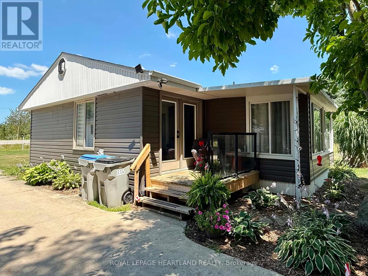
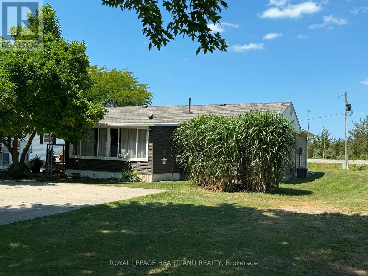
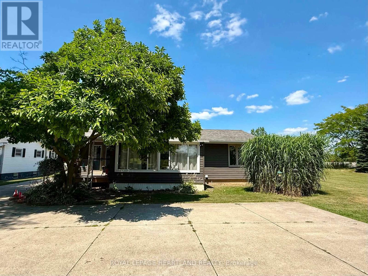
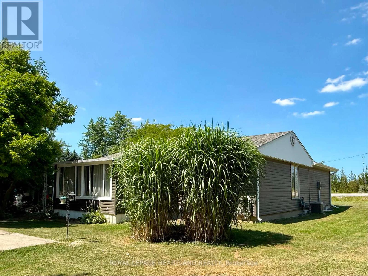
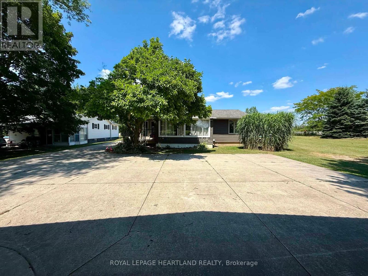
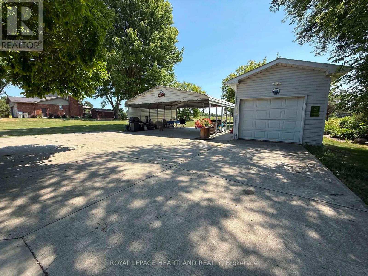
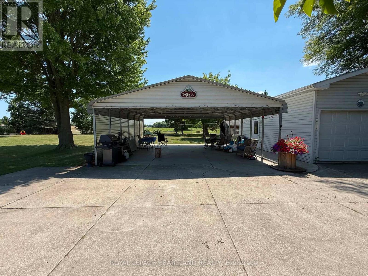
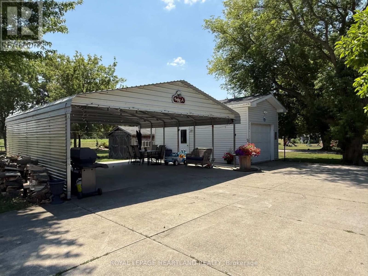
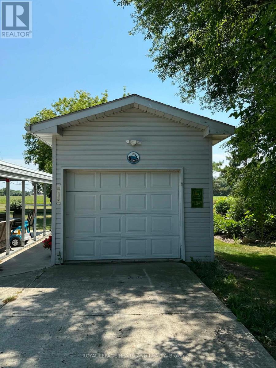
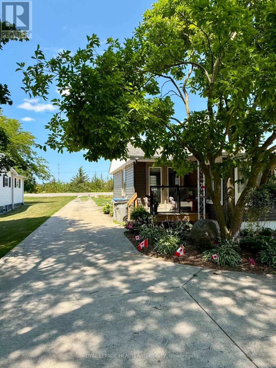
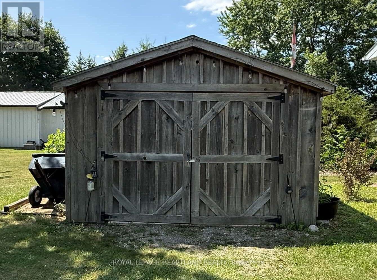
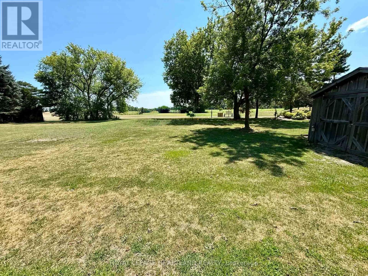
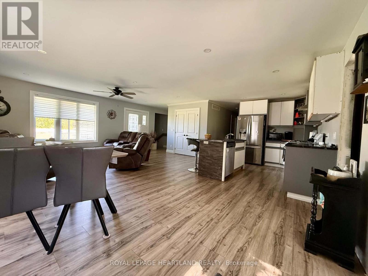
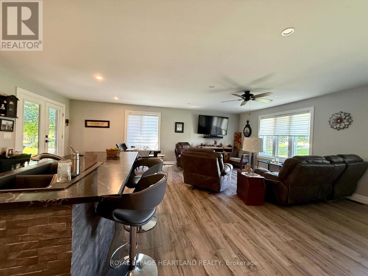
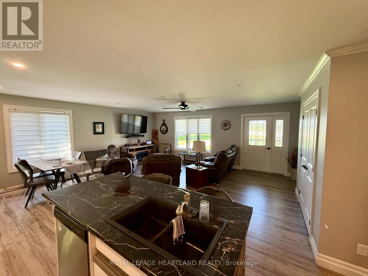
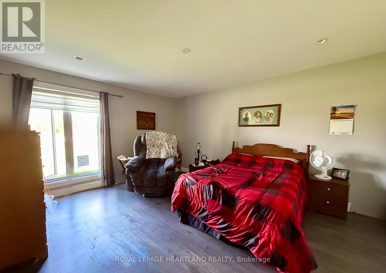
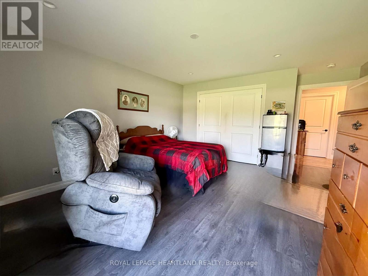
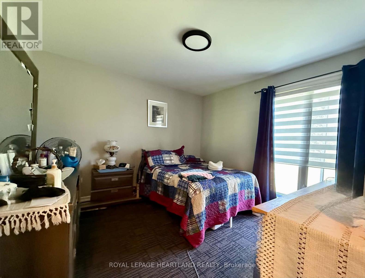
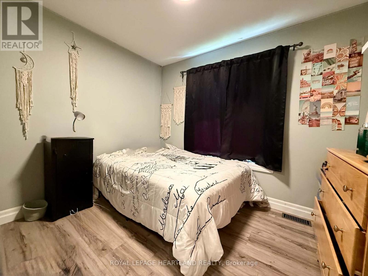
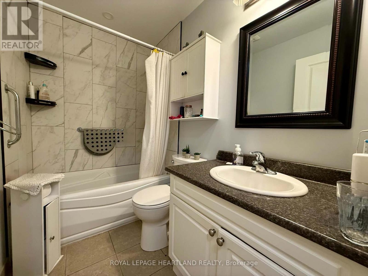
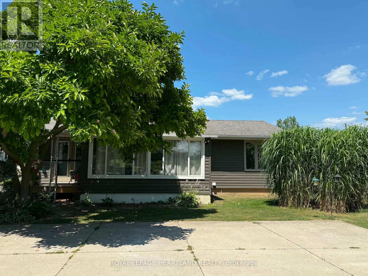
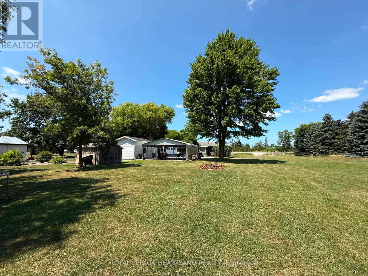
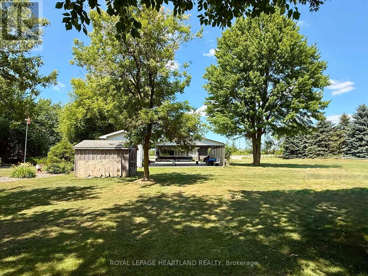
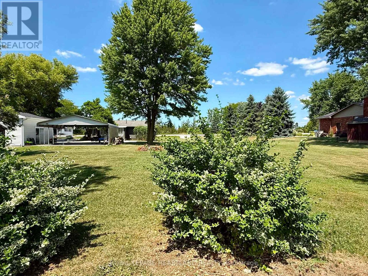
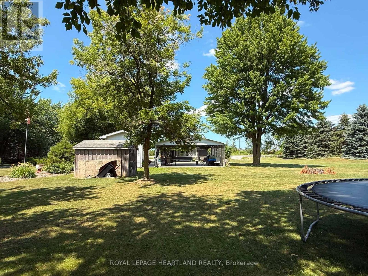
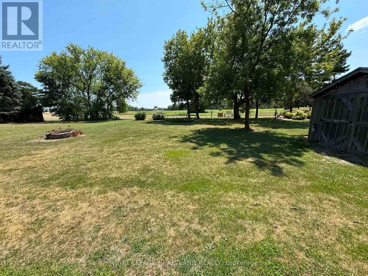
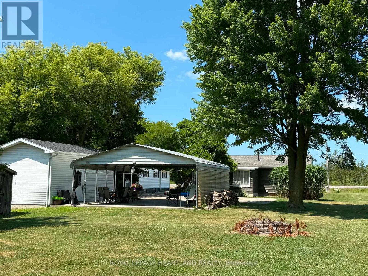
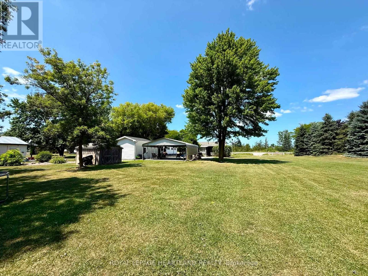
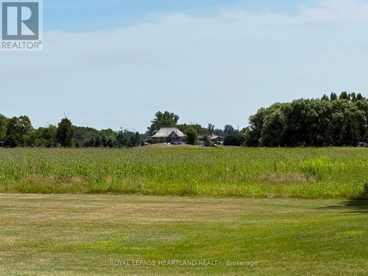
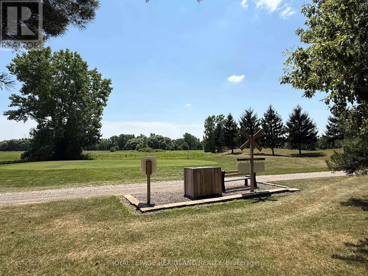
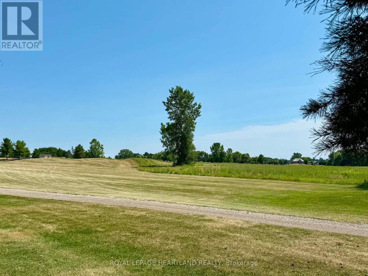
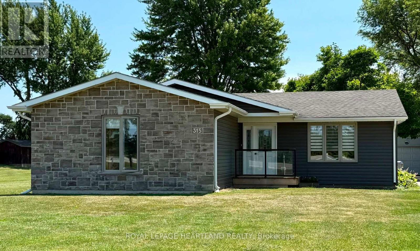
Welcome to 315 Main Street in Thedford! Set on an impressive almost half-acre lot backing onto Widder Station Golf Course, this charming 3-bedroom bungalow offers approximately 1300 sq. ft. of living space and features several updates. Enjoy the peaceful golf course setting from your backyard, along with a large covered porch, detached single-car garage and shed. The location is hard to beat; Lake Huron beaches and spectacular sunsets are less than 10 minutes away! You're also just minutes from Pinery Provincial Park, multiple golf courses, local breweries and wineries, including Shale Ridge Estate Winery & Spa. Whether you're looking for a year-round home or a weekend retreat, this property puts you close to everything that makes the area so special. Come see all that 315 Main Street has to offer! (id:61499)
Property Details
| MLS® Number | X13628670 |
| Property Type | Single Family |
| Community Name | Thedford |
| AmenitiesNearBy | Beach, Golf Nearby, Park, Place Of Worship |
| CommunityFeatures | School Bus, Community Centre |
| EquipmentType | None |
| Features | Wooded Area, Irregular Lot Size, Carpet Free |
| ParkingSpaceTotal | 11 |
| RentalEquipmentType | None |
| Structure | Deck, Porch, Shed |
Building
| BathroomTotal | 1 |
| BedroomsAboveGround | 3 |
| BedroomsTotal | 3 |
| Age | 51 To 99 Years |
| Appliances | Water Heater, Dryer, Stove, Washer |
| ArchitecturalStyle | Bungalow |
| BasementType | Partial |
| ConstructionStyleAttachment | Detached |
| CoolingType | Central Air Conditioning |
| ExteriorFinish | Stone, Vinyl Siding |
| FoundationType | Concrete |
| HeatingFuel | Natural Gas |
| HeatingType | Forced Air |
| StoriesTotal | 1 |
| SizeInterior | 1100 - 1500 Sqft |
| Type | House |
| UtilityWater | Municipal Water |
Parking
| Detached Garage | |
| Garage |
Land
| Acreage | No |
| LandAmenities | Beach, Golf Nearby, Park, Place Of Worship |
| LandscapeFeatures | Landscaped |
| Sewer | Sanitary Sewer |
| SizeDepth | 264 Ft |
| SizeFrontage | 70 Ft ,9 In |
| SizeIrregular | 70.8 X 264 Ft ; 66.17 X 255.78 X 69.16 X 271.88 |
| SizeTotalText | 70.8 X 264 Ft ; 66.17 X 255.78 X 69.16 X 271.88|under 1/2 Acre |
| ZoningDescription | R1 |
Rooms
| Level | Type | Length | Width | Dimensions |
|---|---|---|---|---|
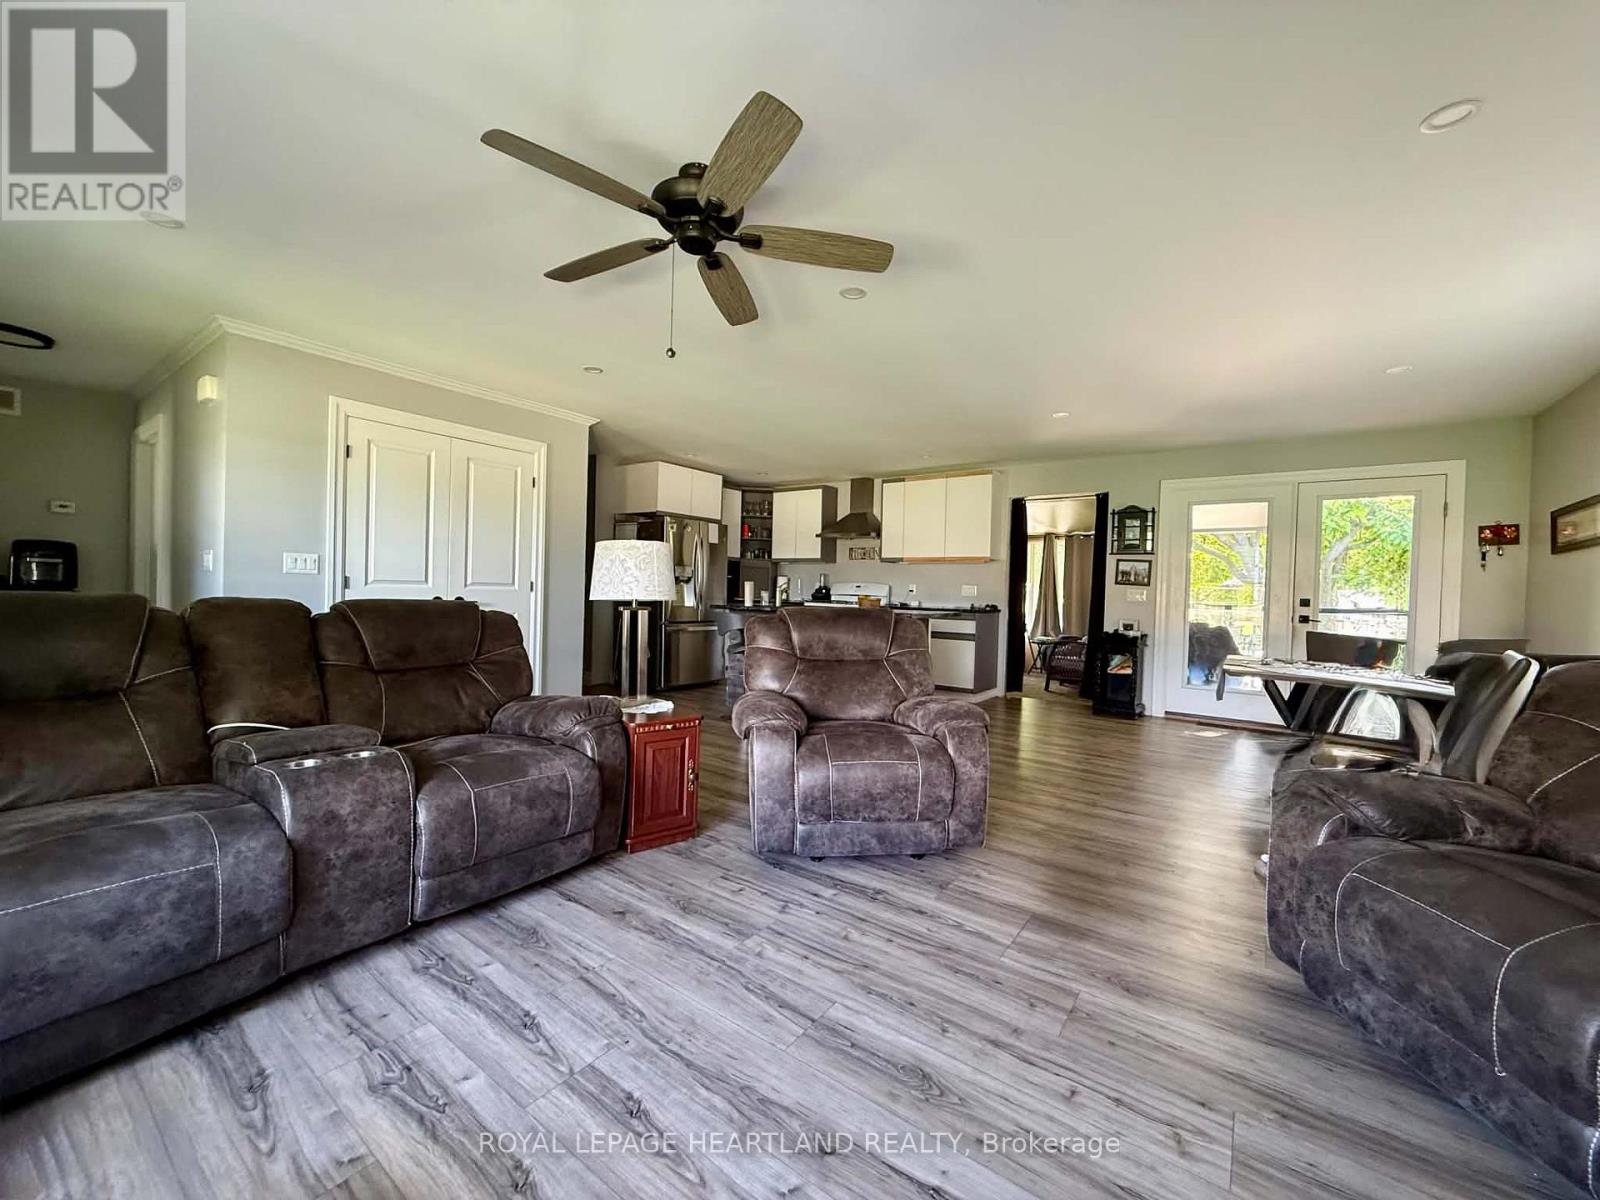
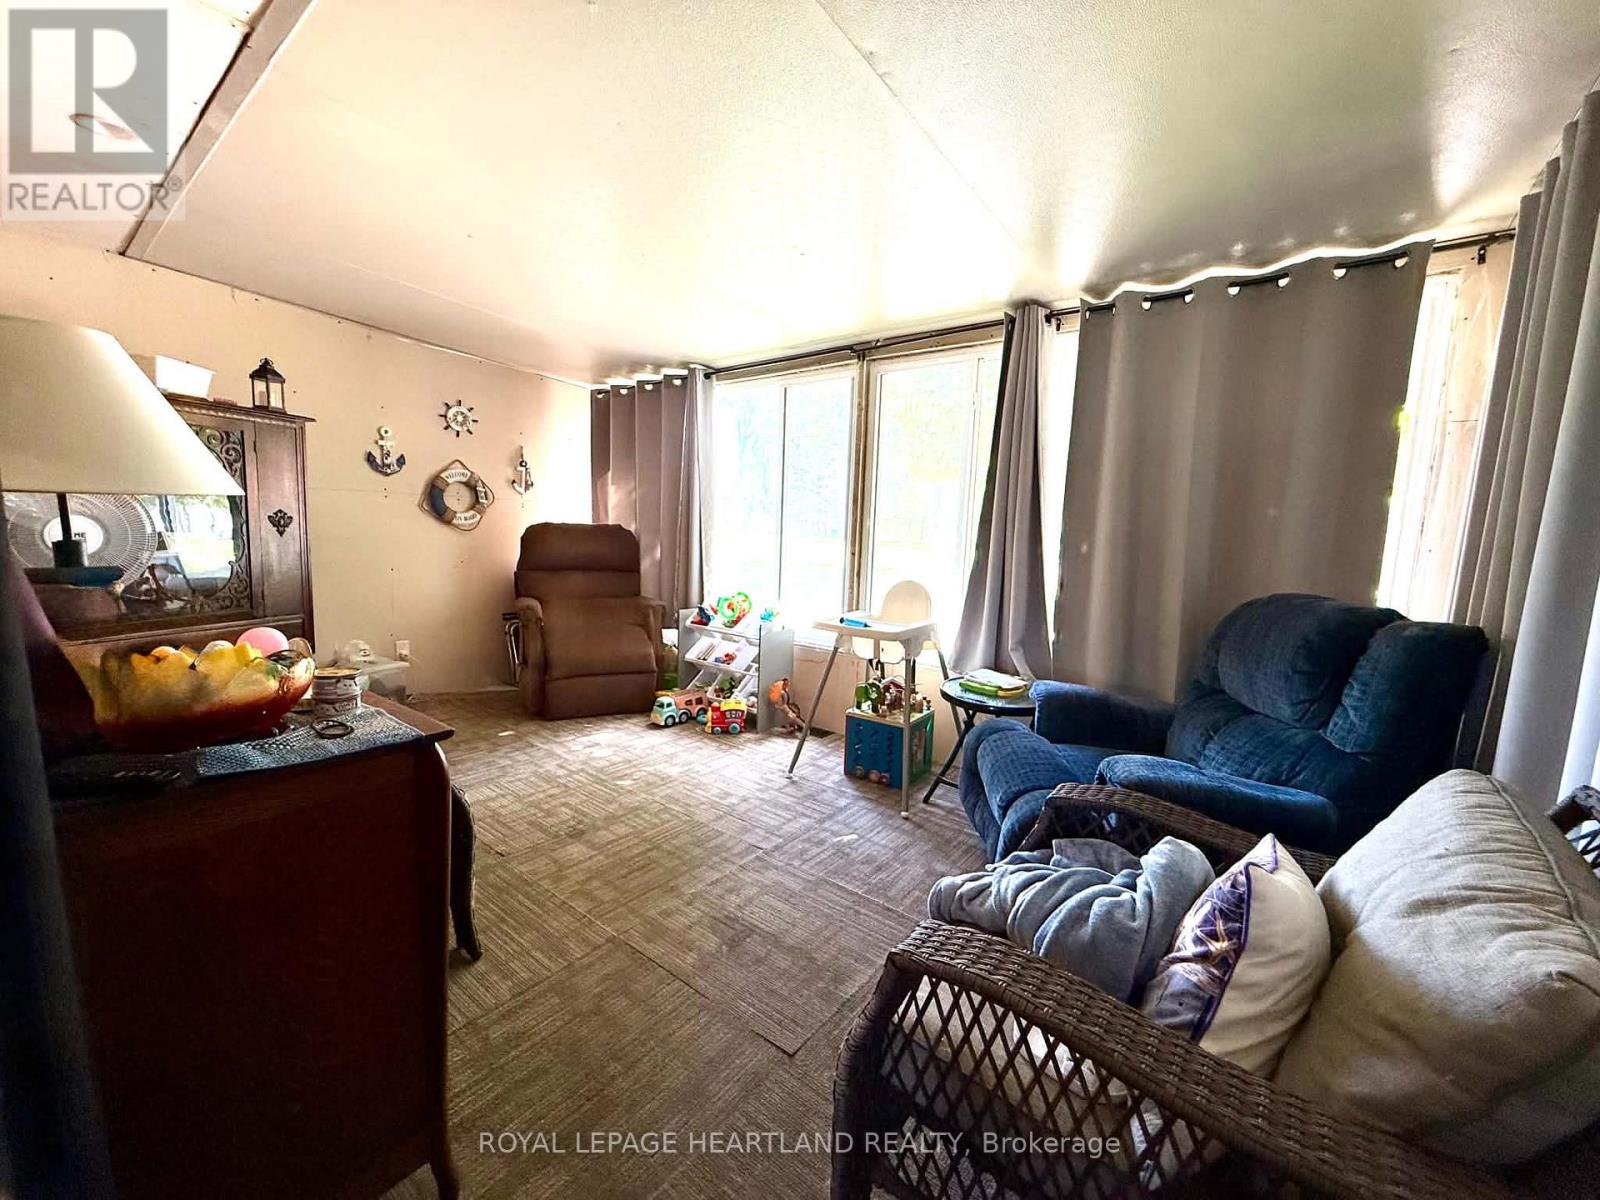
| Main Level | Great Room | 7.11 m | 6 m | 7.11 m x 6 m |
| Main Level | Sunroom | 3 m | 4.68 m | 3 m x 4.68 m |
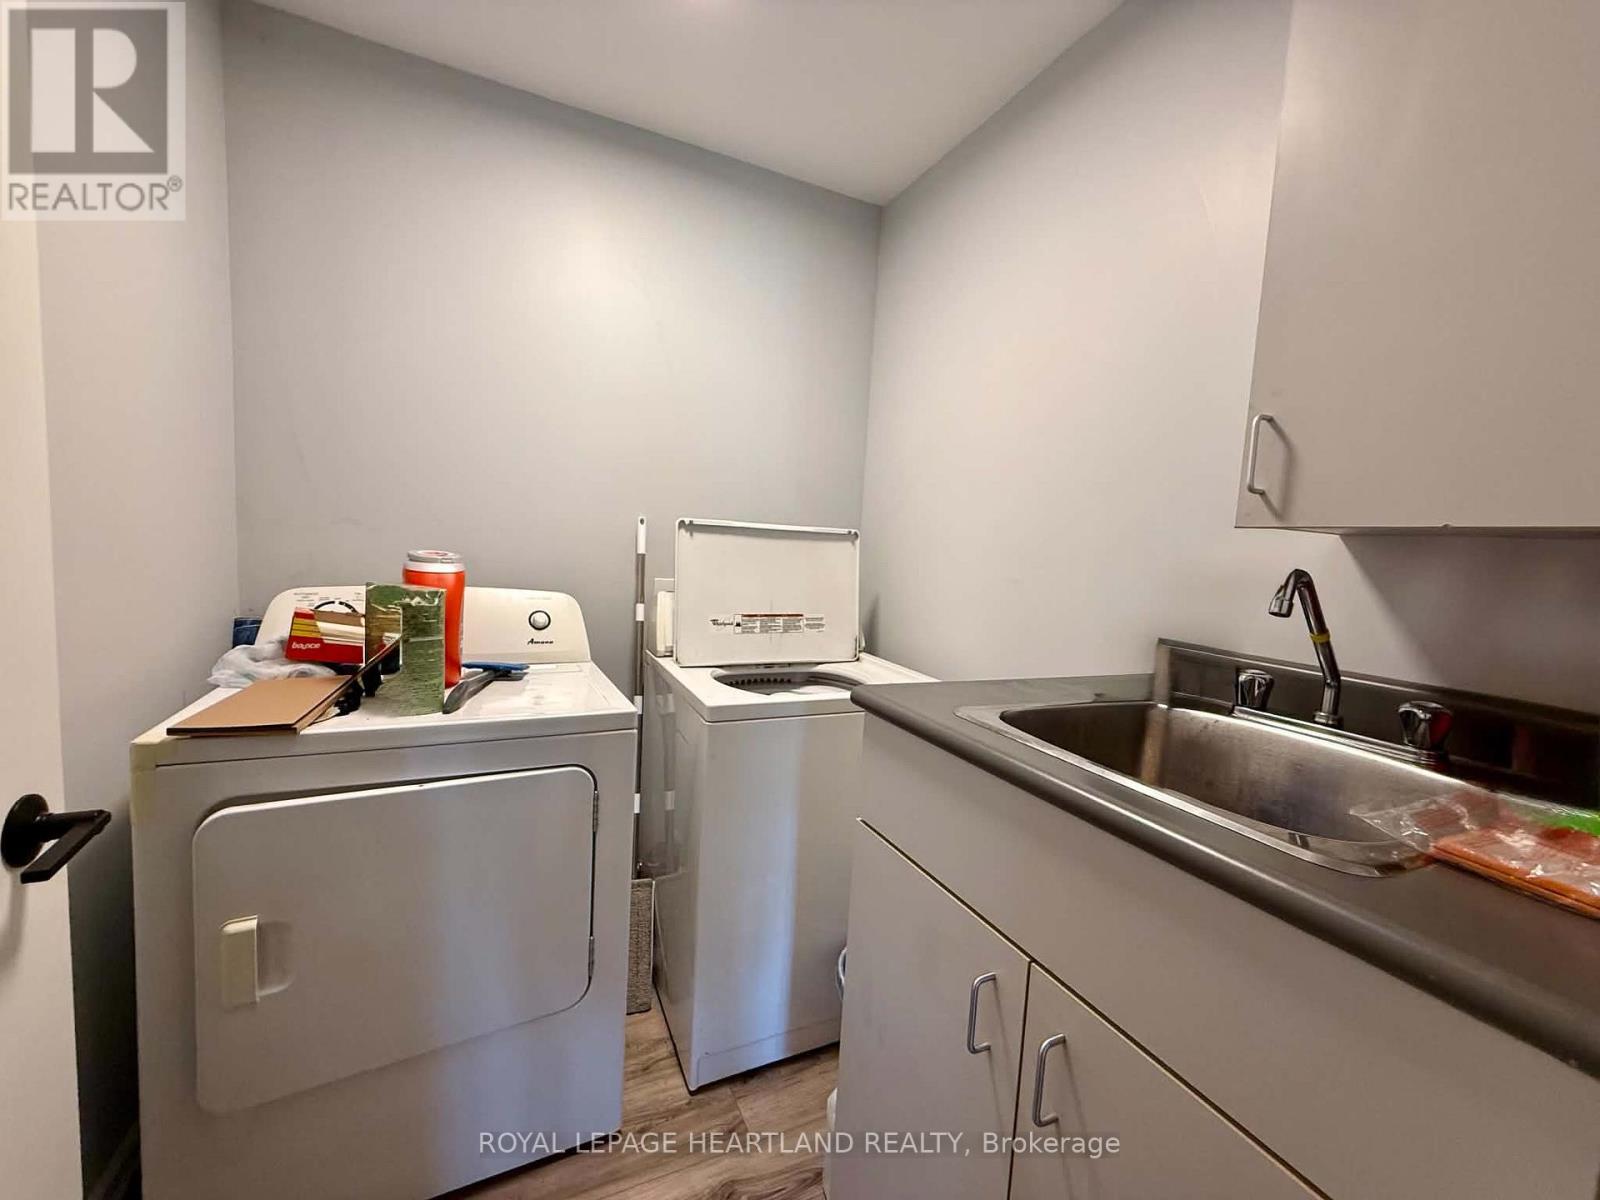
| Main Level | Laundry Room | 1.94 m | 1.76 m | 1.94 m x 1.76 m |
| Main Level | Primary Bedroom | 5.51 m | 4.37 m | 5.51 m x 4.37 m |
| Main Level | Bedroom 2 | 2.44 m | 3.06 m | 2.44 m x 3.06 m |
| Main Level | Bedroom 3 | 3.51 m | 3.2 m | 3.51 m x 3.2 m |
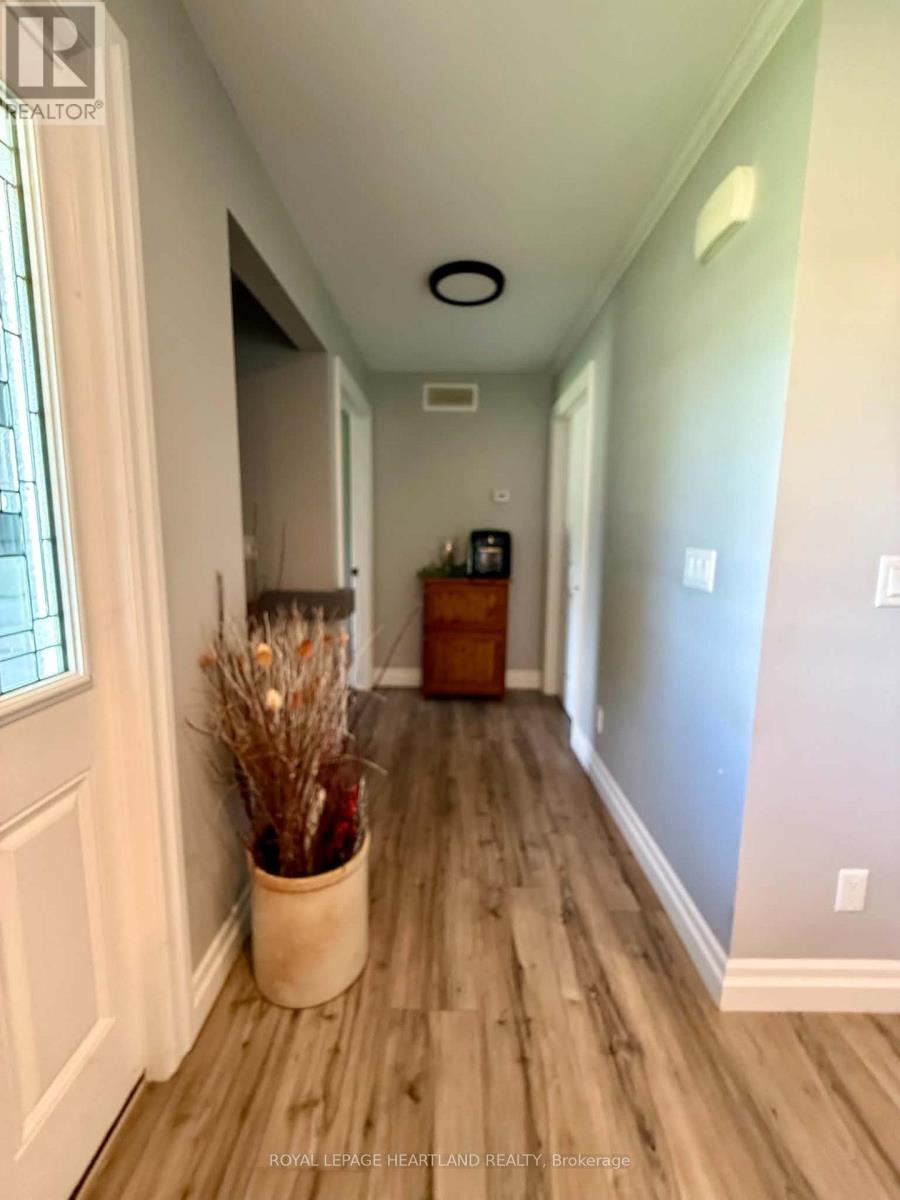
| Main Level | Foyer | 2.67 m | 1.37 m | 2.67 m x 1.37 m |
Utilities
| Cable | Available |
| Electricity | Installed |
| Sewer | Installed |
https://www.realtor.ca/real-estate/30104261/315-main-street-lambton-shores-thedford-thedford
Interested?
Contact us for more information
Rhonda Ross
Salesperson

The trademarks REALTOR®, REALTORS®, and the REALTOR® logo are controlled by The Canadian Real Estate Association (CREA) and identify real estate professionals who are members of CREA. The trademarks MLS®, Multiple Listing Service® and the associated logos are owned by The Canadian Real Estate Association (CREA) and identify the quality of services provided by real estate professionals who are members of CREA. The trademark DDF® is owned by The Canadian Real Estate Association (CREA) and identifies CREA's Data Distribution Facility (DDF®)
October 02 2026 02:21:21
Royal LePage Heartland Realty