


317 Falcon Road Huntsville, Ontario P1H 1N3

$969,000
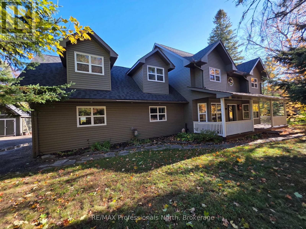
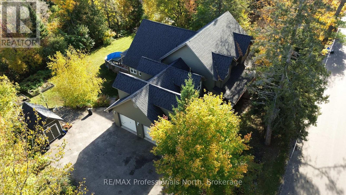
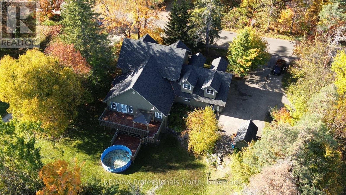
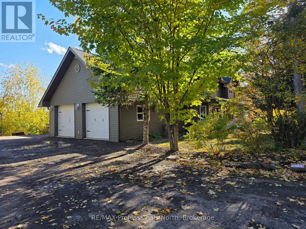
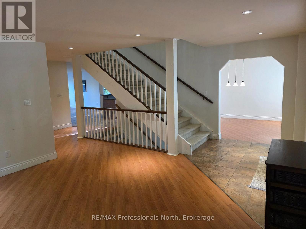
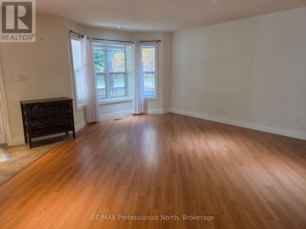
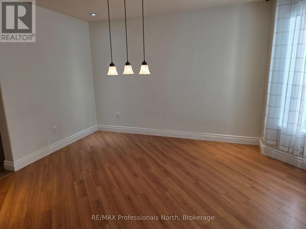
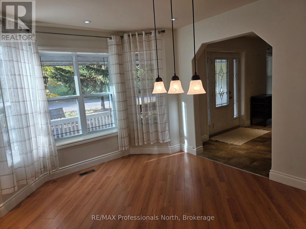
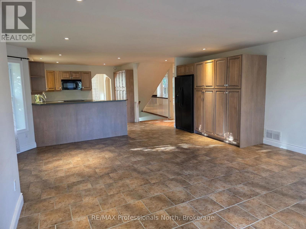
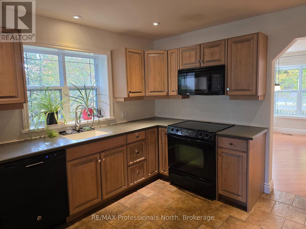
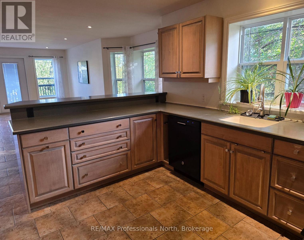
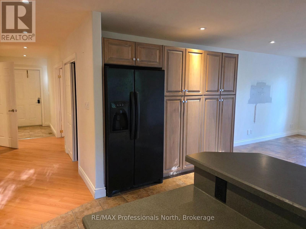
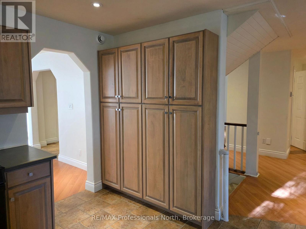
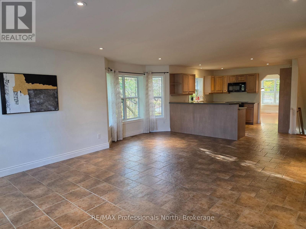
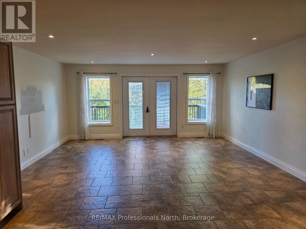
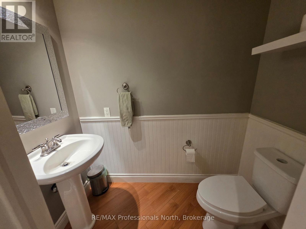
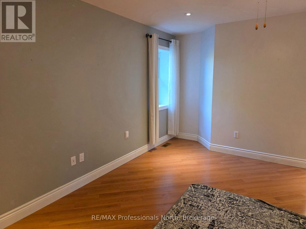
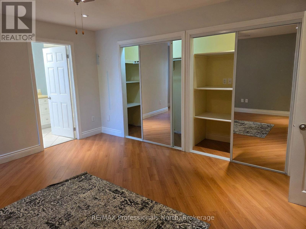
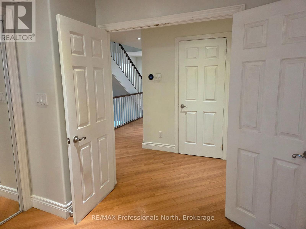
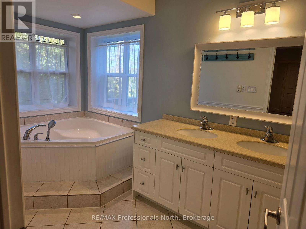
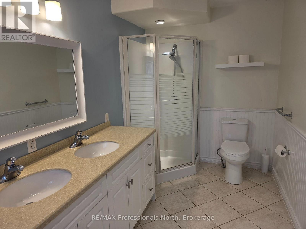
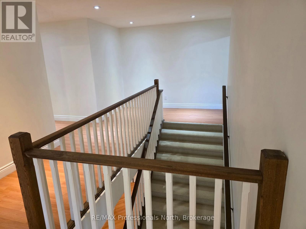
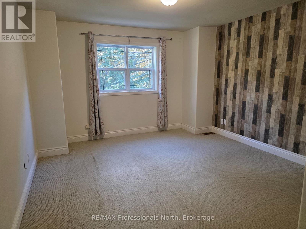
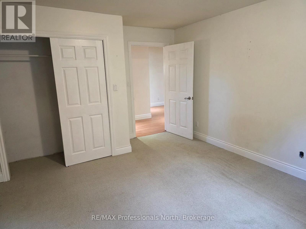
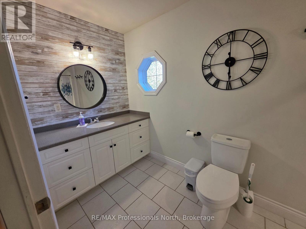
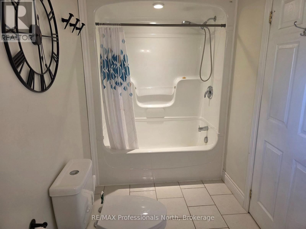
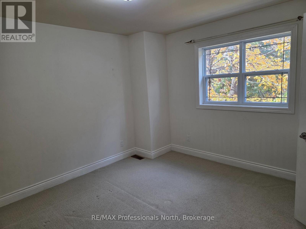
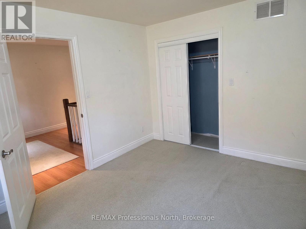
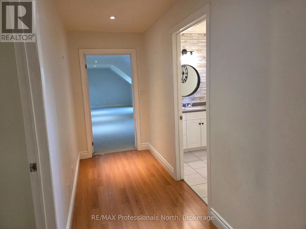
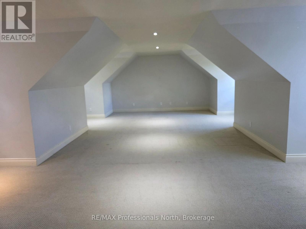
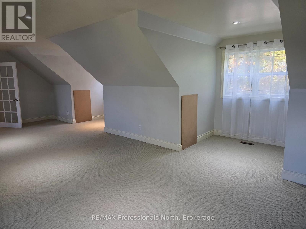
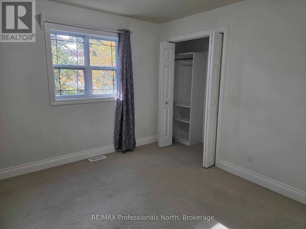
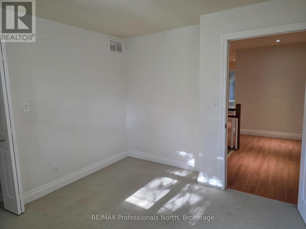
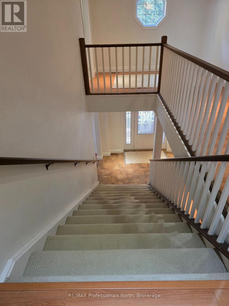
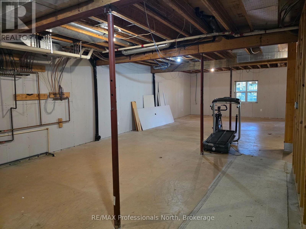
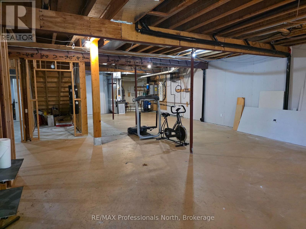
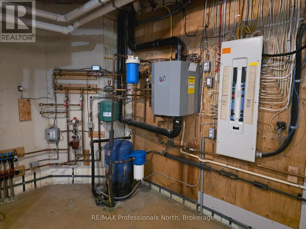
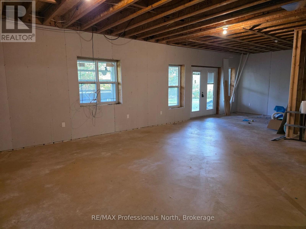
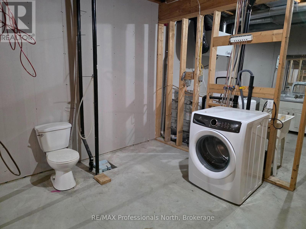
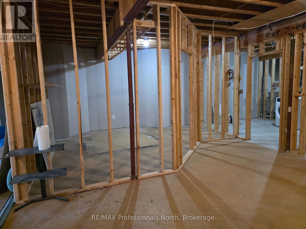
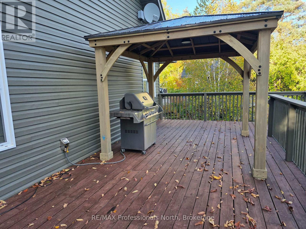
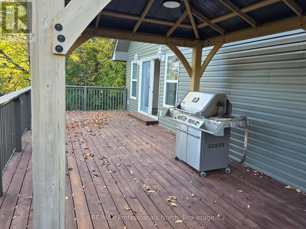
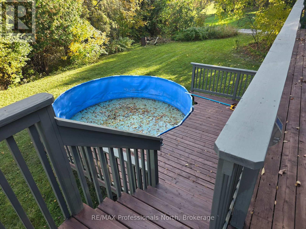
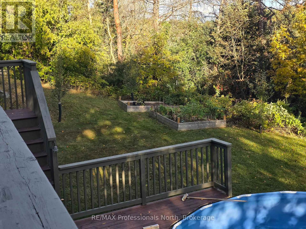
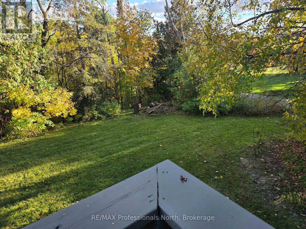
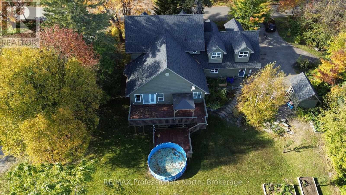
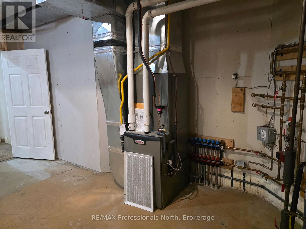
Welcome to this impressive custom-built two-storey home offering room to grow, space to entertain, and a fantastic location just minutes from Huntsville. Built in 2006 and set on a private lot, this home delivers the perfect blend of comfort, functionality, and family living. The main floor features a spacious primary suite with a 4 piece ensuite, formal living and dining rooms, plus a welcoming family room just off the bright eat-in kitchen - an ideal layout for everyday living and hosting family and friends. Upstairs, you'll find three additional bedrooms, a full bathroom, and a humongous playroom that can easily adapt to your family's needs, whether it's a kids' zone, games room, or home office. The full walkout basement offers excellent potential to create even more living space, with a bathroom rough-in already in place. Built with an ICF foundation and main floor for added efficiency, the home features forced-air gas heating and in-floor heat in the garage, basement, and ensuite. Major mechanical updates include a new furnace, A/C, and HRV in 2024, along with shingles replaced in 2023. Step outside to enjoy the welcoming front porch, spacious deck, and above-ground pool - perfect for summer barbecues, relaxing afternoons, and making memories. With quick access to Highway 11 and close proximity to Huntsville's downtown amenities, beaches, and boat launches, this property offers the space you want with the convenience you need. A fantastic opportunity to put down roots and enjoy the best of Muskoka living! (id:61499)
Property Details
| MLS® Number | X13882584 |
| Property Type | Single Family |
| Community Name | Chaffey |
| ParkingSpaceTotal | 9 |
| PoolType | Above Ground Pool |
Building
| BathroomTotal | 4 |
| BedroomsAboveGround | 4 |
| BedroomsTotal | 4 |
| Appliances | Garage Door Opener Remote(s), Dishwasher, Dryer, Freezer, Microwave, Stove, Washer, Refrigerator |
| BasementDevelopment | Unfinished |
| BasementFeatures | Walk Out |
| BasementType | Full, N/a (unfinished), N/a |
| ConstructionStyleAttachment | Detached |
| CoolingType | Central Air Conditioning |
| ExteriorFinish | Vinyl Siding |
| FoundationType | Insulated Concrete Forms |
| HalfBathTotal | 2 |
| HeatingFuel | Natural Gas |
| HeatingType | Forced Air, Radiant Heat |
| StoriesTotal | 2 |
| SizeInterior | 3000 - 3500 Sqft |
| Type | House |
Parking
| Attached Garage | |
| Garage |
Land
| Acreage | No |
| Sewer | Septic System |
| SizeDepth | 160 Ft |
| SizeFrontage | 160 Ft |
| SizeIrregular | 160 X 160 Ft |
| SizeTotalText | 160 X 160 Ft |
Rooms
| Level | Type | Length | Width | Dimensions |
|---|---|---|---|---|
| Second Level | Kitchen | 3.34 m | 3.98 m | 3.34 m x 3.98 m |
| Second Level | Family Room | 5.1 m | 6.33 m | 5.1 m x 6.33 m |
| Second Level | Bedroom | 3.6 m | 3.19 m | 3.6 m x 3.19 m |
| Second Level | Bedroom | 3.79 m | 3.6 m | 3.79 m x 3.6 m |
| Second Level | Bedroom | 4.55 m | 3.74 m | 4.55 m x 3.74 m |
| Second Level | Playroom | 8.84 m | 4.22 m | 8.84 m x 4.22 m |
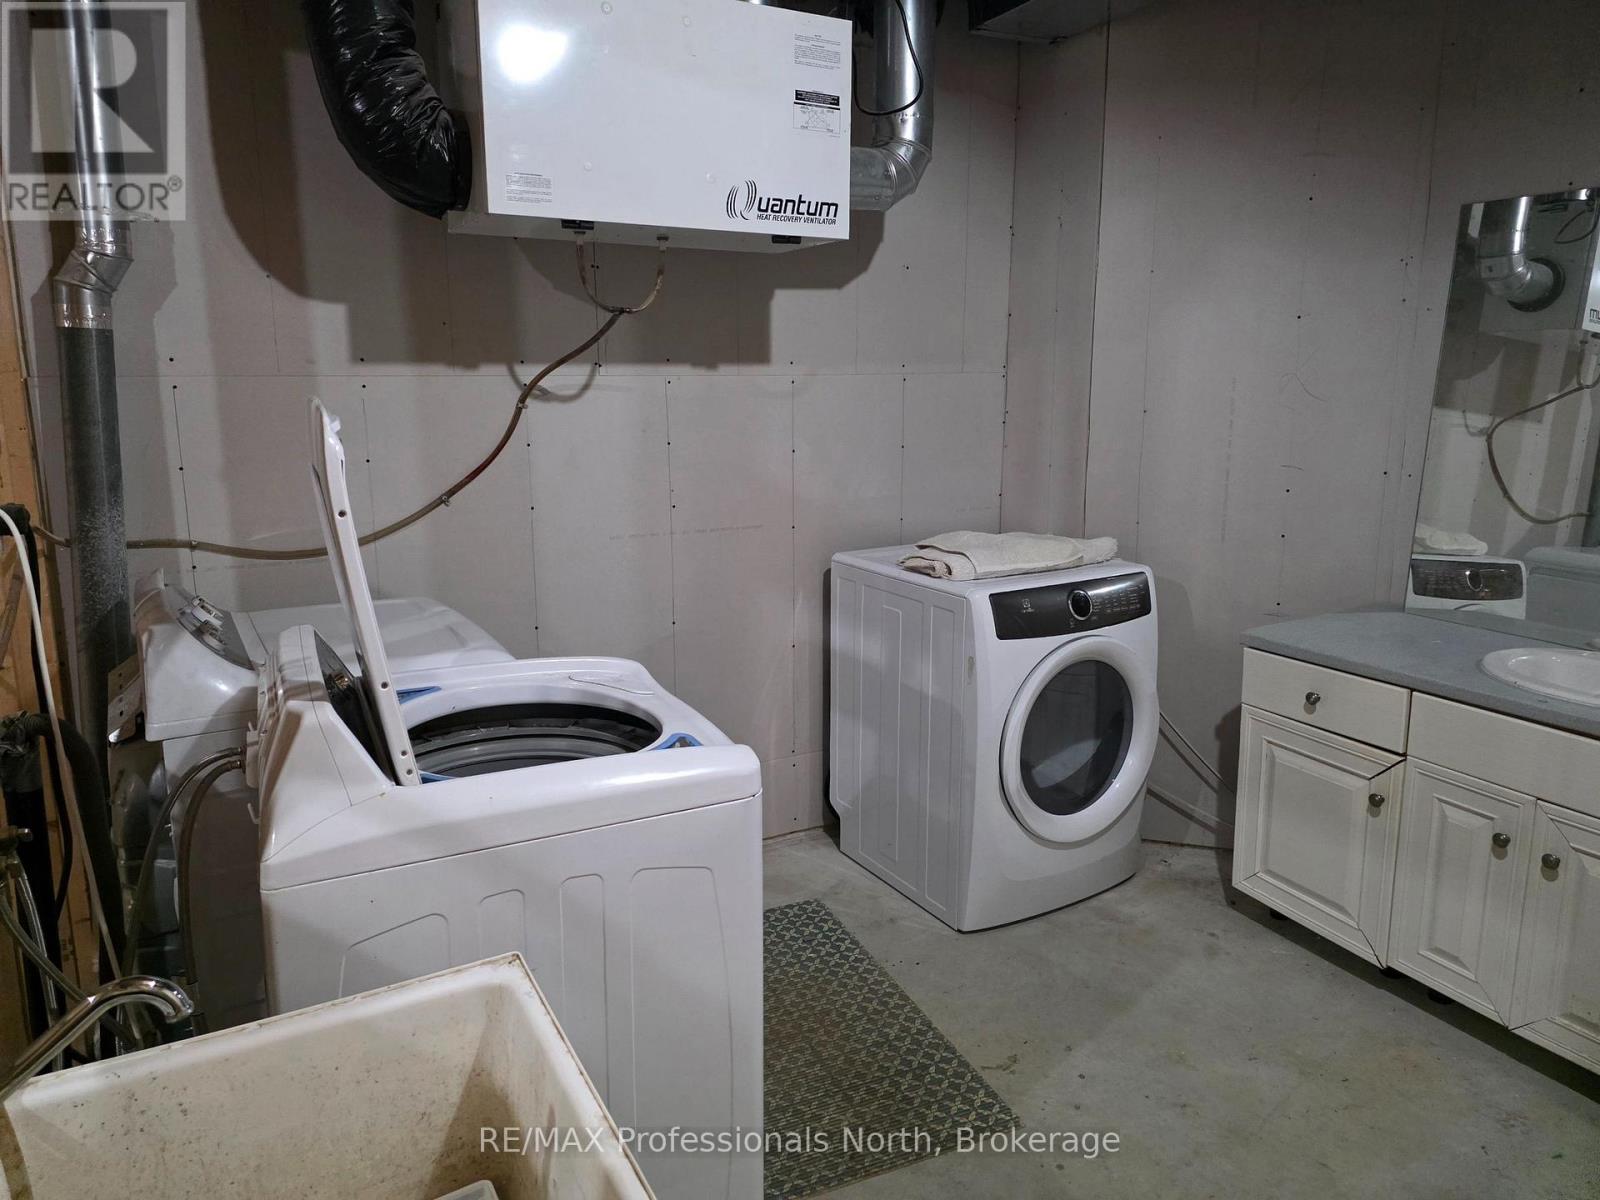
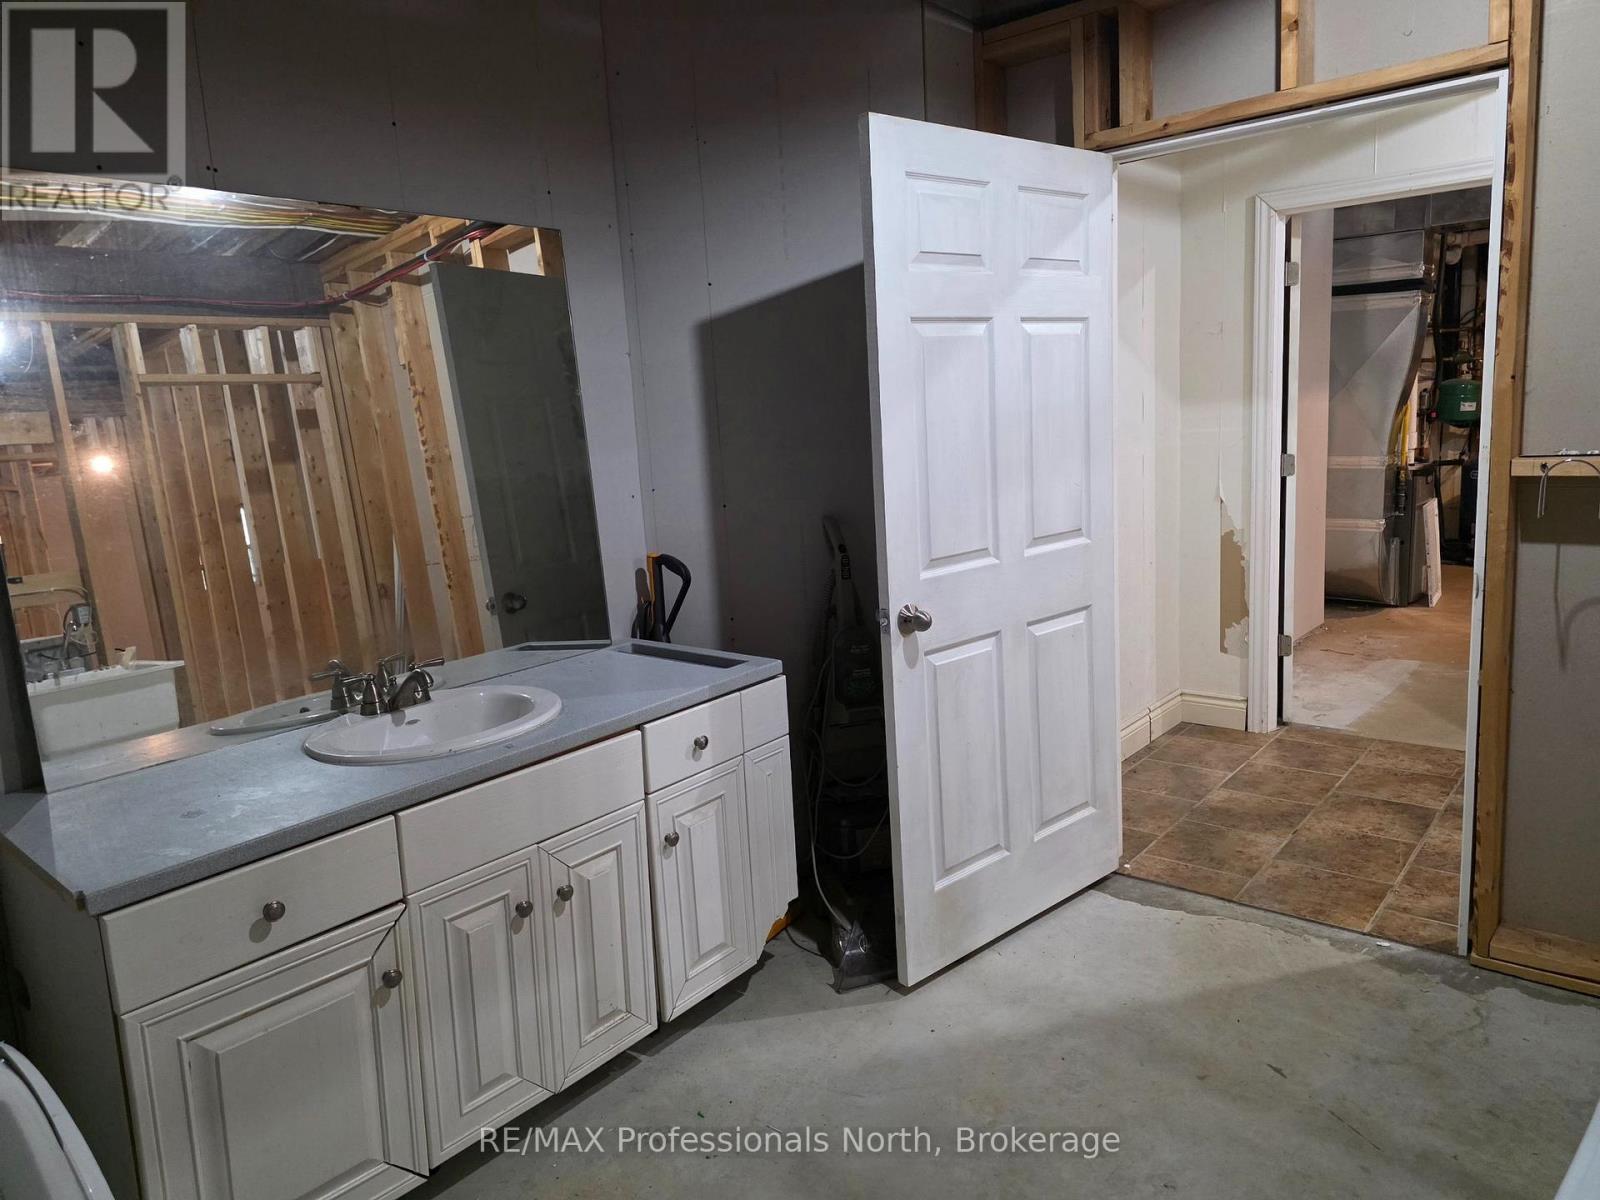
| Basement | Laundry Room | 3.44 m | 3.33 m | 3.44 m x 3.33 m |
| Main Level | Living Room | 4.35 m | 5.25 m | 4.35 m x 5.25 m |
| Main Level | Dining Room | 3.42 m | 4.33 m | 3.42 m x 4.33 m |
| Main Level | Primary Bedroom | 4.63 m | 3.69 m | 4.63 m x 3.69 m |
Utilities
| Electricity | Installed |
https://www.realtor.ca/real-estate/30387560/317-falcon-road-huntsville-chaffey-chaffey
Interested?
Contact us for more information
Frank Van Der Staay
Salesperson
5 Brunel Rd
Huntsville, P1H 2A8

The trademarks REALTOR®, REALTORS®, and the REALTOR® logo are controlled by The Canadian Real Estate Association (CREA) and identify real estate professionals who are members of CREA. The trademarks MLS®, Multiple Listing Service® and the associated logos are owned by The Canadian Real Estate Association (CREA) and identify the quality of services provided by real estate professionals who are members of CREA. The trademark DDF® is owned by The Canadian Real Estate Association (CREA) and identifies CREA's Data Distribution Facility (DDF®)
October 10 2026 01:59:43
RE/MAX Professionals North