


318 Cavendish Drive Ancaster, Ontario L9G 4T5

$949,900
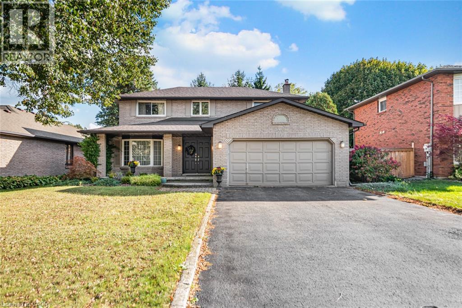
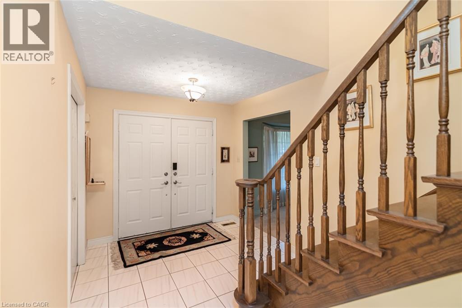
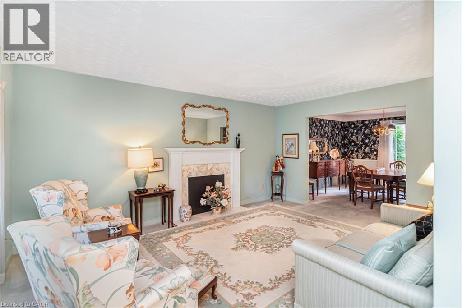
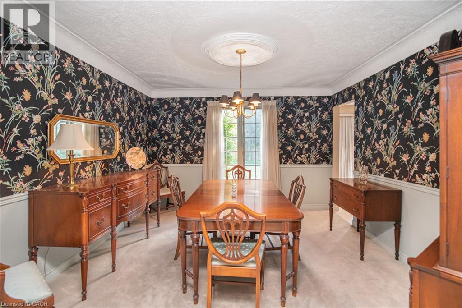
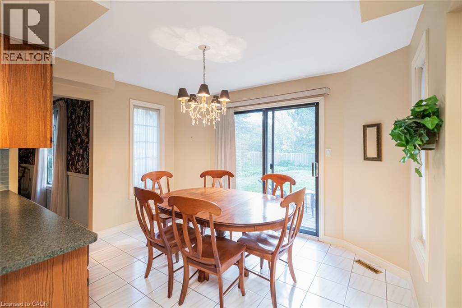
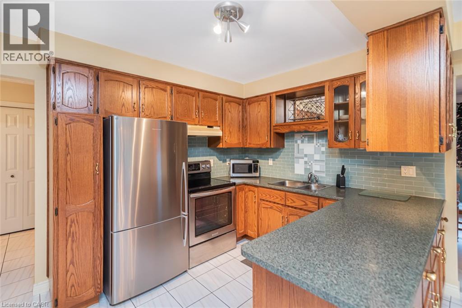
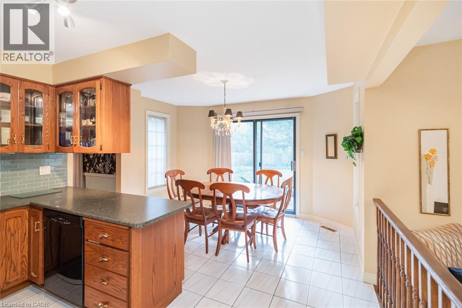
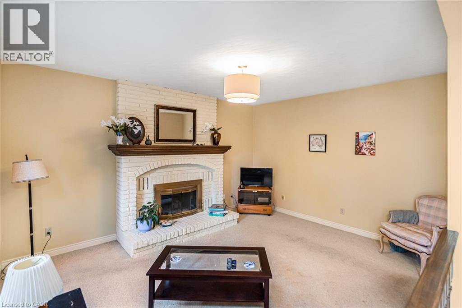
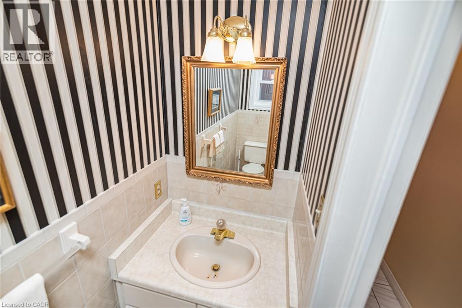
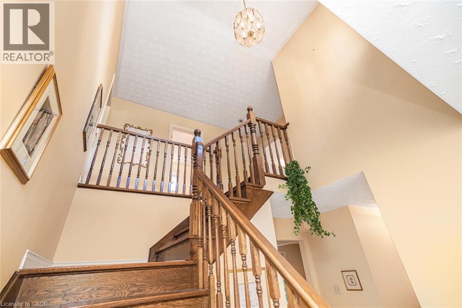
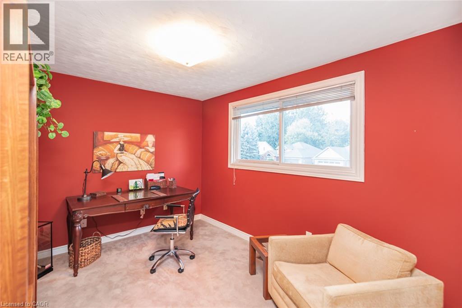
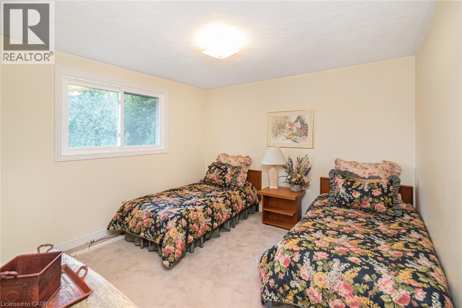
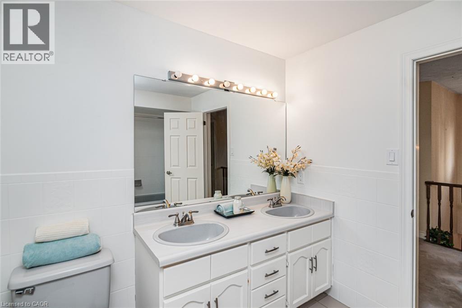
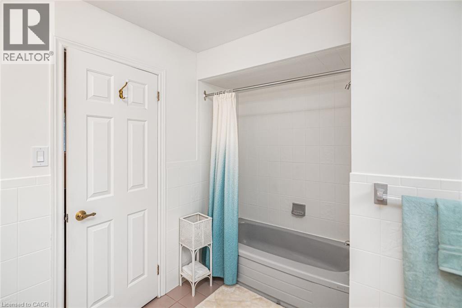
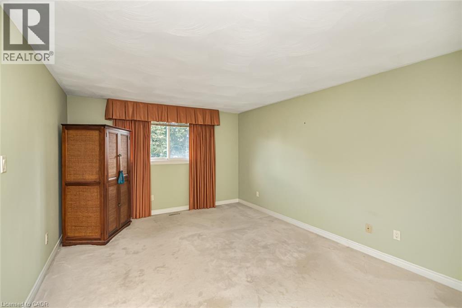
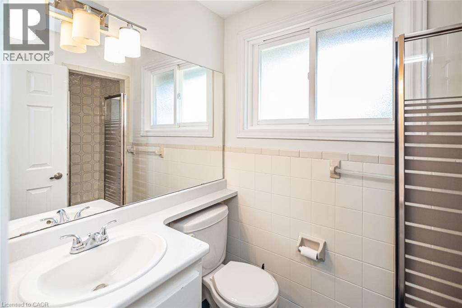
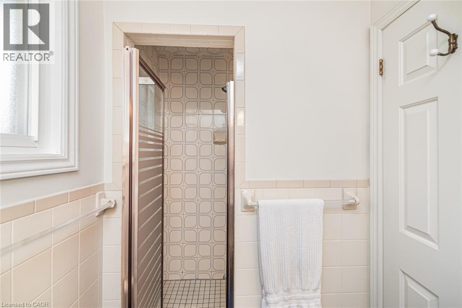
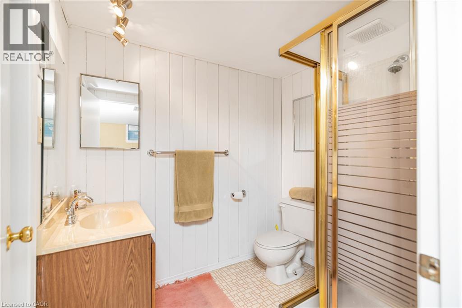
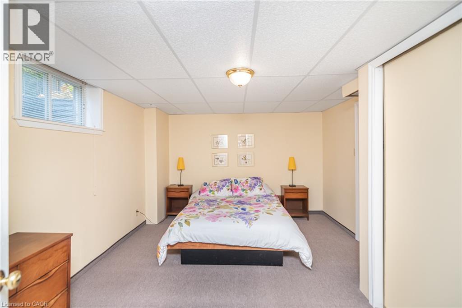
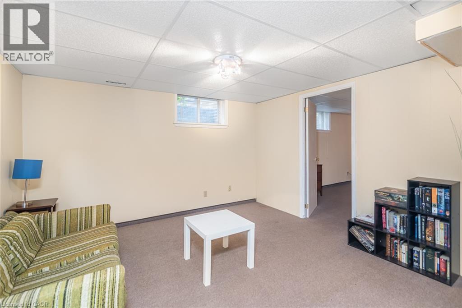
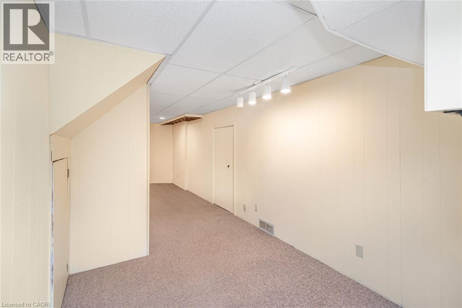
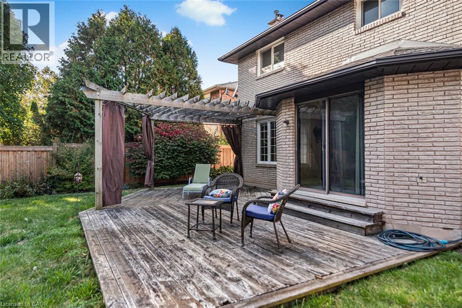
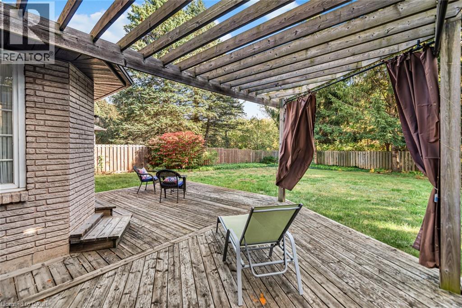
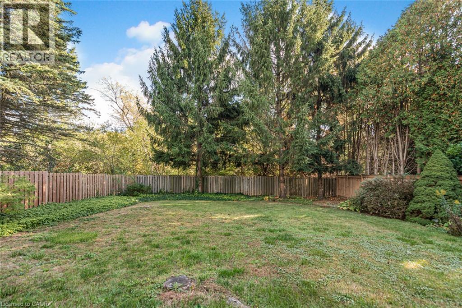
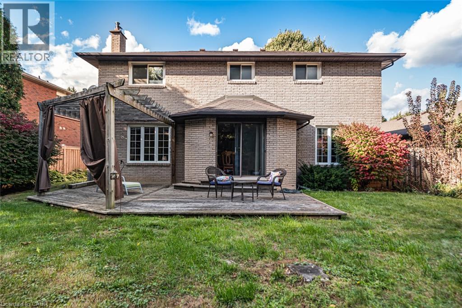
Welcome to 318 Cavendish Drive home in Ancaster. This home offers 3 bedrooms, 2.5 bathrooms, a finished basement, and a two-car garage. Situated on an impressive 59.06 x 150 ft lot, this property presents an excellent opportunity for those looking to personalize a home with well cared for original finishes while enjoying generous indoor and outdoor space. The expansive backyard offers plenty of room to create your dream outdoor oasis while still maintaining exceptional privacy. Whether you’re looking to enjoy the home’s vintage charm, modernize to your taste, or explore the property’s long-term potential, this is a rare opportunity to own a generously sized lot in one of Ancaster’s established neighbourhoods. Conveniently located close to shopping, schools, and highway access. RSA (id:61499)
Open House
This property has open houses!
2:00 pm
Ends at:4:00 pm
Property Details
| MLS® Number | 40870637 |
| Property Type | Single Family |
| AmenitiesNearBy | Hospital, Place Of Worship, Public Transit, Schools, Shopping |
| CommunityFeatures | School Bus |
| EquipmentType | Water Heater |
| Features | Automatic Garage Door Opener |
| ParkingSpaceTotal | 4 |
| RentalEquipmentType | Water Heater |
Building
| BathroomTotal | 4 |
| BedroomsAboveGround | 3 |
| BedroomsBelowGround | 1 |
| BedroomsTotal | 4 |
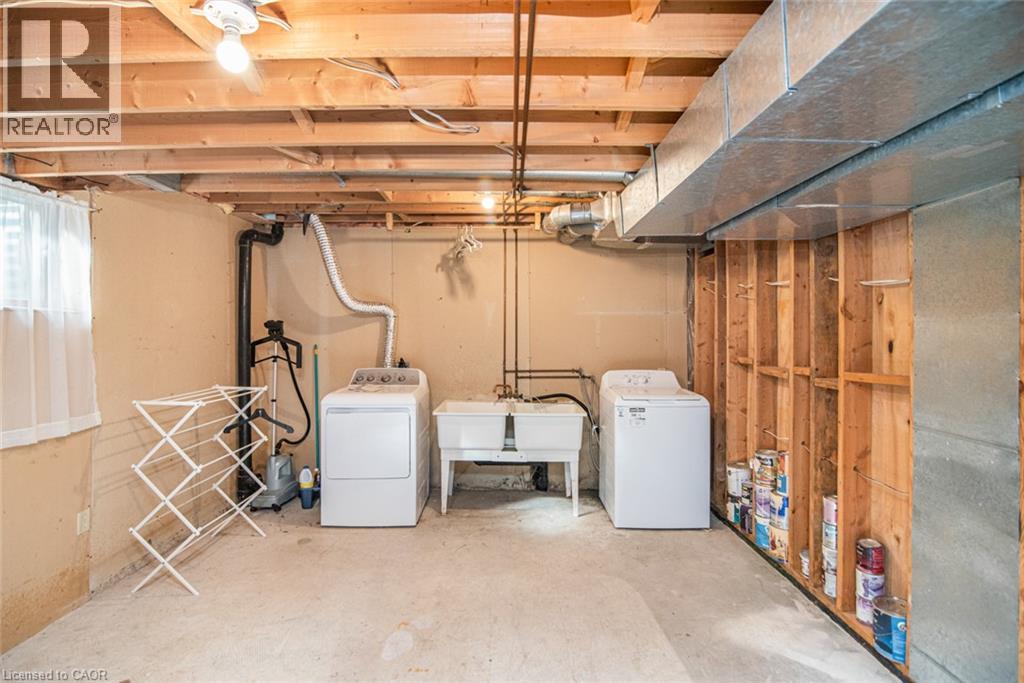
| Appliances | Central Vacuum, Dishwasher, Dryer, Refrigerator, Stove, Washer, Window Coverings, Garage Door Opener |
| ArchitecturalStyle | Other |
| BasementDevelopment | Finished |
| BasementType | Full (finished) |
| ConstructionStyleAttachment | Detached |
| CoolingType | Central Air Conditioning |
| ExteriorFinish | Brick Veneer |
| HalfBathTotal | 1 |
| HeatingFuel | Natural Gas |
| HeatingType | Forced Air |
| StoriesTotal | 2 |
| SizeInterior | 2002 Sqft |
| Type | House |
| UtilityWater | Municipal Water |
Parking
| Attached Garage |
Land
| AccessType | Highway Access |
| Acreage | No |
| LandAmenities | Hospital, Place Of Worship, Public Transit, Schools, Shopping |
| LandscapeFeatures | Landscaped |
| Sewer | Municipal Sewage System |
| SizeDepth | 150 Ft |
| SizeFrontage | 59 Ft |
| SizeIrregular | 0.2 |
| SizeTotal | 0.2 Ac|under 1/2 Acre |
| SizeTotalText | 0.2 Ac|under 1/2 Acre |
| ZoningDescription | R3-300 |
Rooms
| Level | Type | Length | Width | Dimensions |
|---|---|---|---|---|
| Second Level | 3pc Bathroom | 4'10'' x 8'6'' | ||
| Second Level | Primary Bedroom | 12'0'' x 15'11'' | ||
| Second Level | 5pc Bathroom | 7'11'' x 10'4'' | ||
| Second Level | Bedroom | 11'10'' x 11'7'' | ||
| Second Level | Bedroom | 12'0'' x 9'3'' | ||
| Basement | Laundry Room | Measurements not available | ||
| Basement | Den | 9'7'' x 11'9'' | ||
| Basement | 3pc Bathroom | 7'1'' x 5'9'' | ||
| Basement | Bedroom | 15'4'' x 11'5'' | ||
| Basement | Den | 11'5'' x 12'1'' | ||
| Main Level | 2pc Bathroom | 2'11'' x 7'11'' | ||
| Main Level | Family Room | 12'6'' x 15'2'' | ||
| Main Level | Dinette | 12'1'' x 8'10'' | ||
| Main Level | Kitchen | 8'9'' x 12'9'' | ||
| Main Level | Dining Room | 11'10'' x 12'1'' | ||
| Main Level | Living Room | 12'0'' x 16'2'' |
https://www.realtor.ca/real-estate/30407694/318-cavendish-drive-ancaster
Interested?
Contact us for more information
Adam French
Salesperson
1044 Cannon Street East
Hamilton, Ontario L8L 2H7

The trademarks REALTOR®, REALTORS®, and the REALTOR® logo are controlled by The Canadian Real Estate Association (CREA) and identify real estate professionals who are members of CREA. The trademarks MLS®, Multiple Listing Service® and the associated logos are owned by The Canadian Real Estate Association (CREA) and identify the quality of services provided by real estate professionals who are members of CREA. The trademark DDF® is owned by The Canadian Real Estate Association (CREA) and identifies CREA's Data Distribution Facility (DDF®)
October 22 2026 01:08:53
Keller Williams Complete Realty