


3181 Gristmill Lane London South, Ontario N6P 0C1

$1,100,000
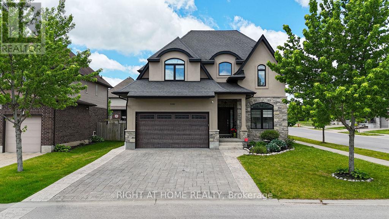
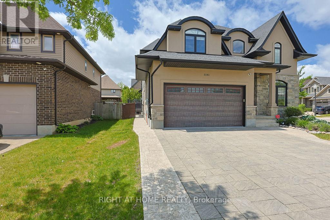
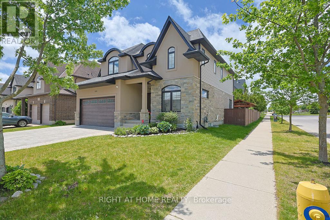
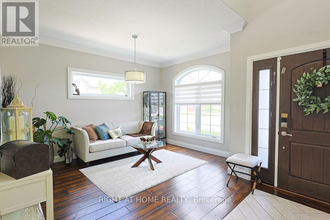
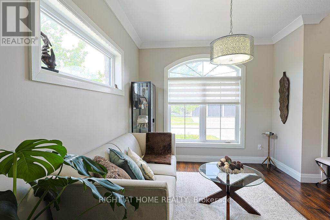
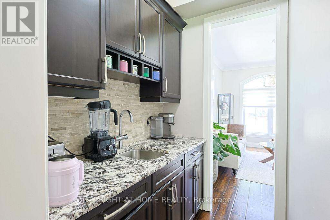
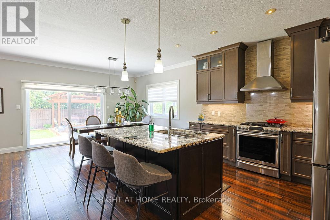
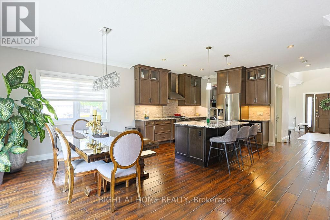
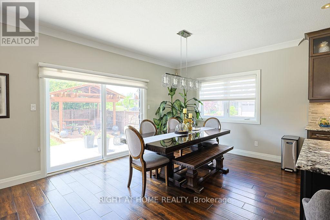
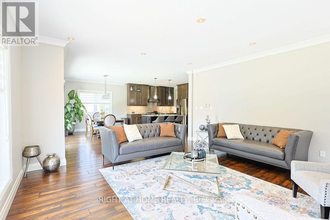
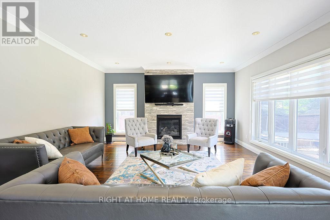
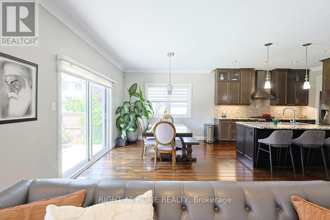
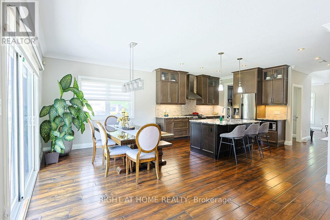
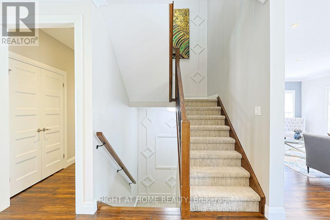
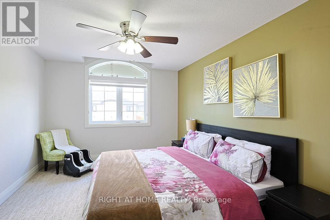
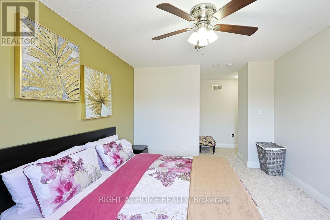
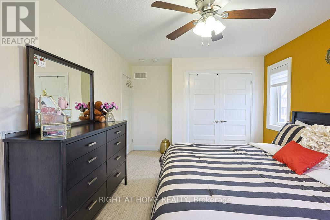
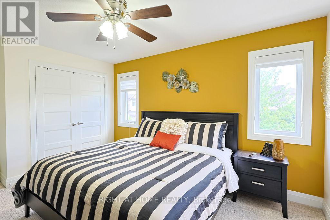
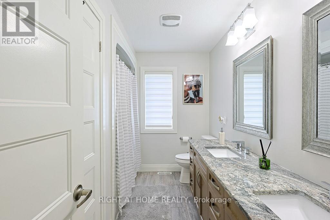
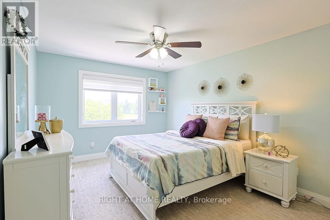
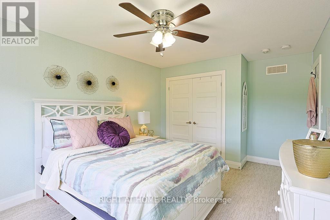
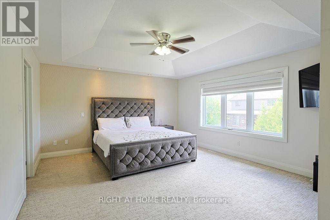
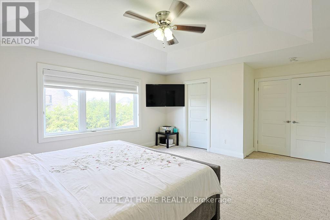
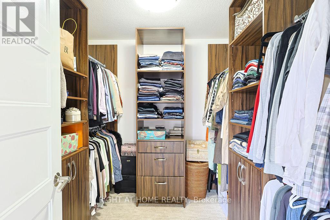
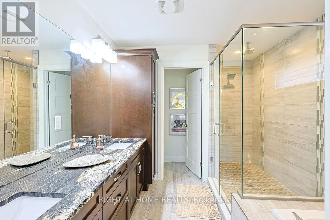
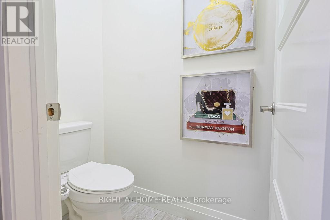
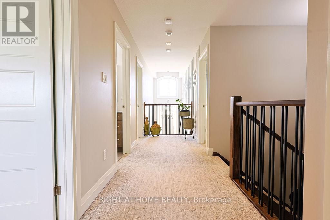
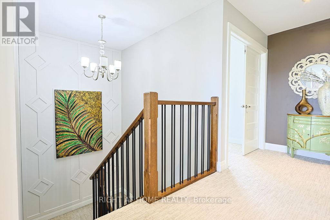
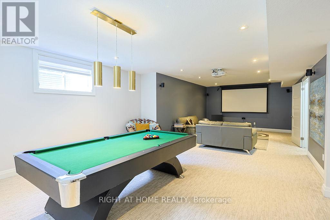
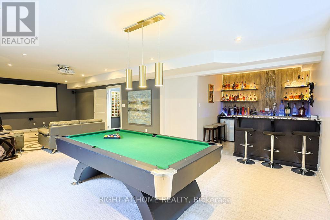
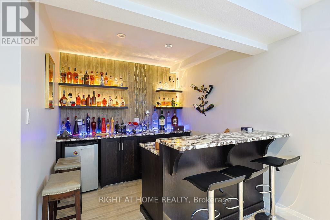
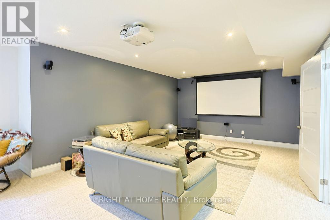
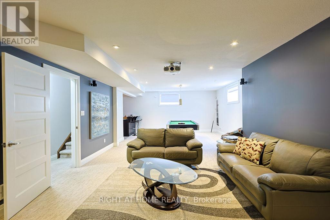
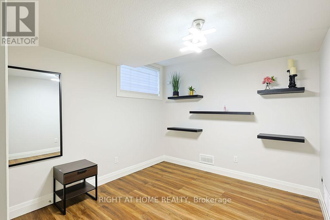
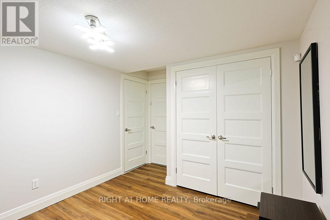
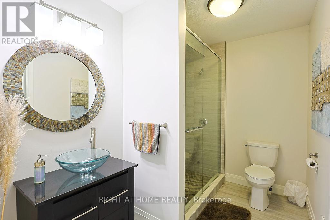
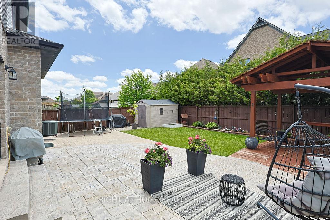
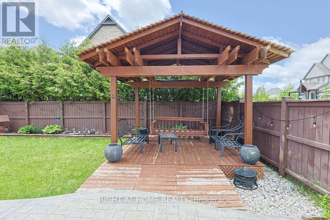
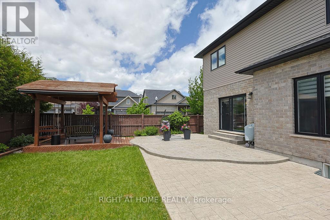
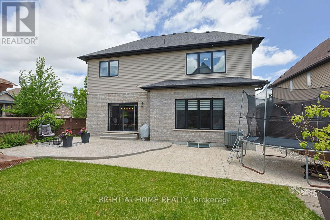
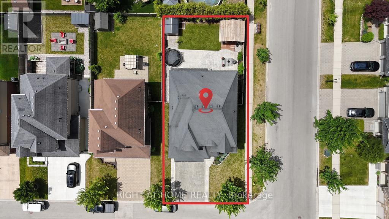
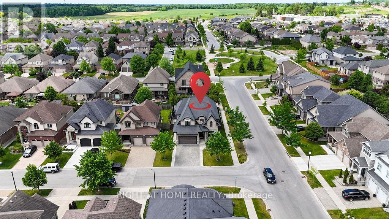
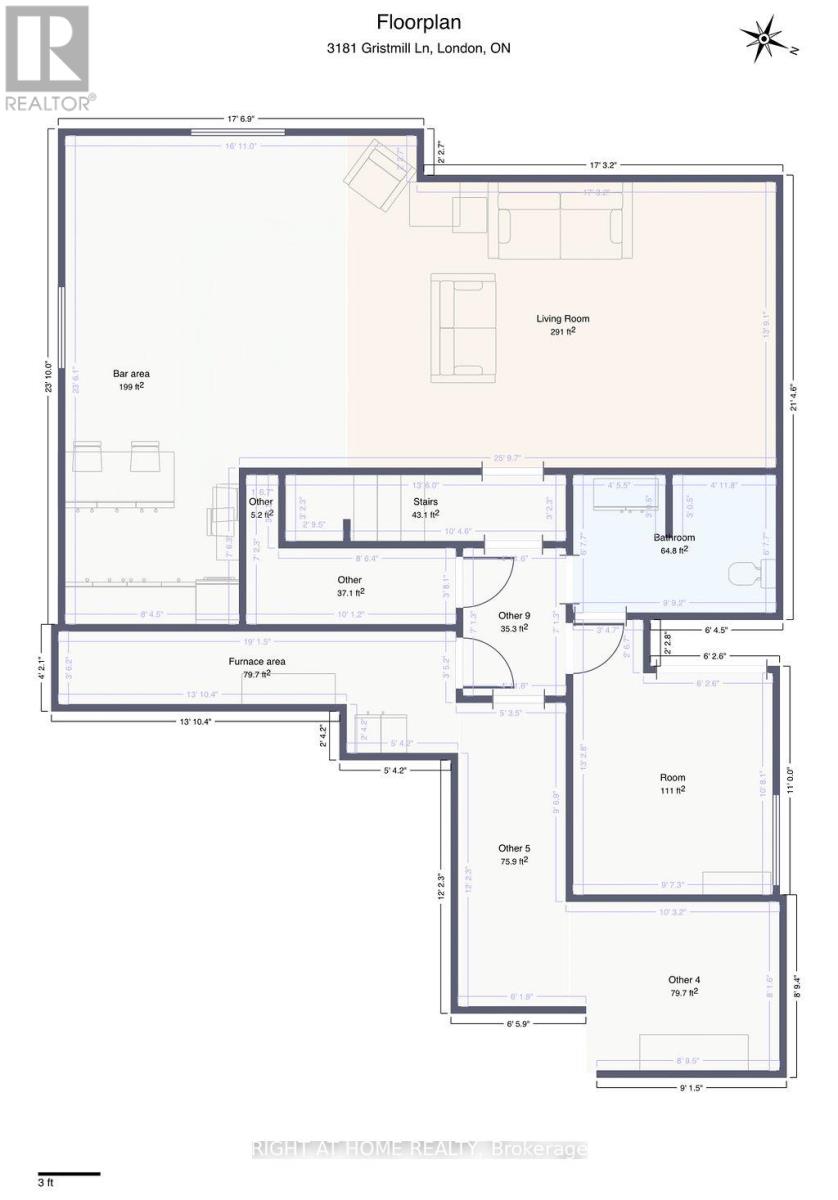
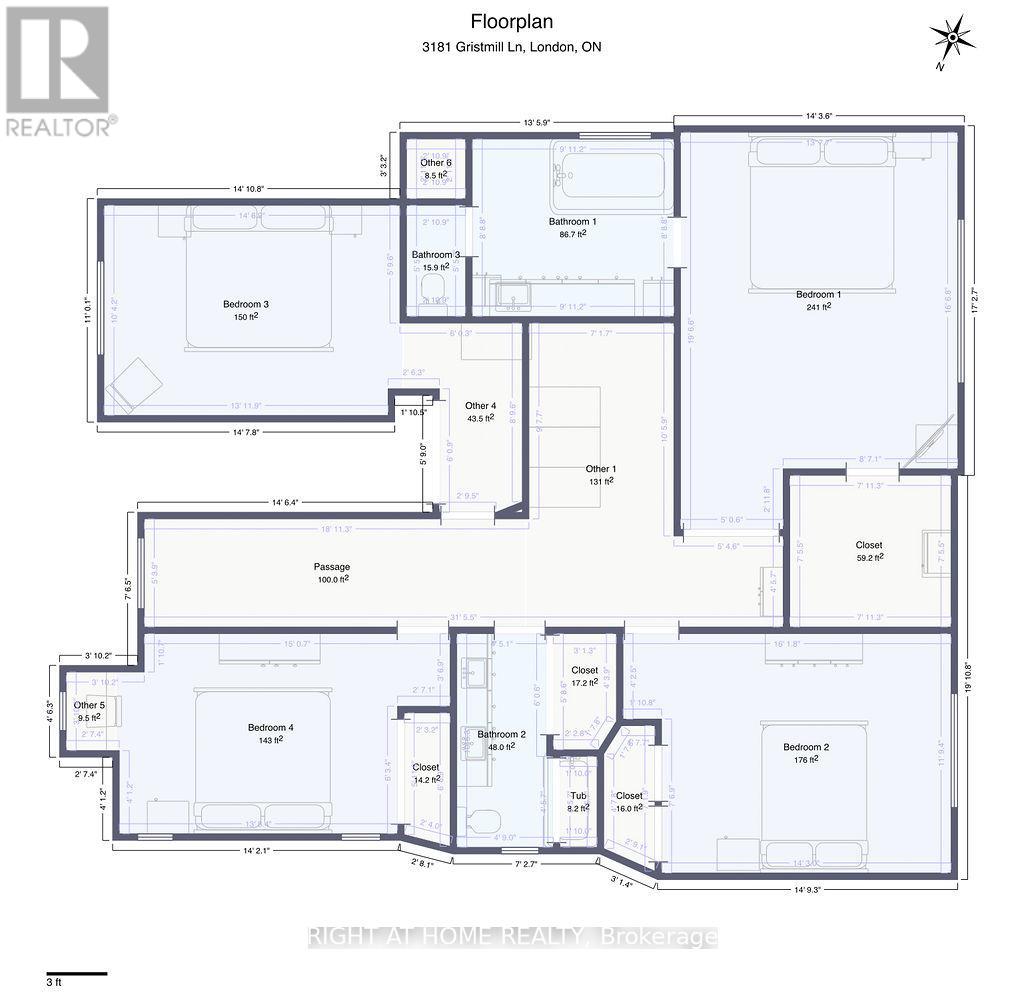
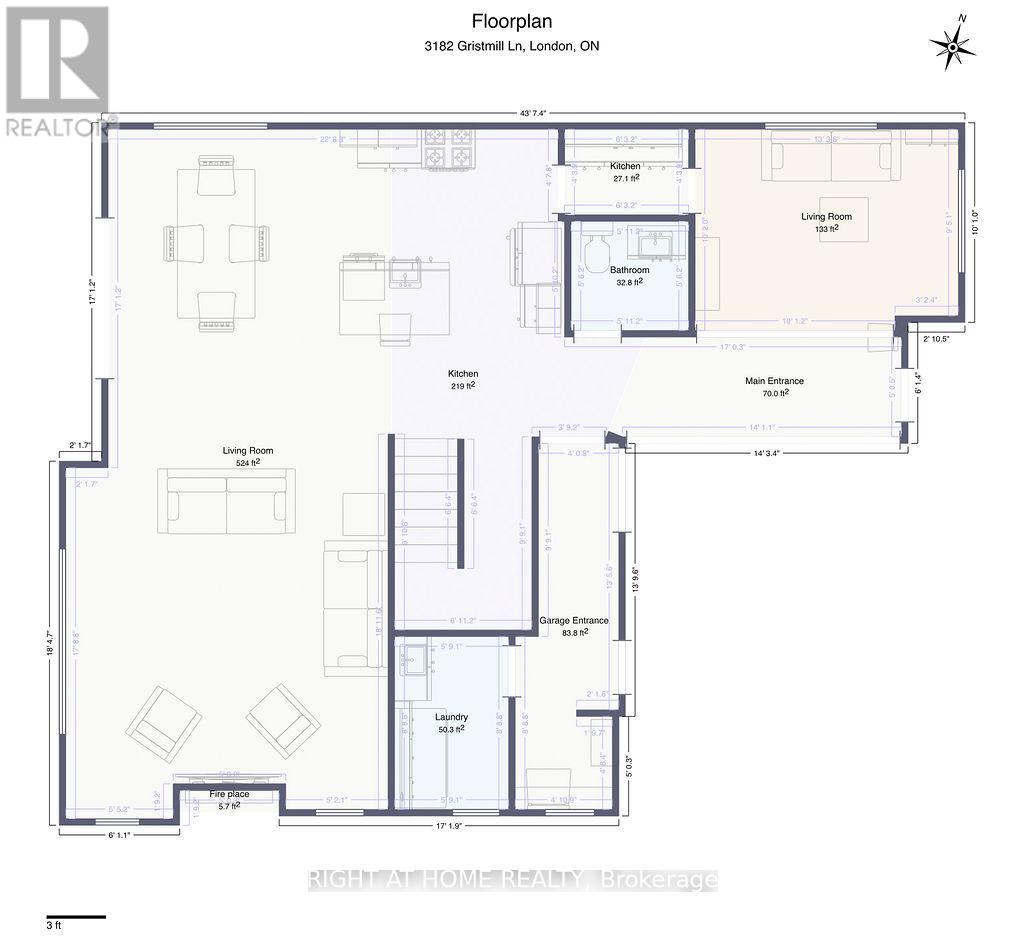
A true home corner lot in the heart of Talbot Village in southwest London look no further as this home contains spectacular finishes throughout all levels including custom built cabinetry with fabulous granite counters and an amazing Butlers pantry connected to it. Enjoy year round the open concept living area and family room on main floor with large windows allowing light to continually flow through the home! Upper level offers a Primary Suite with tray ceiling, walk-in closet, and spa-like Ensuite with dual sinks, tub, and glass walk-in shower. Three additional Bedrooms and a 3-piece Bathroom upstairs. Finished lower level adds additional living space with a large Rec Room, bar , custom built-ins, 5th Bedroom, 3-piece Bath. there are numerous sports fields, playgrounds, a YMCA and Boler Mountain near-by. Don't miss this chance to let your family enjoy all that Talbot Village has to offer. Prime location with easy access to the 402 located within walking distance too local shops, restaurants and amenities. (id:61499)
Property Details
| MLS® Number | X13439650 |
| Property Type | Single Family |
| Community Name | South V |
| AmenitiesNearBy | Park, Public Transit |
| EquipmentType | Water Heater |
| Features | Sump Pump |
| ParkingSpaceTotal | 6 |
| RentalEquipmentType | Water Heater |
| Structure | Patio(s) |
Building
| BathroomTotal | 4 |
| BedroomsAboveGround | 4 |
| BedroomsBelowGround | 1 |
| BedroomsTotal | 5 |
| Age | 6 To 15 Years |
| Amenities | Fireplace(s) |
| Appliances | Garage Door Opener Remote(s), Dryer, Stove, Washer, Refrigerator |
| BasementDevelopment | Finished |
| BasementType | N/a (finished) |
| ConstructionStyleAttachment | Detached |
| CoolingType | Central Air Conditioning |
| ExteriorFinish | Brick, Shingles |
| FireplacePresent | Yes |
| FoundationType | Poured Concrete |
| HalfBathTotal | 1 |
| HeatingFuel | Natural Gas |
| HeatingType | Forced Air |
| StoriesTotal | 2 |
| SizeInterior | 2500 - 3000 Sqft |
| Type | House |
| UtilityWater | Municipal Water |
Parking
| Attached Garage | |
| Garage |
Land
| Acreage | No |
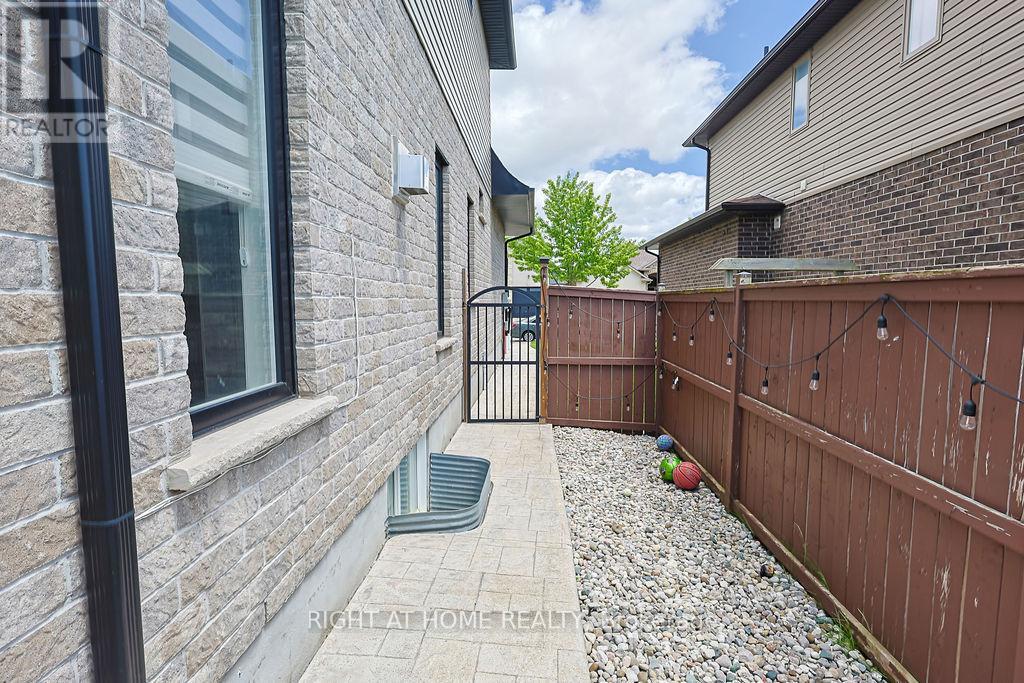
| FenceType | Fenced Yard |
| LandAmenities | Park, Public Transit |
| LandscapeFeatures | Landscaped |
| SizeDepth | 110 Ft ,2 In |
| SizeFrontage | 52 Ft ,7 In |
| SizeIrregular | 52.6 X 110.2 Ft |
| SizeTotalText | 52.6 X 110.2 Ft |
| ZoningDescription | R2-1, R4-3 |
Rooms
| Level | Type | Length | Width | Dimensions |
|---|---|---|---|---|
| Second Level | Bathroom | 3.35 m | 2.1 m | 3.35 m x 2.1 m |
| Second Level | Bathroom | 4.11 m | 3.35 m | 4.11 m x 3.35 m |
| Second Level | Primary Bedroom | 4.48 m | 4.39 m | 4.48 m x 4.39 m |
| Second Level | Bedroom | 3.65 m | 4.41 m | 3.65 m x 4.41 m |
| Second Level | Bedroom | 3.35 m | 4.11 m | 3.35 m x 4.11 m |
| Second Level | Bedroom | 3.35 m | 4.49 m | 3.35 m x 4.49 m |
| Basement | Bathroom | 2.04 m | 3.01 m | 2.04 m x 3.01 m |
| Basement | Bedroom | 3.78 m | 4.1 m | 3.78 m x 4.1 m |
| Basement | Recreational, Games Room | 4.23 m | 5.2 m | 4.23 m x 5.2 m |
| Basement | Other | 2.56 m | 7.19 m | 2.56 m x 7.19 m |
| Main Level | Great Room | 5.33 m | 4.92 m | 5.33 m x 4.92 m |
| Main Level | Kitchen | 4.92 m | 3.5 m | 4.92 m x 3.5 m |
| Main Level | Dining Room | 2.97 m | 4.08 m | 2.97 m x 4.08 m |
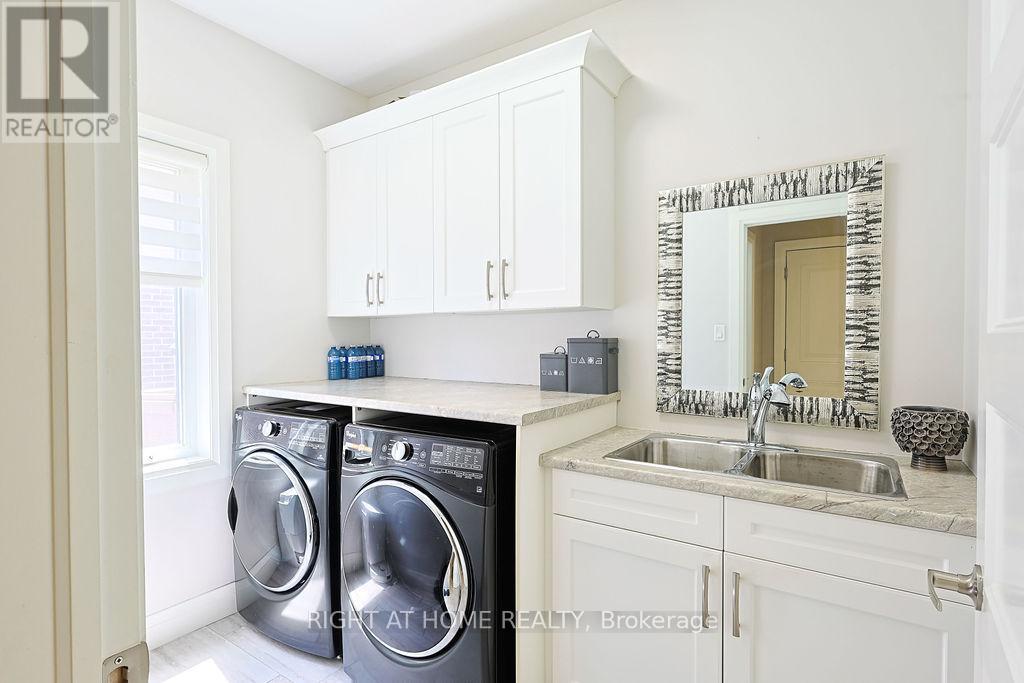
| Main Level | Laundry Room | 2.66 m | 1.85 m | 2.66 m x 1.85 m |
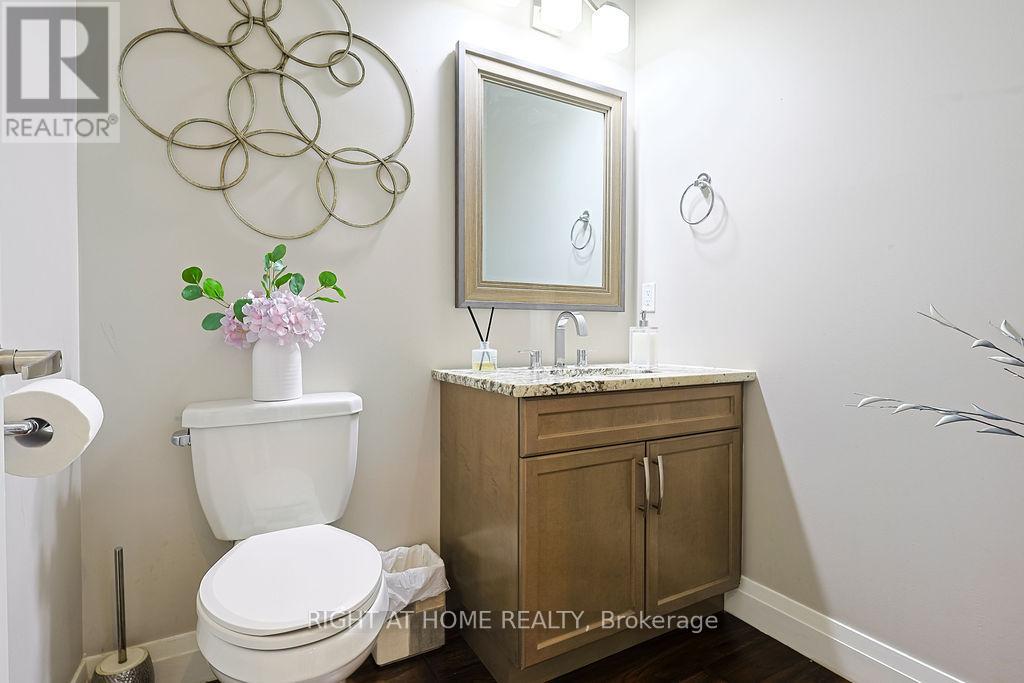
| Main Level | Bathroom | 1.58 m | 1.52 m | 1.58 m x 1.52 m |
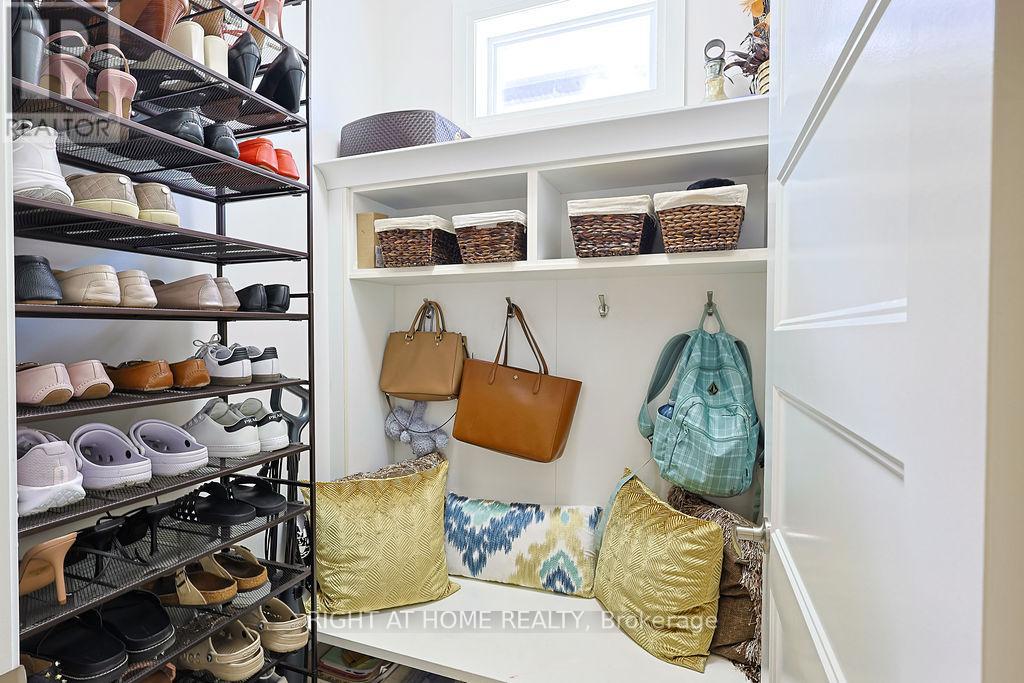
| Main Level | Foyer | 5.3 m | 1.58 m | 5.3 m x 1.58 m |
https://www.realtor.ca/real-estate/29897809/3181-gristmill-lane-london-south-south-v-south-v
Interested?
Contact us for more information
Samarjeet Bhattal
Salesperson

The trademarks REALTOR®, REALTORS®, and the REALTOR® logo are controlled by The Canadian Real Estate Association (CREA) and identify real estate professionals who are members of CREA. The trademarks MLS®, Multiple Listing Service® and the associated logos are owned by The Canadian Real Estate Association (CREA) and identify the quality of services provided by real estate professionals who are members of CREA. The trademark DDF® is owned by The Canadian Real Estate Association (CREA) and identifies CREA's Data Distribution Facility (DDF®)
July 03 2026 03:10:33
Right At Home Realty