


32 - 1415 Commissioners Road W London South, Ontario N6K 1E2

$459,000Maintenance, Common Area Maintenance, Insurance
$496 Monthly
Maintenance, Common Area Maintenance, Insurance
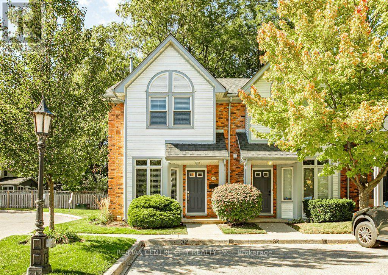
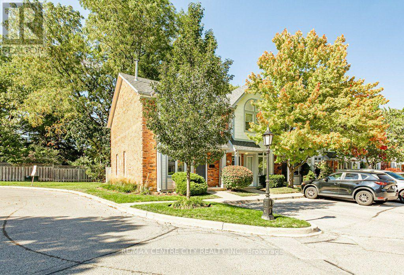
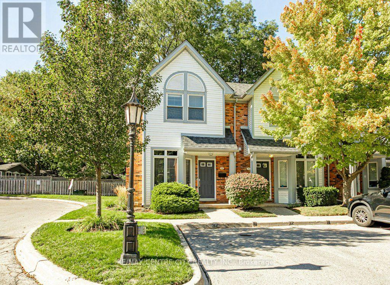
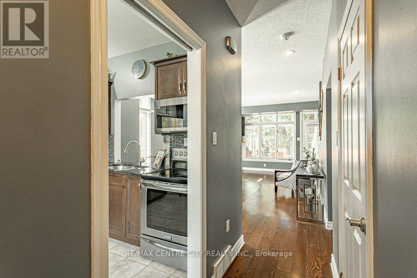
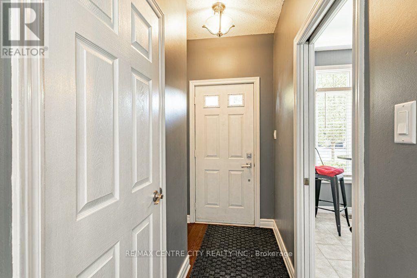
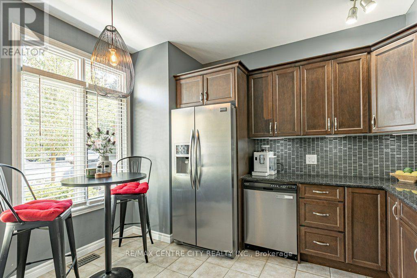
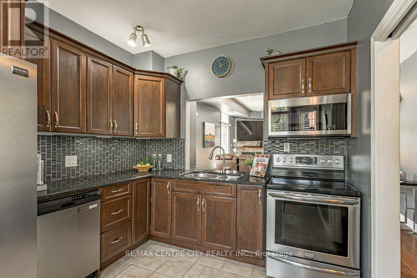
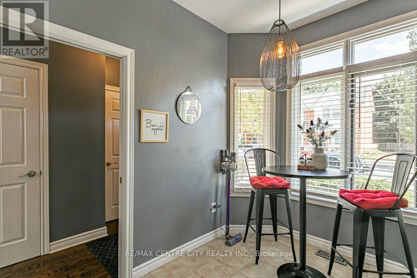
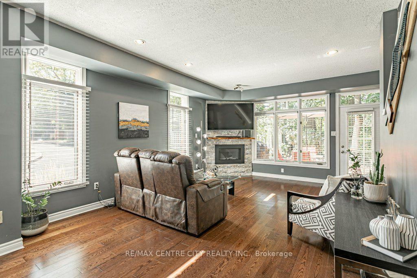
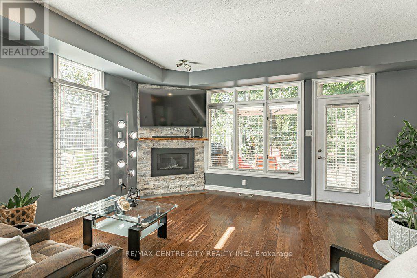
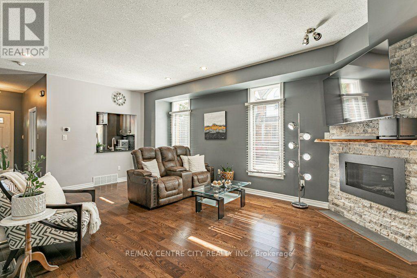
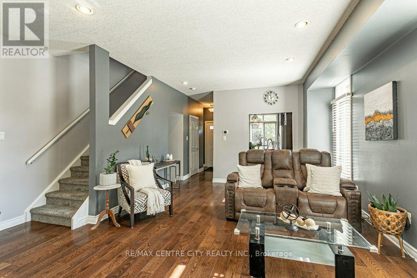
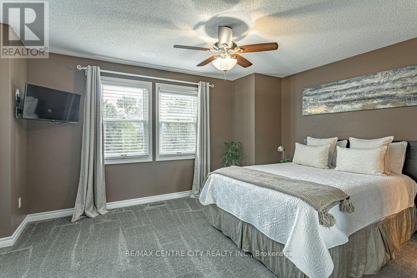
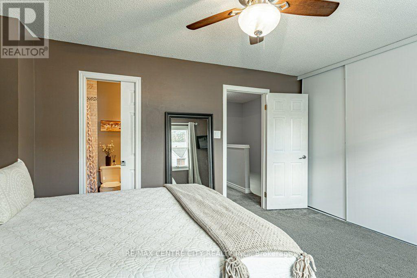
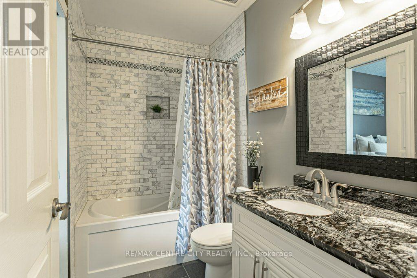
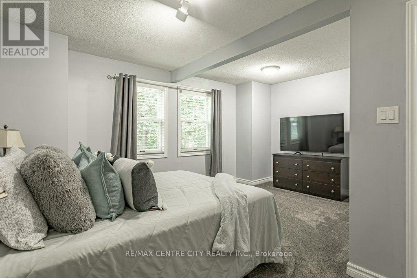
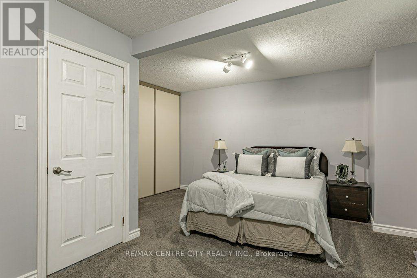
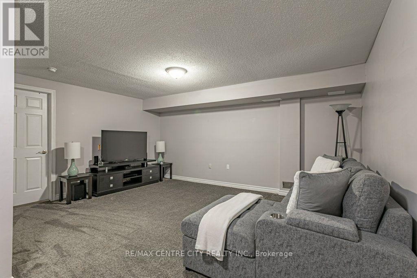
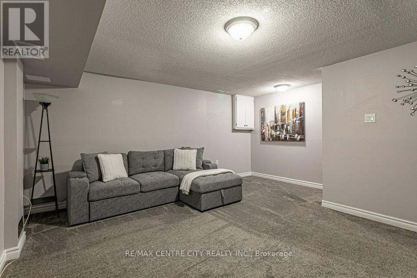
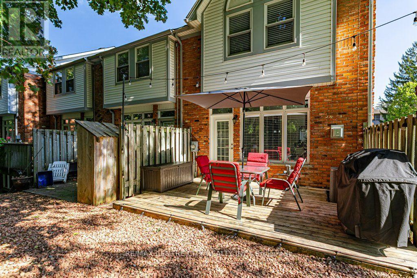
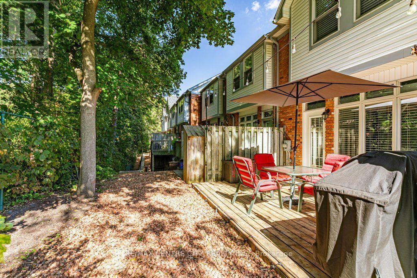
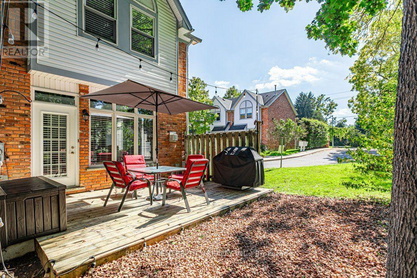
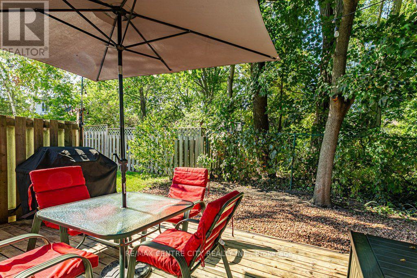
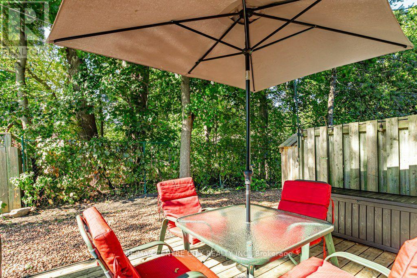
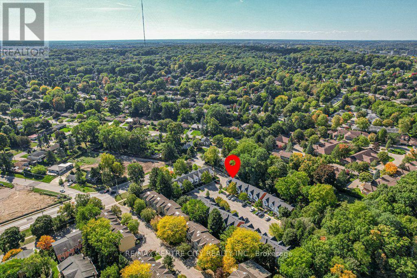
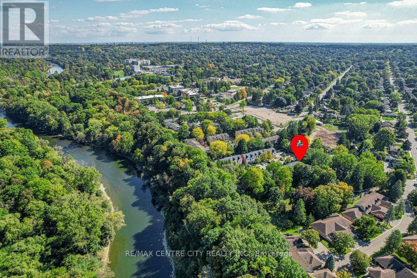
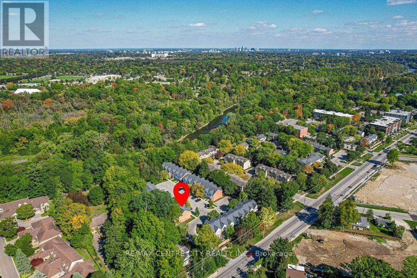
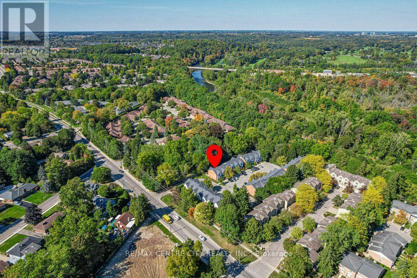
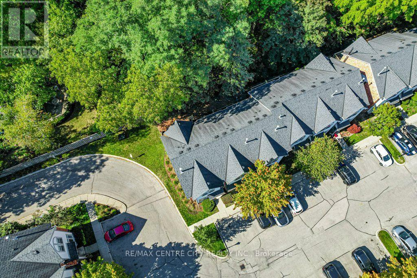
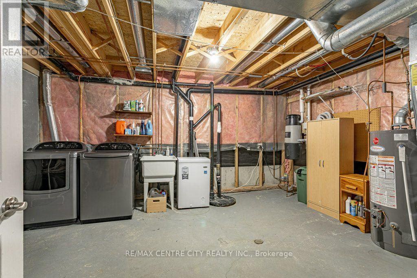
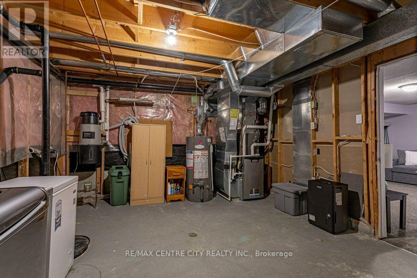
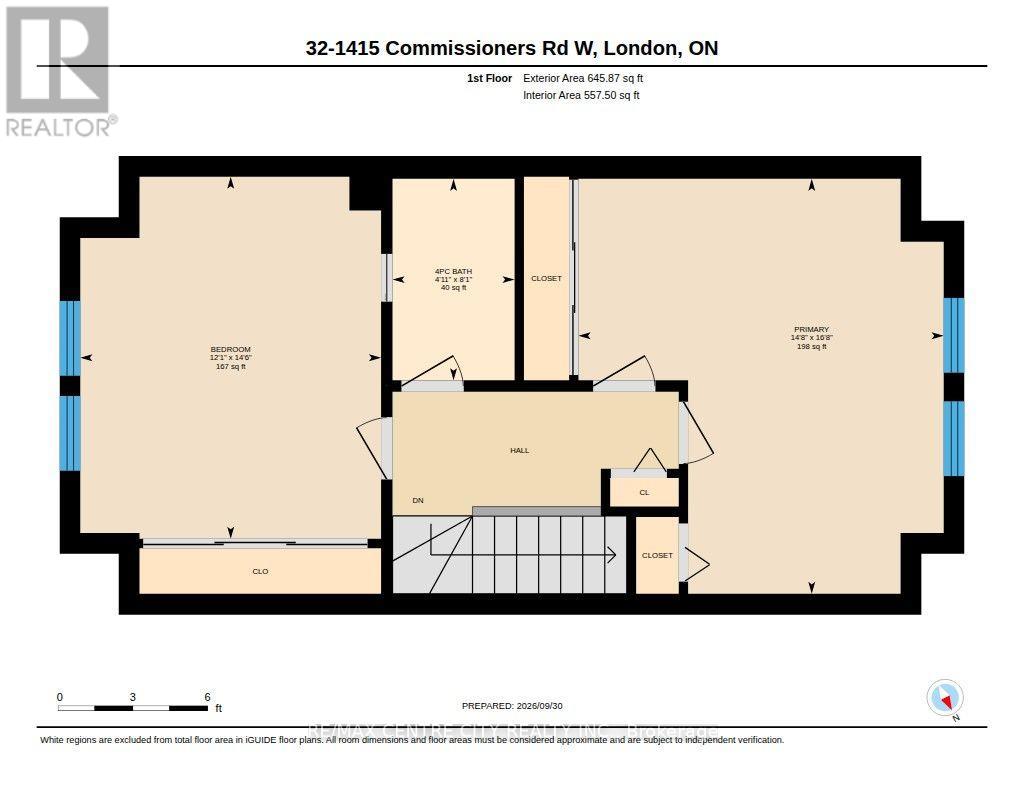
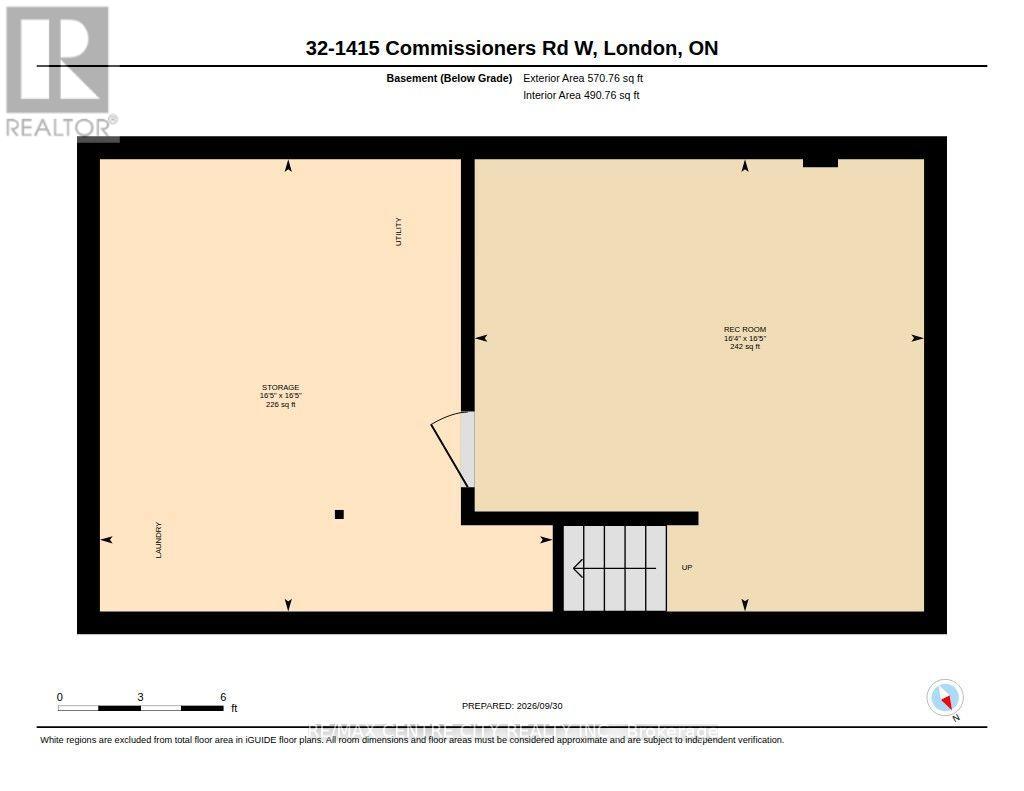
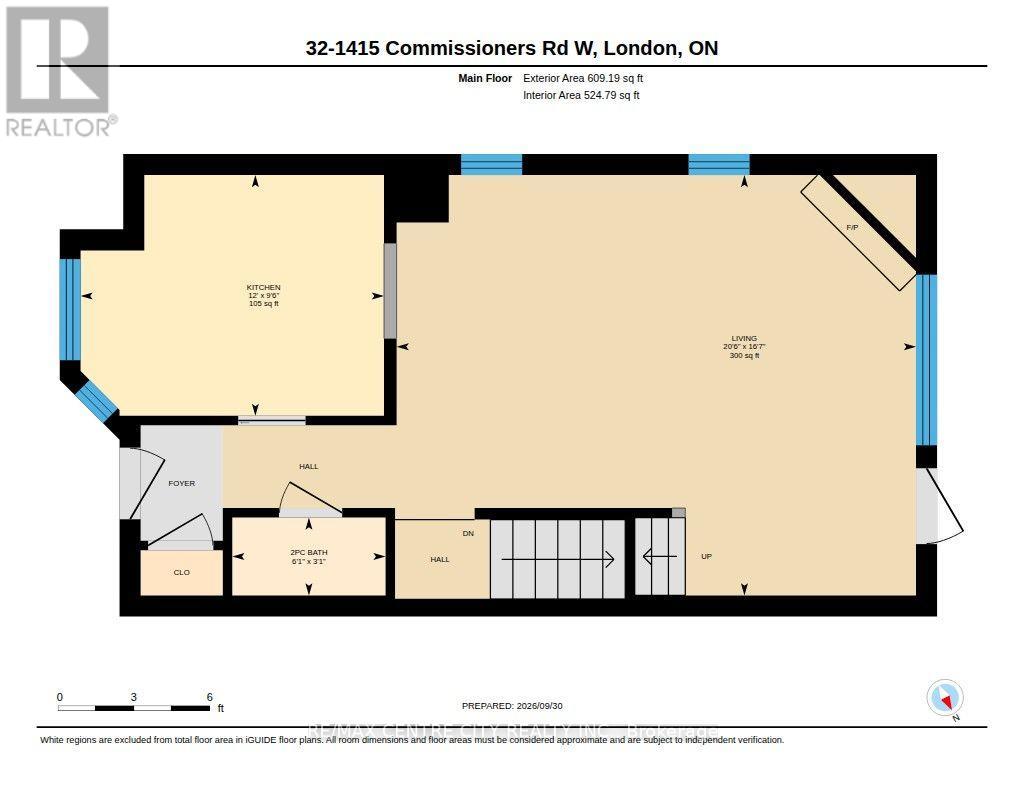
$496 MonthlyWelcome to Unit 32 at 1415 Commissioners Road West. This impeccably maintained 2 bedroom, 2 bathroom end unit was renovated with beautiful hardwood floors throughout the main level. The entrance leads to an updated kitchen with eat in area as well as an open living/dining room with plenty of windows and natural light. Enjoy the gas fireplace this season and benefit from fresh air through the patio doors leading to your exclusive wooden deck looking onto a small woods. Upstairs you'll find 2 large bedrooms (was 3 beds & could be reverted). The basement is finished with a recreation room and makes for the perfect movie room or additional sleeping area for guests. Benefit from 2 exclusive parking spaces directly in front of the unit. Convenience doesn't get much better than this. Situated in the heart of Byron village, this location offers a community with all of the retail, dining, medical, trails, parks, community centres and transit amenities you could want. Minutes to Thames River, Springbank Park, Storybook Gardens and Byron Northview PS, this property is well positioned and well thought out. (id:61499)
Open House
This property has open houses!
2:00 pm
Ends at:4:00 pm
Property Details
| MLS® Number | X13844488 |
| Property Type | Single Family |
| Community Name | South B |
| AmenitiesNearBy | Golf Nearby, Hospital, Park, Ski Area |
| CommunityFeatures | Pets Allowed With Restrictions, Community Centre |
| EquipmentType | Water Heater |
| Features | Flat Site, Dry |
| ParkingSpaceTotal | 2 |
| RentalEquipmentType | Water Heater |
| Structure | Patio(s) |
Building
| BathroomTotal | 2 |
| BedroomsAboveGround | 2 |
| BedroomsTotal | 2 |
| Age | 16 To 30 Years |
| Amenities | Visitor Parking, Fireplace(s) |
| Appliances | Dishwasher, Dryer, Microwave, Stove, Washer, Refrigerator |
| BasementType | Full |
| CoolingType | Central Air Conditioning |
| ExteriorFinish | Brick Veneer, Vinyl Siding |
| FireProtection | Smoke Detectors |
| FireplacePresent | Yes |
| FireplaceTotal | 1 |
| FoundationType | Poured Concrete |
| HalfBathTotal | 1 |
| HeatingFuel | Natural Gas |
| HeatingType | Forced Air |
| StoriesTotal | 2 |
| SizeInterior | 1200 - 1399 Sqft |
| Type | Row / Townhouse |
Parking
| No Garage |
Land
| Acreage | No |
| LandAmenities | Golf Nearby, Hospital, Park, Ski Area |
| ZoningDescription | N/a |
Rooms
| Level | Type | Length | Width | Dimensions |
|---|---|---|---|---|
| Basement | Recreational, Games Room | 5 m | 4.97 m | 5 m x 4.97 m |
| Basement | Other | 5 m | 5.01 m | 5 m x 5.01 m |
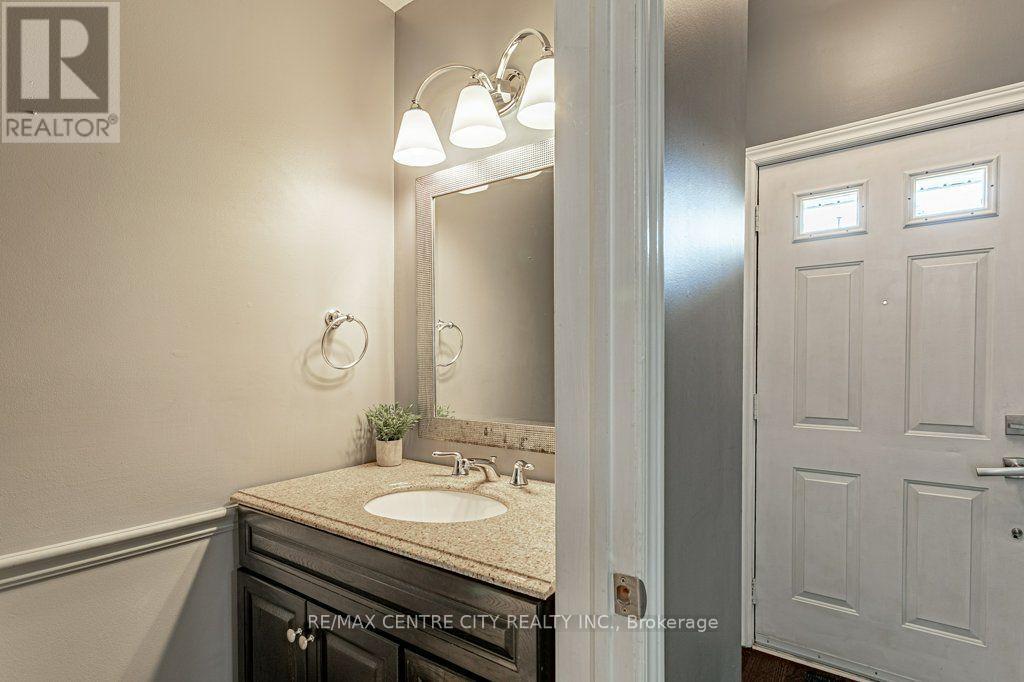
| Main Level | Bathroom | 0.94 m | 1.85 m | 0.94 m x 1.85 m |
| Main Level | Kitchen | 2.9 m | 3.66 m | 2.9 m x 3.66 m |
| Upper Level | Bathroom | 2.46 m | 1.49 m | 2.46 m x 1.49 m |
| Upper Level | Bedroom 2 | 4.43 m | 3.68 m | 4.43 m x 3.68 m |
| Upper Level | Primary Bedroom | 5.07 m | 4.46 m | 5.07 m x 4.46 m |
Interested?
Contact us for more information
Emma Wright
Broker
Ryan Mulligan
Broker

The trademarks REALTOR®, REALTORS®, and the REALTOR® logo are controlled by The Canadian Real Estate Association (CREA) and identify real estate professionals who are members of CREA. The trademarks MLS®, Multiple Listing Service® and the associated logos are owned by The Canadian Real Estate Association (CREA) and identify the quality of services provided by real estate professionals who are members of CREA. The trademark DDF® is owned by The Canadian Real Estate Association (CREA) and identifies CREA's Data Distribution Facility (DDF®)
September 30 2026 07:51:20
RE/MAX Centre City Realty Inc.