


32 Arnold Drive Unorganized Townships, Ontario P0H 2K0

$429,000
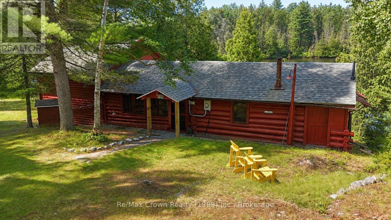
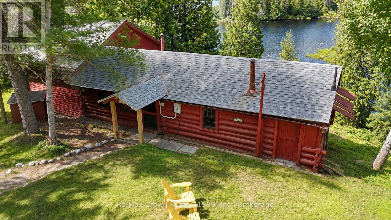
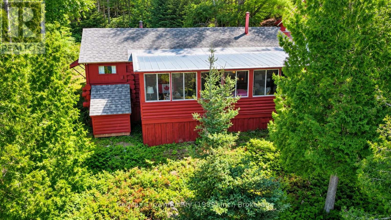
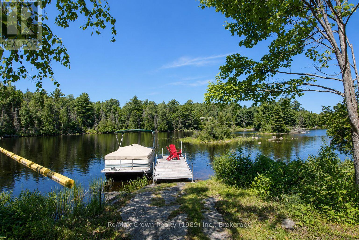
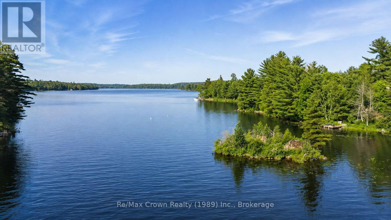
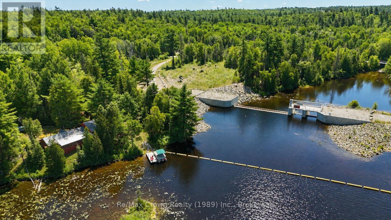
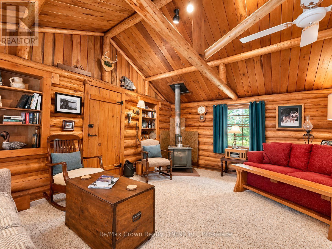
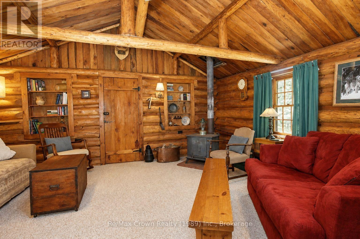
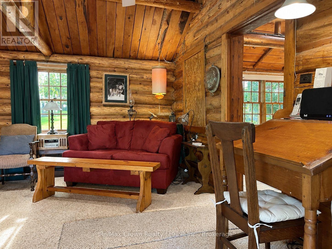
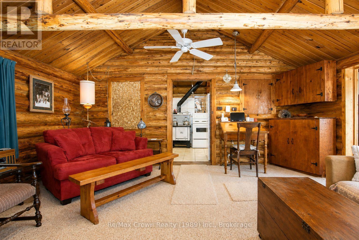
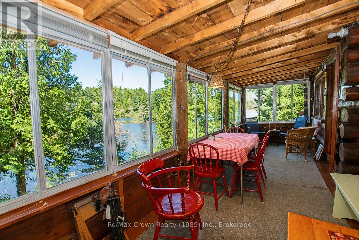
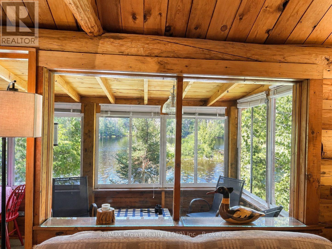
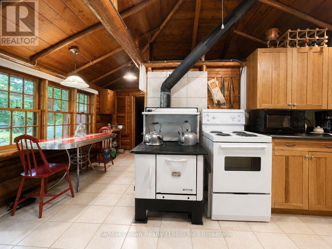
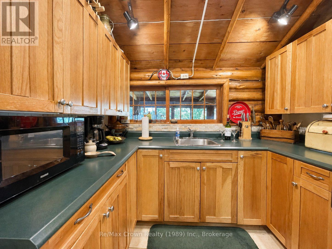
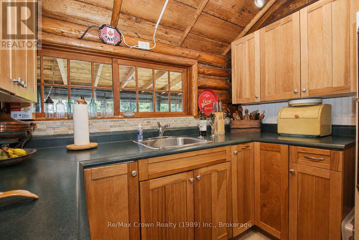
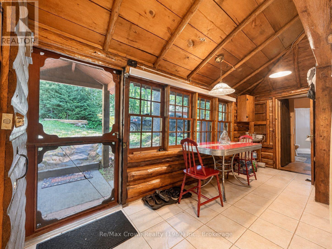
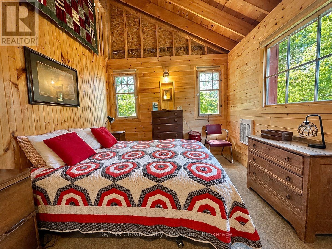
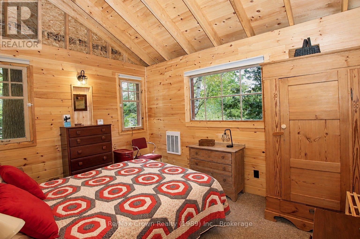
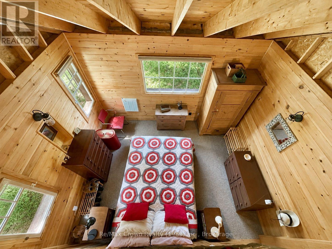
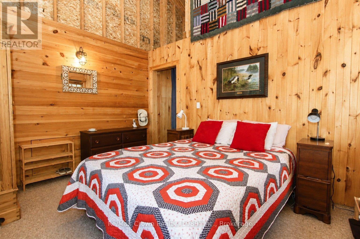
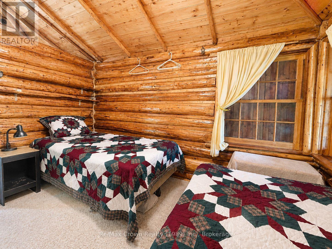
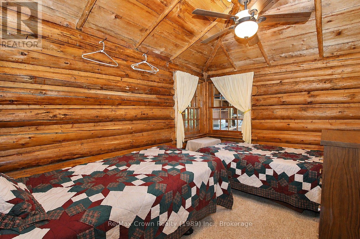
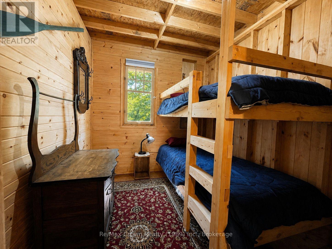
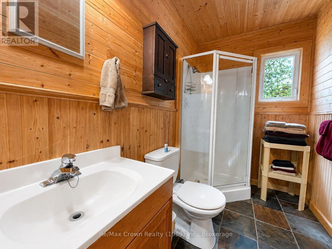
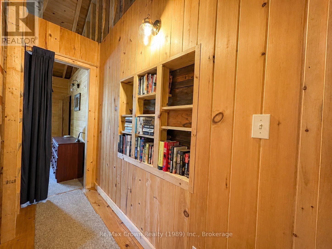
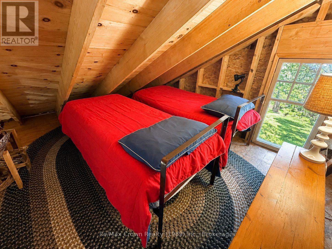
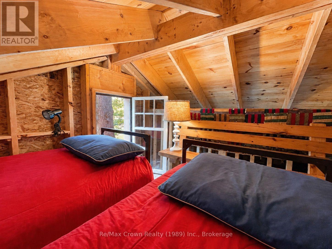
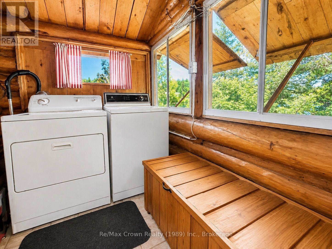
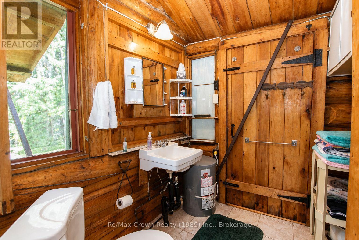
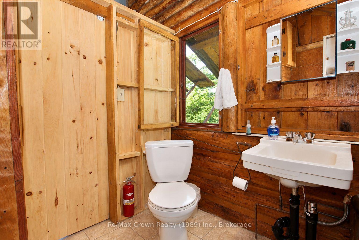
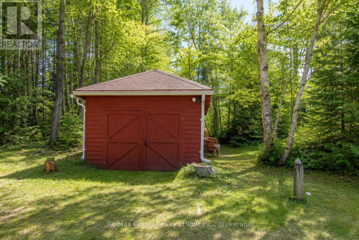
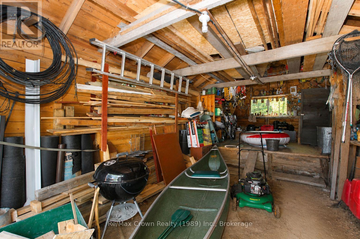
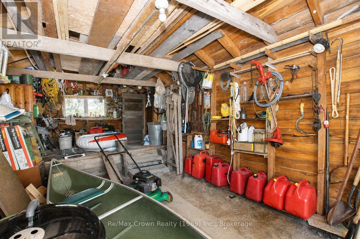
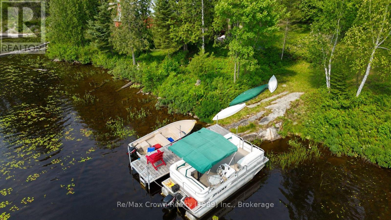
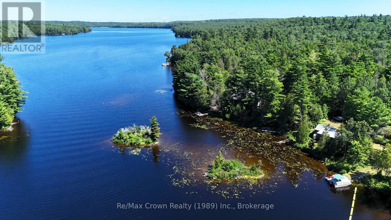
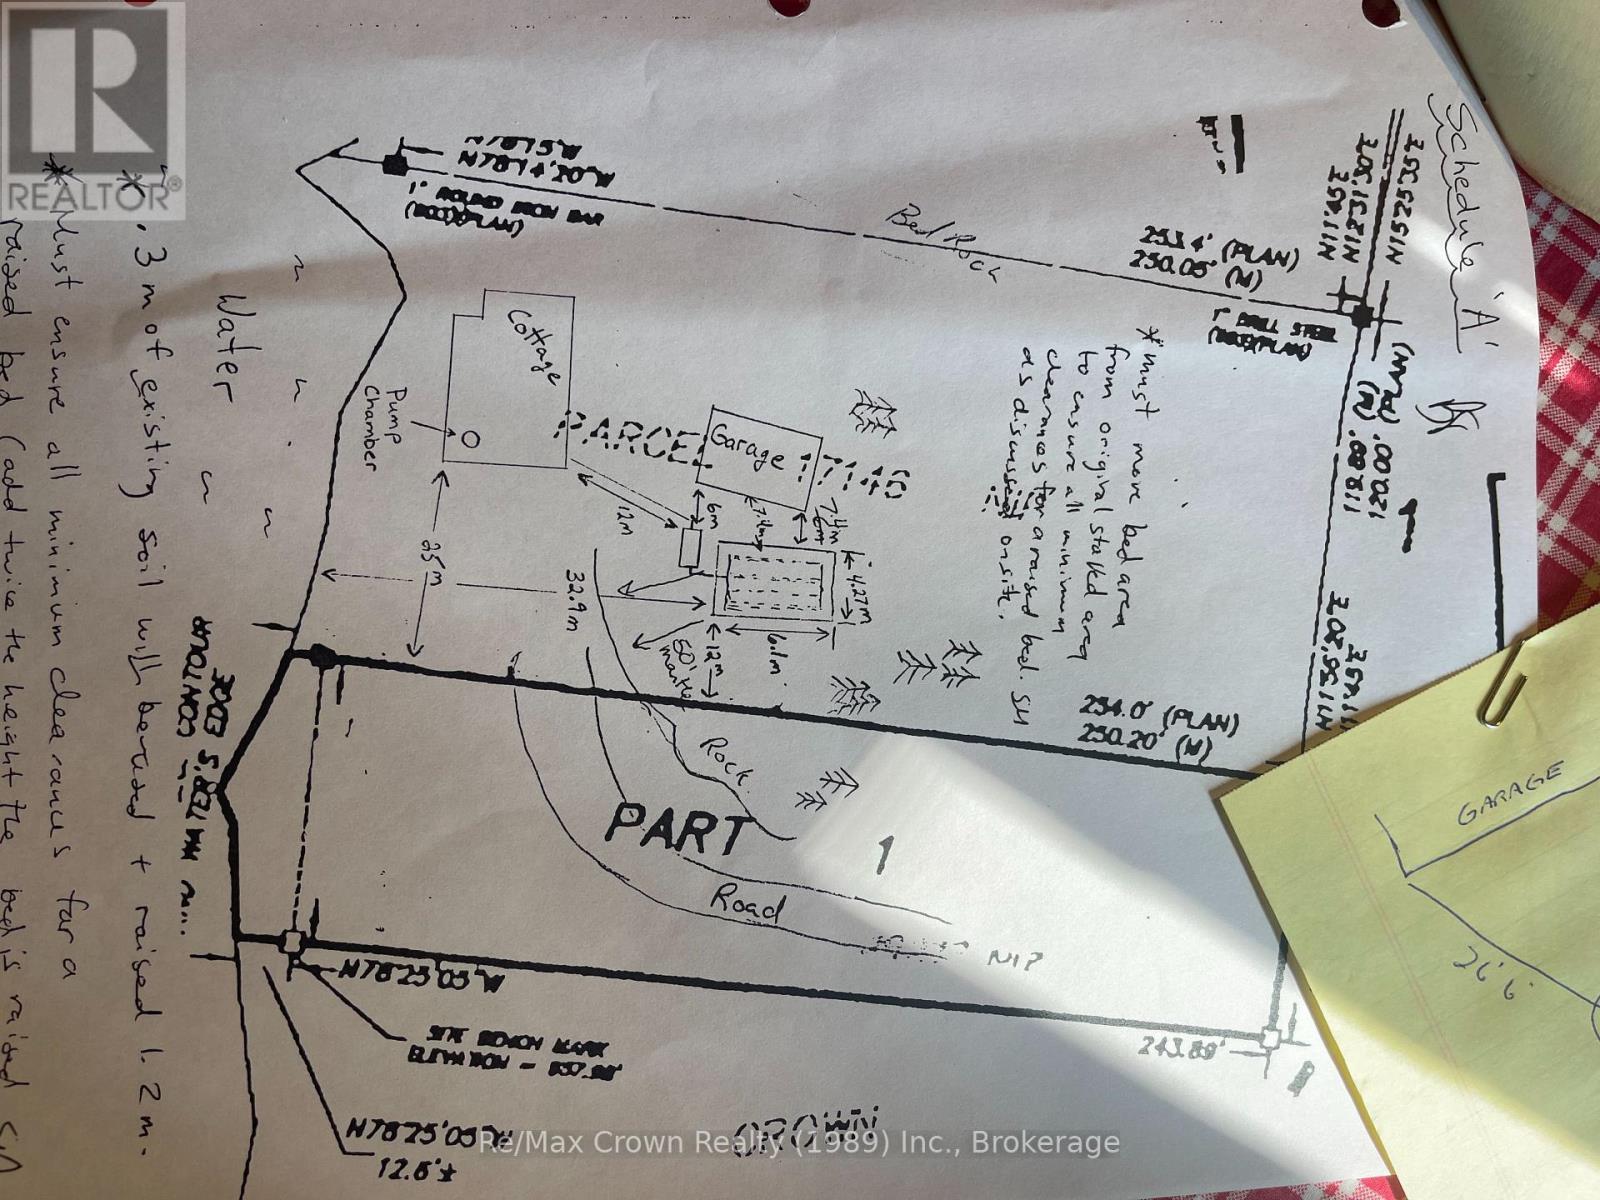
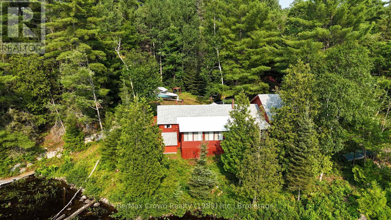
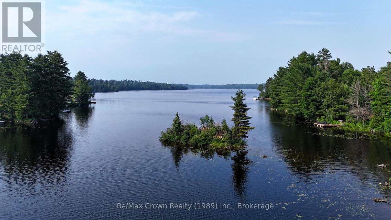
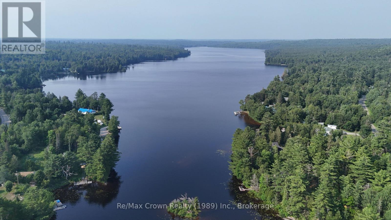
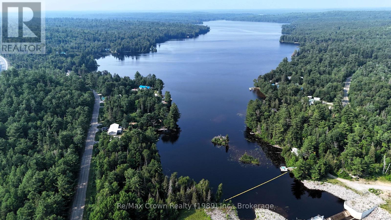
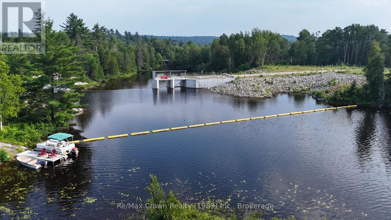
Welcome to 32 Arnold Drive on stunningTilden Lake. This beautifully maintained three-bedroom, two-bathroom authentic 3 season Log Cabin with a spacious loft offers the perfect family retreat, featuring 185 feet of private natural shoreline and everything you need to start making lifelong memories. Being sold fully furnished, this turnkey property includes: appliances, canoe, docking system, generator, and even a boat on a back lake, allowing you to begin enjoying cottage life from day one. Living area features warm log finishes, and timeless character throughout, while the spacious sunroom provides stunning lake views. Additional features include a full septic system, owned shore road allowance, backup generator, and a 12' x 26' garage/workshop with hydro, ideal for storing all your recreational equipment and tools. Located on a year-round municipally maintained road in an unorganized township, you'll enjoy the benefit of low property taxes. Bordering the Tilden Lake control dam, the property enjoys an added sense of privacy and open space that enhances this already peaceful setting. Whether you're looking for a family getaway or a true waterfront escape, this impeccably cared-for log cabin captures everything people love about cottage life. (id:61499)
Property Details
| MLS® Number | X13633096 |
| Property Type | Single Family |
| Community Name | Tilden Lake |
| CommunityFeatures | Fishing |
| Easement | Other |
| Features | Wooded Area |
| ParkingSpaceTotal | 5 |
| Structure | Dock |
| ViewType | Lake View, Direct Water View |
| WaterFrontType | Waterfront On Lake |
Building
| BathroomTotal | 2 |
| BedroomsAboveGround | 3 |
| BedroomsBelowGround | 1 |
| BedroomsTotal | 4 |
| Amenities | Fireplace(s) |
| Appliances | Water Heater, Water Treatment, Dryer, Furniture, Stove, Washer, Refrigerator |
| ArchitecturalStyle | Bungalow |
| BasementType | None |
| ConstructionStyleAttachment | Detached |
| CoolingType | None |
| ExteriorFinish | Log |
| FireplacePresent | Yes |
| FireplaceTotal | 2 |
| FoundationType | Wood/piers |
| HalfBathTotal | 1 |
| HeatingFuel | Wood |
| HeatingType | Radiant Heat |
| StoriesTotal | 1 |
| SizeInterior | 1100 - 1500 Sqft |
| Type | House |
| UtilityWater | Lake/river Water Intake |
Parking
| Detached Garage | |
| Garage |
Land
| AccessType | Year-round Access, Private Docking |
| Acreage | No |
| Sewer | Septic System |
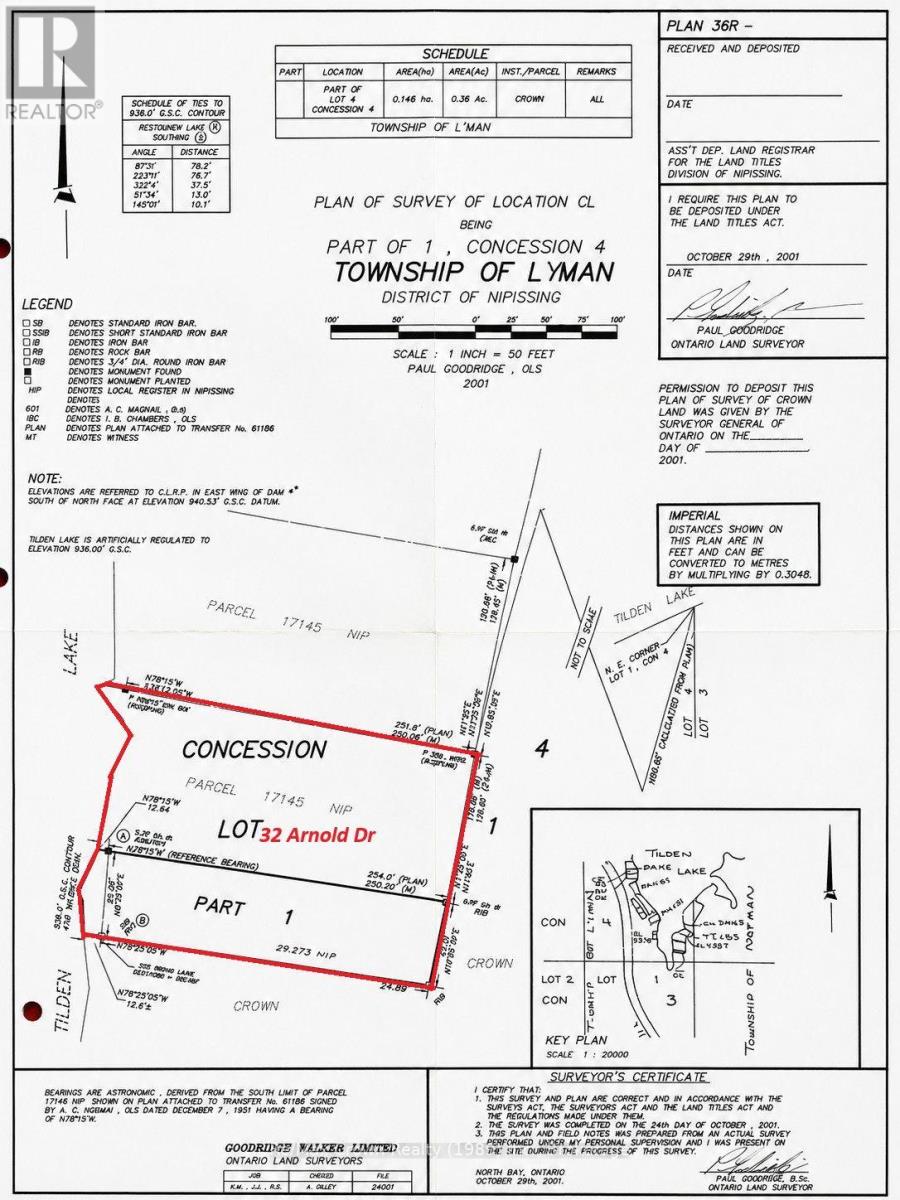
| SizeDepth | 256 Ft |
| SizeFrontage | 185 Ft |
| SizeIrregular | 185 X 256 Ft |
| SizeTotalText | 185 X 256 Ft |
| SurfaceWater | Lake/pond |
| ZoningDescription | Unorganized |
Rooms
| Level | Type | Length | Width | Dimensions |
|---|---|---|---|---|
| Main Level | Living Room | 4.93 m | 4.32 m | 4.93 m x 4.32 m |
| Main Level | Sunroom | 9.14 m | 2.03 m | 9.14 m x 2.03 m |
| Main Level | Kitchen | 5.03 m | 3.35 m | 5.03 m x 3.35 m |
| Main Level | Laundry Room | 2.9 m | 1.91 m | 2.9 m x 1.91 m |
| Main Level | Bathroom | 1.91 m | 1.91 m | 1.91 m x 1.91 m |
| Main Level | Bedroom | 3.96 m | 3.07 m | 3.96 m x 3.07 m |
| Main Level | Bedroom 2 | 3.35 m | 2.44 m | 3.35 m x 2.44 m |
| Main Level | Bedroom 3 | 2.74 m | 2.44 m | 2.74 m x 2.44 m |
| Main Level | Bathroom | 1.6 m | 2.74 m | 1.6 m x 2.74 m |
| Upper Level | Loft | 3.05 m | 2.74 m | 3.05 m x 2.74 m |
Utilities
| Electricity | Installed |
Interested?
Contact us for more information
Dawn Stripe
Salesperson
280 Hawthorne Dr.
Restoule, Ontario P0H 2R0
George Stripe
Salesperson
280 Hawthorne Dr.
Restoule, Ontario P0H 2R0

The trademarks REALTOR®, REALTORS®, and the REALTOR® logo are controlled by The Canadian Real Estate Association (CREA) and identify real estate professionals who are members of CREA. The trademarks MLS®, Multiple Listing Service® and the associated logos are owned by The Canadian Real Estate Association (CREA) and identify the quality of services provided by real estate professionals who are members of CREA. The trademark DDF® is owned by The Canadian Real Estate Association (CREA) and identifies CREA's Data Distribution Facility (DDF®)
September 05 2026 10:58:39
RE/MAX Crown Realty (1989) Inc.