


32 Brock Street St. Thomas, Ontario N5P 2B2

$599,900
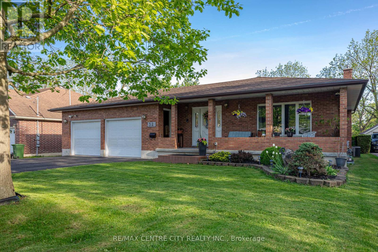
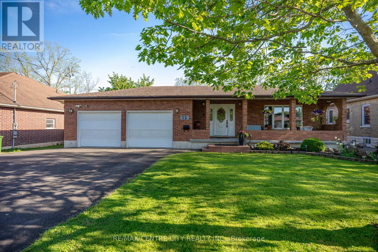
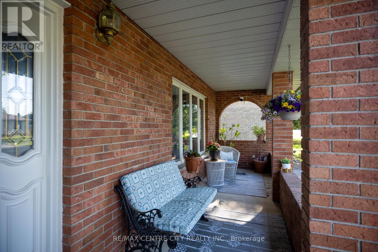
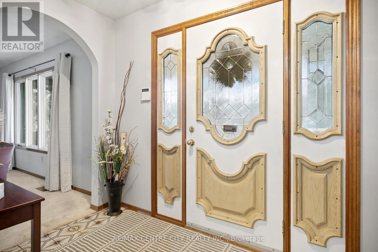
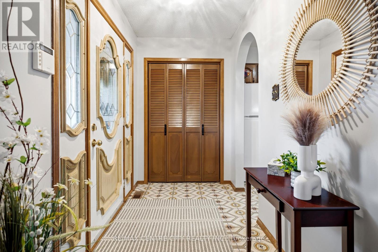
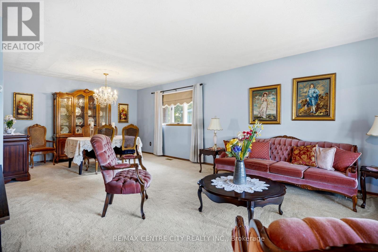
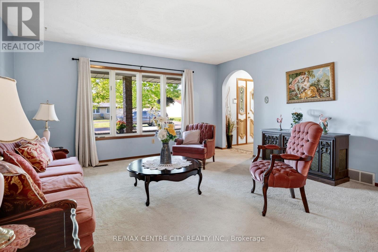
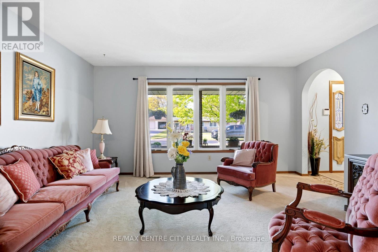
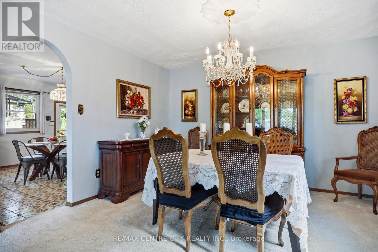
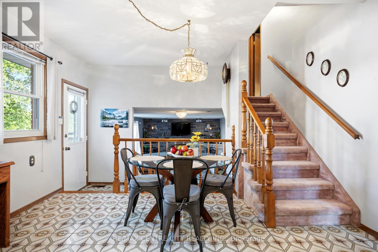
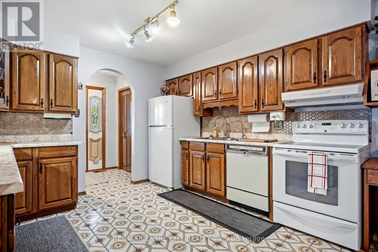
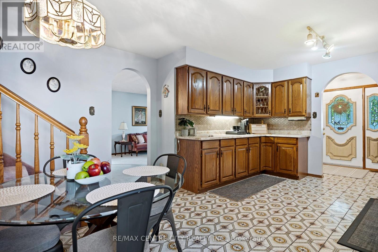
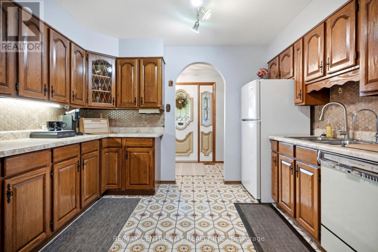
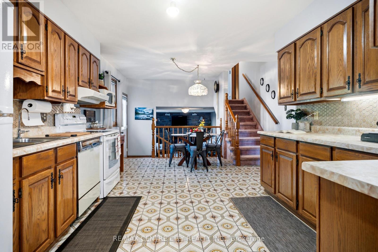
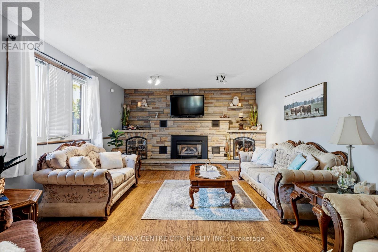
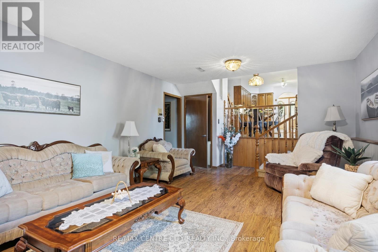
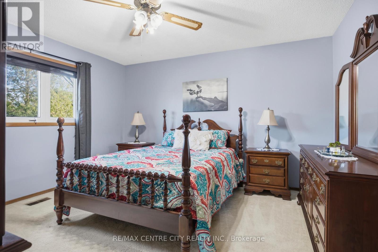
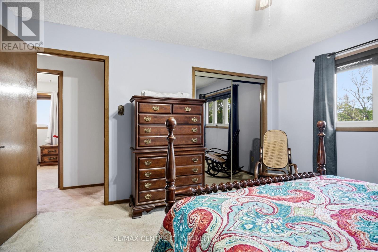
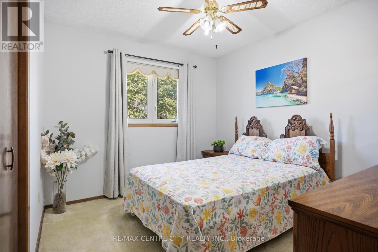
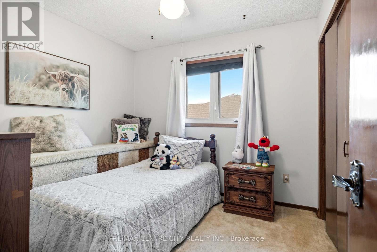
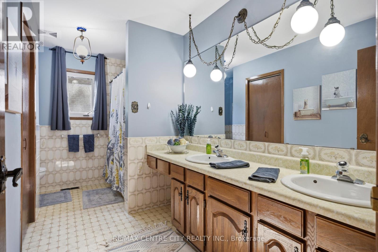
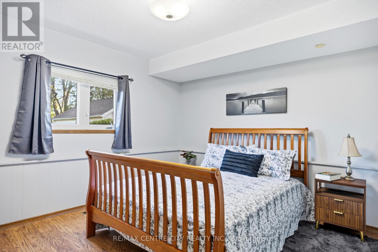
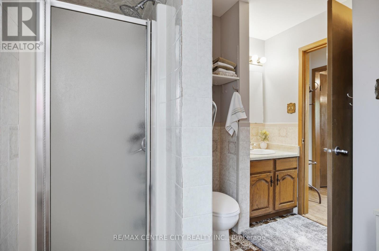
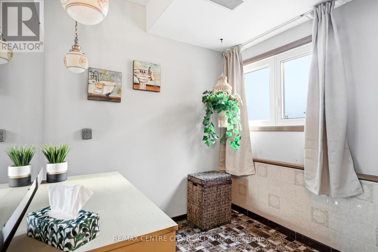
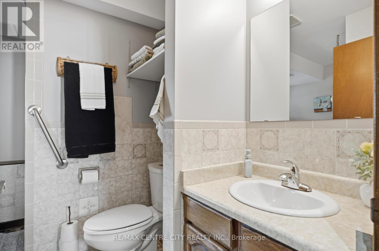
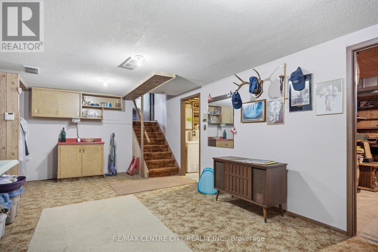
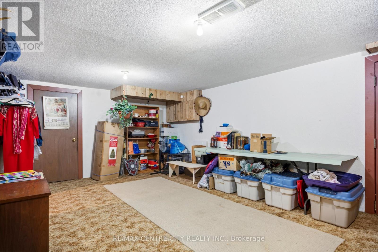
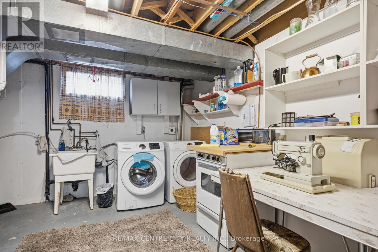
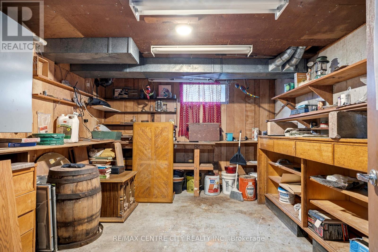
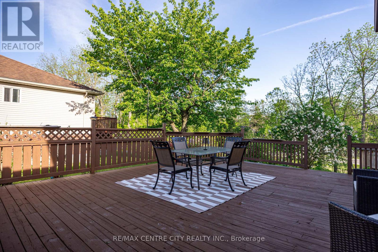
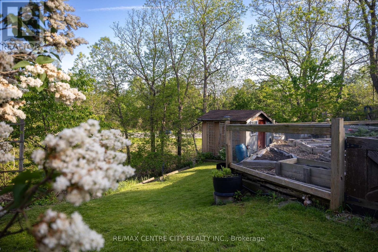
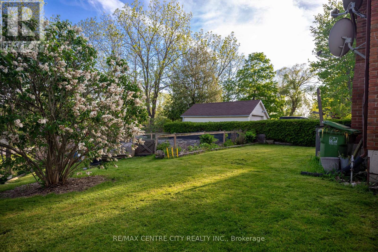
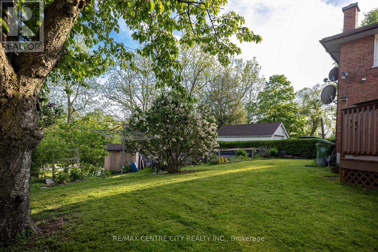
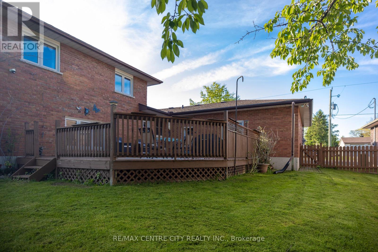
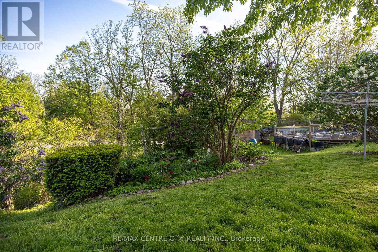
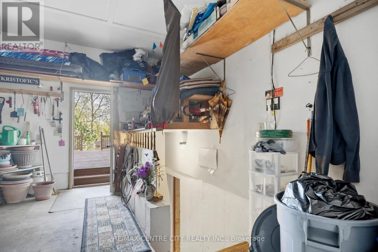
This spacious four-level back split is on the market for the first time and features a two-car garage with a separate basement entrance. Upon entering, you are greeted by a generous living and dining area, which flows into an eat-in kitchen overlooking the family room on the lower level. This level also includes a three-piece bathroom and a fourth bedroom. Upstairs, you'll find three bedrooms and a large five-piece bathroom. The basement offers a rec room with direct access to the garage, along with a laundry and storage room. Outside, enjoy a roomy sun deck with a gas BBQ, all set against a ravine lot featuring a sizable garden and shed. (id:61499)
Open House
This property has open houses!
12:00 pm
Ends at:1:00 pm
Property Details
| MLS® Number | X13173438 |
| Property Type | Single Family |
| Community Name | St. Thomas |
| ParkingSpaceTotal | 5 |
| Structure | Deck |
Building
| BathroomTotal | 2 |
| BedroomsAboveGround | 3 |
| BedroomsBelowGround | 1 |
| BedroomsTotal | 4 |
| Age | 31 To 50 Years |
| Amenities | Fireplace(s) |
| Appliances | Dryer, Freezer, Stove, Washer, Refrigerator |
| BasementFeatures | Separate Entrance |
| BasementType | N/a |
| ConstructionStyleAttachment | Detached |
| ConstructionStyleSplitLevel | Backsplit |
| CoolingType | Central Air Conditioning |
| ExteriorFinish | Brick |
| FireplacePresent | Yes |
| FireplaceTotal | 1 |
| FoundationType | Poured Concrete |
| HeatingFuel | Natural Gas |
| HeatingType | Forced Air |
| SizeInterior | 1100 - 1500 Sqft |
| Type | House |
| UtilityWater | Municipal Water |
Parking
| Attached Garage | |
| Garage |
Land
| Acreage | No |
| Sewer | Sanitary Sewer |
| SizeDepth | 185 Ft |
| SizeFrontage | 66 Ft |
| SizeIrregular | 66 X 185 Ft |
| SizeTotalText | 66 X 185 Ft |
Rooms
| Level | Type | Length | Width | Dimensions |
|---|---|---|---|---|
| Second Level | Primary Bedroom | 3.99 m | 4.07 m | 3.99 m x 4.07 m |
| Second Level | Bedroom 2 | 3.26 m | 2.91 m | 3.26 m x 2.91 m |
| Second Level | Bedroom 3 | 2.94 m | 2.92 m | 2.94 m x 2.92 m |
| Second Level | Bathroom | 3.95 m | 1.78 m | 3.95 m x 1.78 m |
| Basement | Recreational, Games Room | 3.96 m | 7.08 m | 3.96 m x 7.08 m |
| Basement | Laundry Room | 4 m | 4.16 m | 4 m x 4.16 m |
| Basement | Workshop | 3.92 m | 3.44 m | 3.92 m x 3.44 m |
| Lower Level | Family Room | 5.97 m | 4.05 m | 5.97 m x 4.05 m |
| Lower Level | Bedroom 4 | 3.91 m | 3.34 m | 3.91 m x 3.34 m |
| Lower Level | Bathroom | 2.17 m | 2.91 m | 2.17 m x 2.91 m |
| Main Level | Kitchen | 3.51 m | 5.44 m | 3.51 m x 5.44 m |
| Main Level | Living Room | 3.97 m | 4.3 m | 3.97 m x 4.3 m |
| Main Level | Dining Room | 3.97 m | 3.38 m | 3.97 m x 3.38 m |
https://www.realtor.ca/real-estate/29804655/32-brock-street-st-thomas-st-thomas
Interested?
Contact us for more information
Cody Hodgins
Broker
Damian Steele
Salesperson

The trademarks REALTOR®, REALTORS®, and the REALTOR® logo are controlled by The Canadian Real Estate Association (CREA) and identify real estate professionals who are members of CREA. The trademarks MLS®, Multiple Listing Service® and the associated logos are owned by The Canadian Real Estate Association (CREA) and identify the quality of services provided by real estate professionals who are members of CREA. The trademark DDF® is owned by The Canadian Real Estate Association (CREA) and identifies CREA's Data Distribution Facility (DDF®)
August 20 2026 01:49:58
RE/MAX Centre City Realty Inc.